Search Results for mixed-income housing

Order results by date

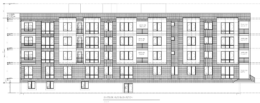
20-Unit Mixed-Income Building Approved at 921-23 East Chelten Avenue in East Germantown, Philadelphia

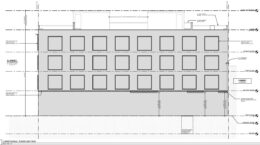
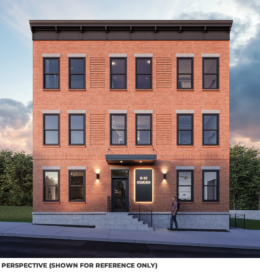
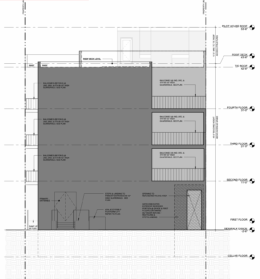
Permits have been issued for the construction of a four-story multi-family building at 921-23 East Chelten Avenue in East Germantown, Philadelphia. The development will deliver 20 residential units, including two reserved as moderate-income housing through the city’s mixed-income housing bonus. AMF Construction Inc is the contractor, with architectural work led by KORE Design.
Read More

2639 South 58th Street. Credit: WRT Design.

Renderings Revealed for 2639 South 58th Street in Kingsessing, West Philadelphia

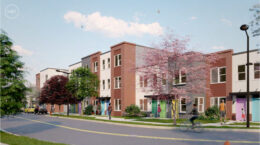
Renderings have been revealed for a large multi-family development proposed at 2639 South 58th Street in Kingsessing, West Philadelphia. The new development will include five different structures, rising two-three stories. In total, the building will provide 65 mixed-income housing units. A total of 36 parking spaces included within the development. WRT Design is the firm handling the architectural work for the project.

Read More

2901 Snyder Avenue Elevation

Permits Issued for 20-Unit Building at 2901 Snyder Avenue in Grays Ferry, South Philadelphia

Permits have been issued for the construction of a four-story, 20-unit multi-family building at 2901 Snyder Avenue in Grays Ferry, South Philadelphia. The new building will span 25,335 square feet of new construction. The approved scope calls for an attached structure with a cellar, one elevator, a common roof deck, green roof, and two roof deck access structures. The development will contain and seven Class 1A bicycle parking spaces. The project team consists of GF Apartments LLC, KCA Design Associates as the design professional, and City Suburban Home Builders as the contractor.

Read More

900-08 McKean Street Section 2

Permits Issued For 24-Unit Mixed-Use Building At 900-08 McKean Street In South Philadelphia

Permits have been issued for the construction of a four-story mixed-use building at 900-08 McKean Street in South Philadelphia. The approved commercial building permit calls for a cellar, pilot houses, shared roof deck, and a green roof. The project will include a shell commercial space and 24 residential units. KORE Architecture is responsible for the designs. JWN 1 LLC is listed as owner.

Read More

10 Osborn Street Plan Rendering

Permit Issued for Nine-Unit Building at 8-10 Osborn Street in Manayunk, Northwest Philadelphia

A zoning permit has been issued for the construction of a three-story, nine-unit multi-family building at 8-10 Osborn Street in Manayunk, Northwest Philadelphia. The project consolidates two parcels into a single development site, with the primary permit filed under 10 Osborn Street. Permits list Designblendz Architecture as the architect for the project, JA Builders LLC as the contractor, and G5 Realty Holdings LLC as the owner.

Read More