
Permits have been issued for the construction of a single-family residential building at 2425 North Philip Street in West Kensington. The permit calls for a three-story attached structure spanning 1,800 square feet and featuring a cellar and a roof deck. Permits list the owner as Renato Rizaj, Here’s The Plan LLC as responsible for the designs, and the Alpha Construction Group as the contractor.
Construction costs are listed at $205,000, with $166,000 allocated to general construction, $19,000 to plumbing, $10,000 to electrical work, and $10,000 to mechanical work.
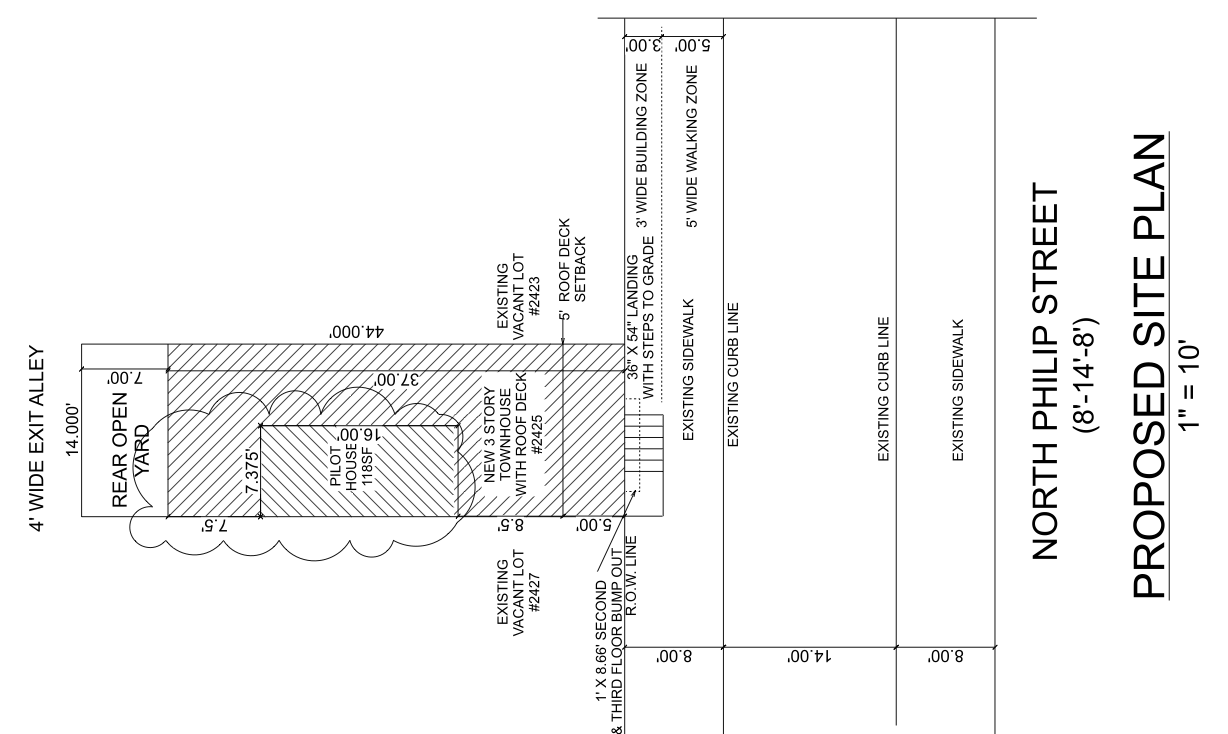
2425 North Philip Street Plan via Here’s The Plan LLC
The structure is listed under R-3 residential occupancy and will be fully sprinklered in accordance with NFPA 13D. The approved zoning plan places the project on a narrow lot along North Philip Street. The plan table lists a 616-square-foot lot, a 518-square-foot building footprint, and a 98-square-foot rear yard, equal to 25 percent of the lot.
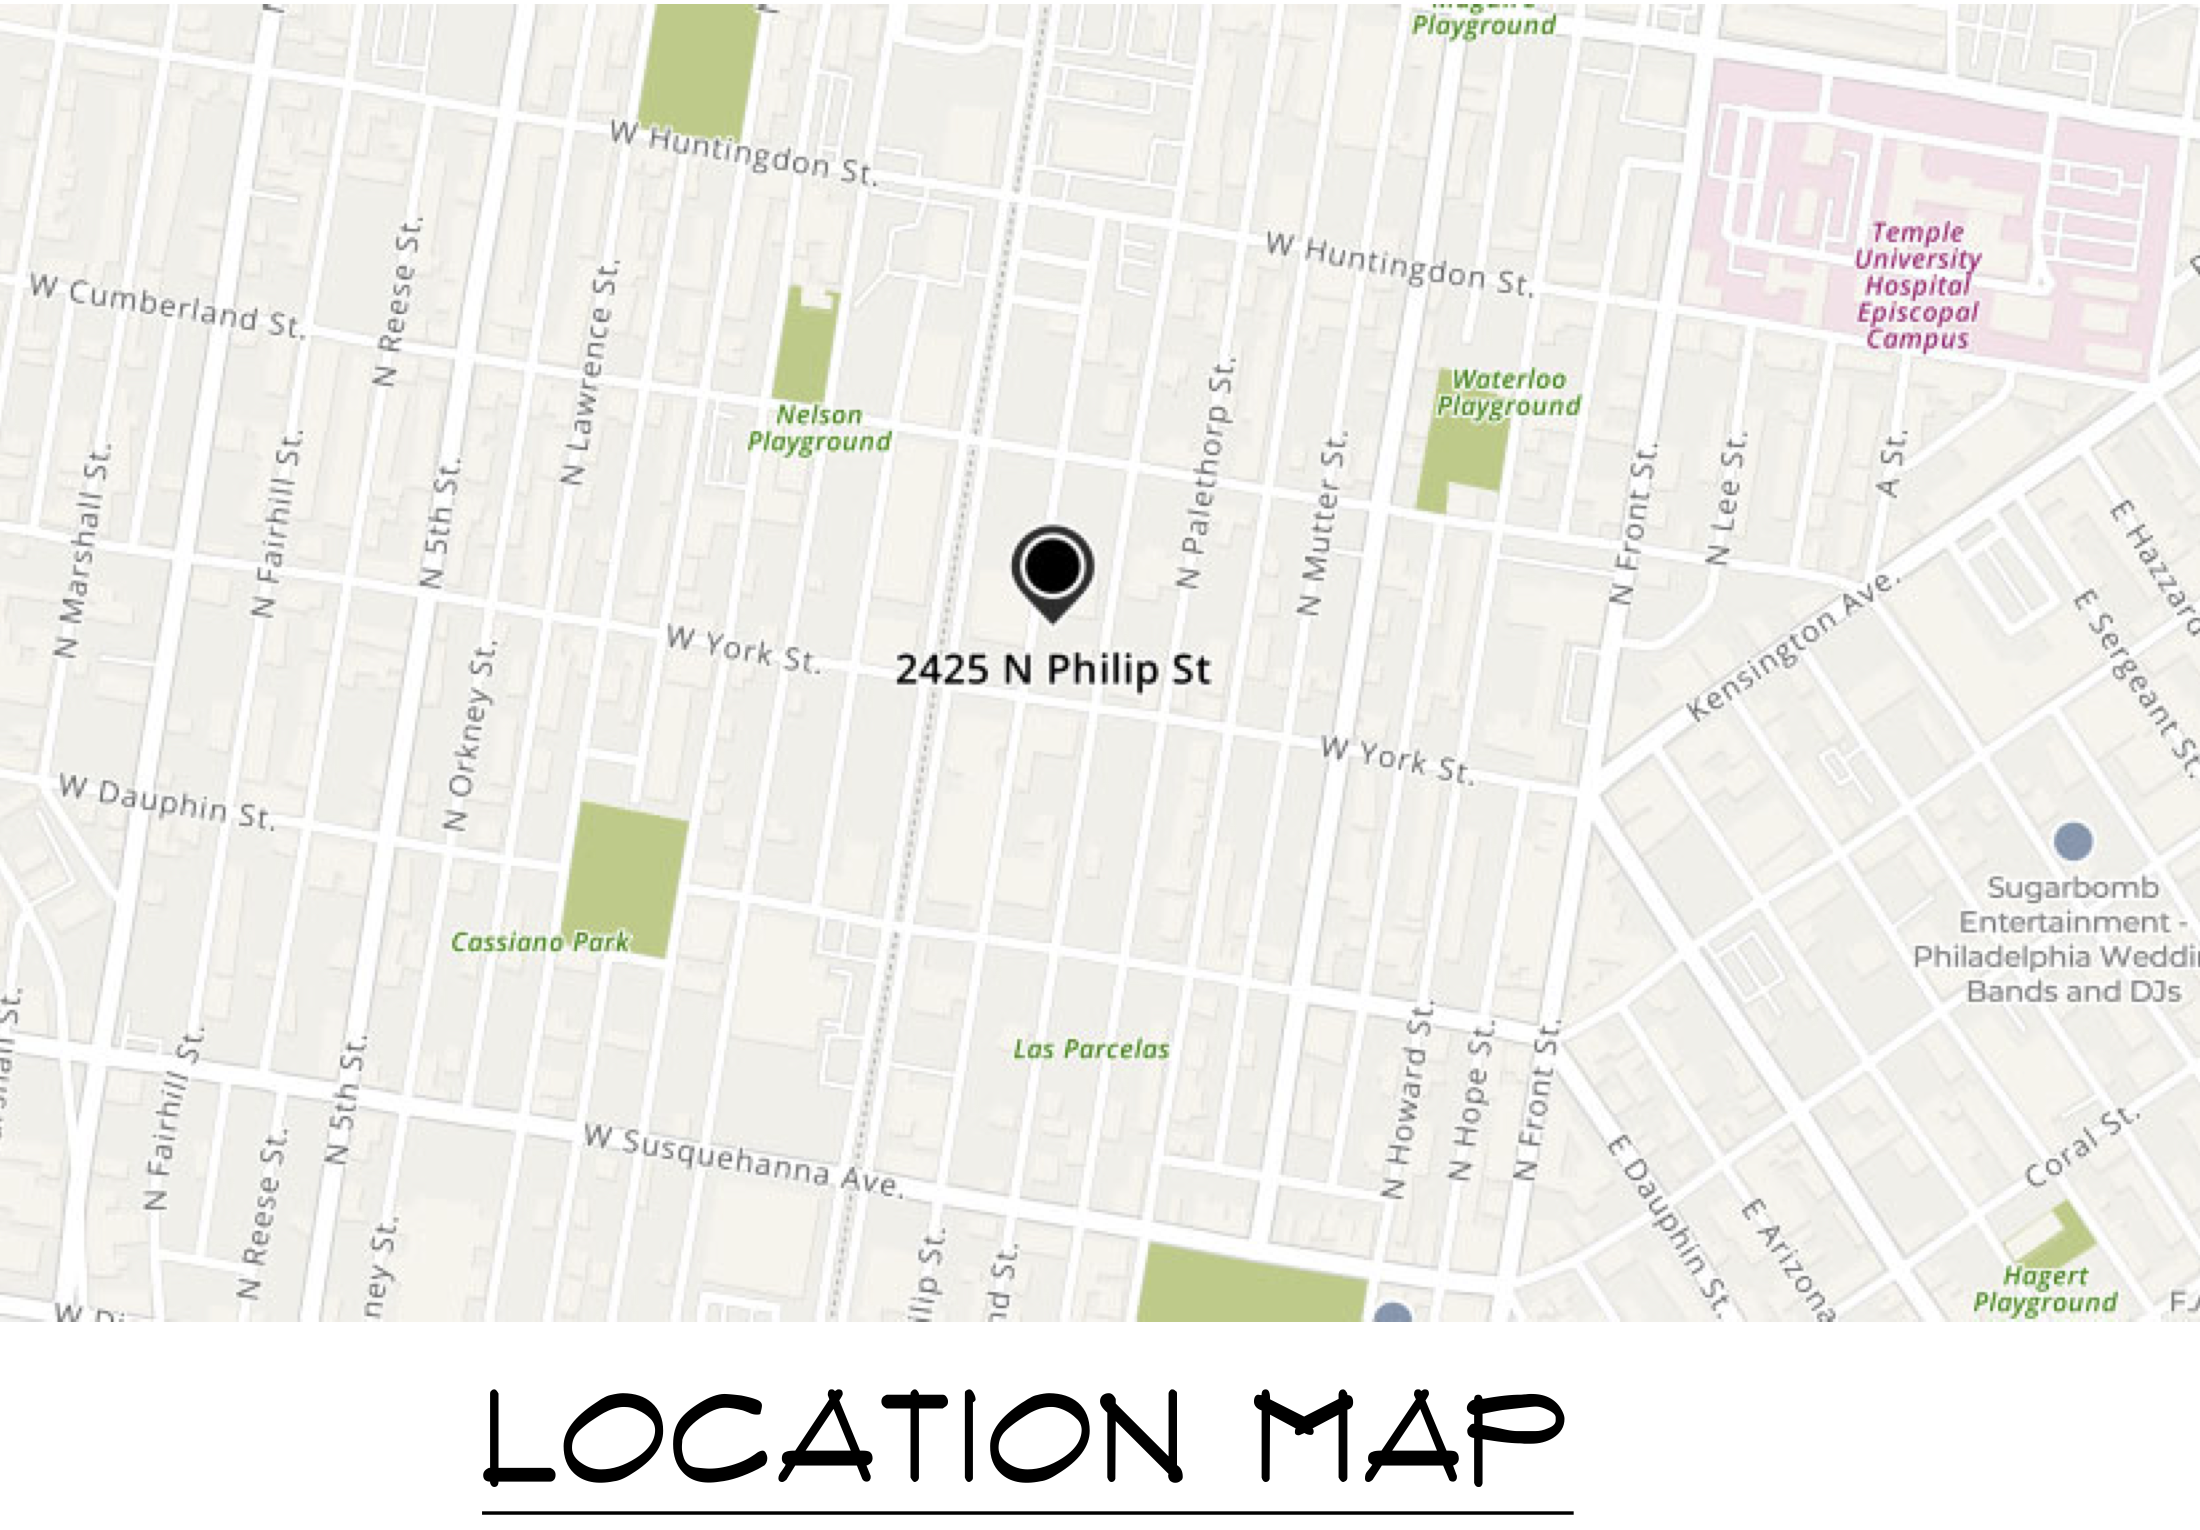
2425 North Philip Street Location via Here’s The Plan LLC
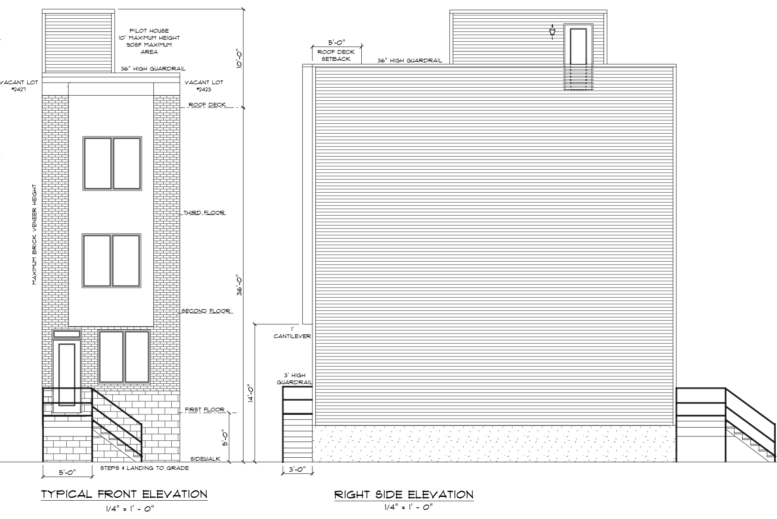
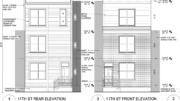
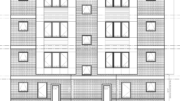
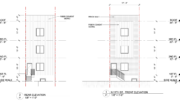
The front elevation shows a narrow three-story facade with a raised entrance, steps and landing, a masonry base, brick veneer along the outer portions of the facade, and a centered vertical panel bay with stacked windows. The roof deck will be outfitted with a 36-inch guardrail and will feature a roof-deck access structure set back from the front. The side elevation shows horizontal siding and a visible cantilever.
Subscribe to YIMBY’s daily e-mail

Follow YIMBYgram for real-time photo updates
Like YIMBY on Facebook
Follow YIMBY’s Twitter for the latest in YIMBYnews
Be the first to comment on "Permits Issued for Single-Family Building at 2425 North Philip Street in West Kensington"