
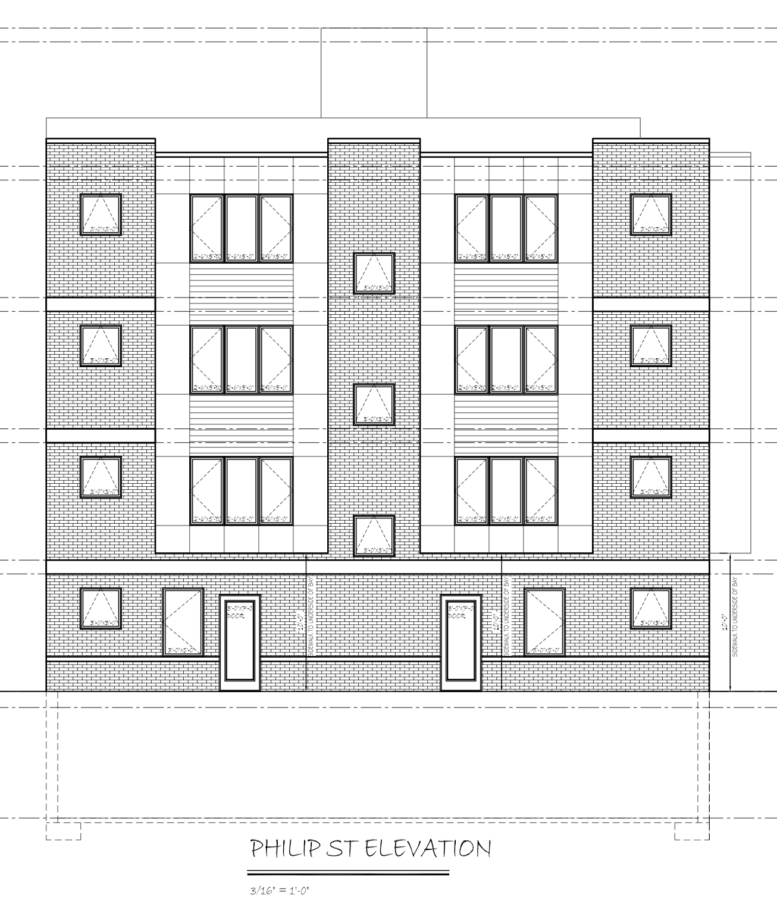
Permits have been issued for the construction of a four-story, eight-unit residential building at 203-09 Diamond Street in Norris Square, North Philadelphia. The attached structure will span 11,520 square feet and feature a cellar and a roof deck. Project records identify SAV Investments LLC as the owner, KCA Design Associates, LLC as the architect, and AMF Construction Inc. as the contractor.
Construction costs for the multi-family development are listed at $2.4 million, which includes $2.2 million for general construction and $200,000 for excavation.
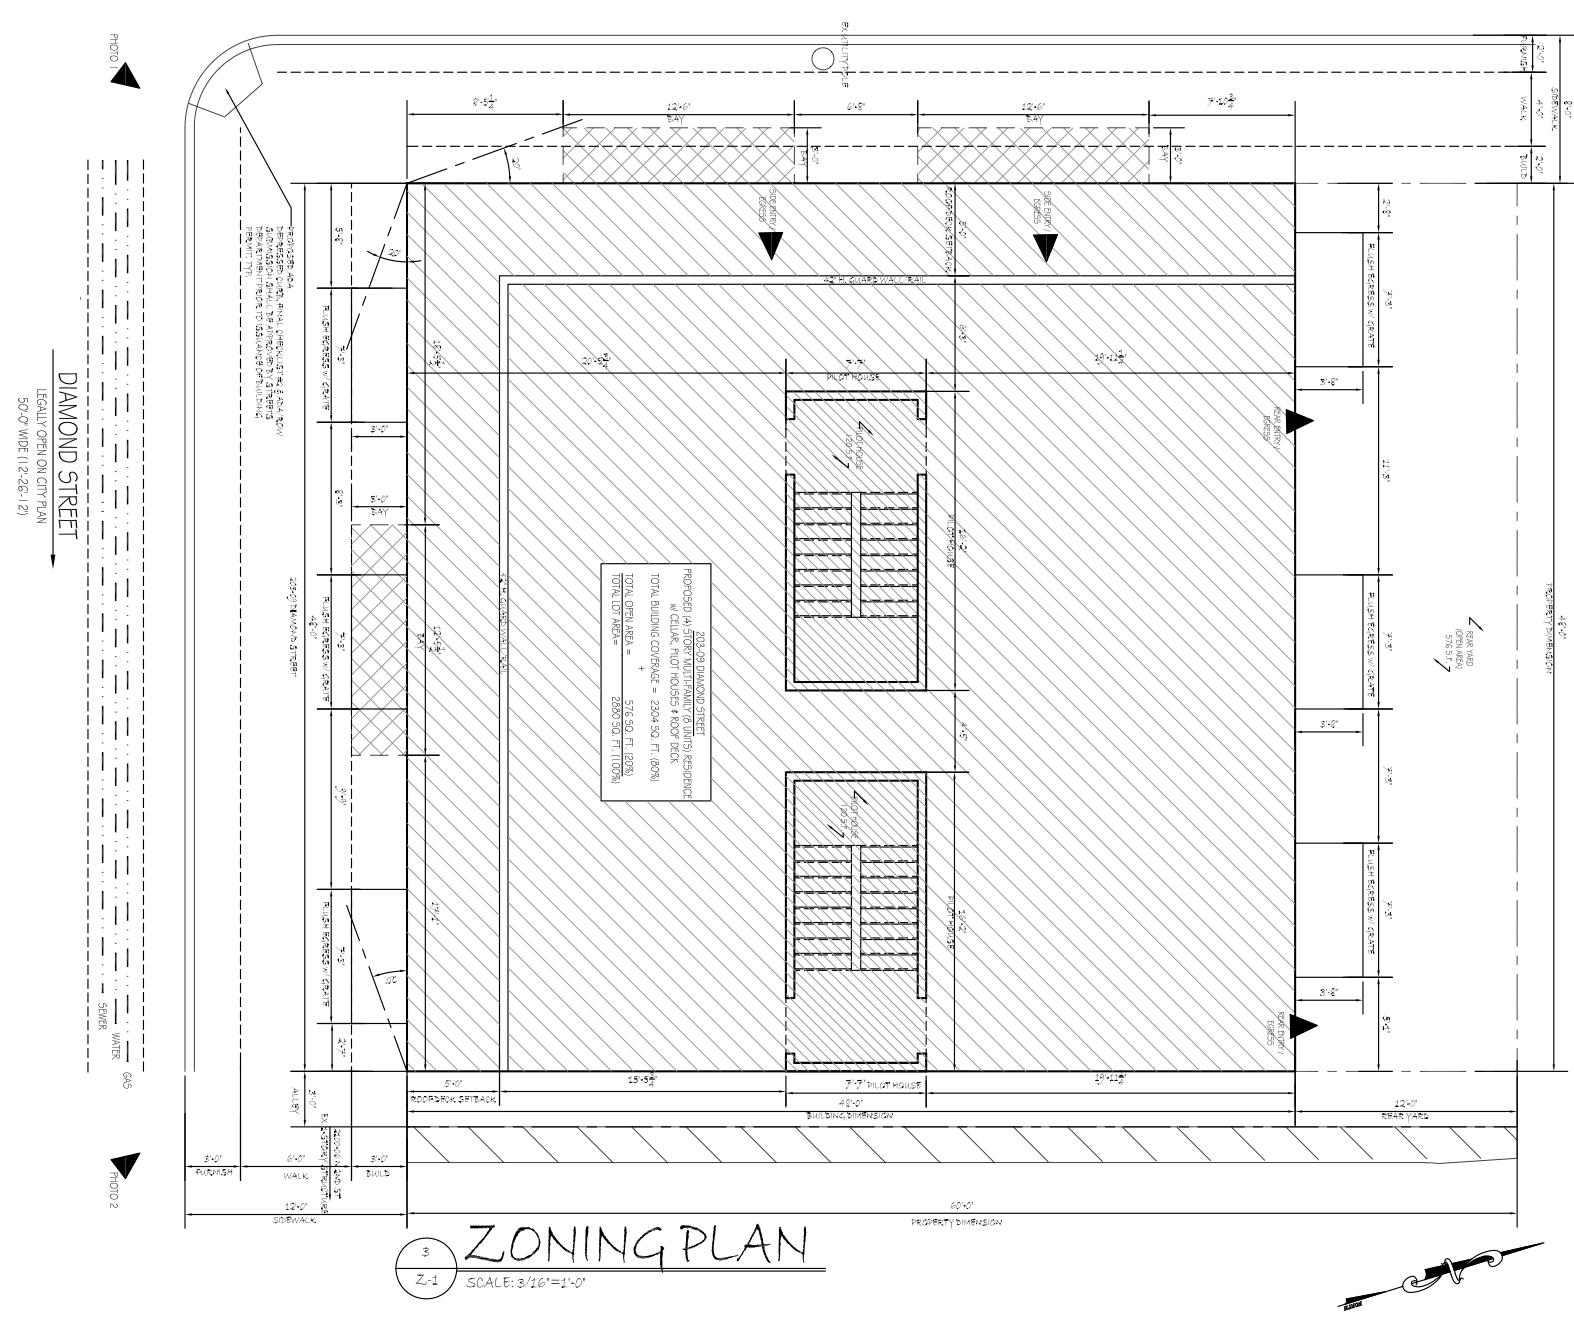
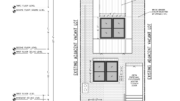
203-09 Diamond Street Plan via KCA Design Associates
The property previously received a construction permit for an eight-unit residential development several years ago. A zoning permit has since been issued for the proposed development.
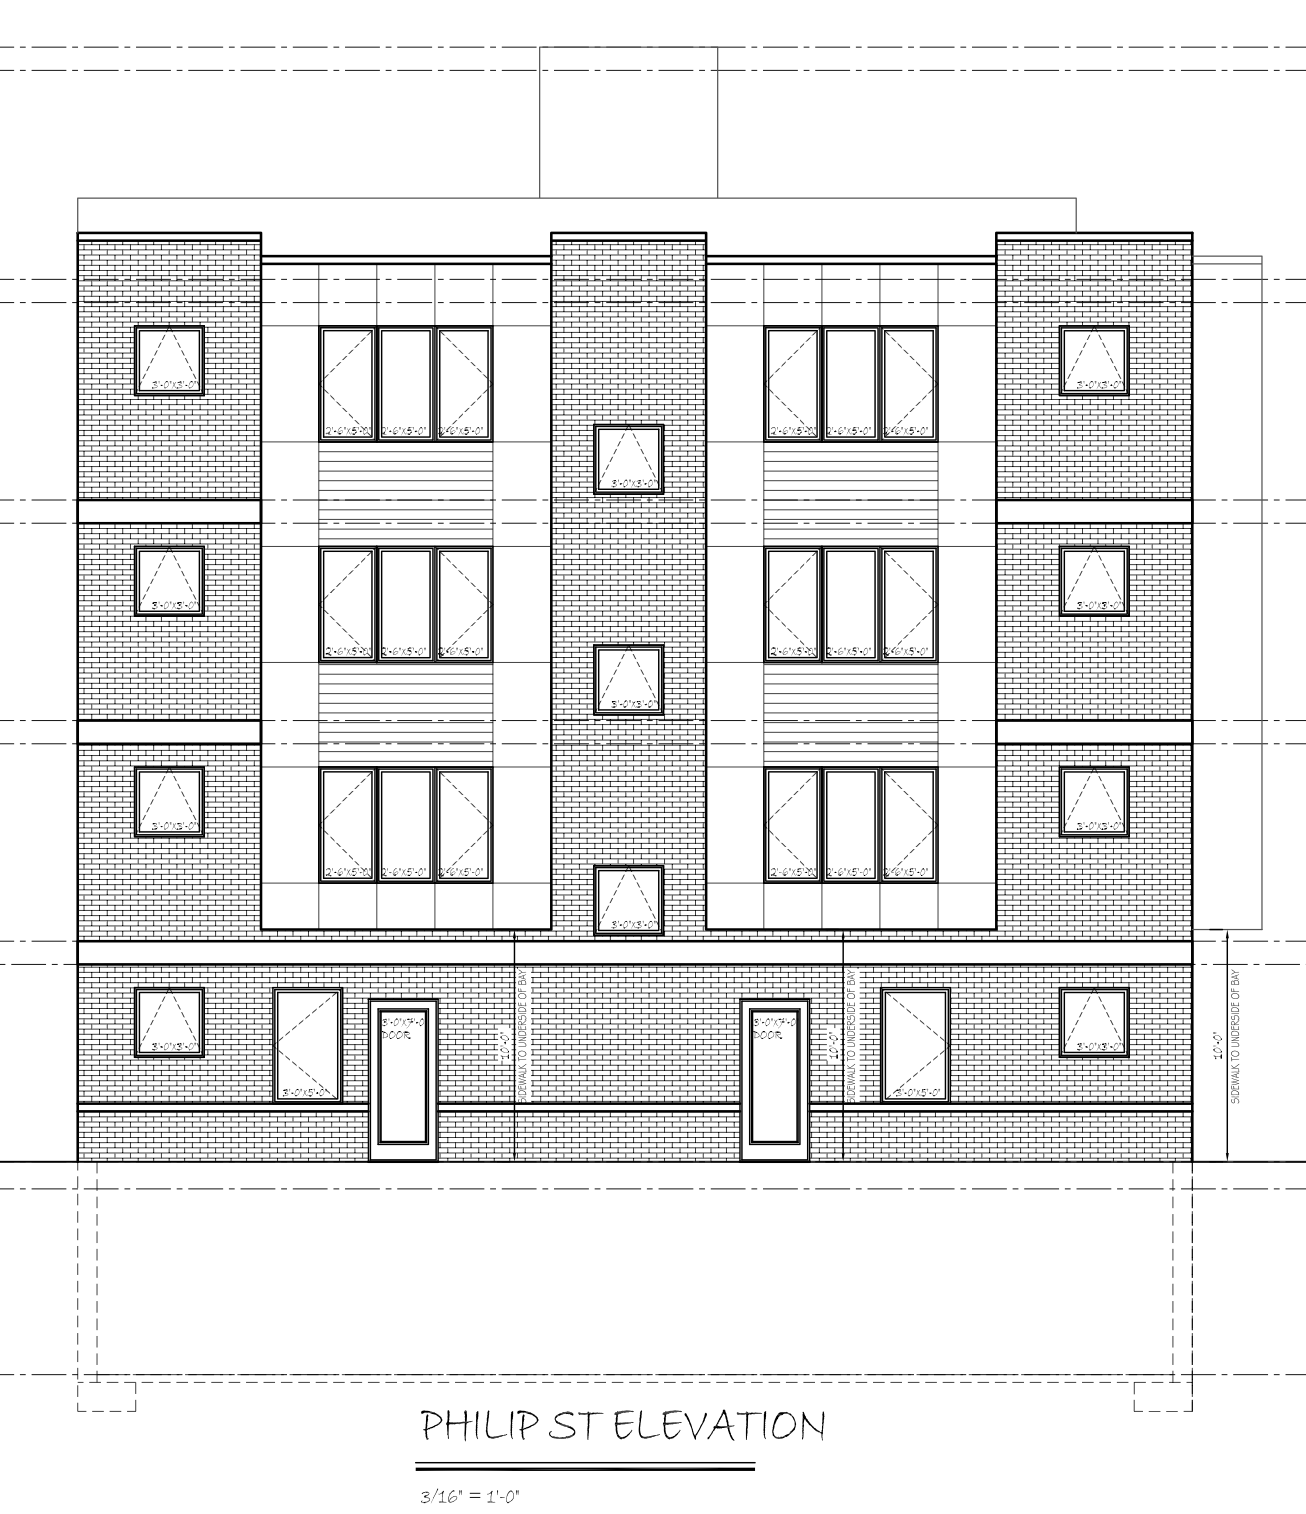
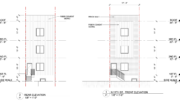
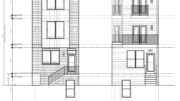
203-09 Diamond Street Philip Street Elevation via KCA Design Associates
Drawings show a 48-foot-wide lot measuring 2,880 square feet. The proposed building footprint occupies 2,304 square feet, equivalent to 80 percent lot coverage, while the remaining 576 square feet, or 20 percent, is designated as open area; the plans also indicate a 12-foot-deep rear yard. Elevation drawings show a primary structural height of 38 feet, with the roof-access bulkheads extending to a height of 48 feet.
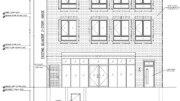
Architectural drawings depict a façade along Diamond Street with vertical brick-patterned sections, recessed window bays, and balconies with railings. The design features grouped rectangular windows throughout the upper floors, with windows at the cellar level. The Philip Street elevation shows a similar arrangement of vertical façade sections and recessed window groupings.
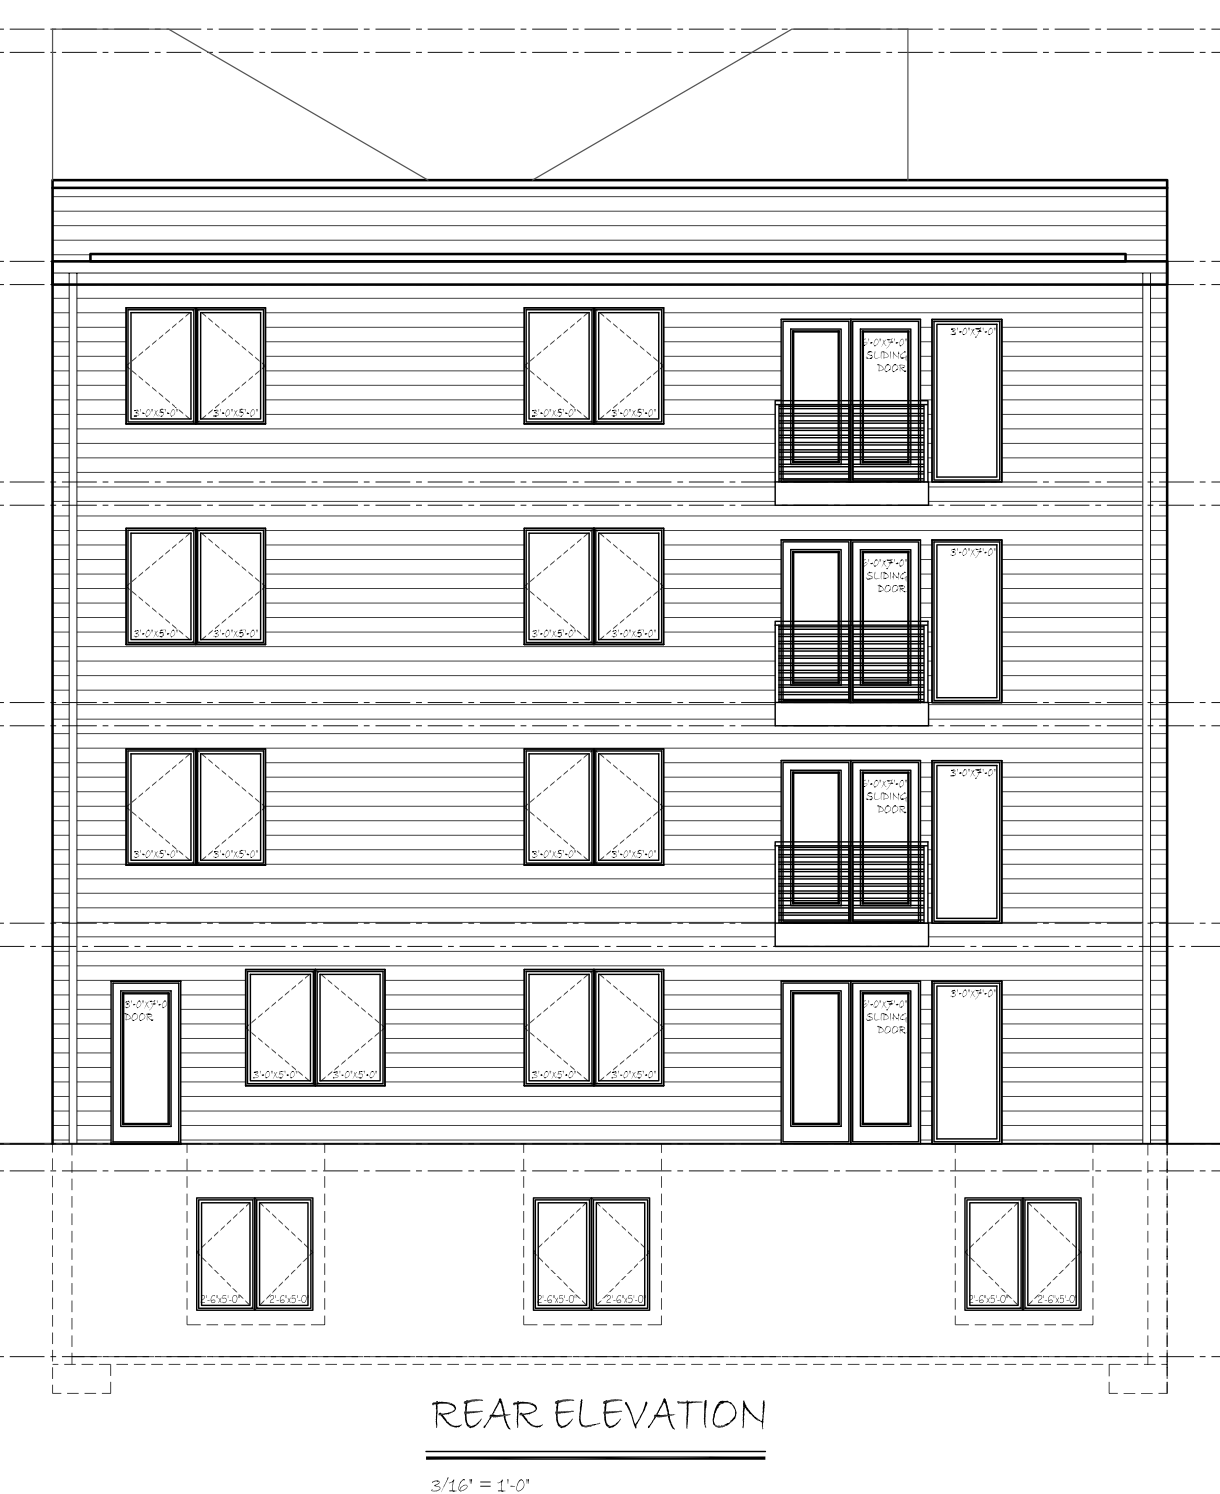
203-09 Diamond Street Rear Elevation via KCA Design Associates
The rear elevation depicts horizontal façade banding, regularly spaced windows, and sliding doors with exterior railings. The drawings also show roof access structures situated within the proposed roof-deck area.
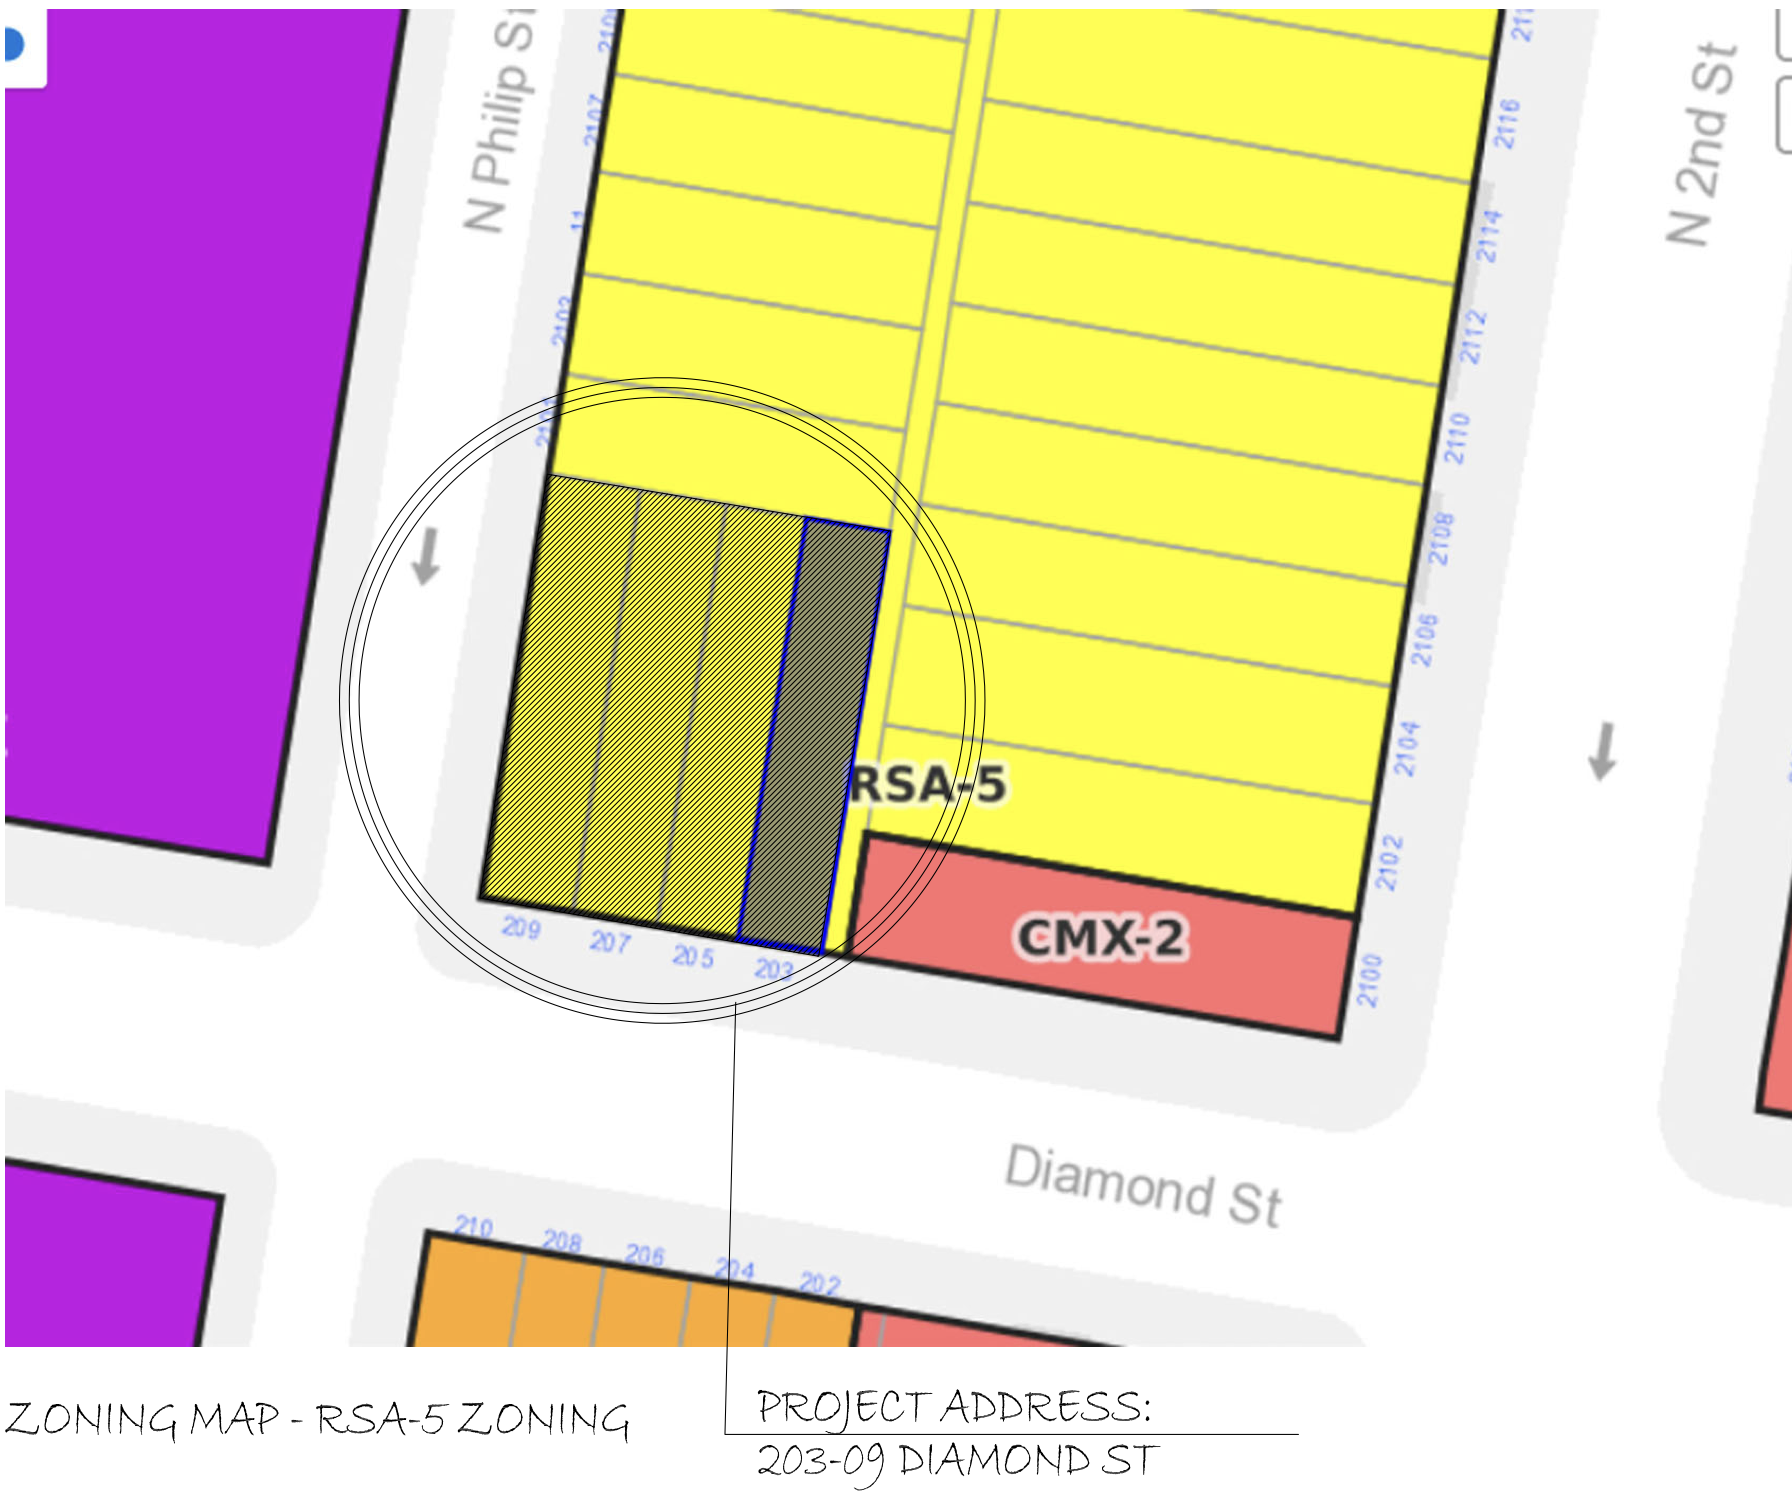
203-09 Diamond Street Zoning Map via KCA Design Associates
The Berks subway station on the Market-Frankford Line is situated nearby. The route 57 bus stops at the nearby American Street and Diamond Street intersection, and the route 3 bus operates along Berks Street. Norris Square Park also sits within close walking proximity, situated several short blocks to the east.
Subscribe to YIMBY’s daily e-mail

Follow YIMBYgram for real-time photo updates
Like YIMBY on Facebook
Follow YIMBY’s Twitter for the latest in YIMBYnews
The loss of five moderate sized trees, present since at least 2007, is unfortunate, especially when not replaced by any street trees.