
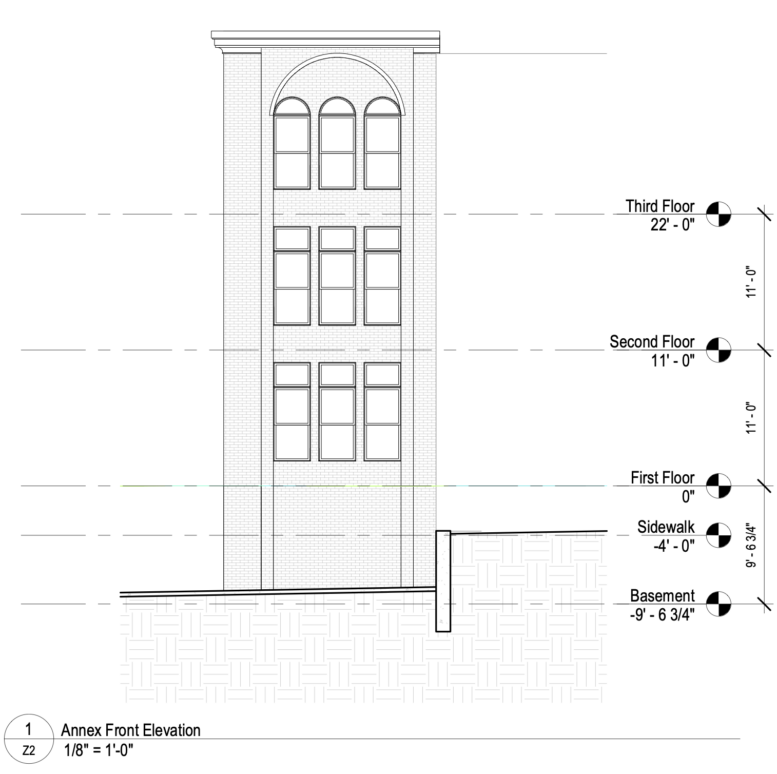
Construction permits have been issued for a three-story, six-unit residential building at 1032 North Front Street in Northern Liberties, North Philadelphia. The semi-detached structure will rise alongside the former Immaculate Conception Church and rectory complex and will contain 6,890 square feet of new construction, basement-level parking, and a roof deck with two access pilot houses. GDC Allen Street Partners is listed as the property owner. Toner Architects is responsible for the architectural drawings. Under Construction listed as the general contractor.
The construction permit lists a total cost of $779,000.
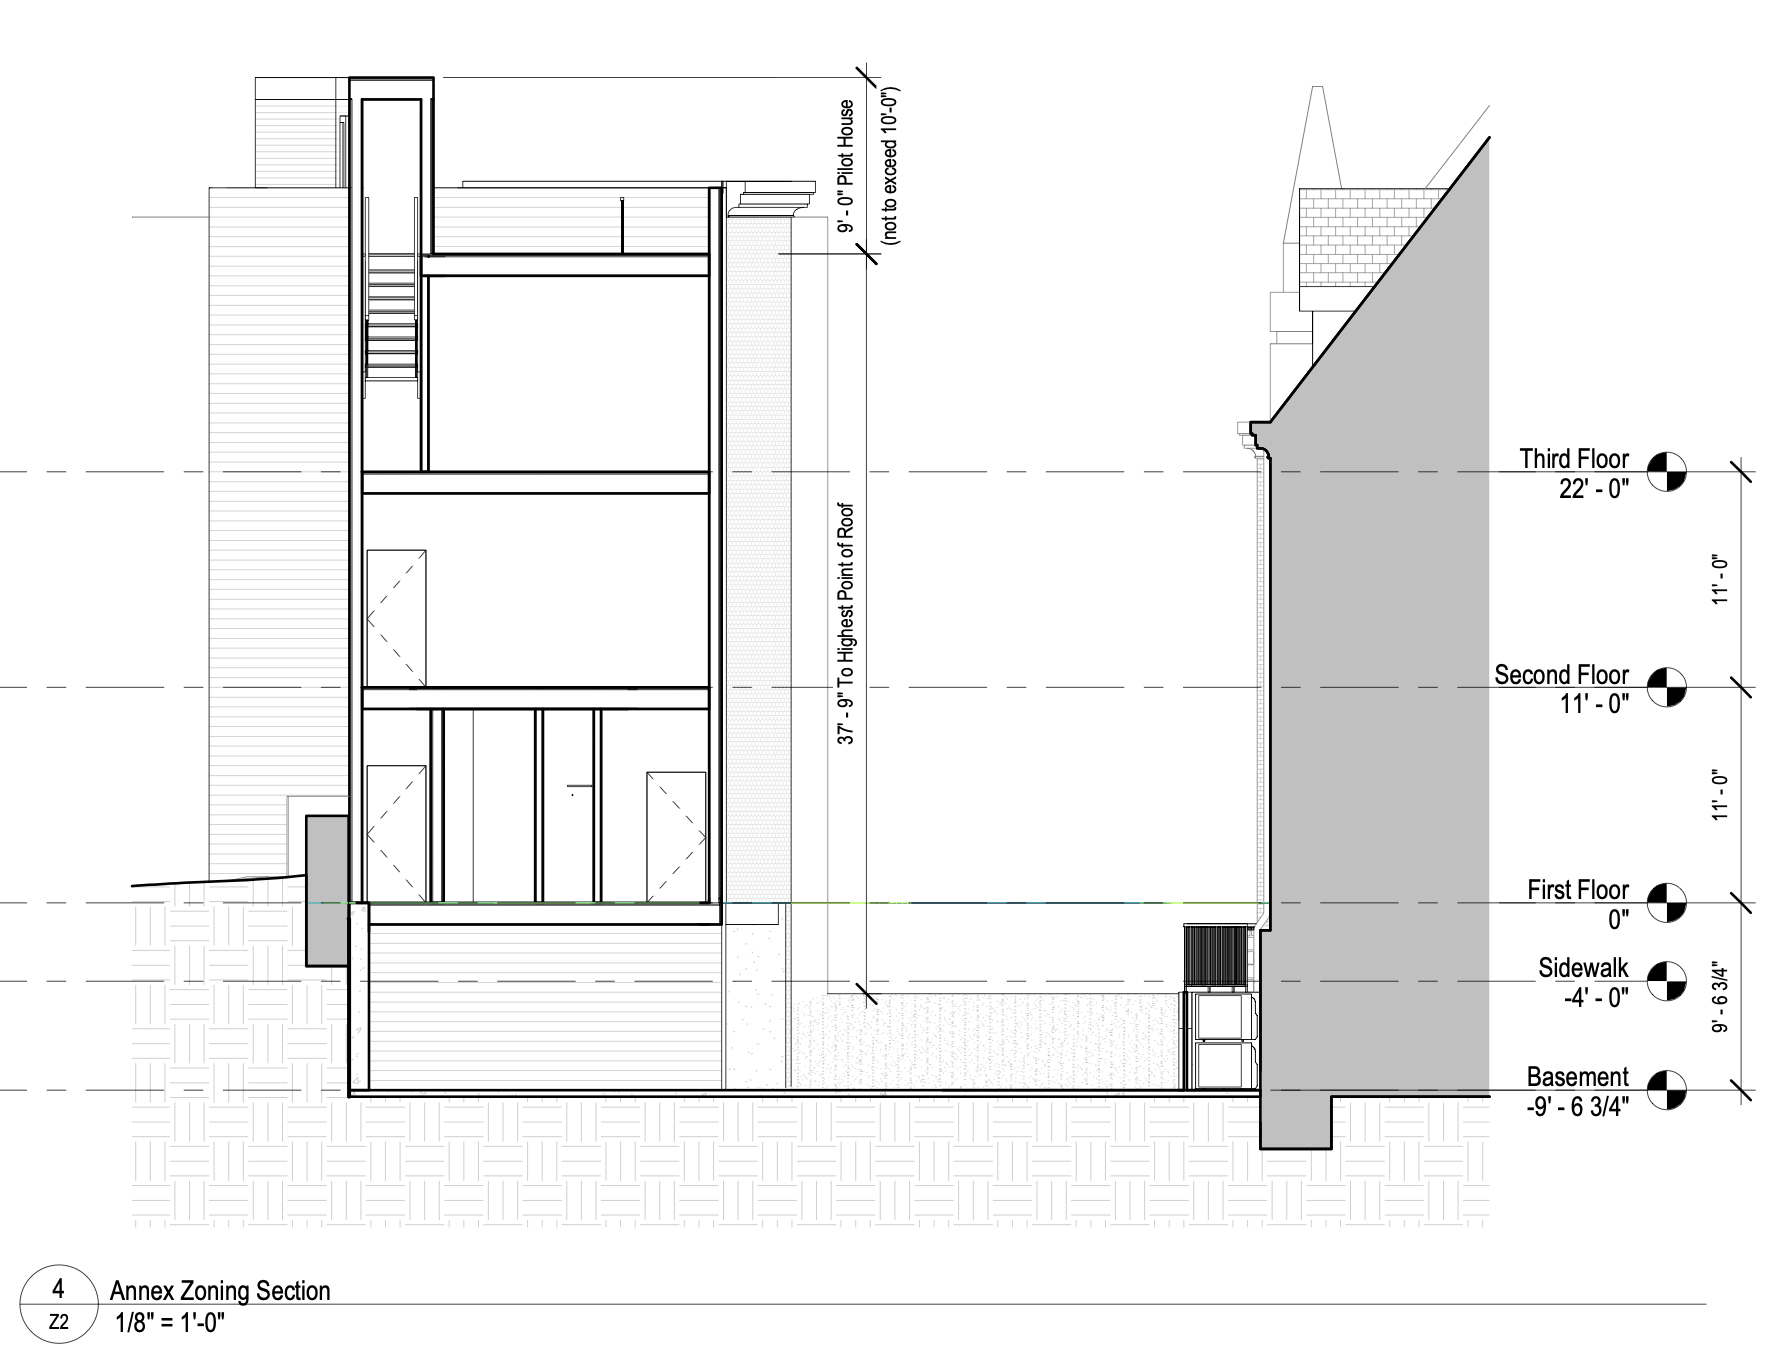
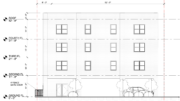
1032 North Front Street Section via Toner Architects
The development is associated with the residential redevelopment of the former Immaculate Conception Roman Catholic Church and rectory at 1018-1032 North Front Street. Zoning drawings identify 37 residential units in the previously authorized portion of the property, with the six-unit annex bringing the planned site-wide total to 43 dwelling units. The annex will also contain seven accessory parking spaces at the basement level, comprising four standard spaces, one compact space, and two accessible spaces.
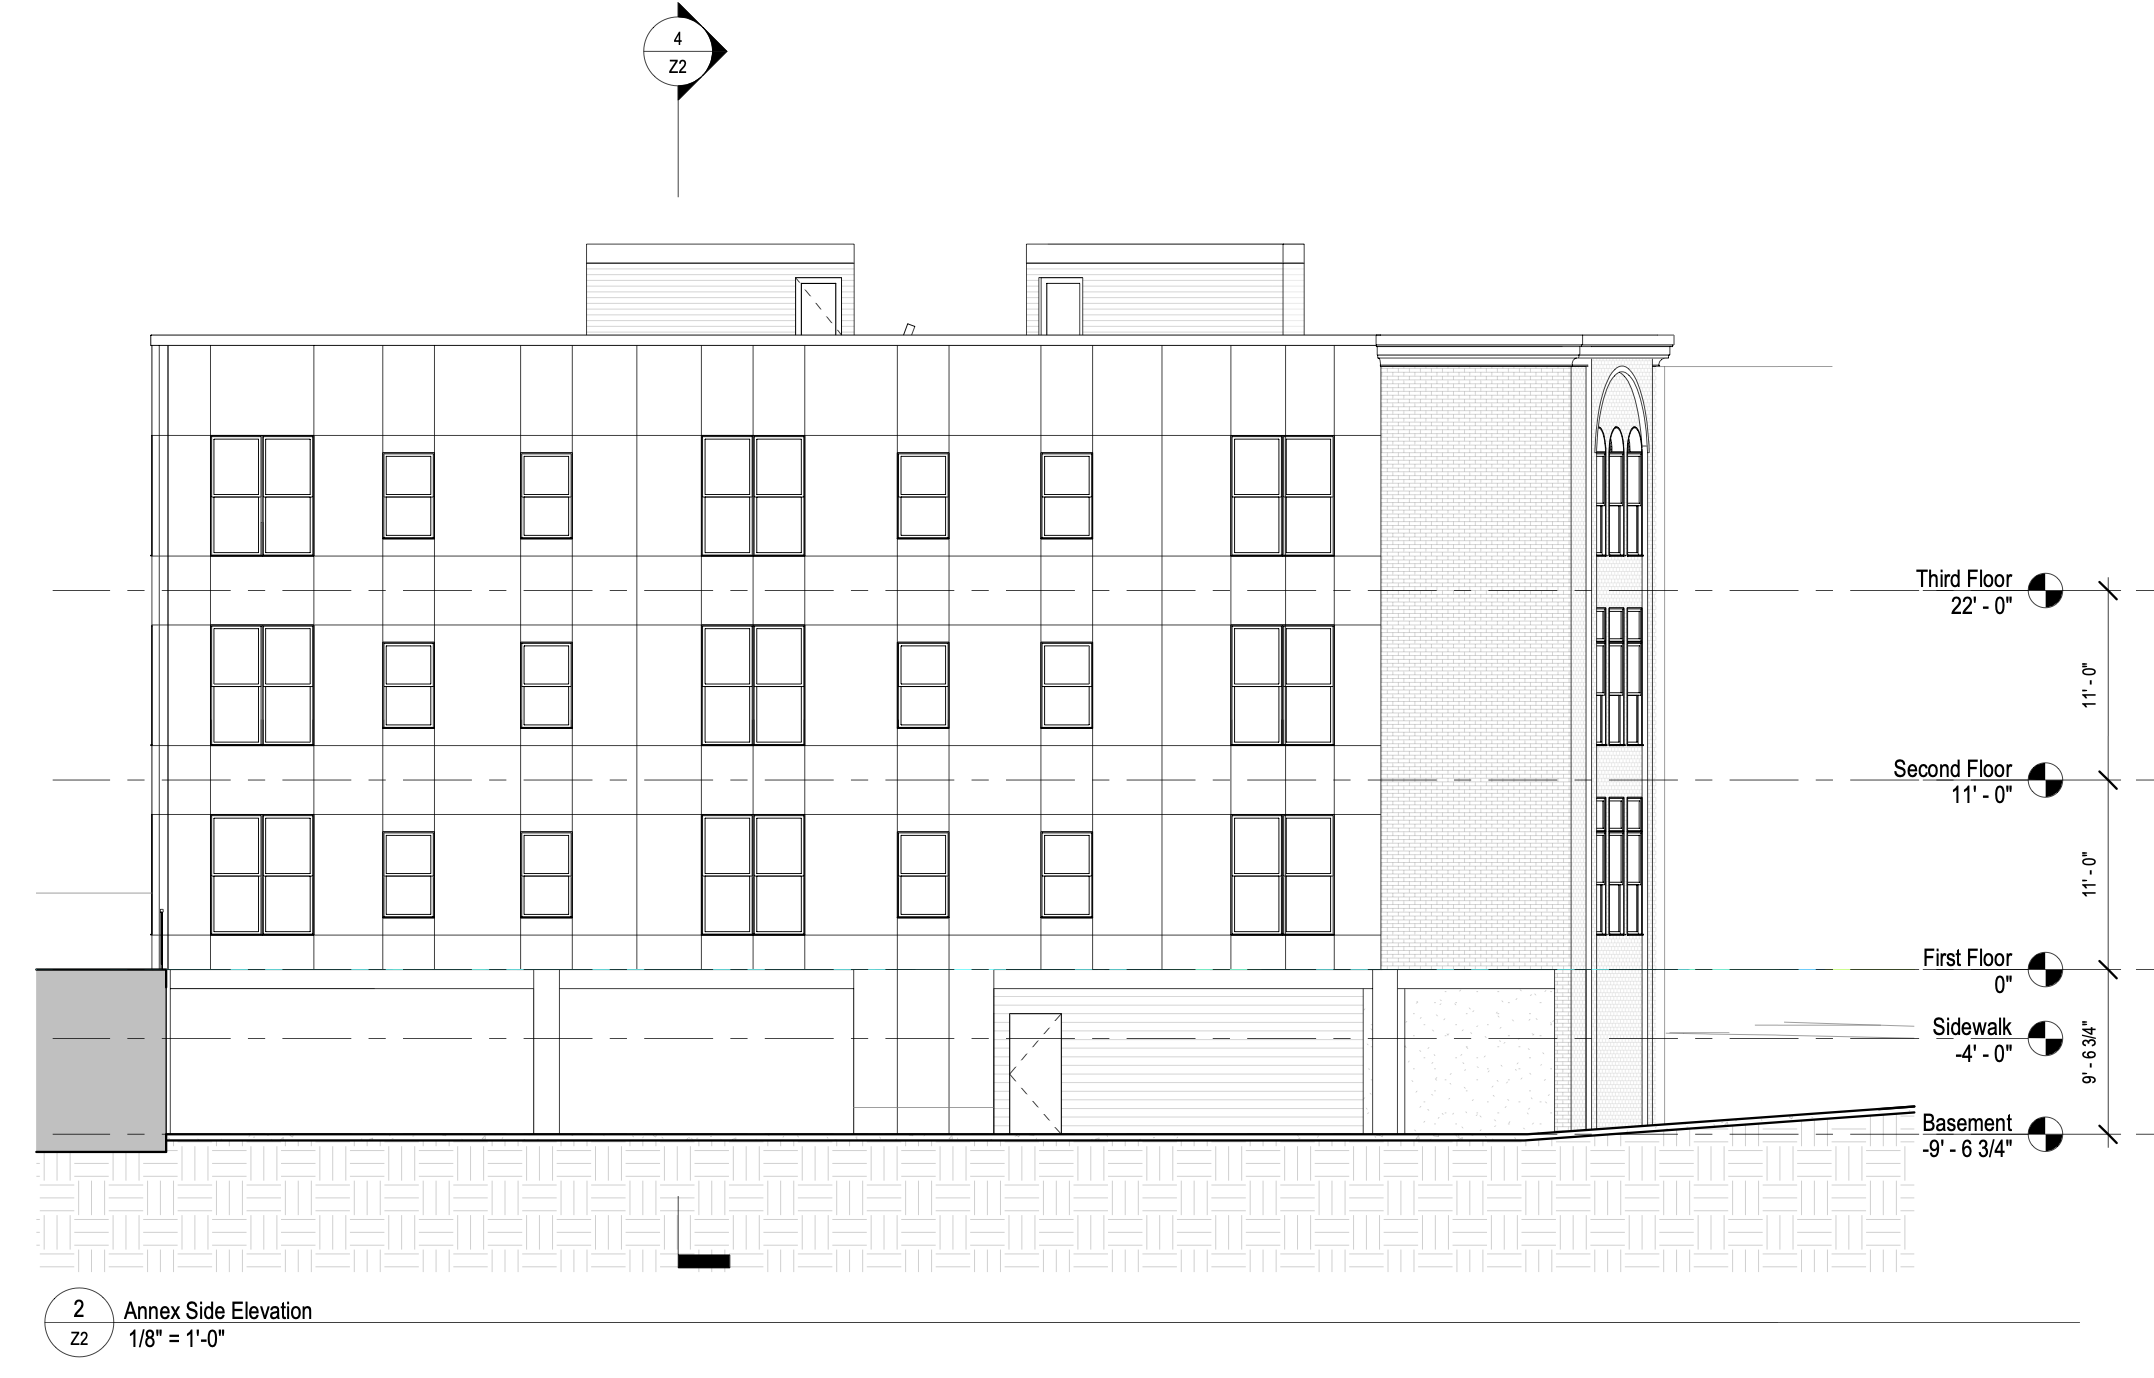
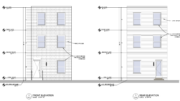
1032 North Front Street Side Elevation via Toner Architects
The property is zoned RSA-5 and encompasses approximately 20,579 square feet. The zoning drawings show a proposed open area of 5,108 square feet, equivalent to approximately 24.8 percent of the lot. The project initially received a zoning refusal in July 2025 concerning the addition of a second principal structure, multifamily residential use, and rear-yard requirements. The Zoning Board of Adjustment subsequently granted the appeal in January 2026.
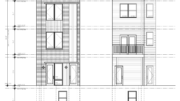
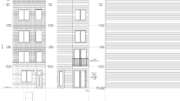
Architectural elevations depict a narrow, brick-faced front façade with three vertically aligned window bays. The third floor features arched window heads beneath a larger decorative masonry arch, while the lower floors have rectangular window openings. The longer side elevation features regularly spaced windows, a contrasting panel-clad exterior, and access to the lower-level parking area. The rear elevation shows additional brickwork, windows, and a ground-floor entrance.
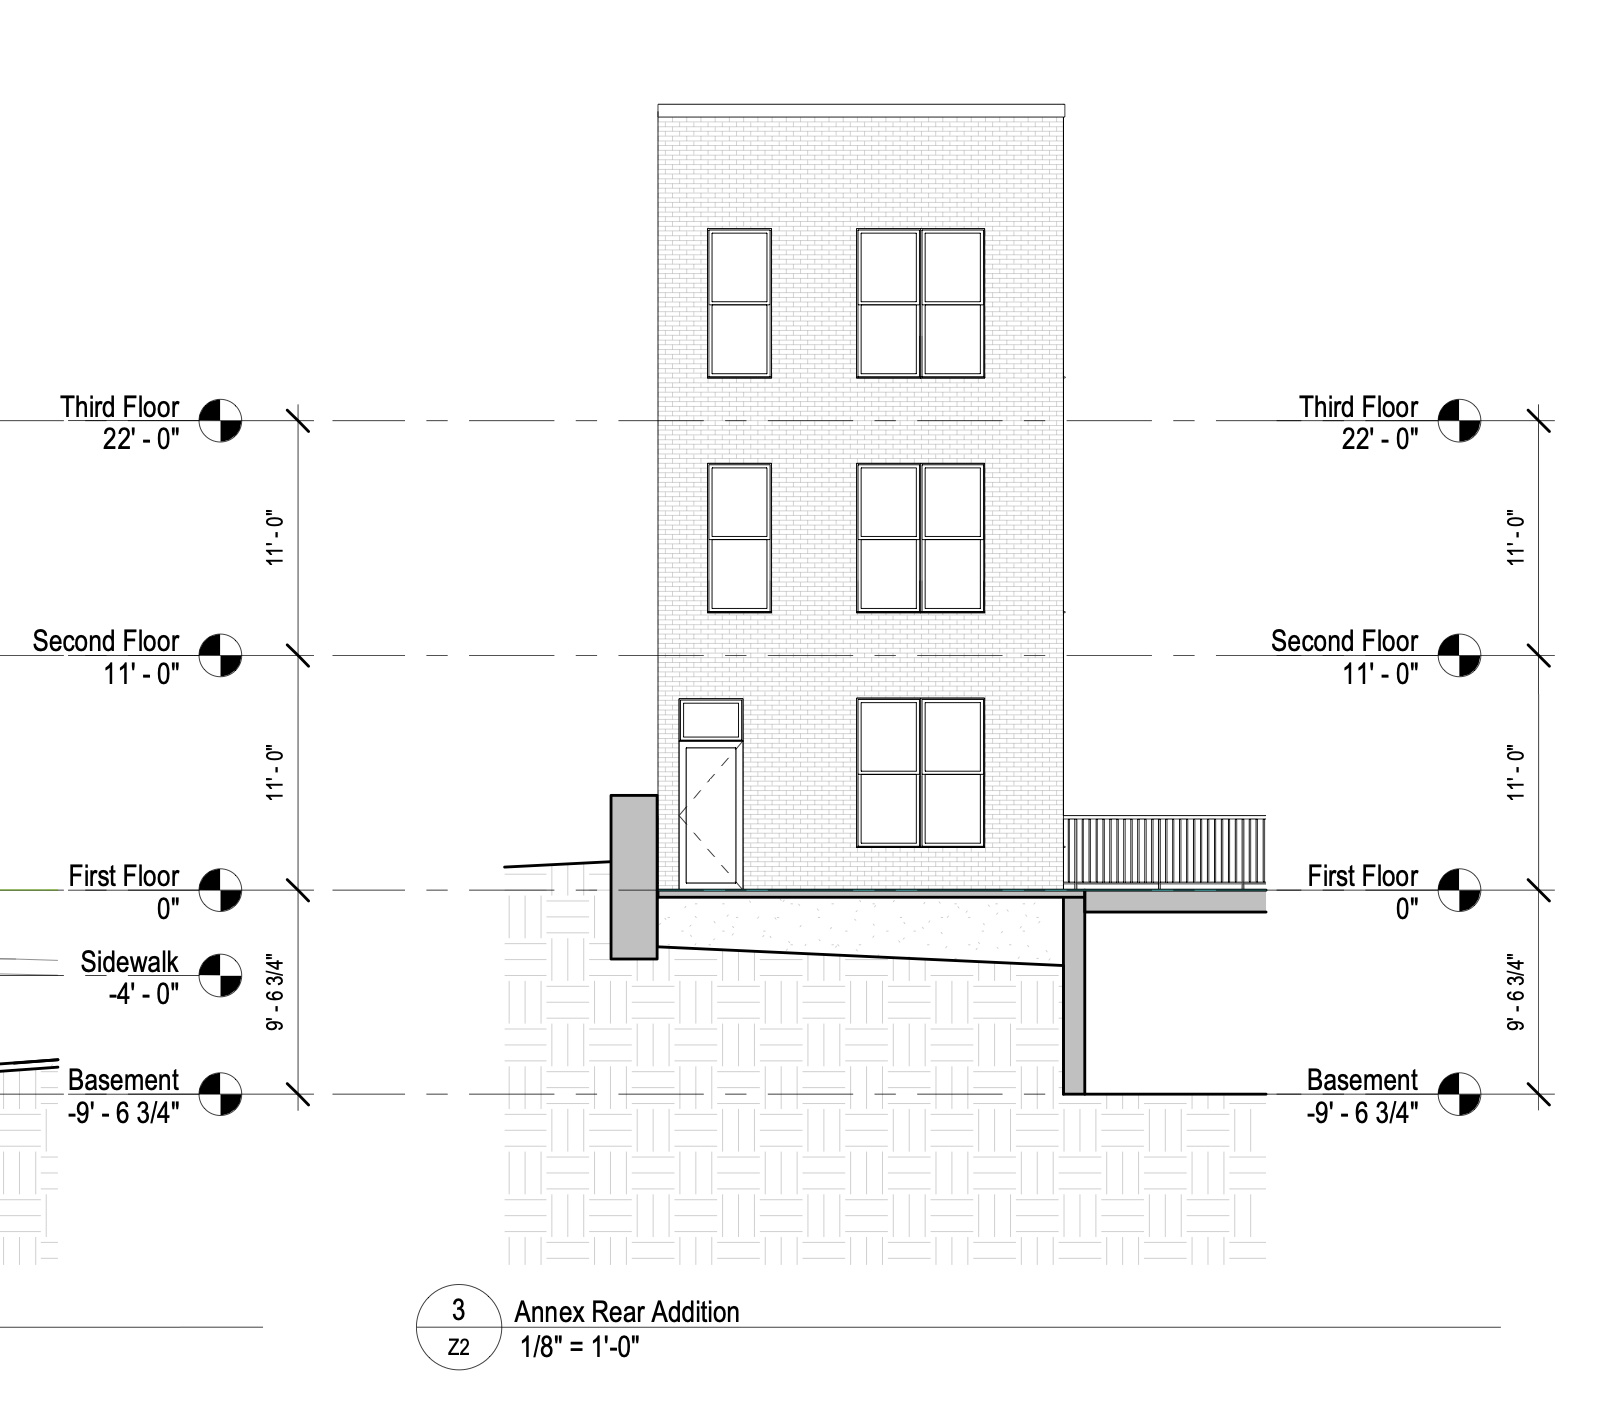
1032 North Front Street Rear Addition via Toner Architects
The architectural section indicates a roof height of approximately 37 feet 9 inches, with the pilot houses extending above the main roofline. The rooftop layout includes deck areas with parapets and railings. The building’s three above-ground floors will sit above the basement parking level, and the annex will remain a separate structure within the larger property.
The site occupies part of the block bounded by North Front Street, West Allen Street, and Pollard Street, near the elevated Market-Frankford Line. SEPTA’s Front-Girard station is located a short distance to the north. The new residential building forms part of a broader redevelopment involving the historic former church and rectory, which have previously received approval for residential conversion.
Subscribe to YIMBY’s daily e-mail

Follow YIMBYgram for real-time photo updates
Like YIMBY on Facebook
Follow YIMBY’s Twitter for the latest in YIMBYnews
Be the first to comment on "Permits Issued For Three-Story, Six-Unit Residential Building At 1032 North Front Street In Northern Liberties, North Philadelphia"