
Permits have been issued for the construction of a three-story residential building at 1403 North 17th Street in Cecil B. Moore, North Philadelphia. The attached structure will offer three dwelling units and span 3,011 square feet. The development team features Kramer + Marks Architects as the architect and Domus, Inc. as the general contractor.
Permits list a total construction cost of $796,058.
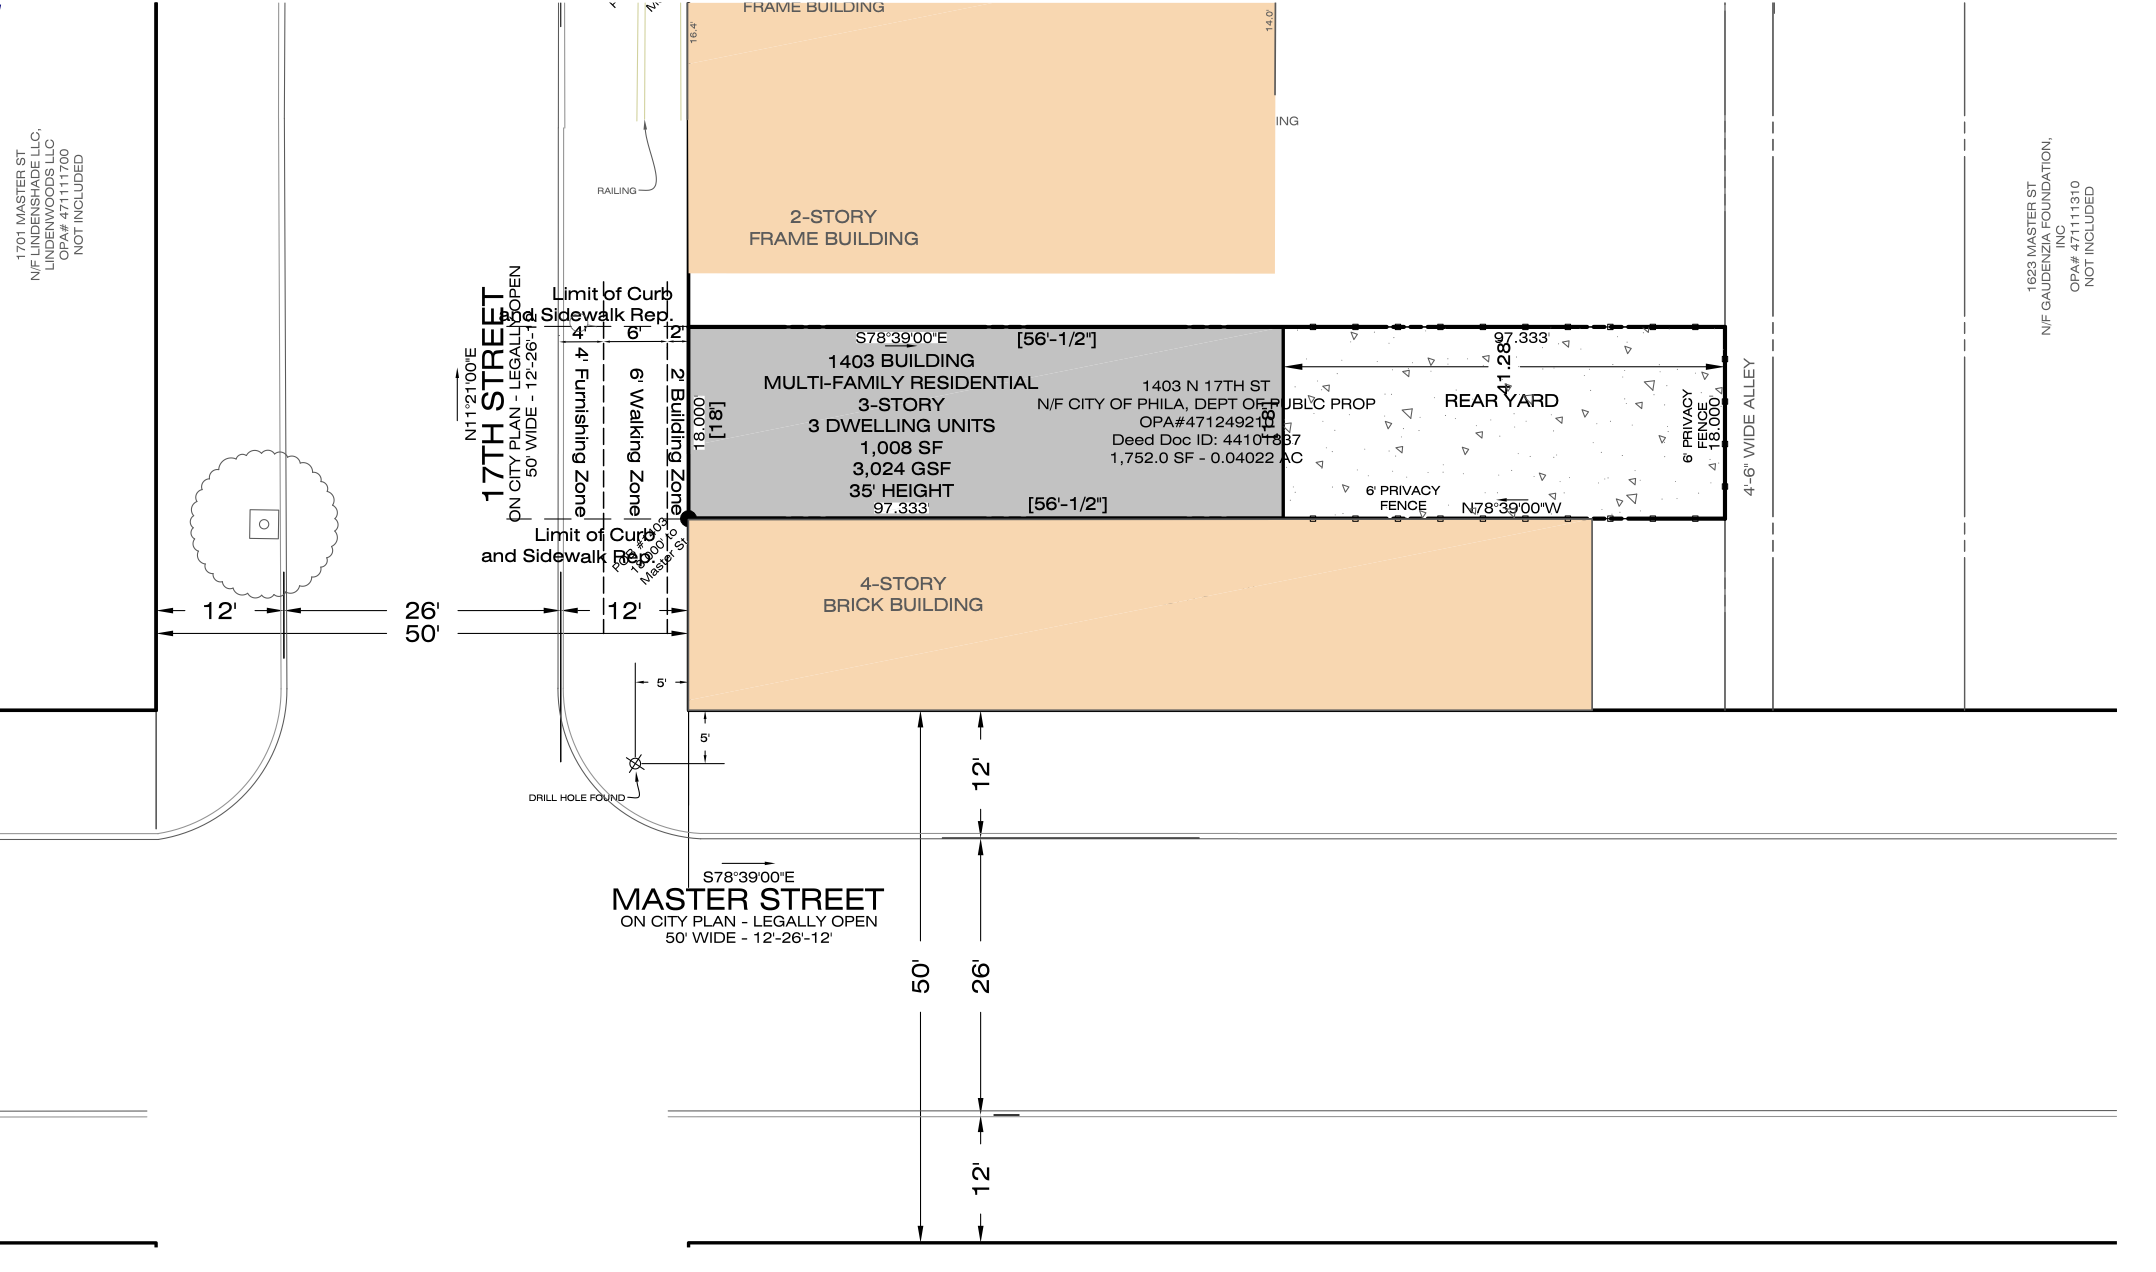
1403 North 17th Street Plan via Kramer + Marks Architects
The project is located near the intersection of North 17th and West Master streets, within a residential area containing existing rowhouses, multifamily buildings, and vacant parcels. The permit identifies the project as R-2 residential occupancy. An earlier zoning permit, issued in November 2024, authorizes a three-unit multi-family building on the property.
The zoning site plan places the building between an existing two-story frame structure to the north and a four-story brick building to the south. The proposed development extends eastward from North 17th Street toward a narrow alley.
The site is located within the RM-1 residential zoning district and measures 1,752 square feet, with a width of 18 feet and a depth of approximately 97 feet. The zoning drawings indicate a building footprint of 1,008 square feet, covering approximately 58 percent of the lot. The rear yard accounts for approximately 743 square feet, with a depth of about 41 feet.
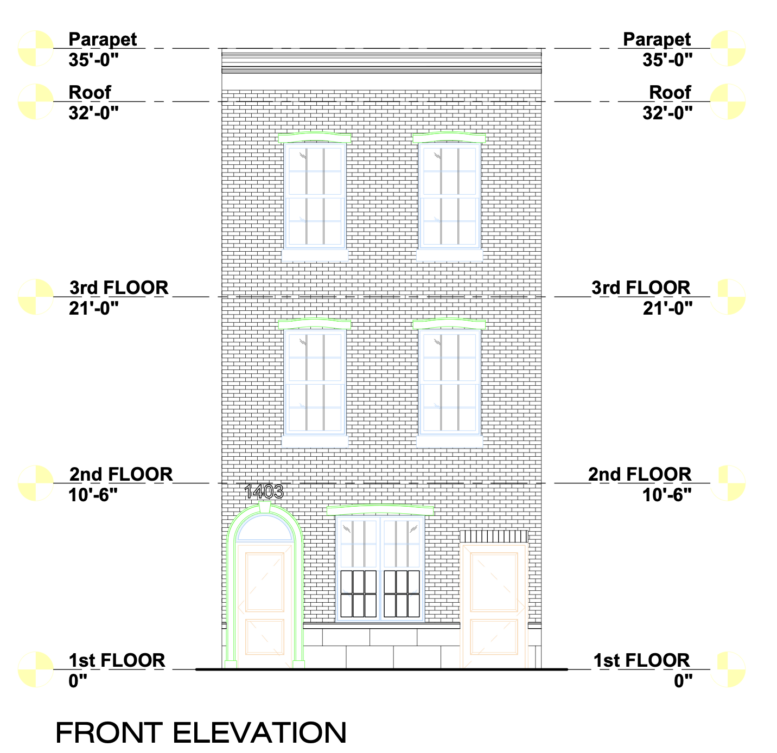
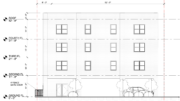
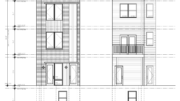
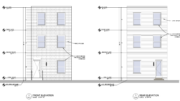
The architectural elevations depict a brick-clad front façade with two windows on each of the upper floors. The ground floor features an arched entrance, a second doorway, and a central window arrangement. Decorative arched detailing appears above the windows. The main roof rises approximately 32 feet above grade, with the front parapet reaching 35 feet. The rear elevation features horizontal siding and paired windows on each floor.
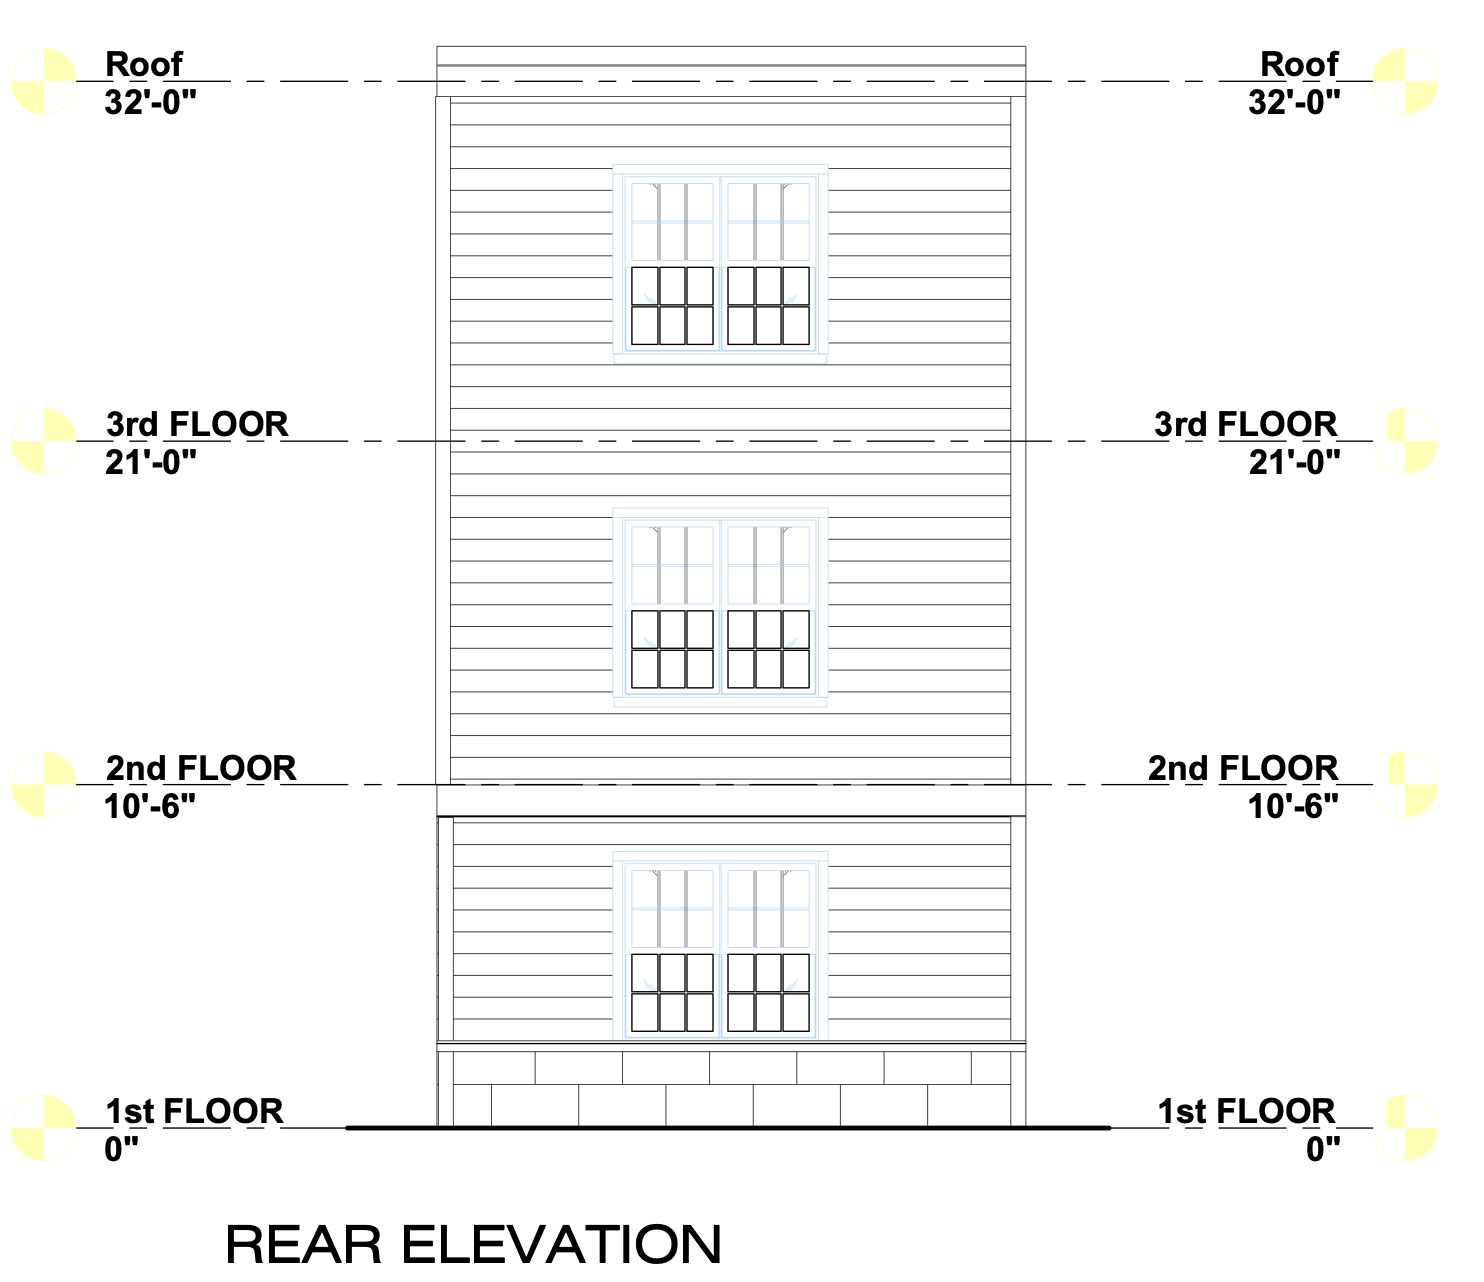
1403 North 17th Street Front Elevation via Kramer + Marks Architects
The address is also included in Phase II of the 17th Street Community Corridor, an affordable-housing initiative led by Pathways Housing Wellness Corporation. The broader phase encompasses 38 rental apartments in nine buildings along North 17th Street and nearby Jefferson Street.
Subscribe to YIMBY’s daily e-mail

Follow YIMBYgram for real-time photo updates
Like YIMBY on Facebook
Follow YIMBY’s Twitter for the latest in YIMBYnews
Be the first to comment on "Permits Issued for Three-Unit Building at 1403 North 17th Street in Cecil B Moore, North Philadelphia"