DOMUS Inc

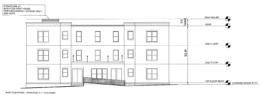
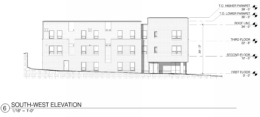
4912 Griscom Street Southwest Elevation

Permits Issued for 44-Unit Building at 4912 Griscom Street in Frankford, Northeast Philadelphia

Permits have been issued for the construction of a three-story, 44-unit apartment building at 4912 Griscom Street in Frankford, Northeast Philadelphia. The project will rise on a vacant lot between Harrison Street and Wakeling Street, one block from Frankford Avenue and across Griscom Street from Jefferson Frankford Hospital. The approved development will span 33,628 square feet of new construction. Project HOME is listed as the owner, with CBP Architects as the architect and Domus Inc listed as the contractor.
Read More

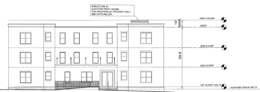
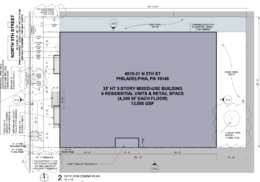
4615-21 North 5th Street Plan

Permit Issued for Three-Story Mixed-Use Building at 4615-21 North 5th Street in Feltonville, North Philadelphia

A construction permit has been issued for the development of a three-story mixed-use building at 4615-21 North 5th Street in the Feltonville section of North Philadelphia. The project site spans a through-lot parcel along North 5th Street. Property records list Nueva Esperanza Housing A as the owner, with design work prepared by PZS Architects and construction to be carried out by Domus Inc. The total construction cost is listed at $4.8 million.

Read More



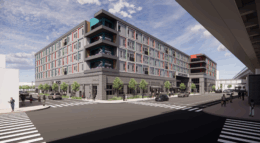
5113 Frankford Avenue Rendering 1

132-Unit Mixed-Use Building Planned at 5113 Frankford Avenue in Frankford, Northeast Philadelphia

A large mixed-use development is moving forward at 5113 Frankford Avenue in Frankford, Northeast Philadelphia. Permits have been issued for the construction of a five-story, 196,600-square-foot modular detached building combining retail, healthcare, and residential uses, with the latter comprising a total of 132 dwelling units (including 80 designated affordable units). Wulff Architects serves as the project designer, with Domus listed as the contractor.

Read More


1412-18 North 17th Street Elevation

Permits Issued for 19-Unit Residential Building at 1412-18 North 17th Street in Cecil B. Moore, North Philadelphia

Permits have been issued for the construction of a new residential building at 1412-18 North 17th Street in Cecil B. Moore, North Philadelphia. The proposed construction will replace a vacant lot located on the west side of the block, between Master Street, Bouvier Street, Jefferson Street, and North 17th Street. The project will include 19 dwelling units and a management office. Seiler + Drury Architecture is responsible for the designs. Ruggiero Plante Land Design LLC is listed as the engineer. Domus, Inc. is the general contractor.

Read More


1421-29 North 17th Street Elevation

Permits Issued for 21 Units at 1421-29 North 17th Street in North Central Philadelphia

Permits have been issued for the development of a new multi-family complex at 1421-29 North 17th Street in North Central Philadelphia. The scope of work includes developing a three-story housing complex that will offer 21 residential units. The project site is a vacant lot on the west side of the block, located between Master Street to the north and Willington Street to the west. Seiler + Drury Architecture is responsible for the designs. Ruggiero Plante Land Design LLC is listed as the engineer. Domus, Inc. is the general contractor.

Read More

Fetching more...