
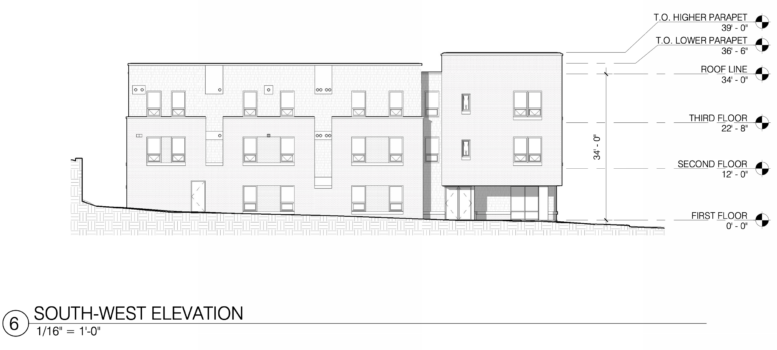
Permits have been issued for the construction of a three-story, 44-unit apartment building at 4912 Griscom Street in Frankford, Northeast Philadelphia. The project will rise on a vacant lot between Harrison Street and Wakeling Street, one block from Frankford Avenue and across Griscom Street from Jefferson Frankford Hospital. The approved development will span 33,628 square feet of new construction. Project HOME is listed as the owner, with CBP Architects as the architect and Domus Inc listed as the contractor.
Construction costs are listed at $13 million.
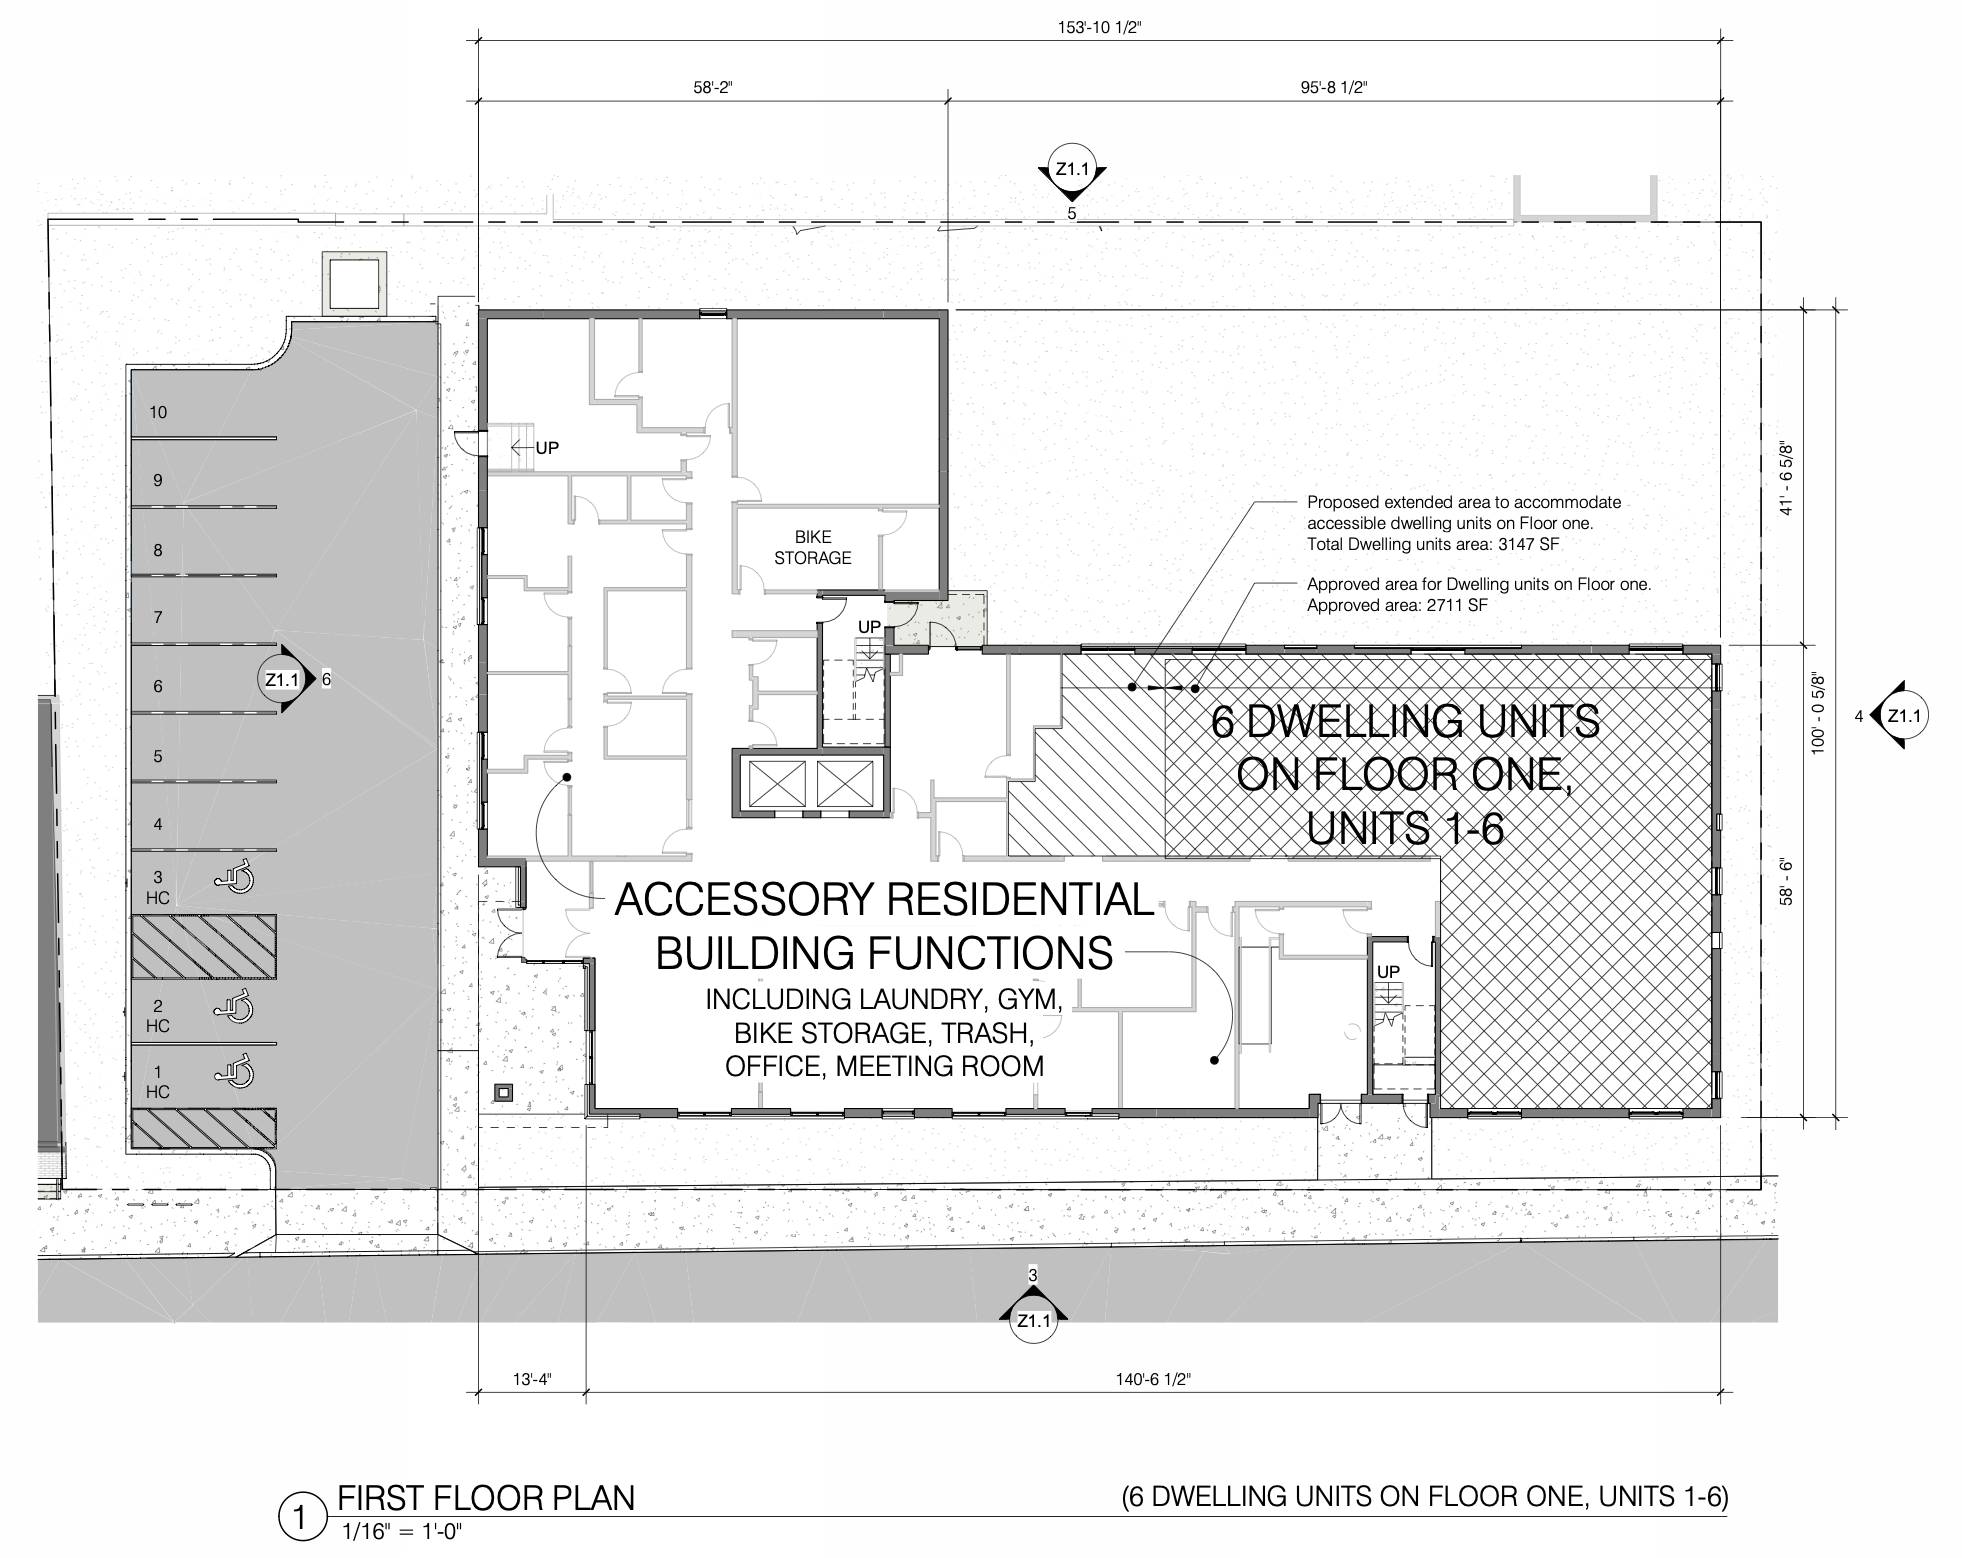
4912 Griscom Street First Floor Plan via CBP Architects
The permit approves 13,353 square feet of earth disturbance. The zoning permit approves a detached structure in a RM-1 zoning district. The zoning permit lists a 3,903-square-foot parking area with ten outdoor parking spaces, including three accessible ones with one van-accessible space, and 18 Class 1A indoor bicycle parking spots. The building will be fully sprinklered in accordance with NFPA 13.
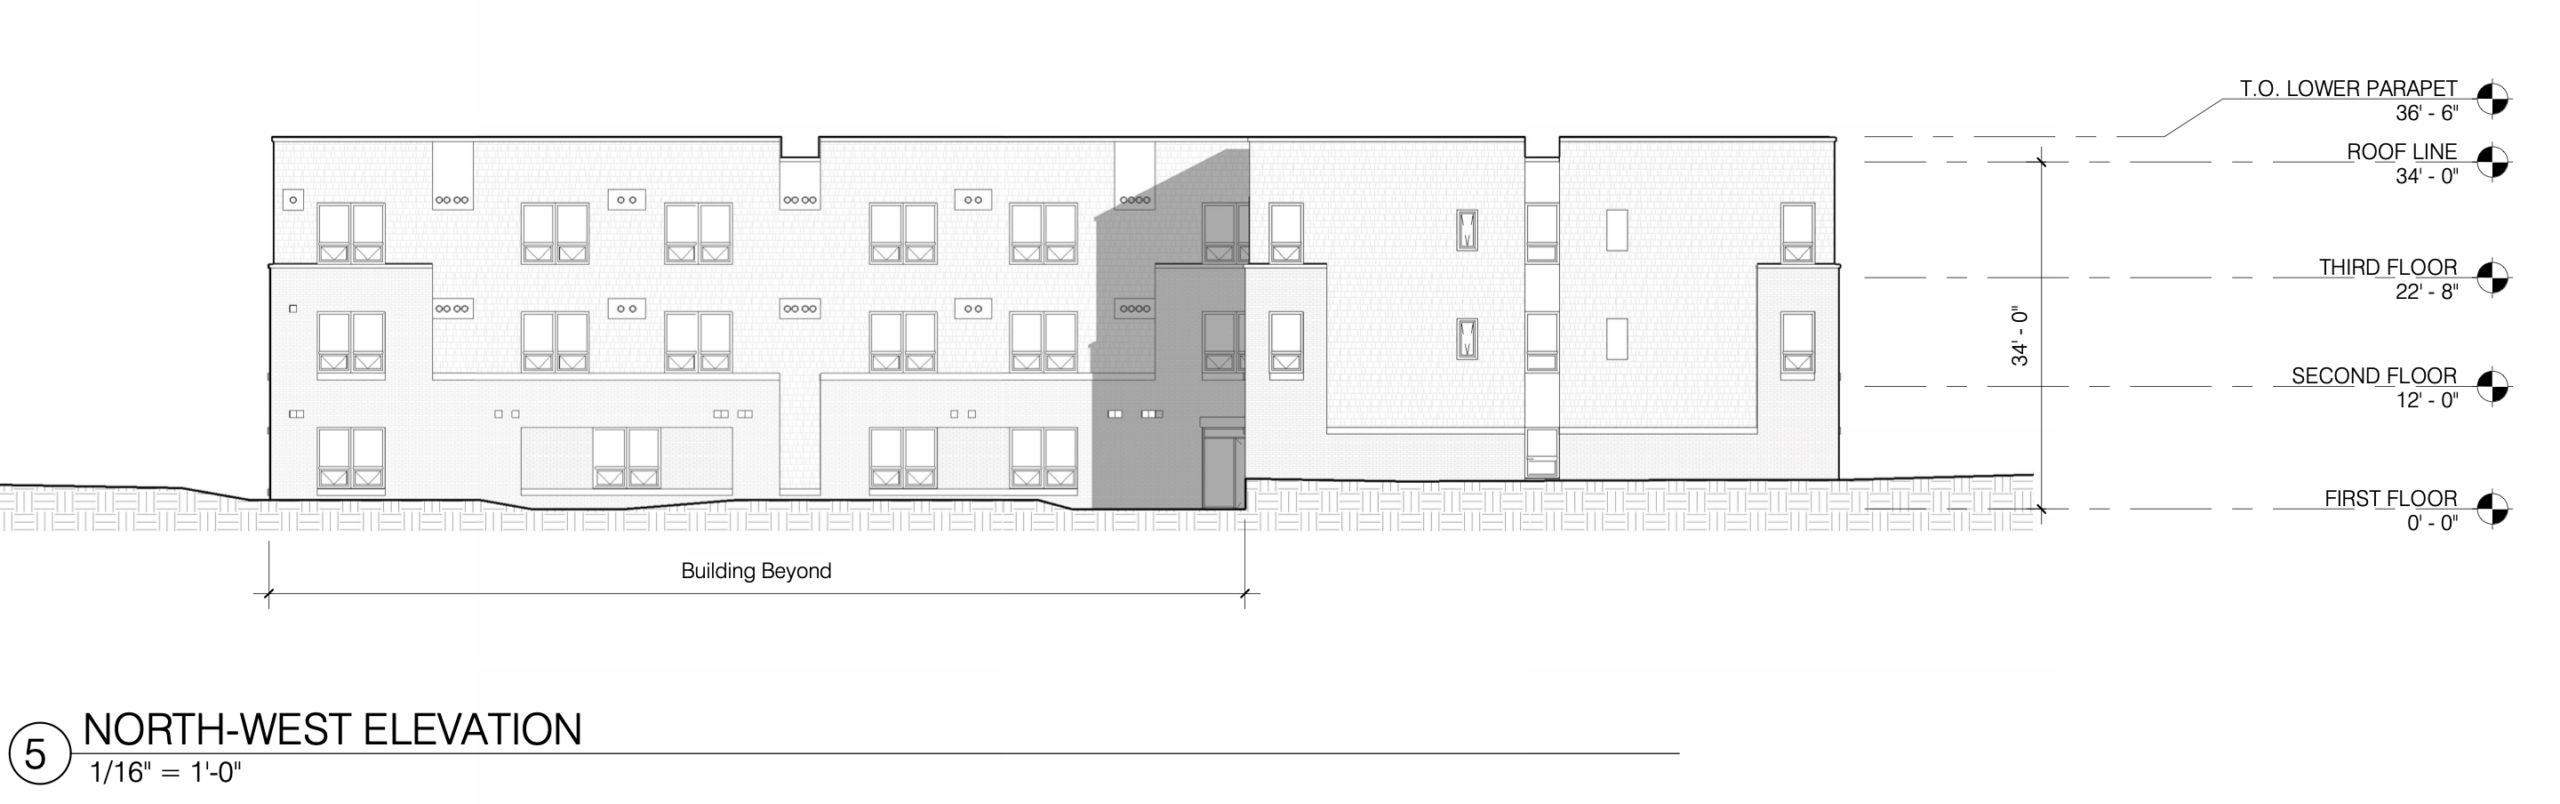
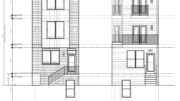
4912 Griscom Street Northwest Elevation via CBP Architects
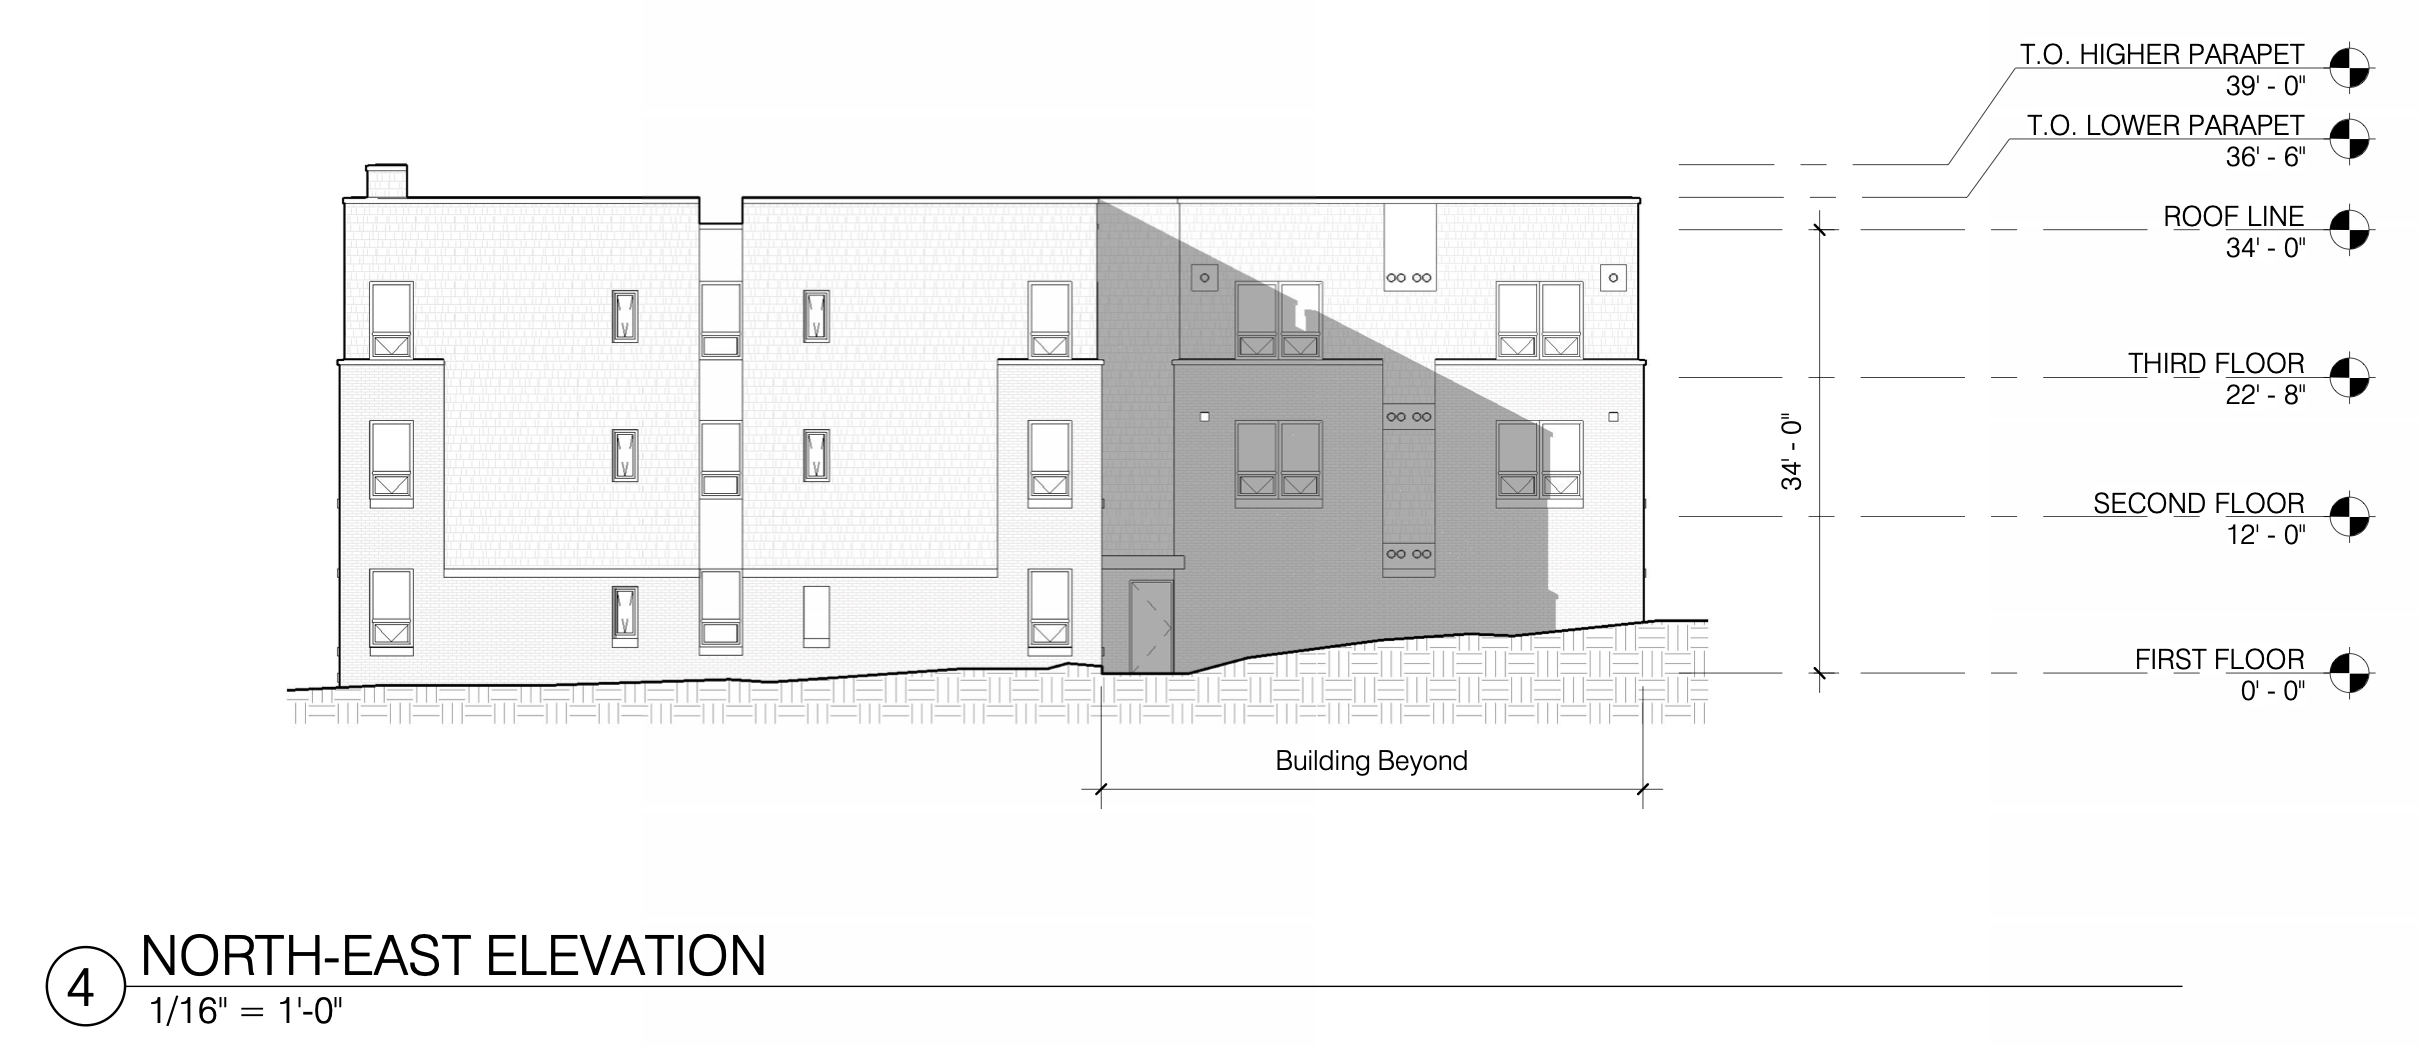
4912 Griscom Street Northeast Elevation via CBP Architects
The approved zoning plans show the project on a consolidated Griscom Street parcel associated with addresses from 4912 through 4934 Griscom Street. The site plan labels a proposed footprint of 11,054 square feet and new concrete curb and sidewalk work.
The floor plans show six dwelling units on the first floor, along with accessory residential building functions such as laundry, gym, bicycle storage, trash, office, and meeting rooms. The amended drawings list proposed gross floor area at 33,441 square feet. Drawings show the roof line at 34 feet, the lower parapet at 36-and-a-half feet, and the higher parapet at 39 feet.
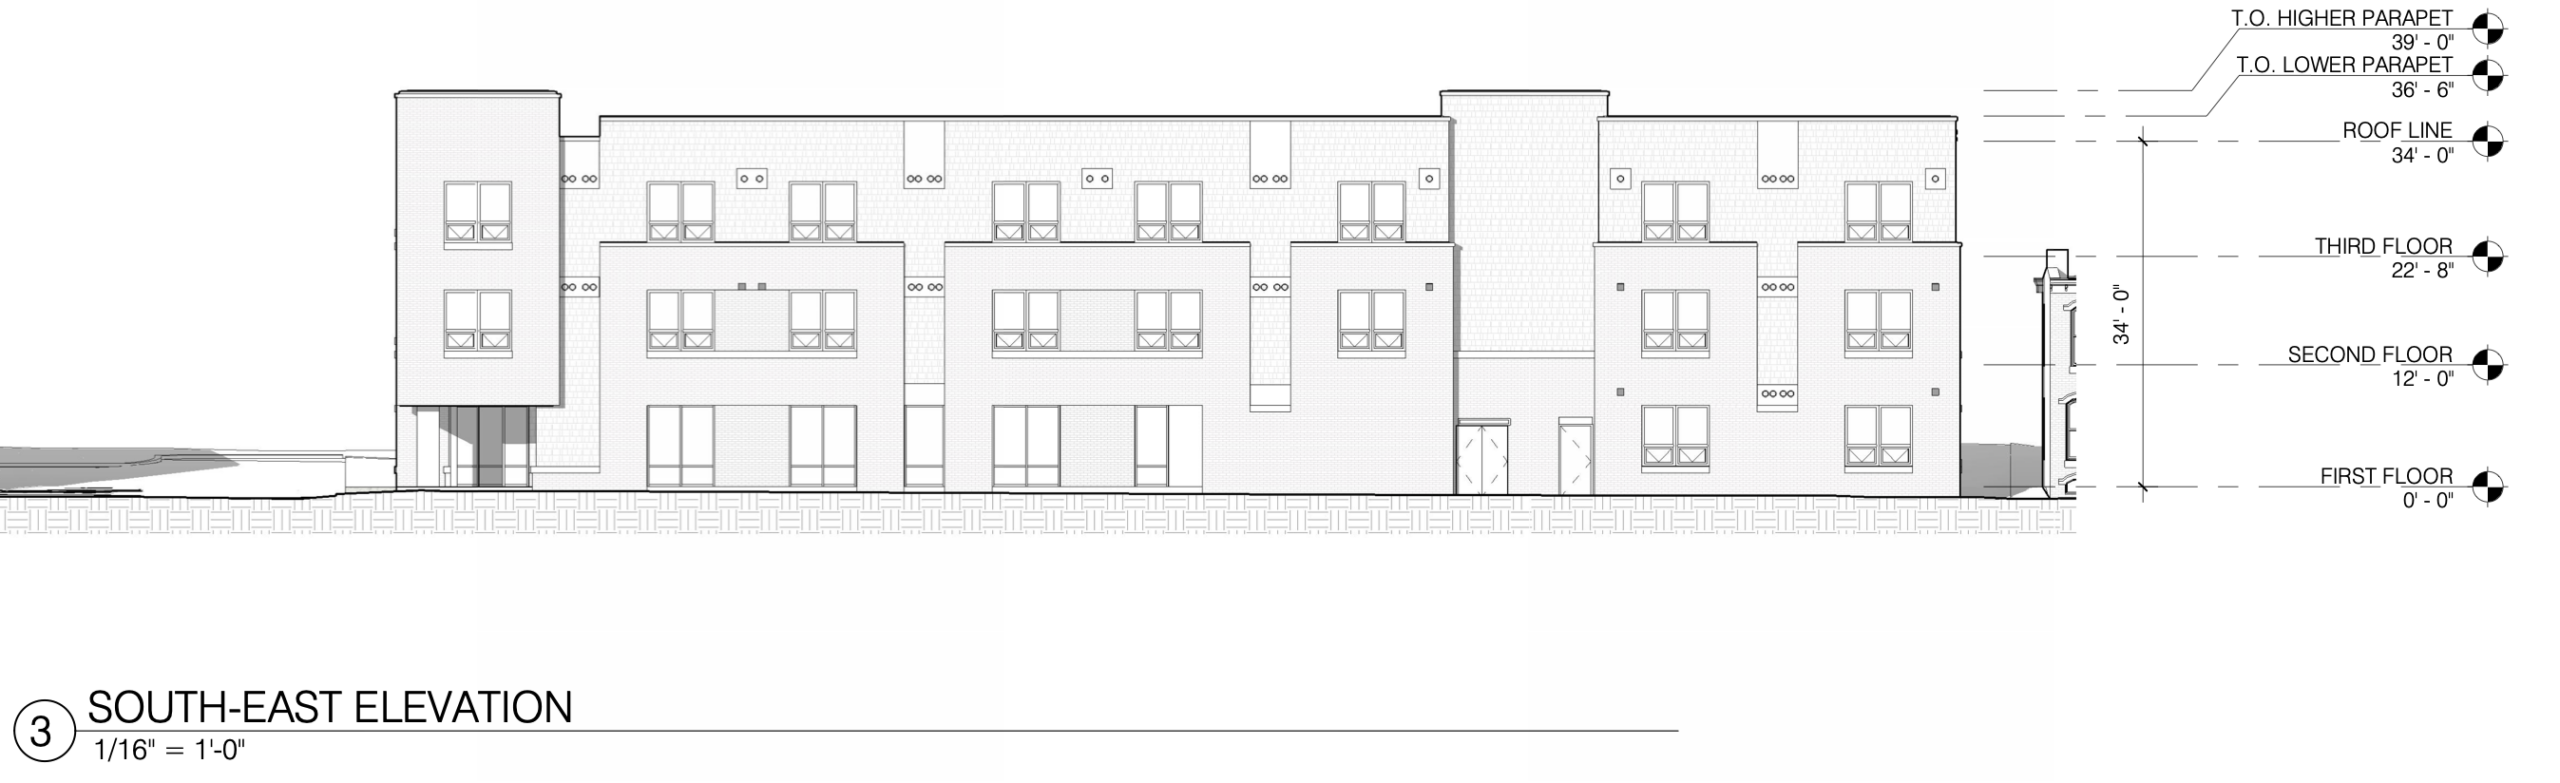
4912 Griscom Street Southeast Elevation via CBP Architects
Elevations show a broad, low-rise apartment building with a flat roofline and varied facade planes across the long elevations. The massing is segmented into multiple volumes, with parapet changes and recessed portions visible along the elevation sheets. The plans do not show a roof deck or pilot house as part of the current building permit scope.
Subscribe to YIMBY’s daily e-mail

Follow YIMBYgram for real-time photo updates
Like YIMBY on Facebook
Follow YIMBY’s Twitter for the latest in YIMBYnews
Project HOME’s website says, “The most critical step in an individual’s journey to break the cycle of homelessness is to have a place to call home. Project HOME’s supportive, affordable residences offer permanent housing for individuals and families who had been homeless. Most residents come to Project HOME from a safe haven, a shelter, or from the streets.
Today, Project HOME has over 1,000 units of affordable housing and support services. But housing is just the first step. Person-centered case management is the bedrock of Project HOME’s residential programs. Skilled program staff collaborate with residents to create goals toward self-sufficiency while providing a recovery community. Staff are trained to provide high-quality, attentive support to two primary vulnerable populations:
* Adults, young-adults, and families who have experienced homelessness, with an emphasis on persons who have histories of mental illness and substance use disorder.
* Low-income adults and young adults at risk of homelessness.
We offer supportive housing in three types of facilities: Safe havens and emergency respites, recovery housing, and permanent supportive housing.
All residents have access to a wide-ranging array of services, including:
Service coordination
Personal recovery services
Health care
Education
Social enterprise and employment opportunities”