
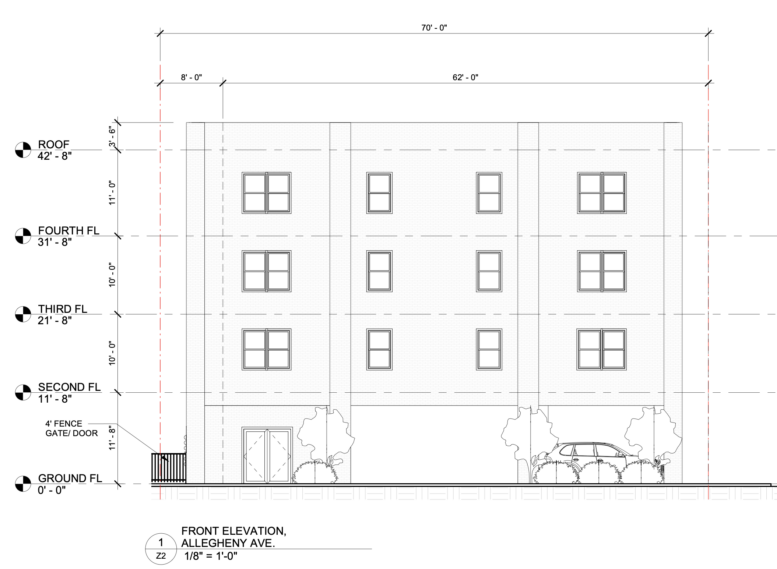
Permits have been issued for the construction of a four-story, 18-unit residential building at 1428-30 West Allegheny Avenue in Glenwood, North Philadelphia. The development will span 14,282 square feet and offer parking for 11 cars and six bicycles. City records list New Concepts Construction as the contractor and HYC Architects as responsible for the designs.
Construction costs for the development, which also goes under the alternate address of 1428-1430 West Allegheny Avenue, are indicated at $325,000, which including $250,000 for general construction and $75,000 for excavation work.
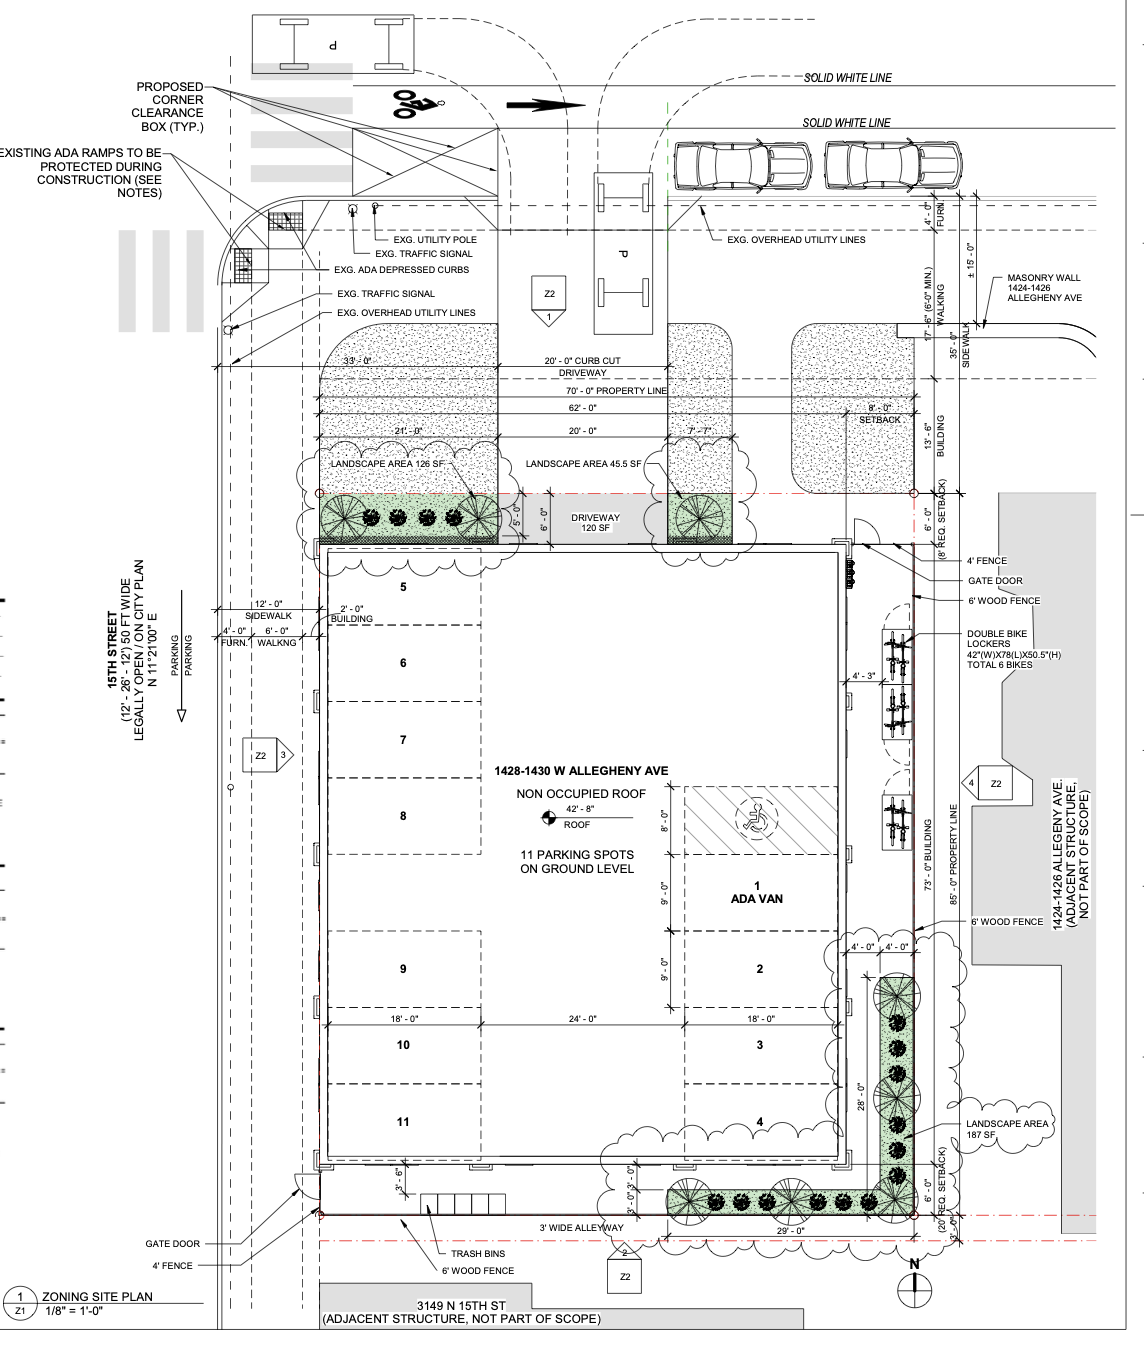
1428 West Allegheny Avenue Plan via HYC Architects
Project documents place the property within an RSA-3 residential district. The development will rise from a 5,950-square-foot lot at the corner of West Allegheny Avenue and North 15th Street, measuring approximately 70 by 85 feet. The proposed building footprint will span 4,526 square feet, covering approximately 76 percent of the parcel. A zoning permit authorizing 18 dwelling units was issued in August 2025.
Parking space will span the entirety of the ground level, with 11 parking spaces, including one van-accessible space, along with six Class 1A bicycle parking spaces. The residential floors above will each contain six apartments, comprising four one-bedroom units and two two-bedroom units per floor, with a total of 12 one-bedroom units and six two-bedroom apartments. Unit sizes range from 510 to 755 square feet.
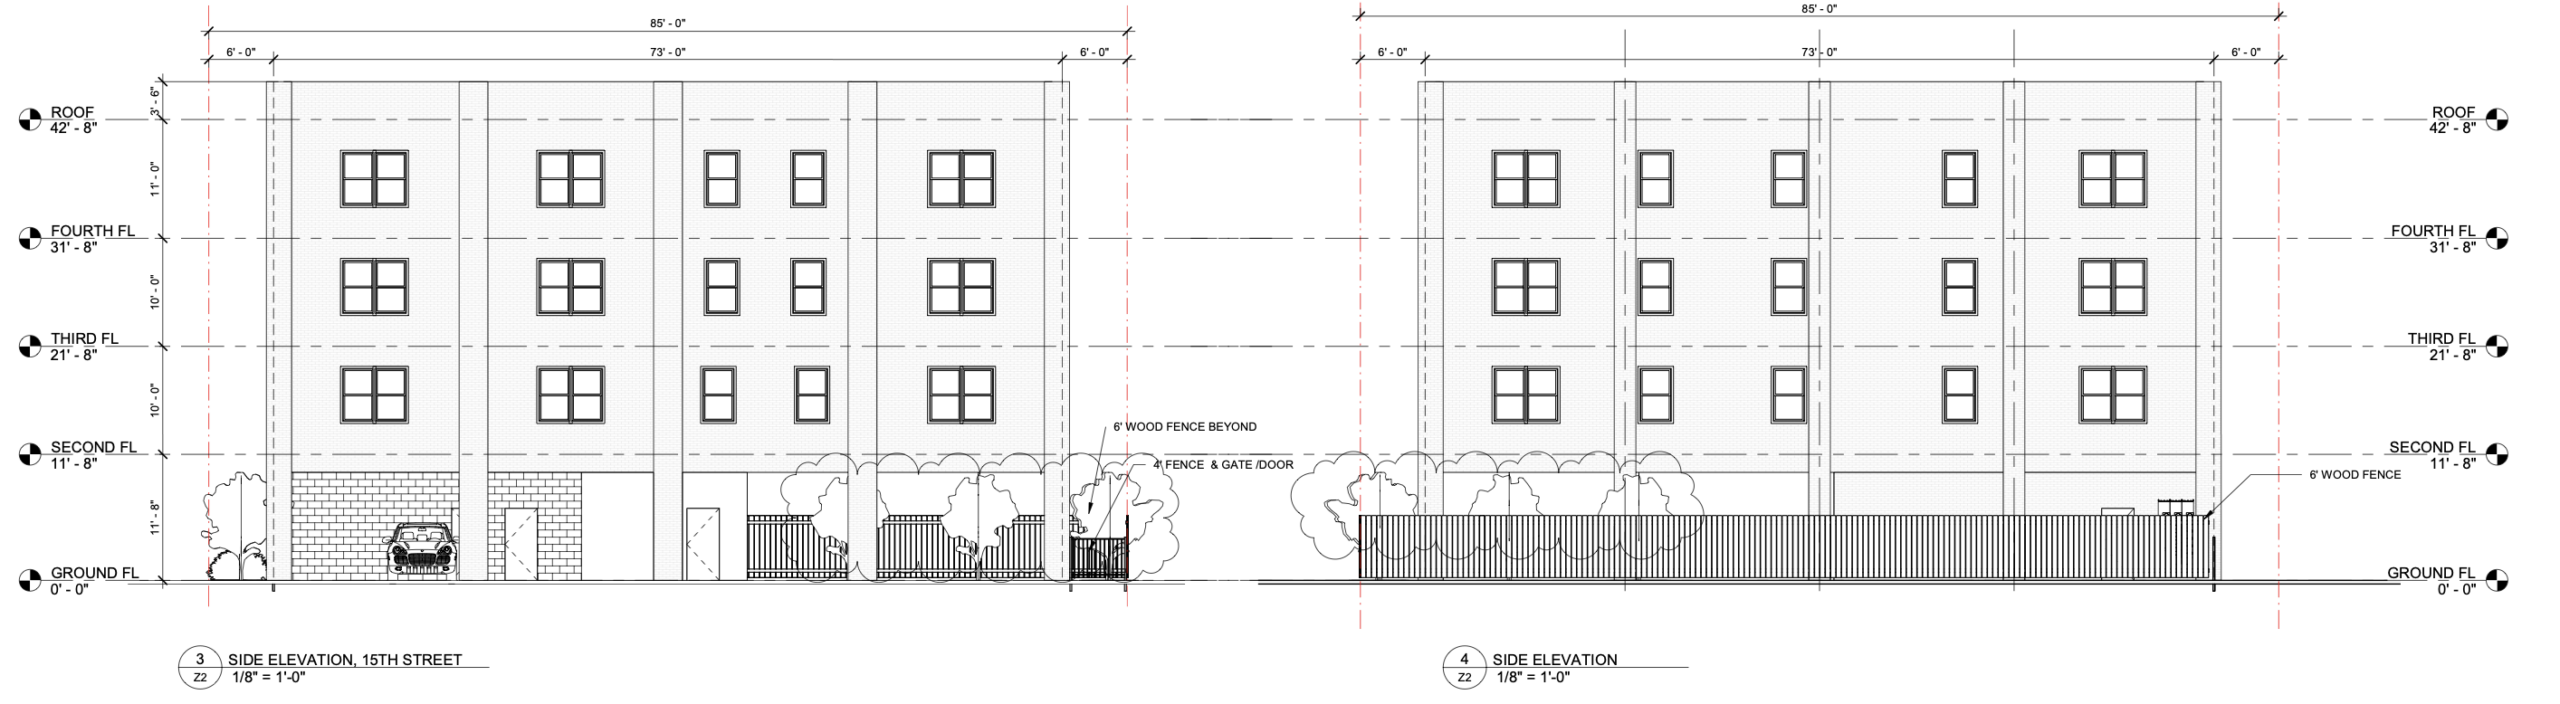
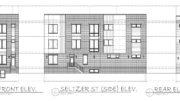
1428 West Allegheny Avenue Side Elevations via HYC Architects
Elevations depict a four-story structure with rectangular windows arranged across the upper three floors. The West Allegheny Avenue façade features paired and single windows, with a ground-floor entrance and openings associated with the parking level. The North 15th Street elevation extends along the longer side of the building and incorporates additional windows, an entrance, and a vehicular access opening. The drawings indicate a roof height of approximately 42 feet.
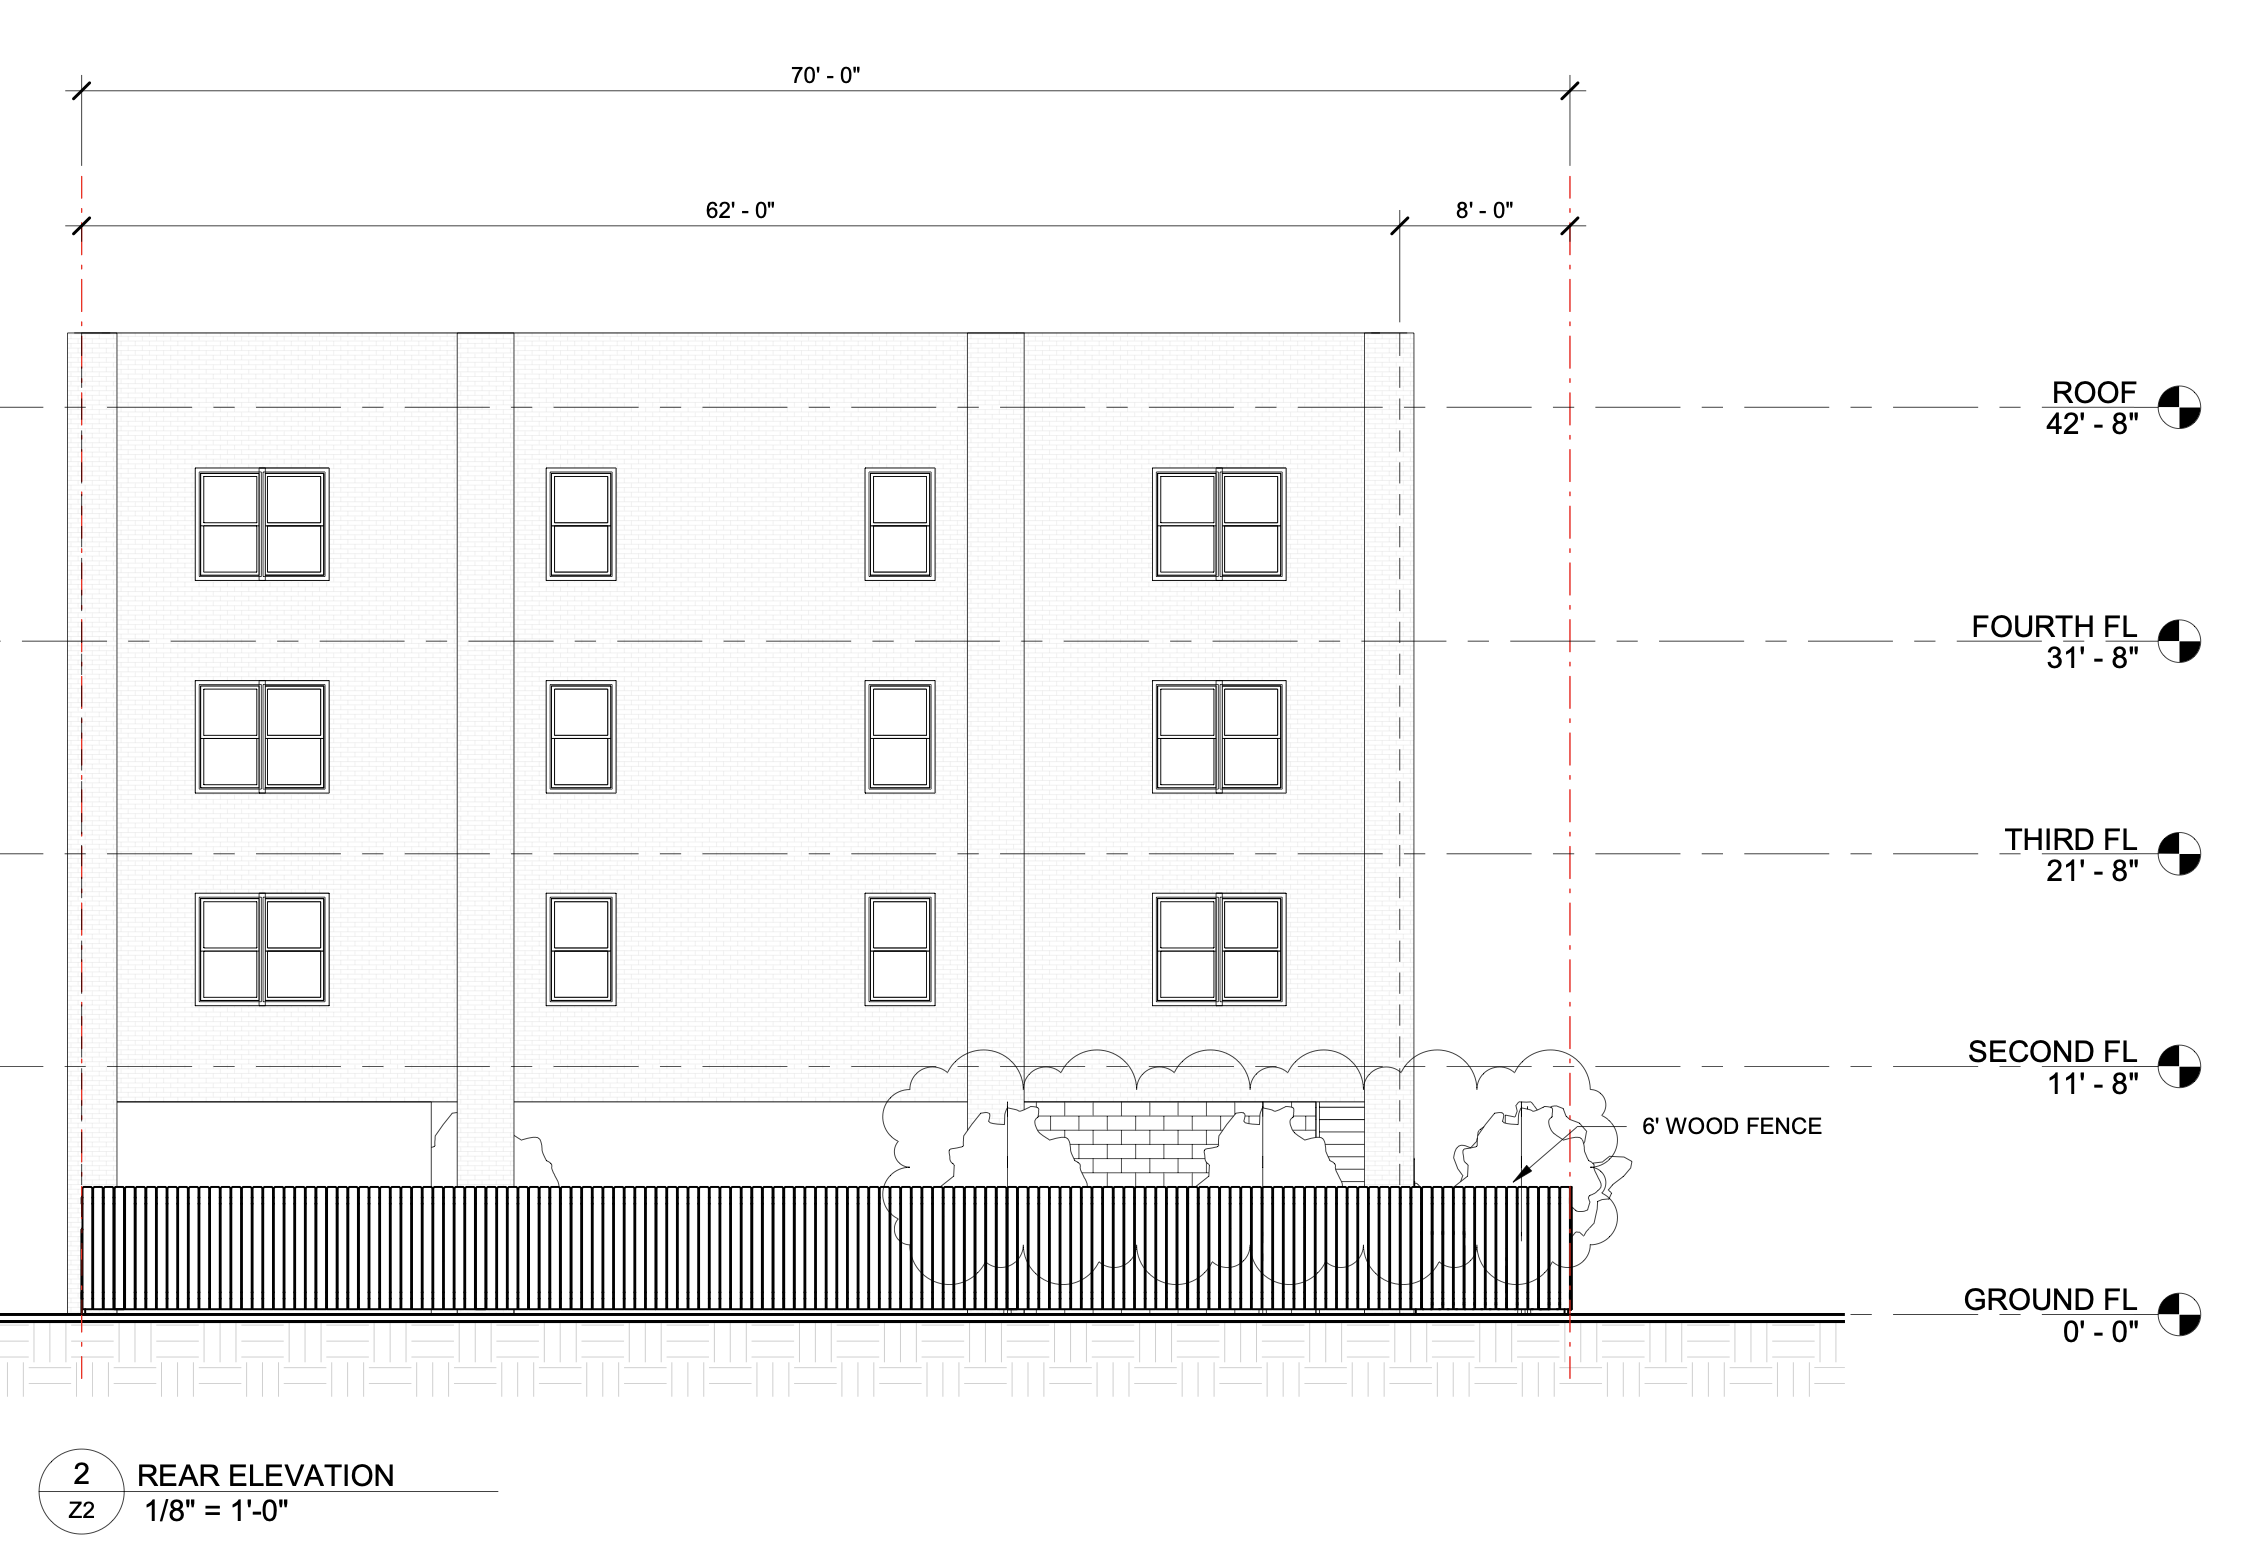
1428 West Allegheny Avenue Rear Elevation via HYC Architects
Site plans show a driveway accessed from West Allegheny Avenue, with landscaped areas along the street frontage and property boundaries and an eight-foot rear yard setback. The development will include perimeter planting, fencing, and designated bicycle storage along the side of the building. Landscaping drawings also call for replacement of three existing trees with eight proposed trees.
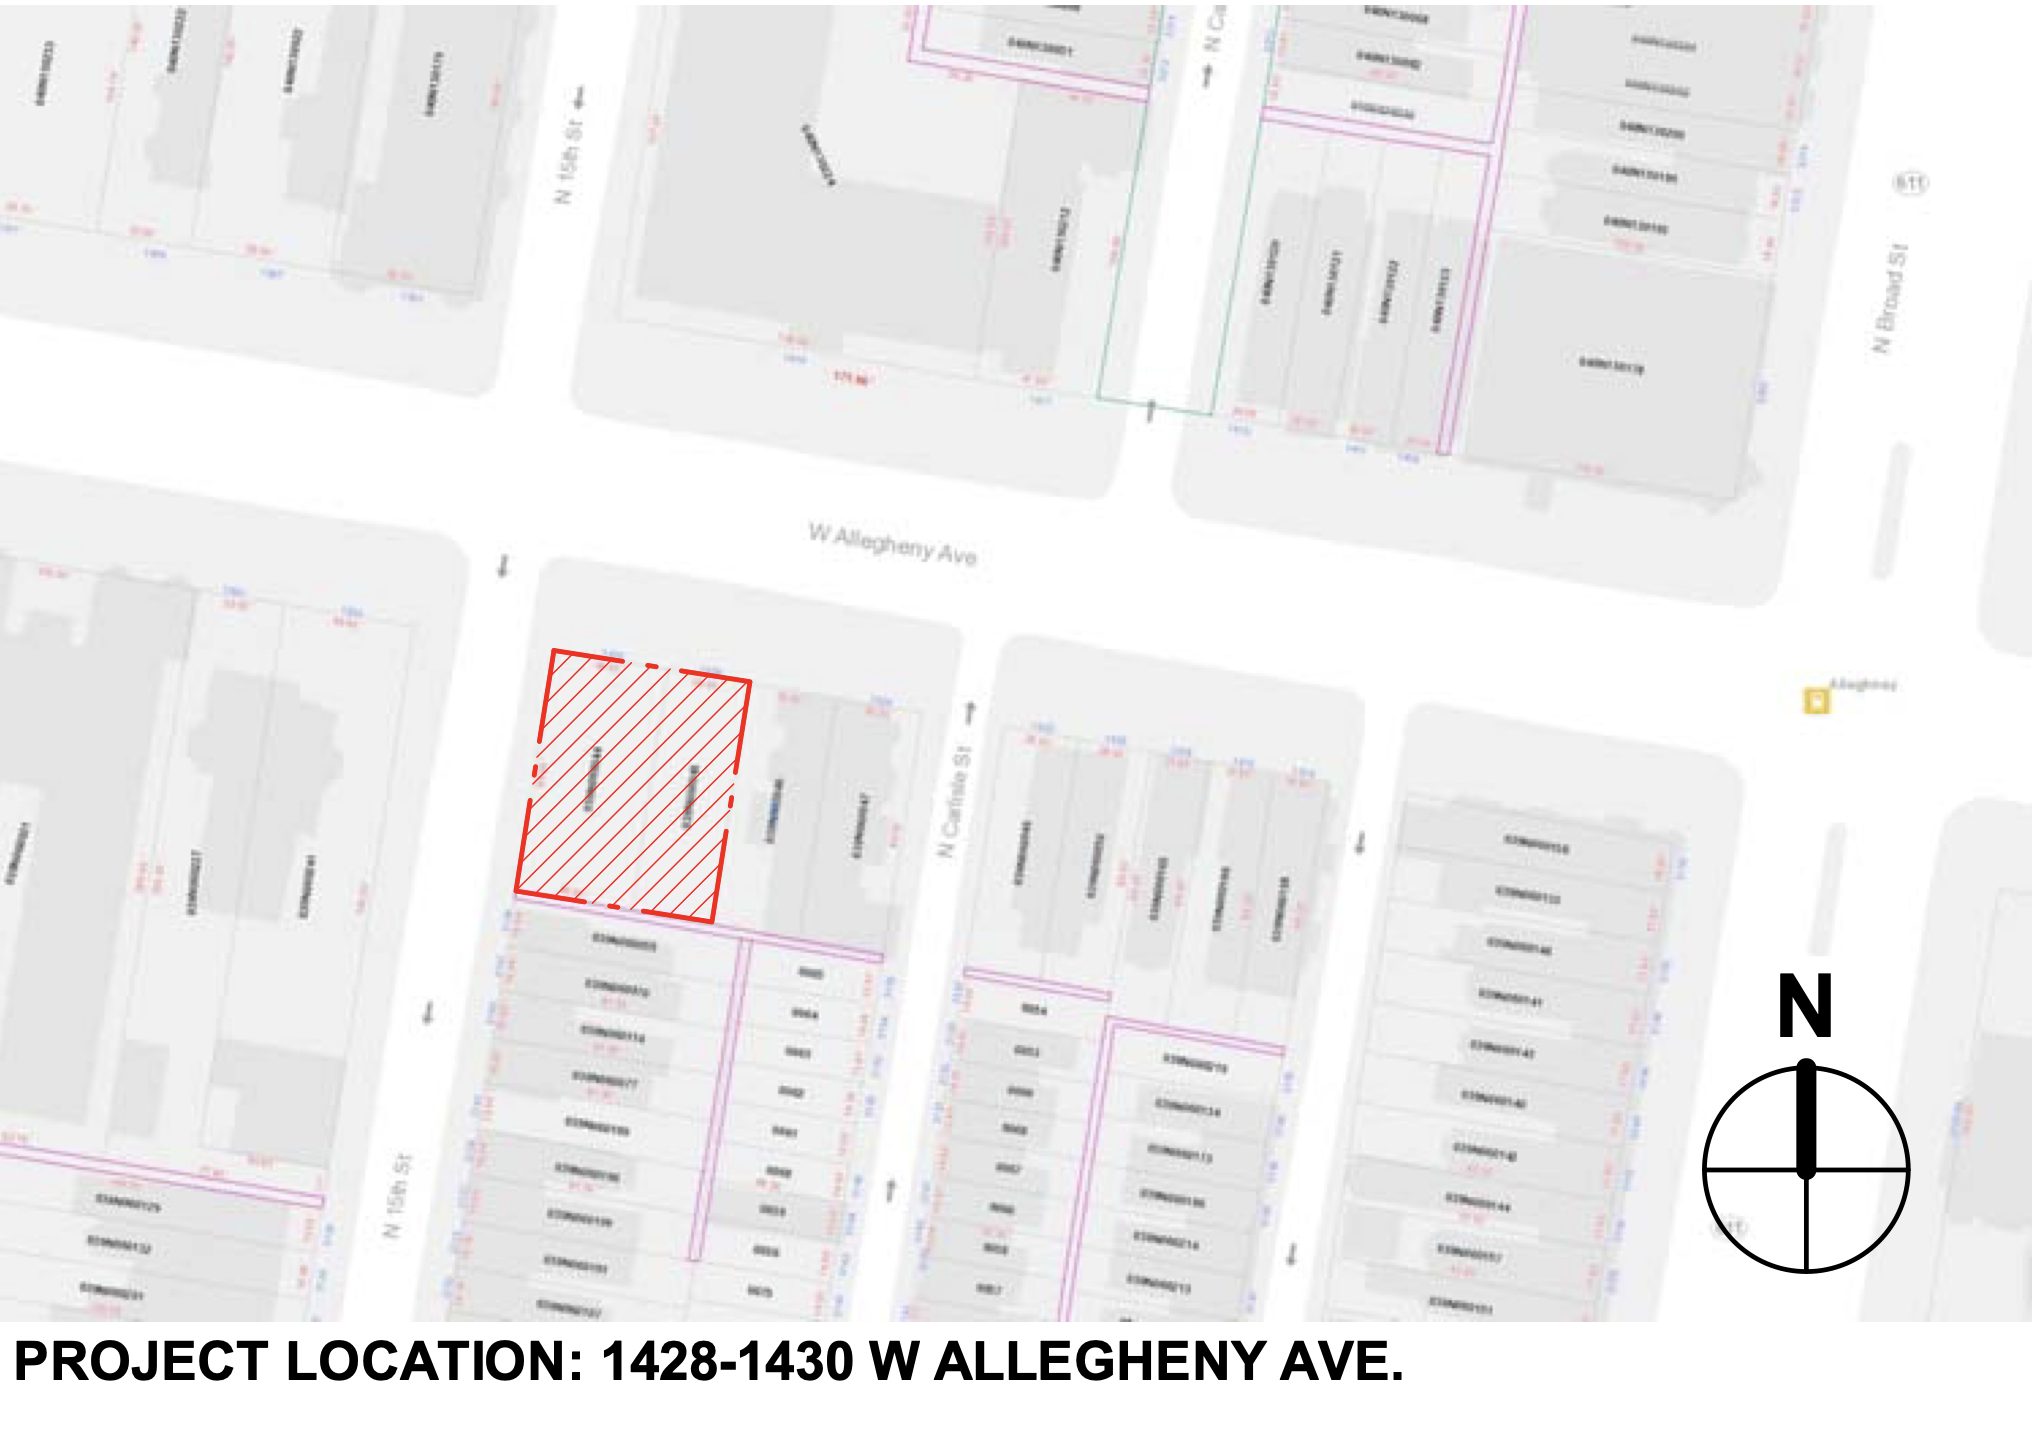
1428 West Allegheny Avenue Site via HYC Architects
The property is situated near Broad Street and close to Temple University Hospital. The Broad-Allegheny Station on the Broad Street Line is situated nearby, providing subway connections toward Center City and Fern Rock Transportation Center. The route 60 bus also serves Allegheny Avenue.
Subscribe to YIMBY’s daily e-mail

Follow YIMBYgram for real-time photo updates
Like YIMBY on Facebook
Follow YIMBY’s Twitter for the latest in YIMBYnews
Be the first to comment on "Permits Issued for 18-Unit Residential Building at 1428-30 West Allegheny Avenue in Glenwood, North Philadelphia"