
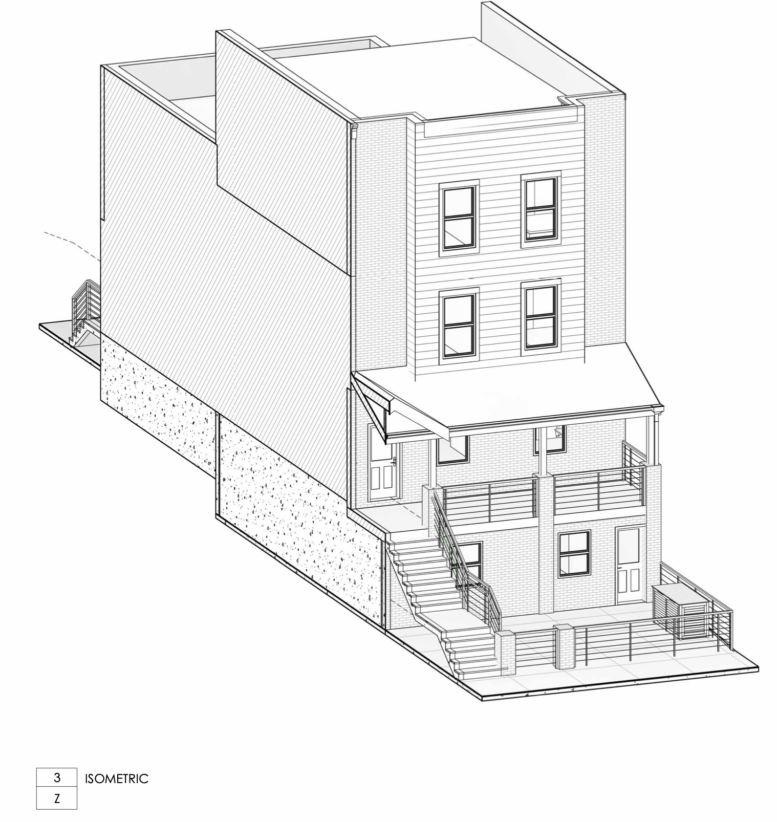
Permits have been issued for the construction of a three-story, six-unit multi-family building at 3338 North 16th Street in Nicetown-Tioga, North Philadelphia. The permit calls for a new structure with six dwelling units and lists 4,180 square feet of new construction area. The owner is listed as 3338 N 16th Street LLC. Parallel Architecture Studio is responsible for the designs. Loan Construction LLC is the contractor.
The total construction cost is listed at $450,000.
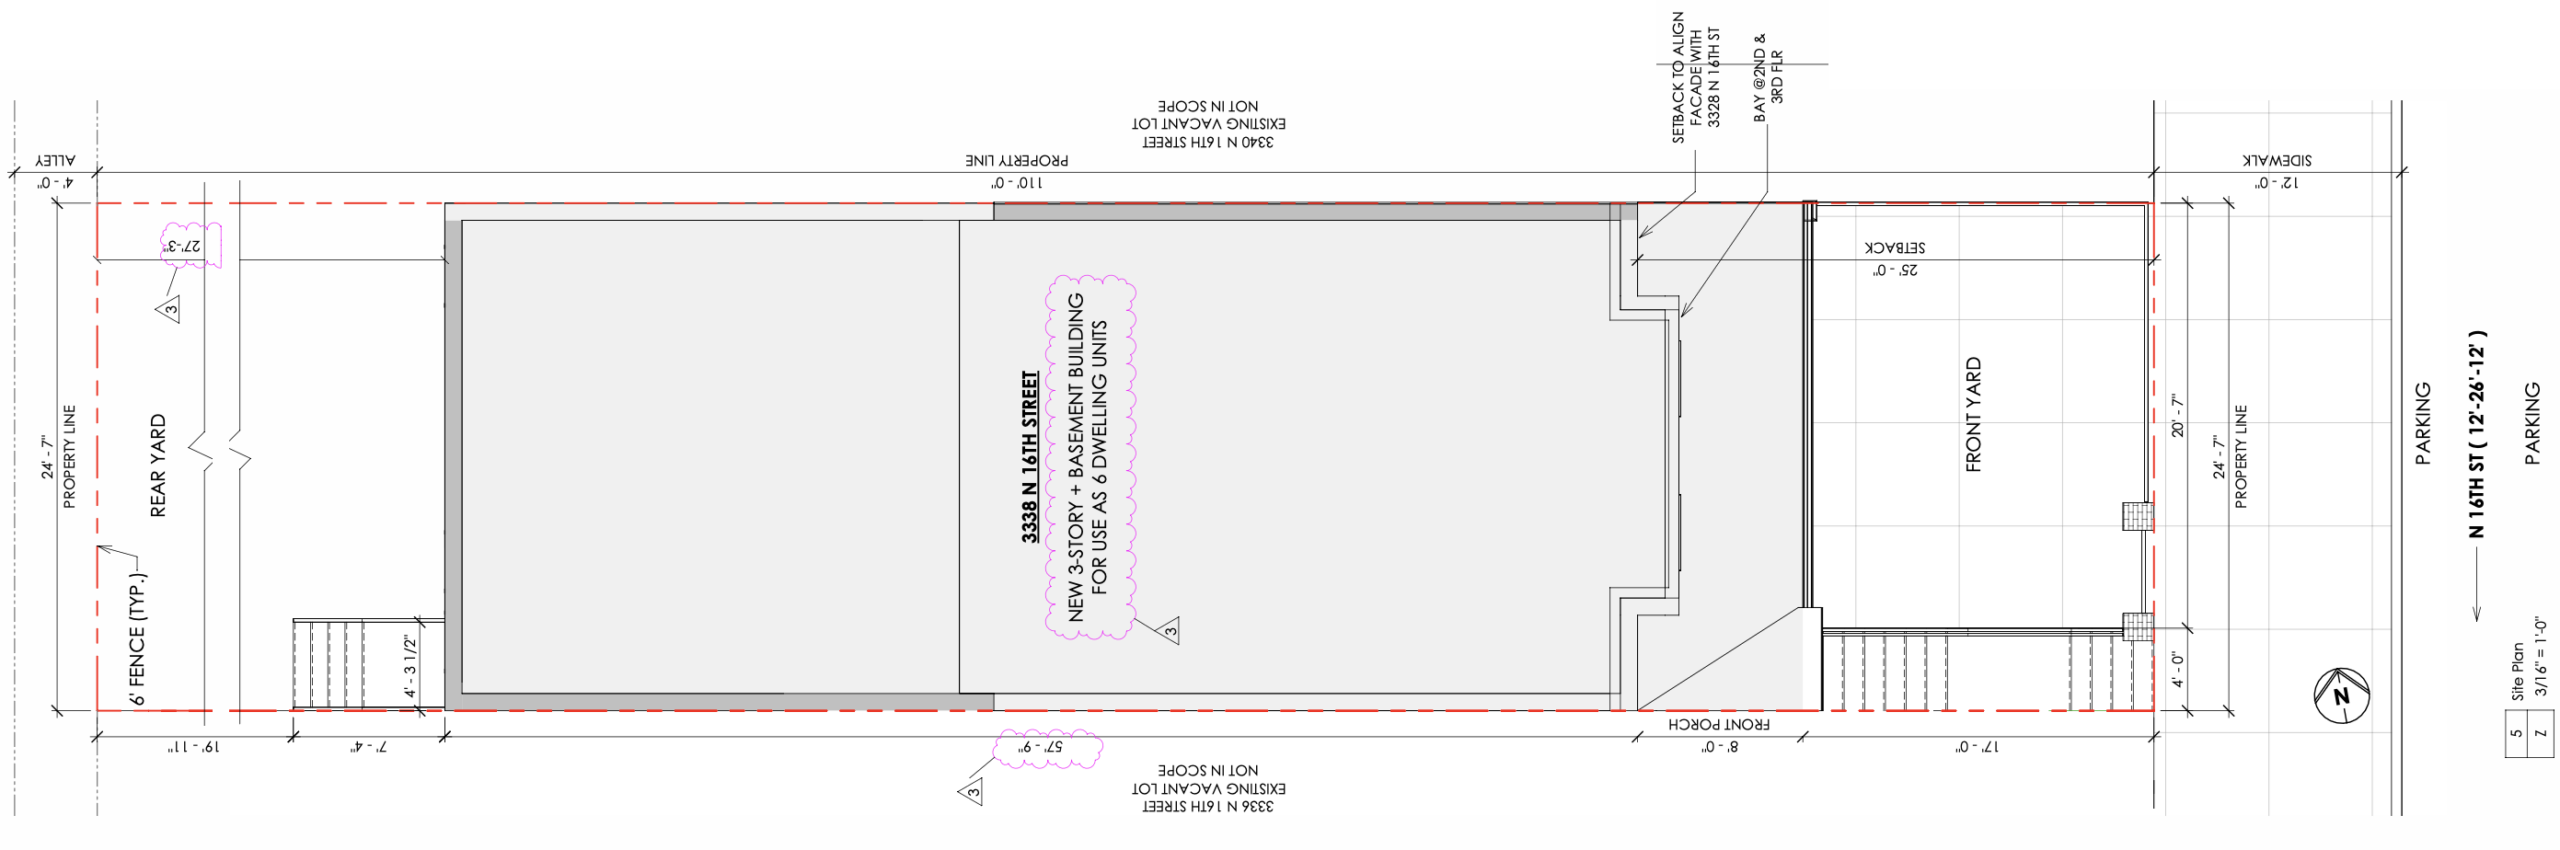
3338 North 16th Street Plan via Parallel Architecture Studio
The project will span 2,246 square feet of earth disturbance, with a proposed 1,616-square-foot building footprint. The structure is classified as an attached apartment building and will be fully sprinklered in accordance with NFPA 13R.
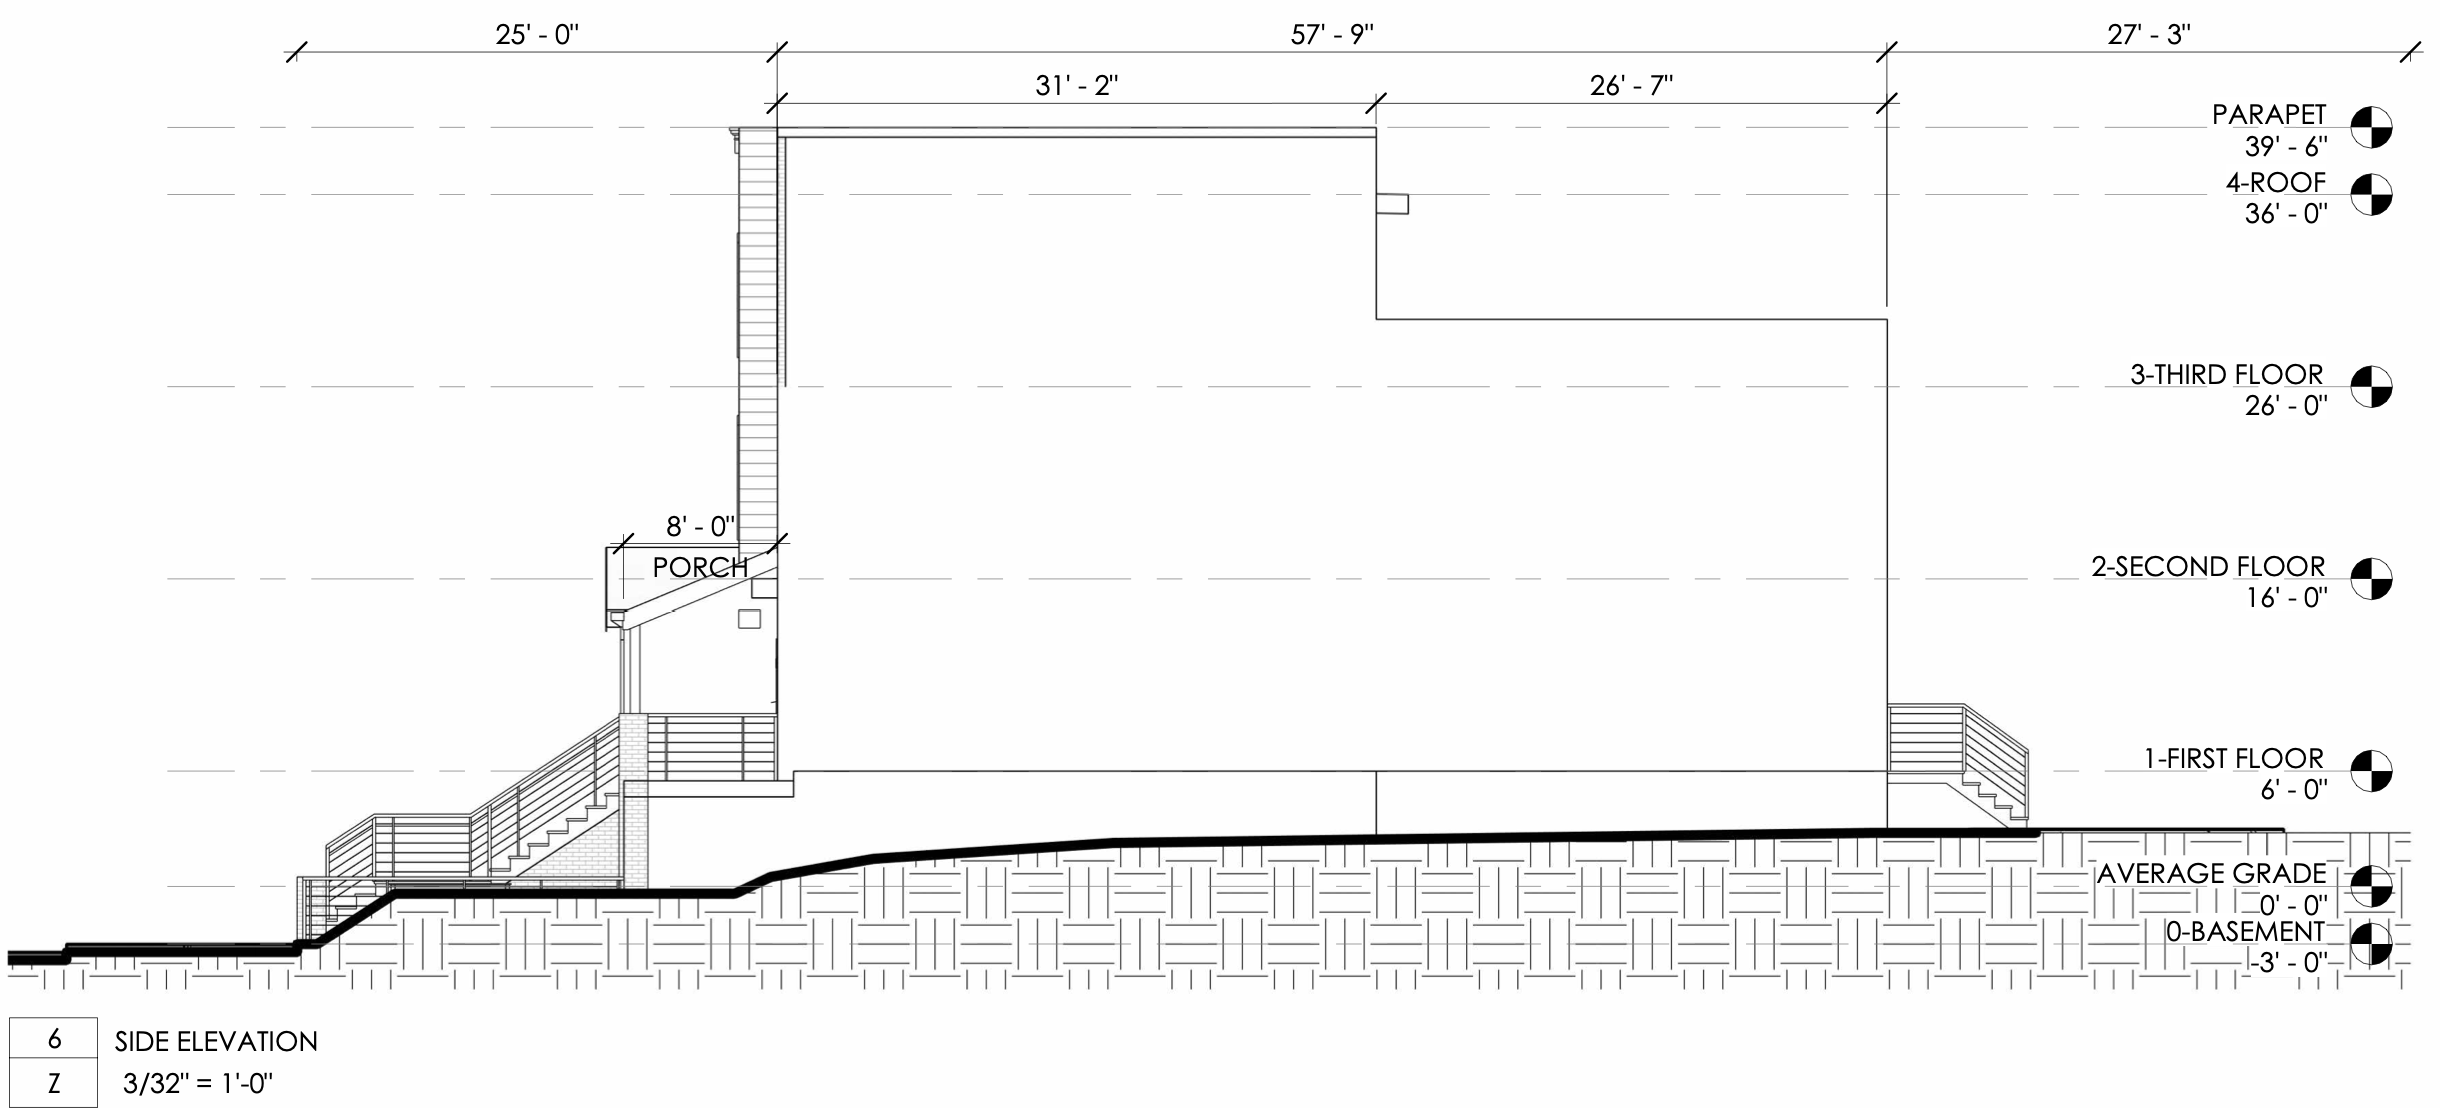
3338 North 16th Street Section via Parallel Architecture Studio
The 2,704-square-foot property, zoned RSA-3, measures around 24-and-a-half feet wide. The building will be set back 25 feet from the sidewalk, with a 27-foot-deep rear yard. An earlier proposal called for an eight-unit building, a total that was eventually reduced by two.
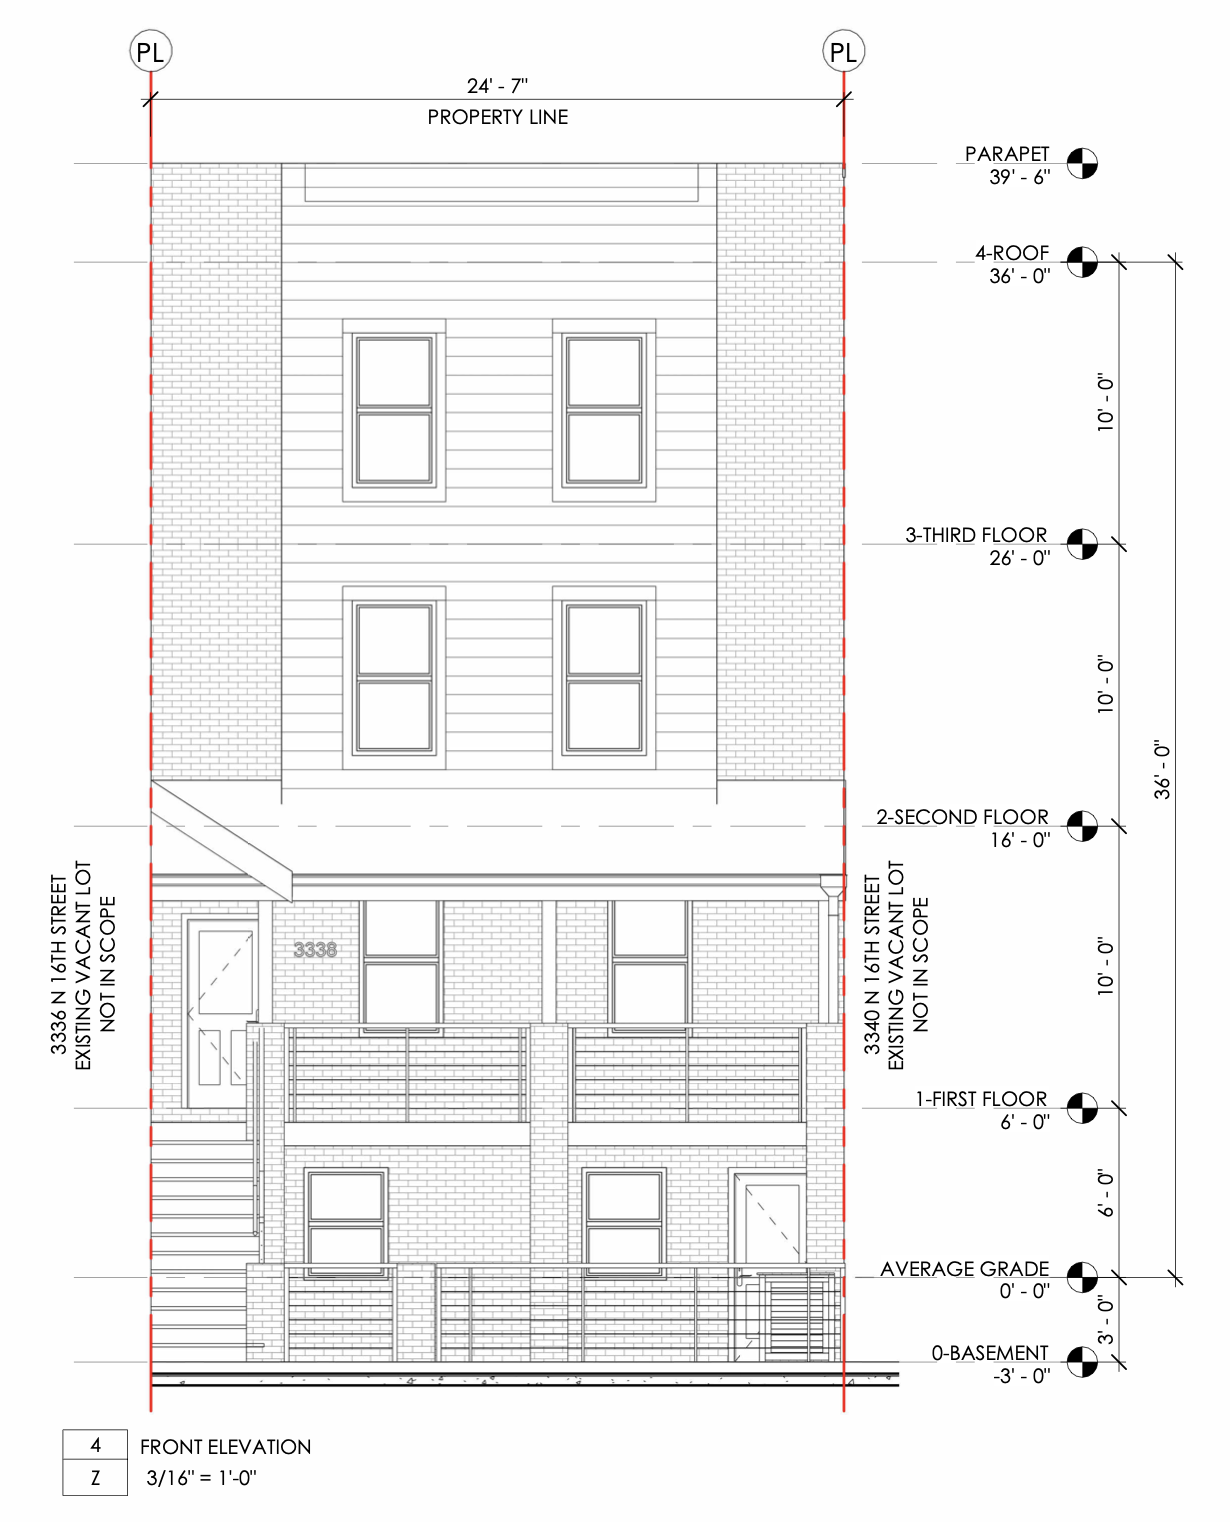
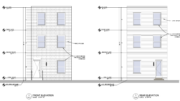
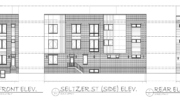
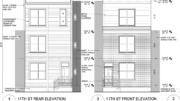
3338 North 16th Street Elevation via Parallel Architecture Studio
Drawings show a front facade framed by masonry sections on either side, with a porch on the lower floors and paired windows on the upper floors. The side elevation will be mostly blank. Drawings also depict a basement, a raised front porch, and exterior stairs.
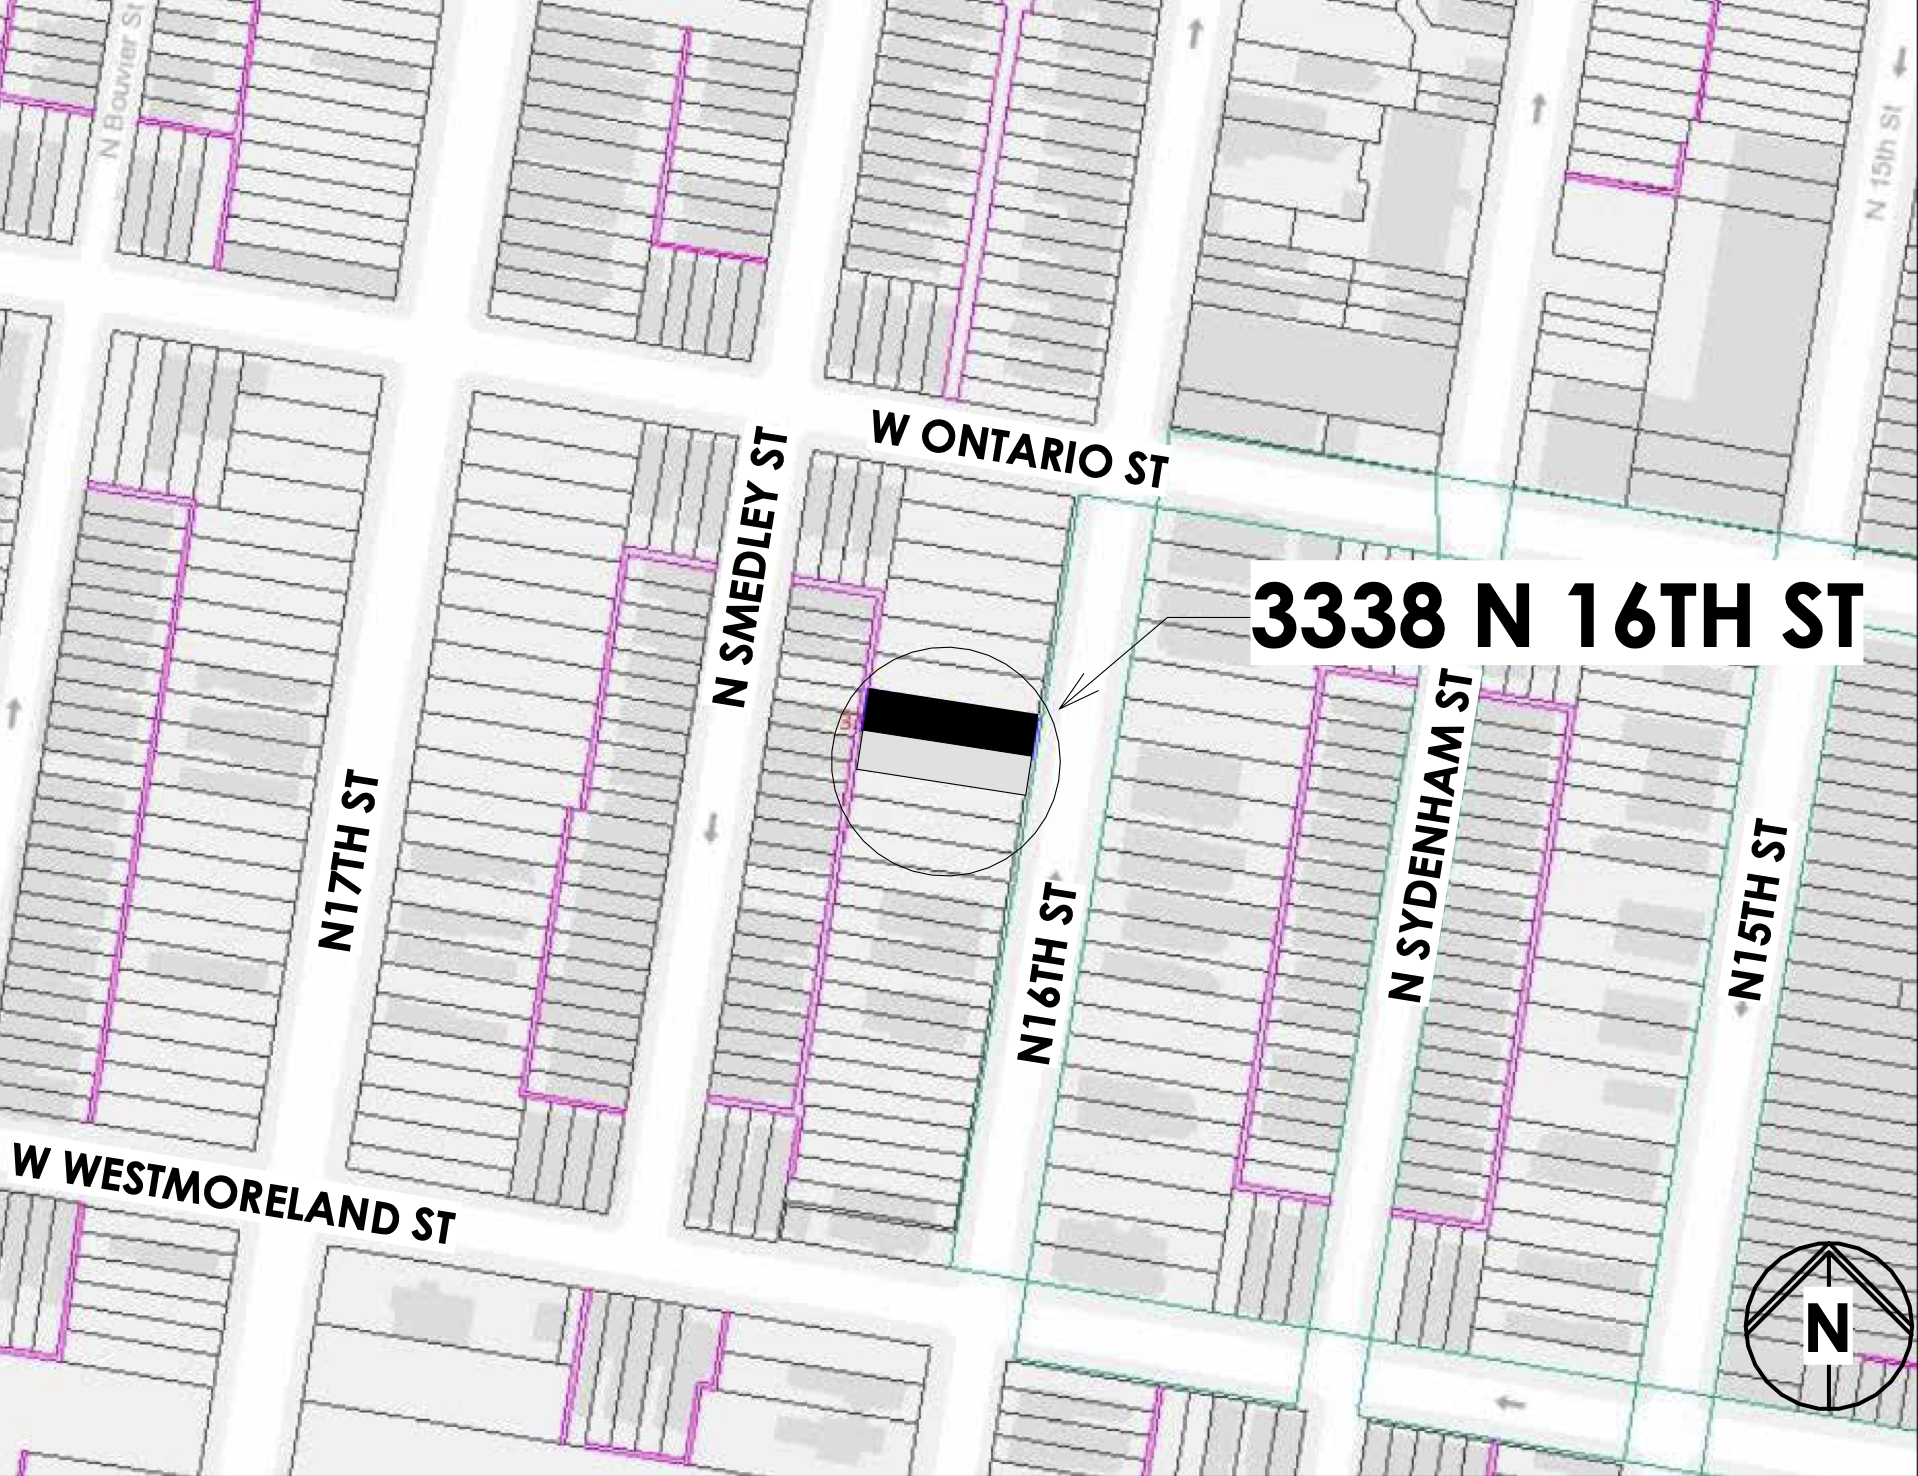
3338 North 16th Street Location via Parallel Architecture Studio
Subscribe to YIMBY’s daily e-mail

Follow YIMBYgram for real-time photo updates
Like YIMBY on Facebook
Follow YIMBY’s Twitter for the latest in YIMBYnews
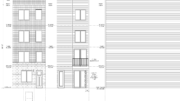
The 9 foot basement is three feet below grade but six feet above, allowing for reasonably large windows and substantial natural light.