
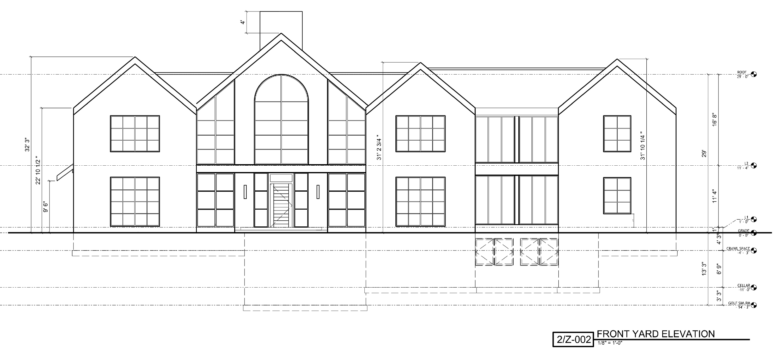
Permits have been issued for the construction of a detached two-story single-family residence at 717 Saint Andrew Road in Chestnut Hill, West Philadelphia. The building permits lists 10,715 square feet of construction area and call for an accessory three-car garage and a swimming pool. M Architects and Morrissey Design are responsible for the designs, with Blake Development Corp is listed as the contractor.
Construction costs are specified at $3.09 million, which includes $2,852,527 for general construction, $91,000 for plumbing, $79,000 for electrical work, and $62,900 for mechanical work.
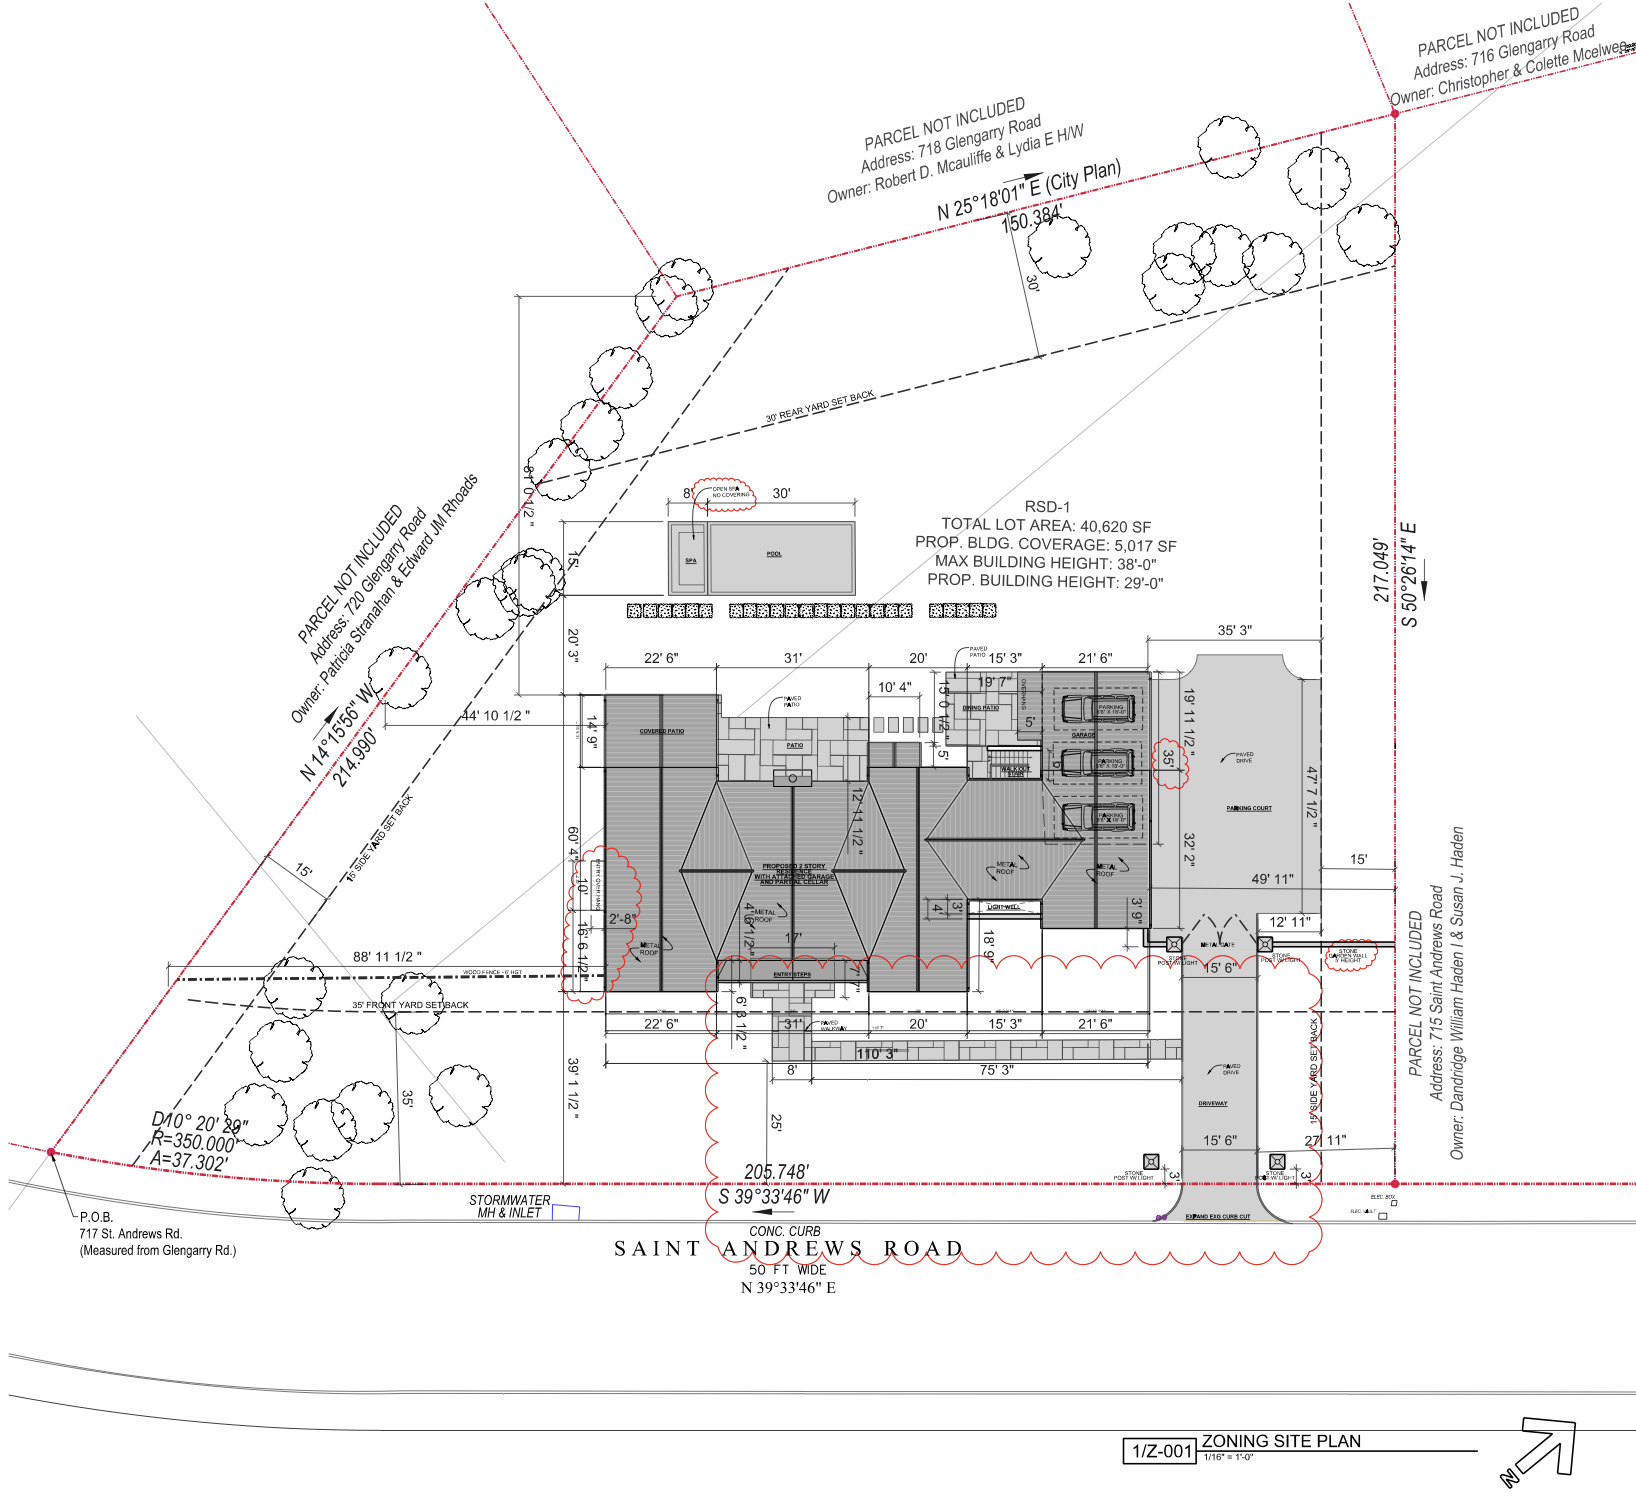
717 Saint Andrew Road Plan via M Architects and Morrissey Design
The property, situated along Saint Andrew Road near Glengarry Road, is zoned RSD-1 Residential Single-Family Detached and encompasses 40,620 square feet. Zoning plans show a 5,017-square-foot building footprint, equivalent to 11.7 percent lot coverage, with 88.3 percent open area. The proposed residence reaches 29 feet in height, below a zoning maximum of 38 feet. Plans provide a front-yard depth of roughly 39 feet, side yards measuring approximately 45 feet and 50 feet, respectively, and an 81-foot rear yard. The site plan also identifies paved parking and patio areas, a driveway, a pool and spa, and landscaped portions surrounding the residence.
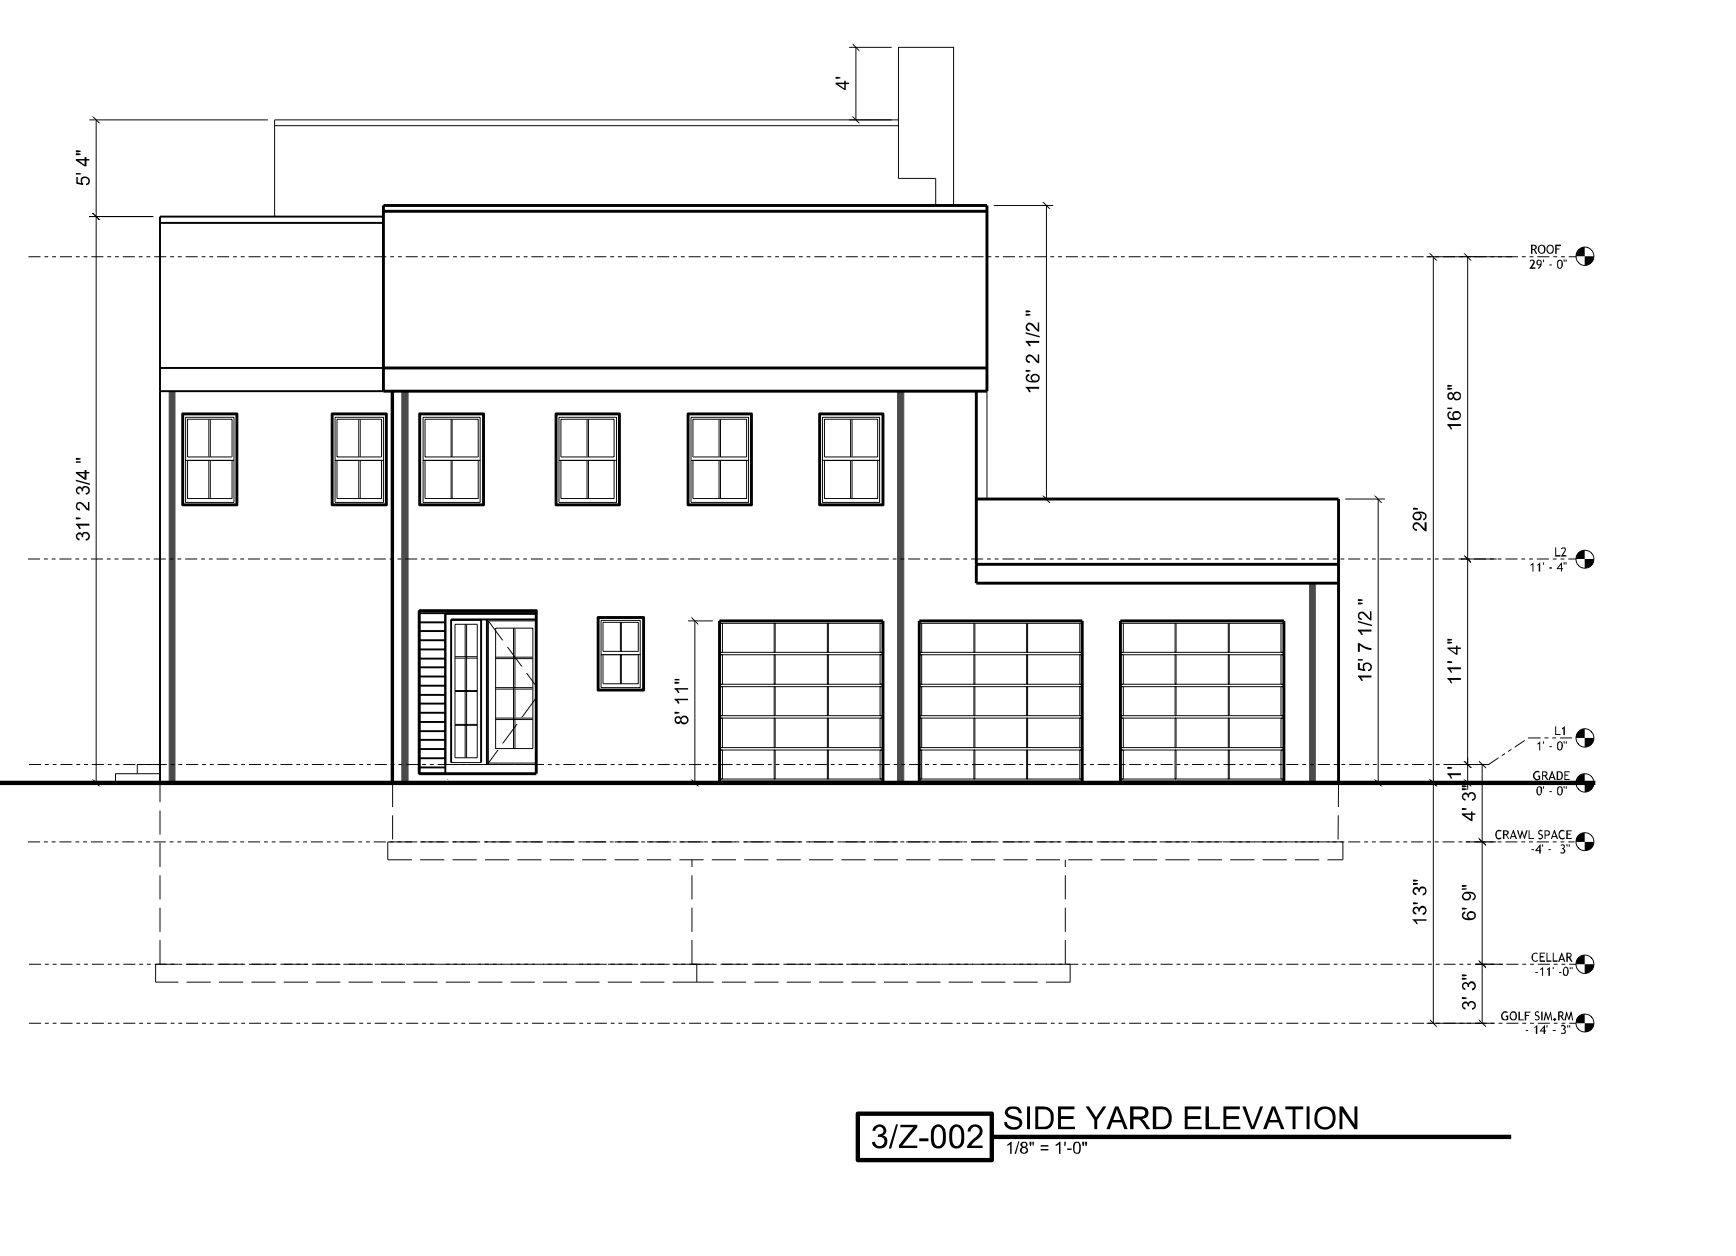
717 Saint Andrew Road Side Elevation via M Architects and Morrissey Design
Elevations depict a long, multi-gabled structure. At the front, a central gabled section features a tall arched window above the principal entrance, with more gables and large rectangular windows on either side and another two-story glazed section in proximity to the garage wing. The rear elevation continues the varied roofline with several gables, broad glazed openings, and a prominent central chimney rising above the roof.
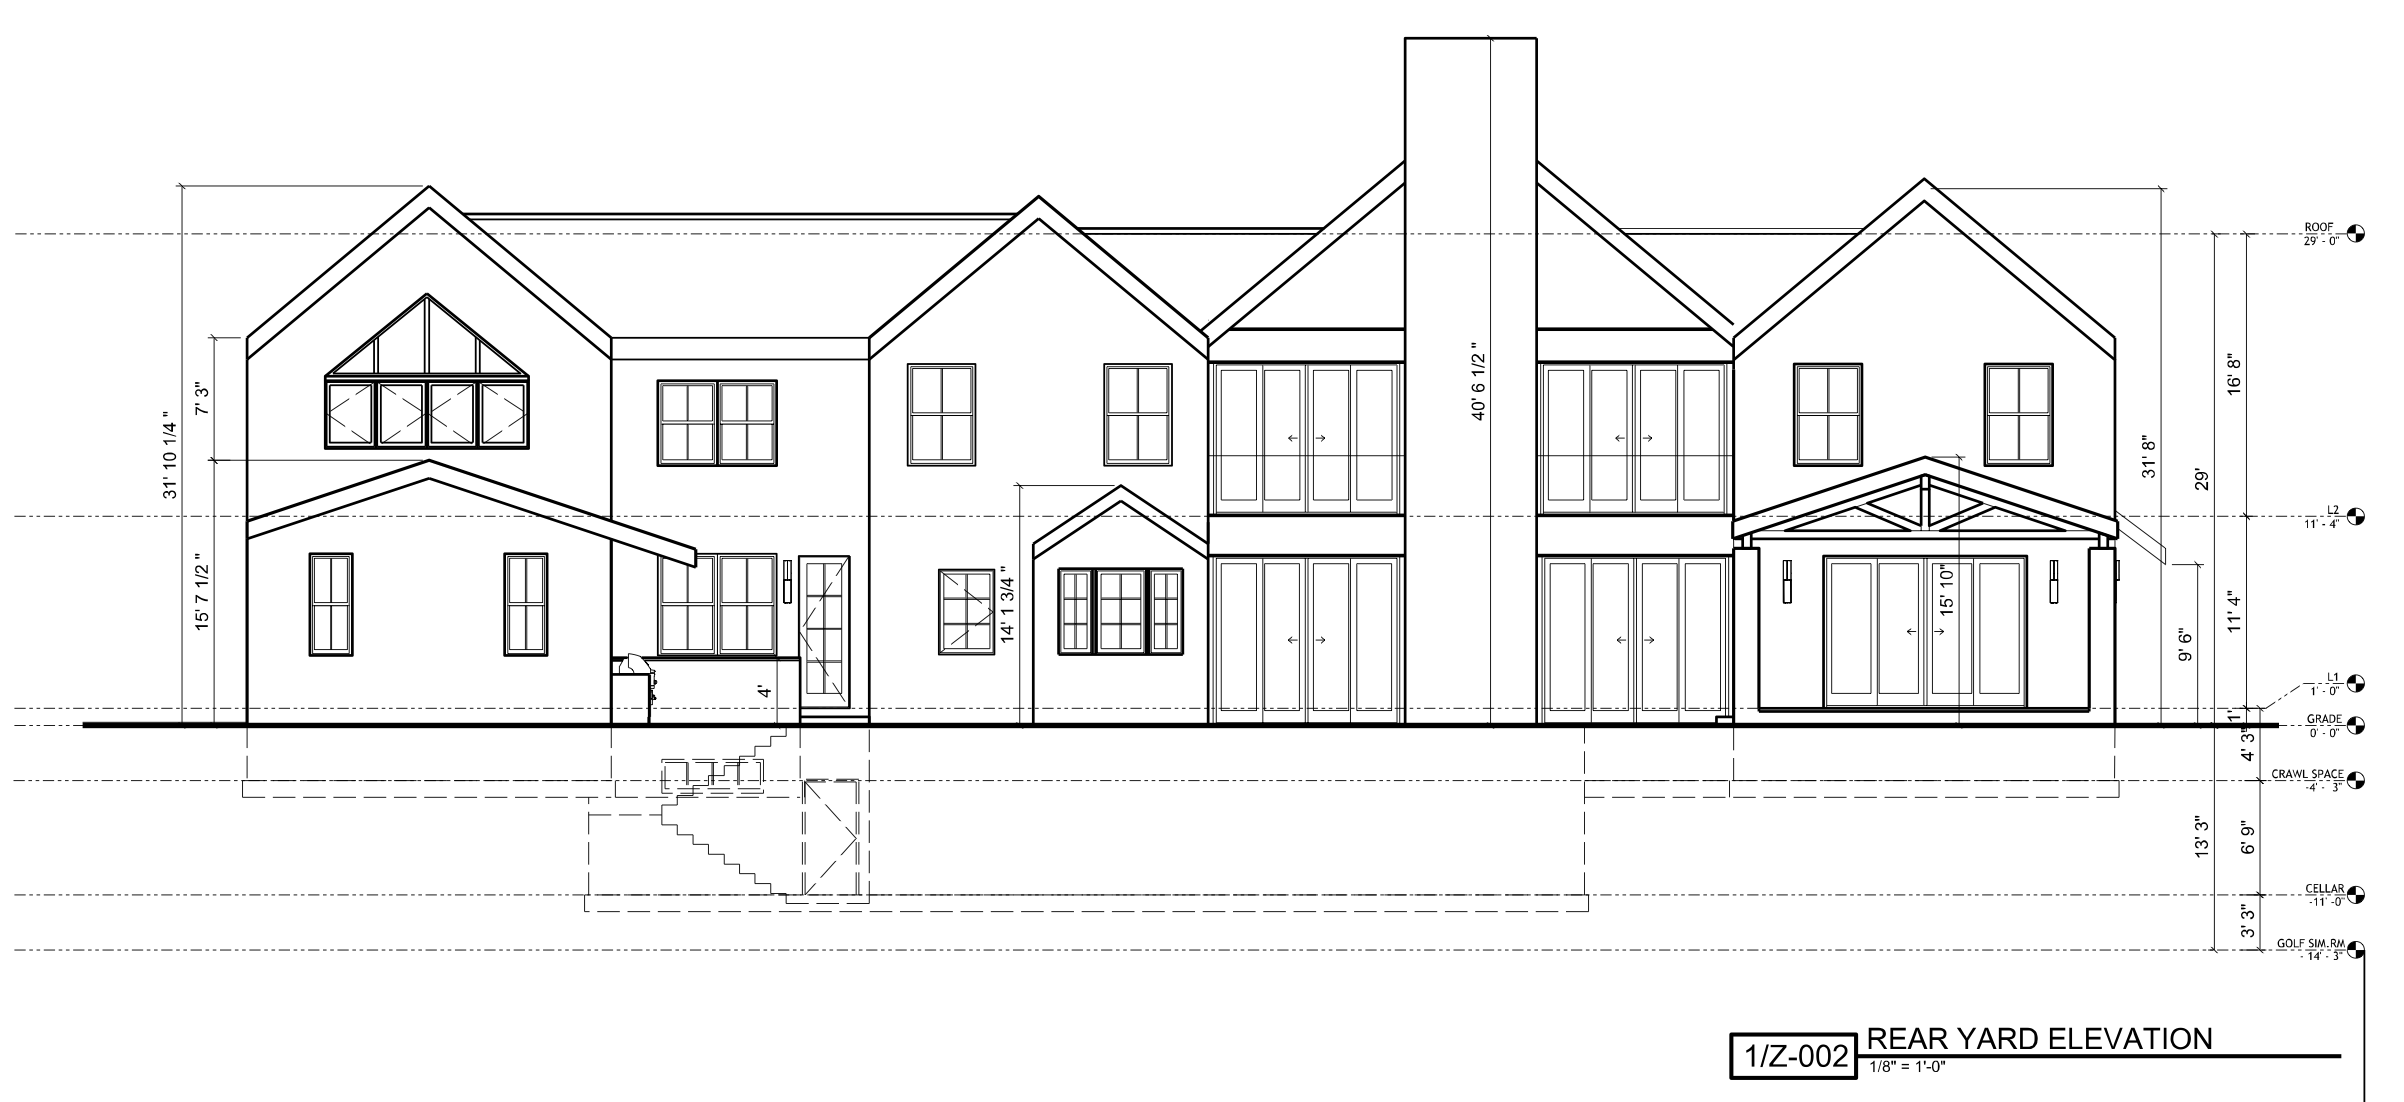
717 Saint Andrew Road Rear Elevation via M Architects and Morrissey Design
The zoning approval also addresses substantial landscape work on the property. Planning documents identify 50 surveyed trees, of which 26 are designated to remain, while the proposed landscape plan calls for new arborvitae, Eastern redbud, and Carolina silverbell plantings.
Subscribe to YIMBY’s daily e-mail

Follow YIMBYgram for real-time photo updates
Like YIMBY on Facebook
Follow YIMBY’s Twitter for the latest in YIMBYnews
That ought to be a beauty!
saddest presentation of a single family house in a lovely neighborhood……looks like a drafting class @ a tech school in Khazakstan!
Sad that they need to demolish the home that’s on the site now. It’s not like Chestnut Hill is a blighted neighborhood.
Undoubtedly, the existing stucco-clad home will be torn down, similar to what occurred across the street between 2012 and 2018. That home also has a pool.
The look of the new structure will in large part depend on facade materiel — Wissahickon Schist would be elegant.