
Permits have been issued for the construction of a three-story, three-unit residential building at 715 North 35th Street in Mantua, West Philadelphia. The attached structure will span 4,065 square feet of new construction area and feature a basement, private roof deck, and rooftop access structure. Phillips & Associates Architects LLC is the architect. Yona Construction LLC is listed as the contractor.
Construction costs are listed at $400,000, including $350,000 for general construction and $50,000 for excavation work.
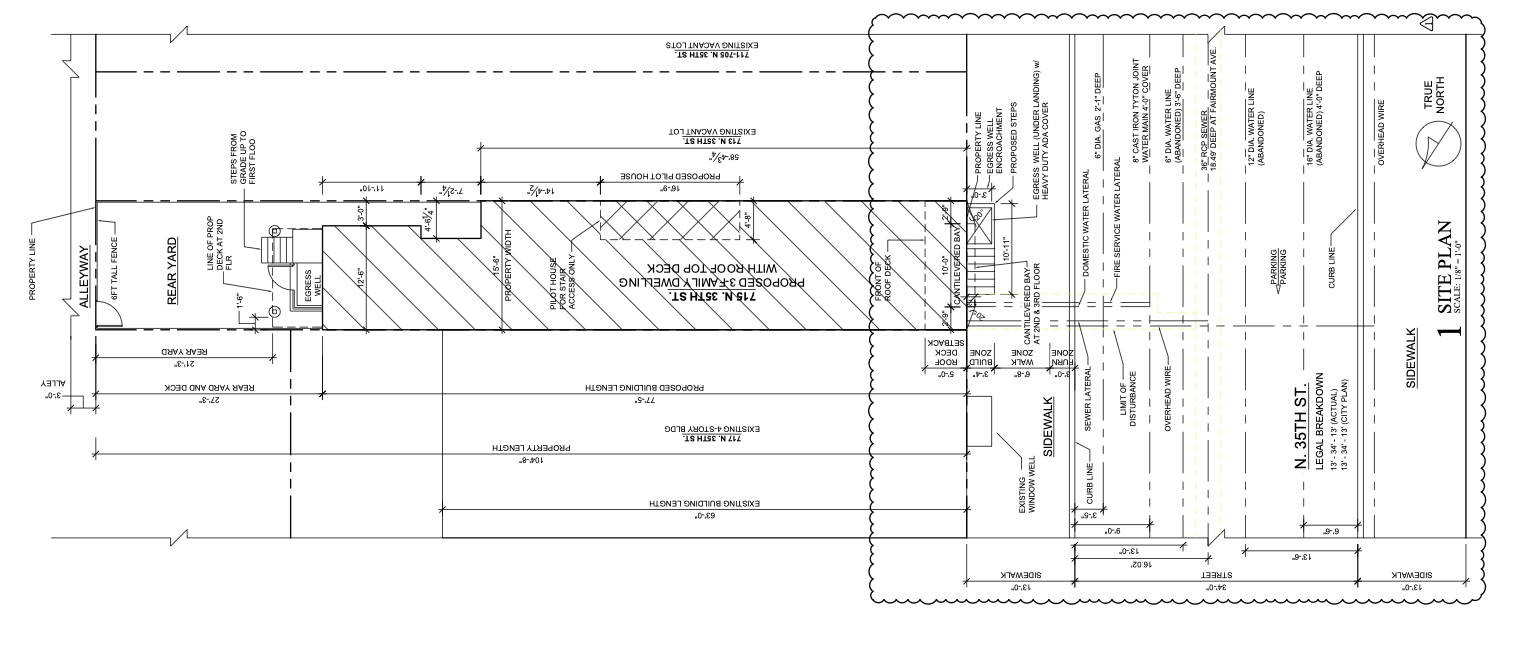
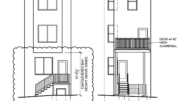
715 North 35th Street Plan via Phillips Associates
The previously approved zoning drawings place the property within an RM-1 residential district. The site measures approximately 1,622 square feet, with dimensions of 15 feet six inches in width and 104 feet eight inches in depth. The proposed building footprint measures approximately 1,132 square feet, covering 69.77 percent of the lot, while approximately 490 square feet will remain as open space. Plans indicate a rear yard measuring 27 feet three inches in depth and a front setback of zero feet, matching the adjacent building at 717 North 35th Street.
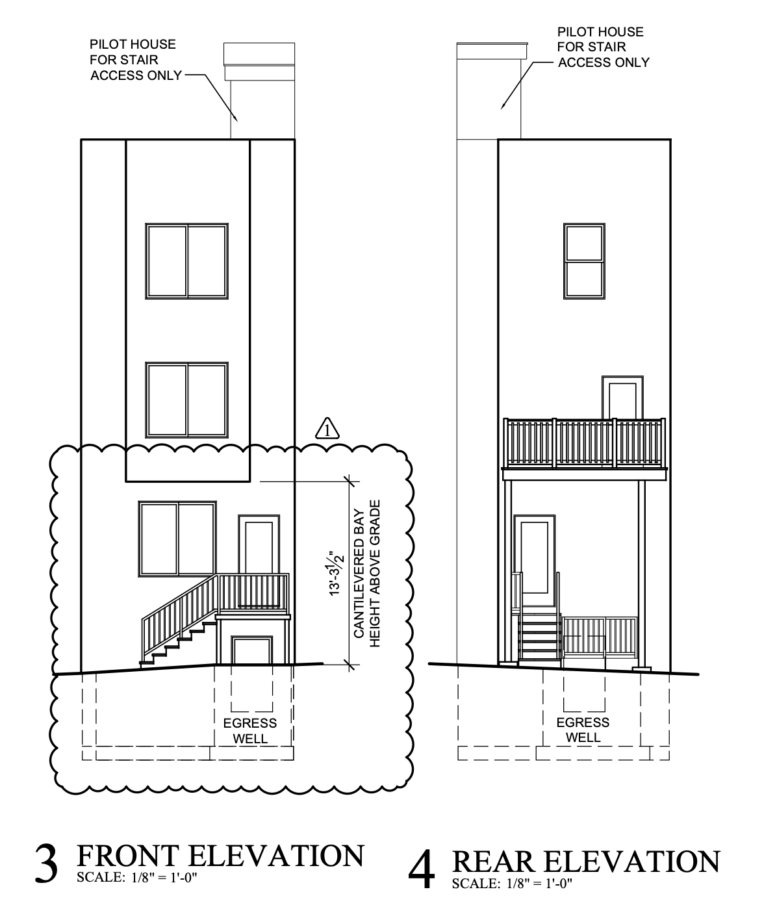
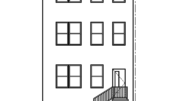
Elevations depict a three-story structure with a street-facing façade distinguished by a cantilevered bay extending across the second and third floors. Each upper level features a pair of rectangular windows, while the ground floor includes additional windows and an entrance accessed by exterior stairs and a raised landing with railings. A cellar egress well is indicated beneath the entrance landing.
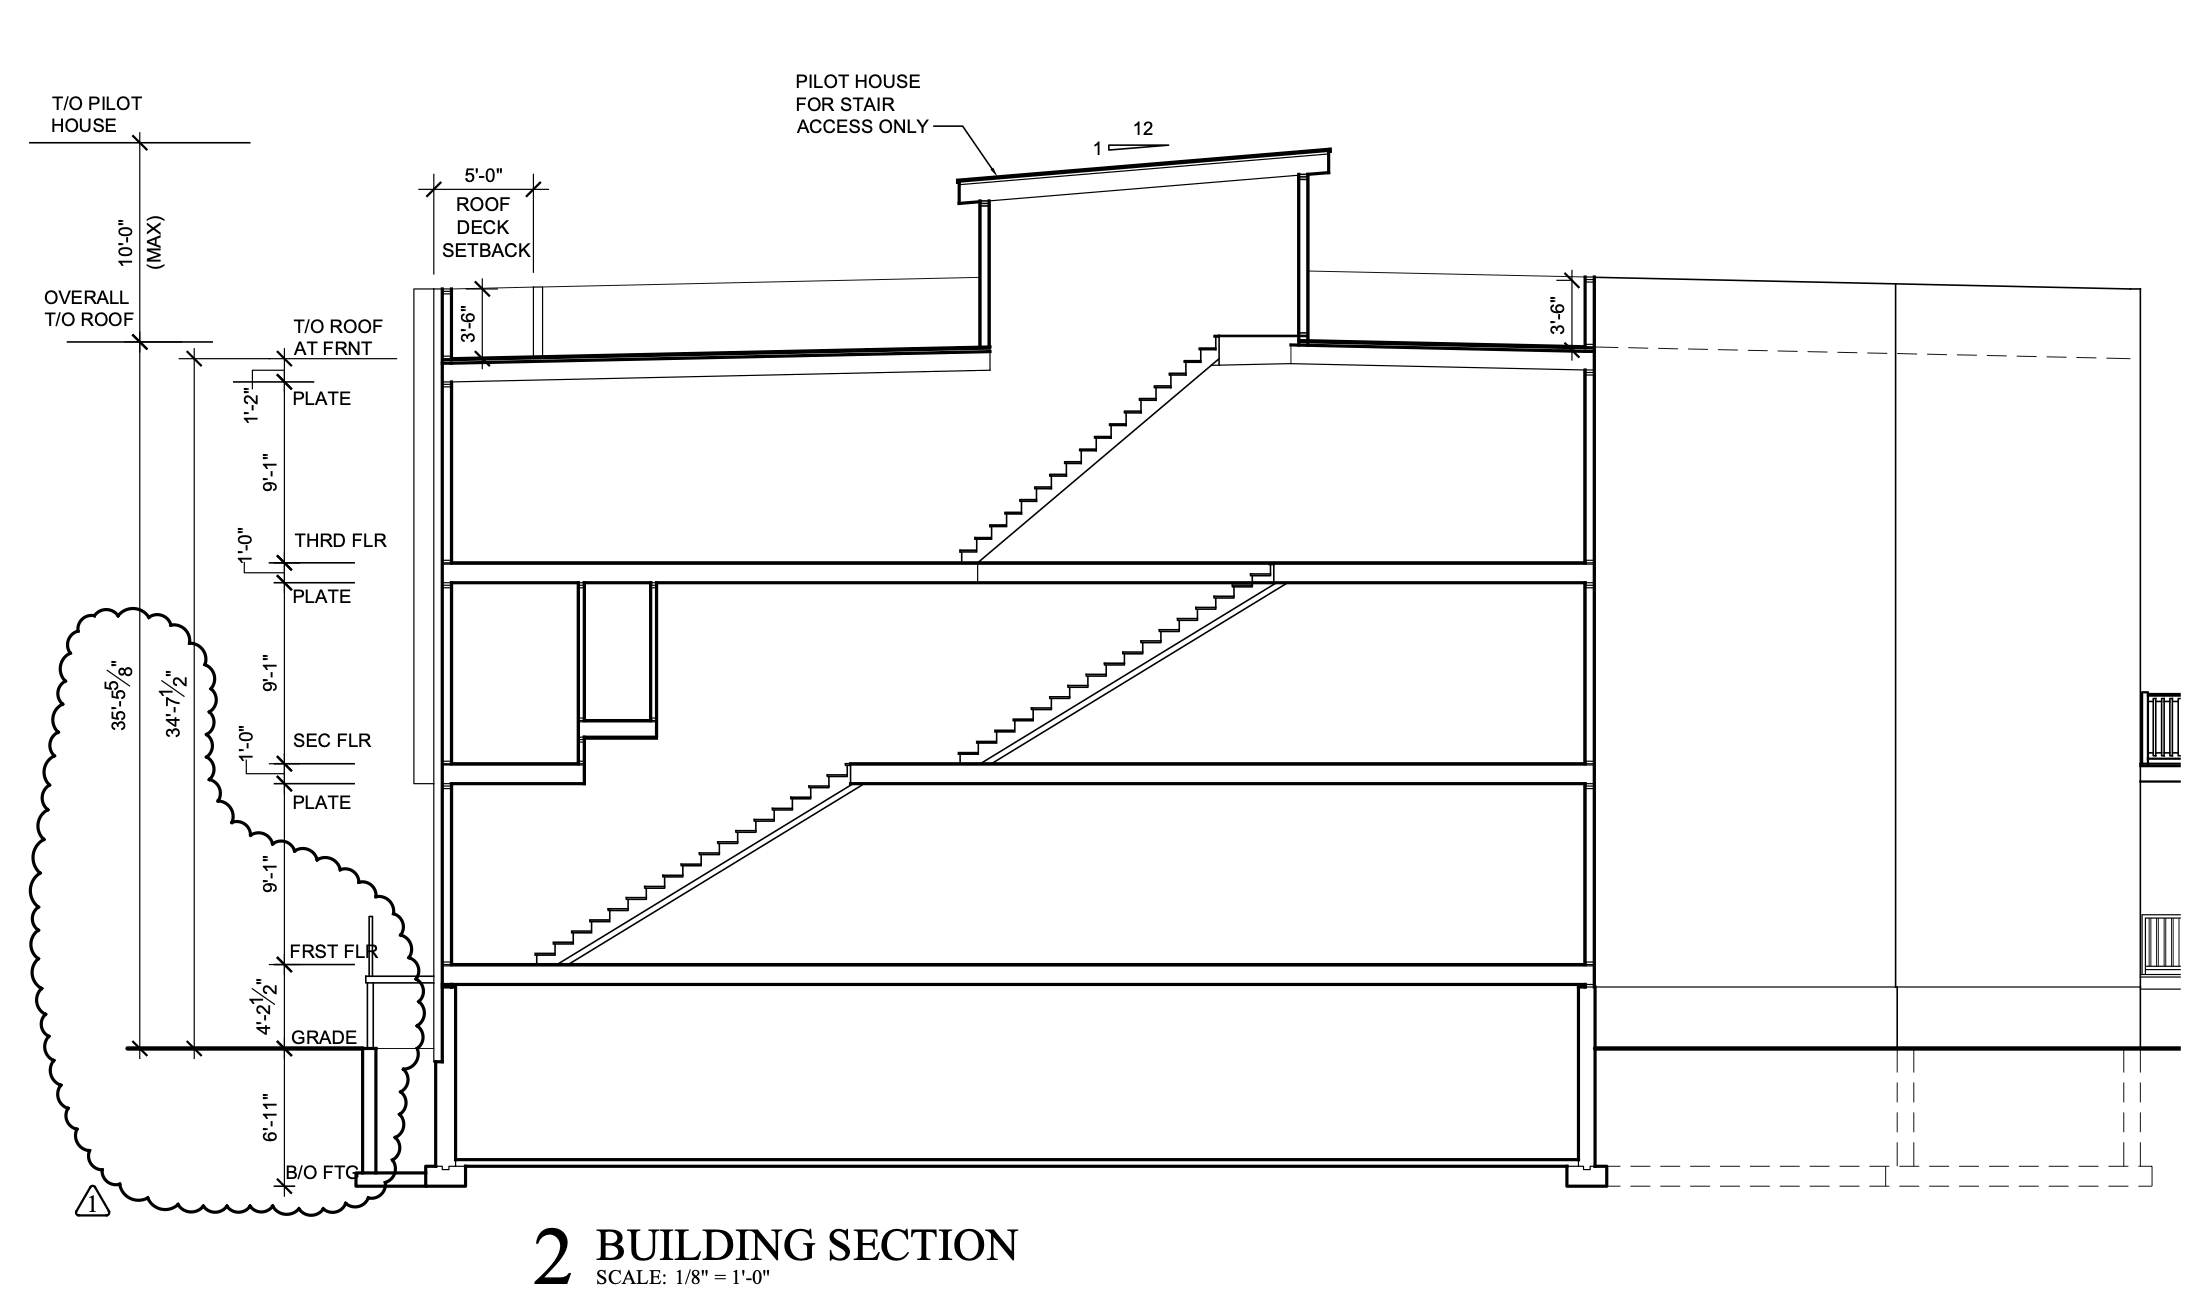
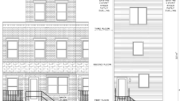
715 North 35th Street Section via Phillips Associates
The drawings show a main roof height of approximately 35 feet six inches, with a rooftop pilot house providing stair access to the private roof deck. The pilot house will occupy approximately 79 square feet and rise no more than ten feet above the main roof. The roof deck will be set back five feet from the front building line. The rear elevation depicts additional windows, an elevated deck with guardrails, and an exterior stairway connecting to the rear yard.
The development will occupy a parcel identified as vacant in the zoning drawings, immediately beside the four-story building at 717 North 35th Street. The plans also identify neighboring vacant parcels farther along the block. A rear alley provides access behind the property, while the proposed rear yard will accommodate outdoor space and the building’s rear access arrangements.
The property is situated near Fairmount Avenue in Mantua. SEPTA Route 31 serves the North 35th Street corridor, with stops listed at Fairmount Avenue and Wallace Street, providing connections toward University City and Center City Philadelphia.
Subscribe to YIMBY’s daily e-mail

Follow YIMBYgram for real-time photo updates
Like YIMBY on Facebook
Follow YIMBY’s Twitter for the latest in YIMBYnews
Be the first to comment on "Permits Issued for Three-Unit Residential Building at 715 North 35th Street in Mantua, West Philadelphia"