
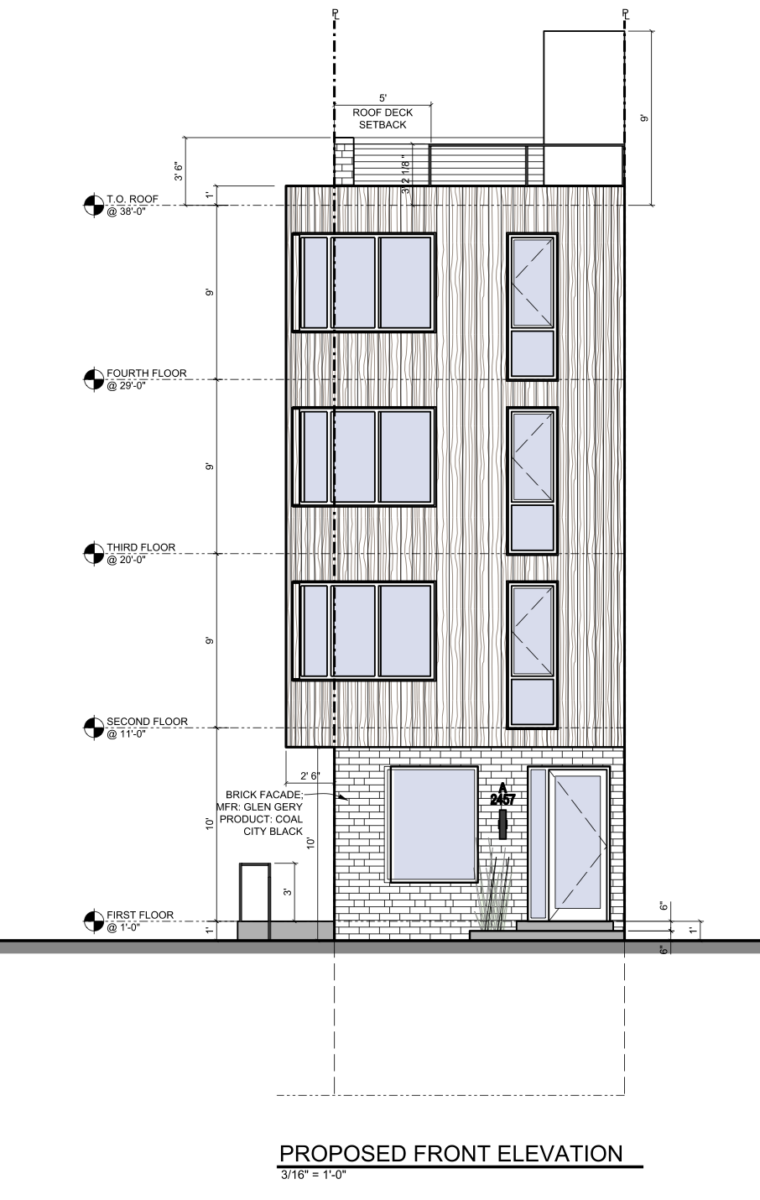
Permits have been issued for the construction of a four-story attached mixed-use building at 2457 North 2nd Street in West Kensington. The permit calls for 3,427 square feet of new construction, a cellar, a roof deck, and a roof deck access structure. The building will contain two dwelling units and ground-floor commercial space. Studio C Architecture is responsible for the designs and Reginald Lamar Jones is listed as the contractor.
Construction costs are listed at $200,000, which includes $170,000 for general construction and $30,000 for excavation.
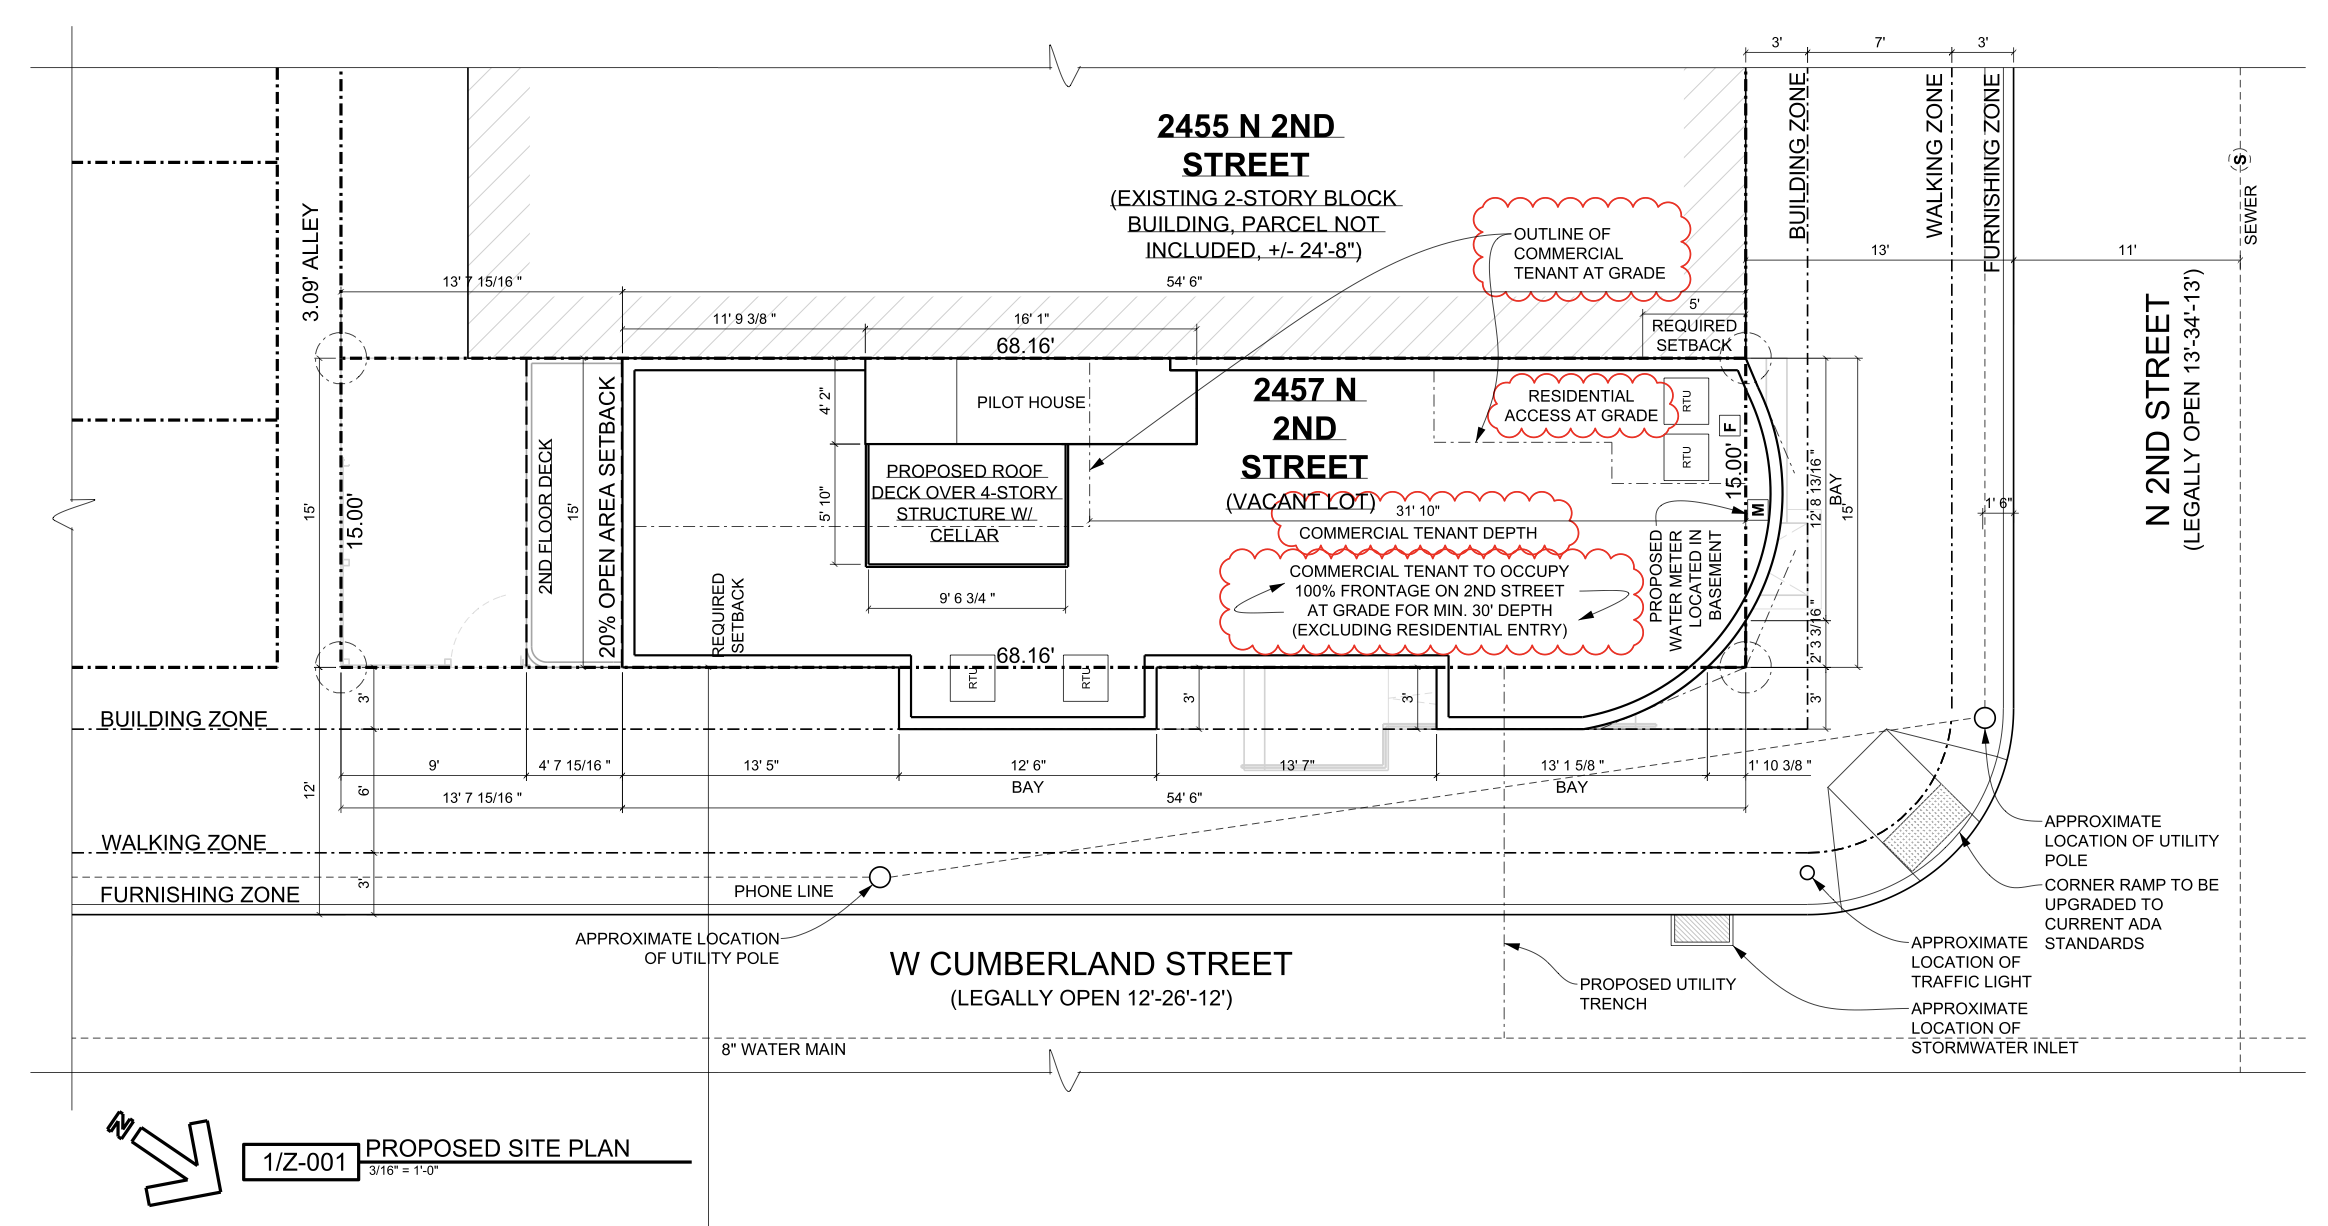
2457 North 2nd Street Plan via Studio C Architecture
The permit approves 980 square feet of earth disturbance. The building will be fully sprinklered in accordance with NFPA 13. Separate permits are required for mechanical, electrical, and plumbing work.
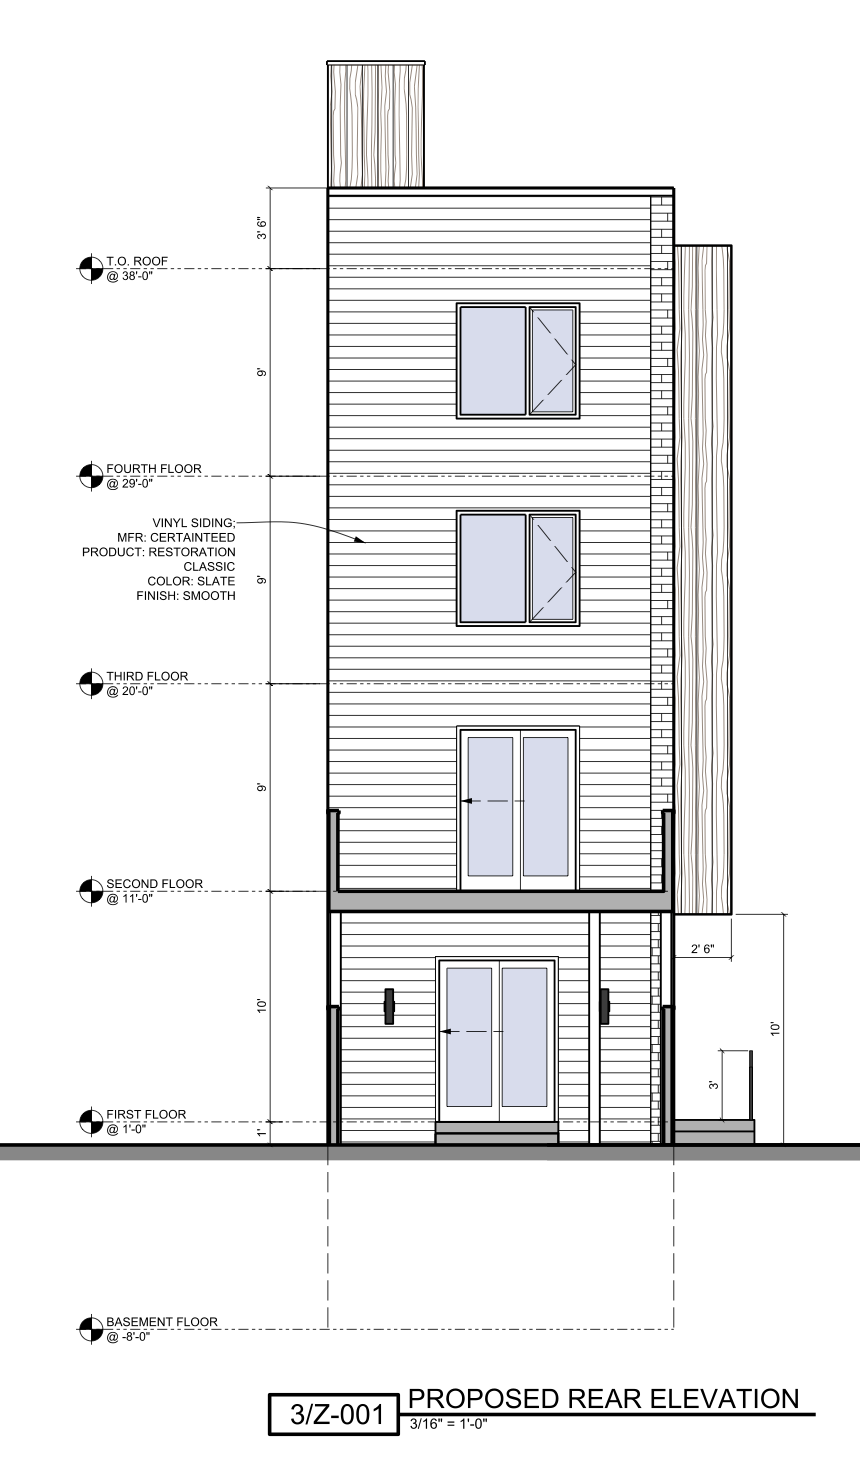
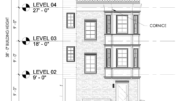
2457 North 2nd Street Rear Elevation via Studio C Architecture
The approved zoning sheet lists the site as situated in a CMX-2.5 (Commercial Mixed-Use-2) zoning district, with a total lot area of 1,022 square feet and proposed building coverage of 818 square feet, with 20 percent open area, a 14-foot-deep rear yard, and a maximum building height of 38 feet.
The approved site plan places the new building at the corner of North 2nd Street and West Cumberland Street, with the commercial tenant space wrapping the corner frontage and a separate residential access point shown at grade. The drawings label the commercial tenant space as occupying the entire North 2nd Street frontage and the front 30 feet of the building’s depth, excluding the residential entry. The plan also shows a five-foot roof deck setback and a 20 percent open area setback.
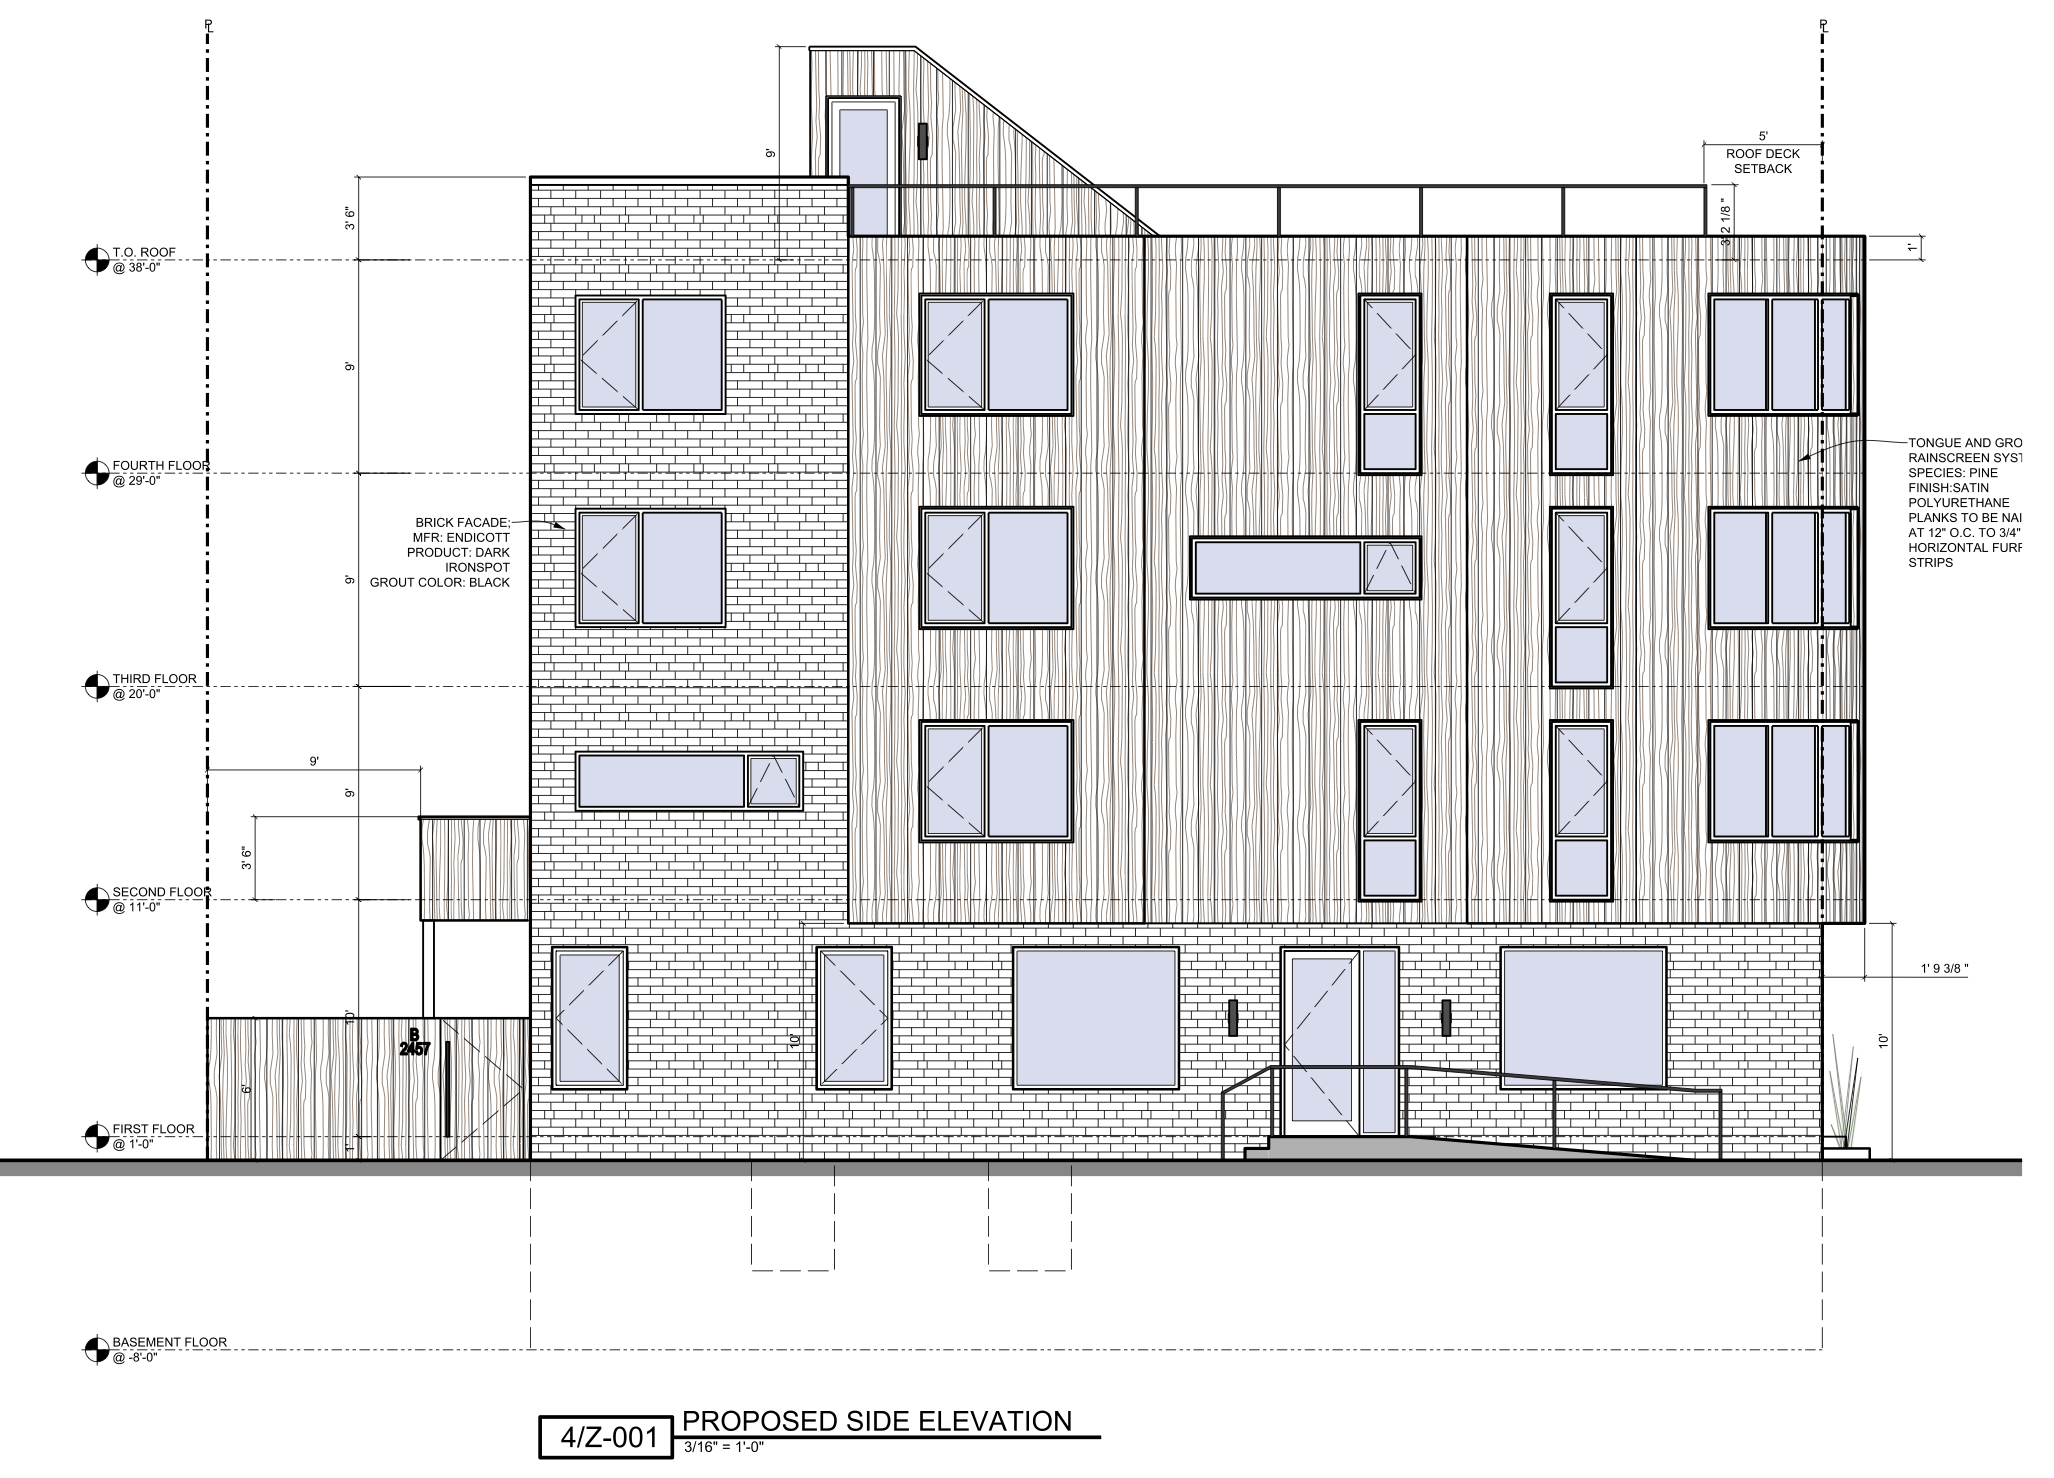
2457 North 2nd Street Side Elevation via Studio C Architecture
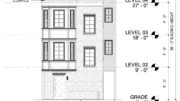
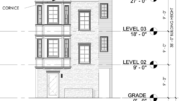
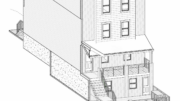
Elevations show a brick base and upper floors clad in tongue-and-groove rainscreen panels. The side elevation at West Cumberland Street shows a long facade combining brick and rainscreen cladding with asymmetrically arranged windows on the upper stories. The rear elevation is more restrained, with vinyl siding, aligned windows, and the roof deck access structure visible above the roof.
Subscribe to YIMBY’s daily e-mail

Follow YIMBYgram for real-time photo updates
Like YIMBY on Facebook
Follow YIMBY’s Twitter for the latest in YIMBYnews
Be the first to comment on "Permits Issued for Four-Story Mixed-Use Building at 2457 North 2nd Street in West Kensington"