
Permits have been issued for the construction of a four-story, seven-unit attached apartment building at 3405 North 19th Street in Nicetown-Tioga, North Philadelphia. The project will span 6,078 square feet of new construction and offer two interior vehicle parking spaces. Designblendz Architecture is listed as the architect and Loan Construction LLC is the contractor.
Construction costs are specified at $600,000.
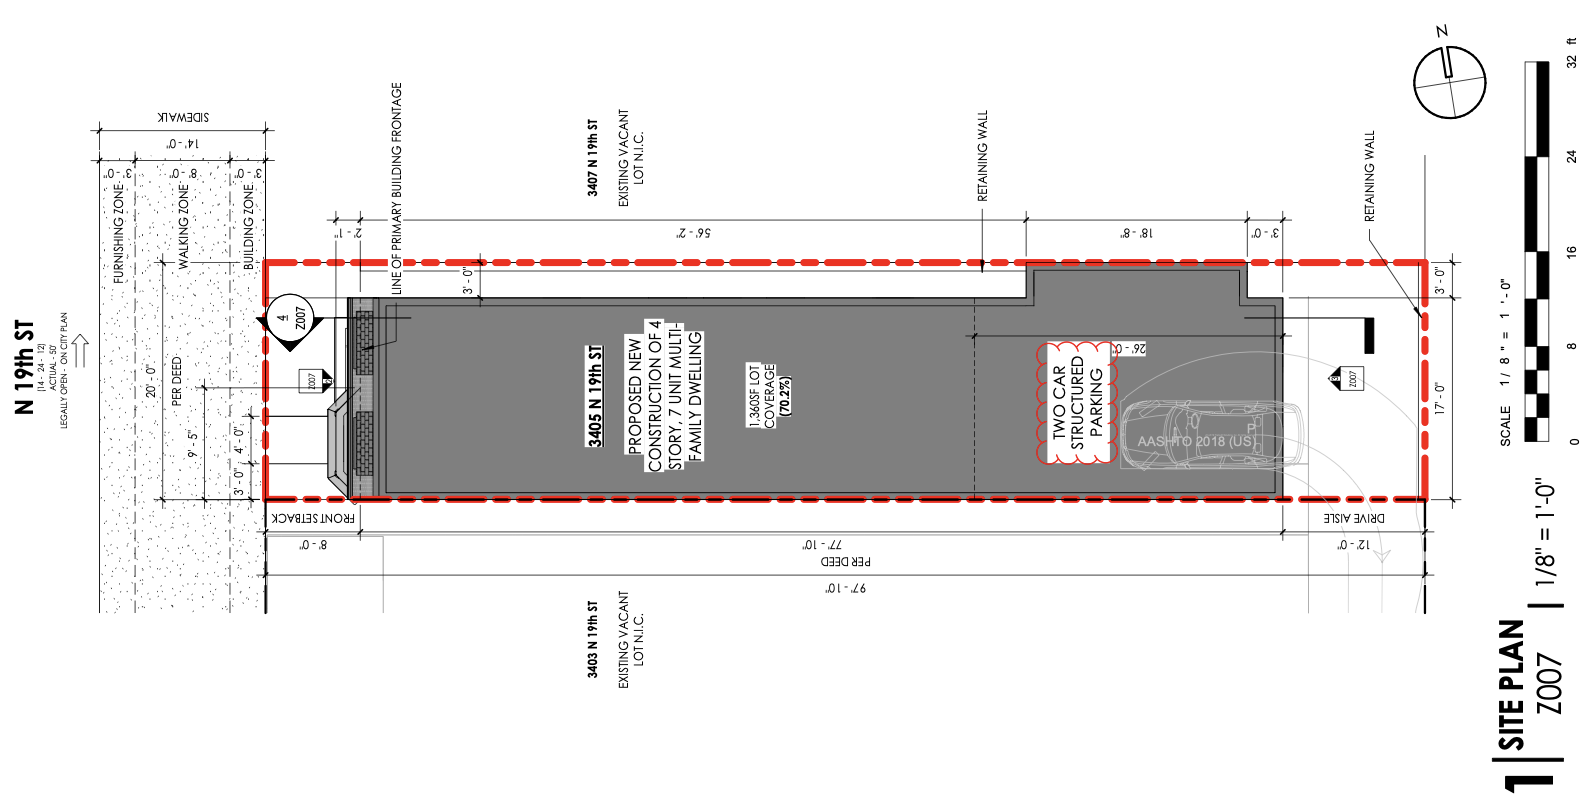
3405 North 19th Street Site Plan via DesignBlendz
Zoning drawings classify as Group R-2 residential, place the property within an RSA-3 zoning district and list the lot width as 20 feet, with a lot area of 1,954 square feet. The proposed building footprint is listed at 1,360 square feet, or 70.2 percent lot coverage. The permit approves 1,409 square feet of earth disturbance. Drawings show a front yard depth of eight feet, no side yard, and a building height of 38 feet. The zoning table lists 540 square feet of open area, equal to 27.6 percent of the lot. The table lists no required bicycle parking or street trees.
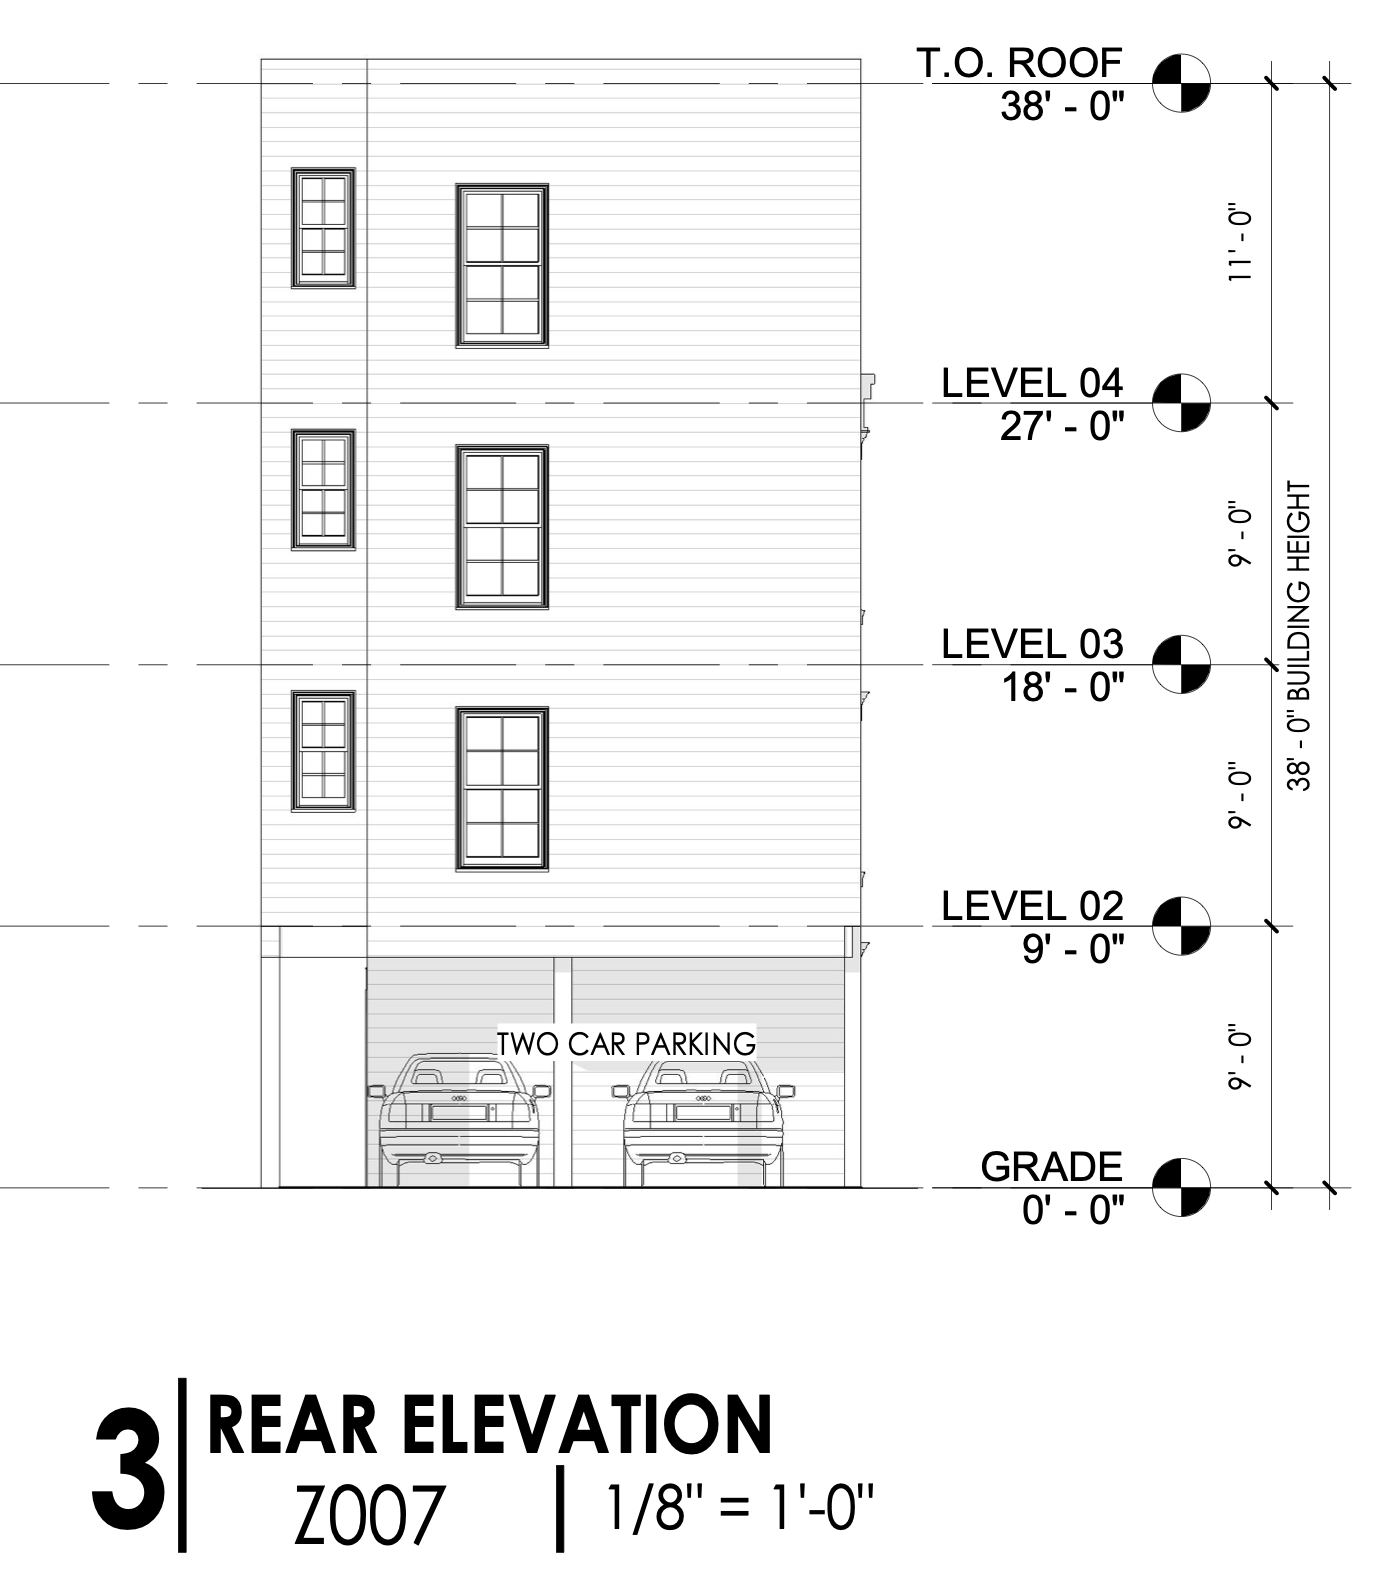
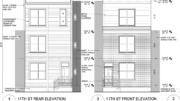
3405 North 19th Street Rear Elevation via DesignBlendz
The approved drawings show a 56-foot-two-inch main building depth and two parking spaces accessed from the rear. The section drawing shows a lower level with a lobby, utility space, one dwelling unit, and parking. Each of the floors above holds two units.
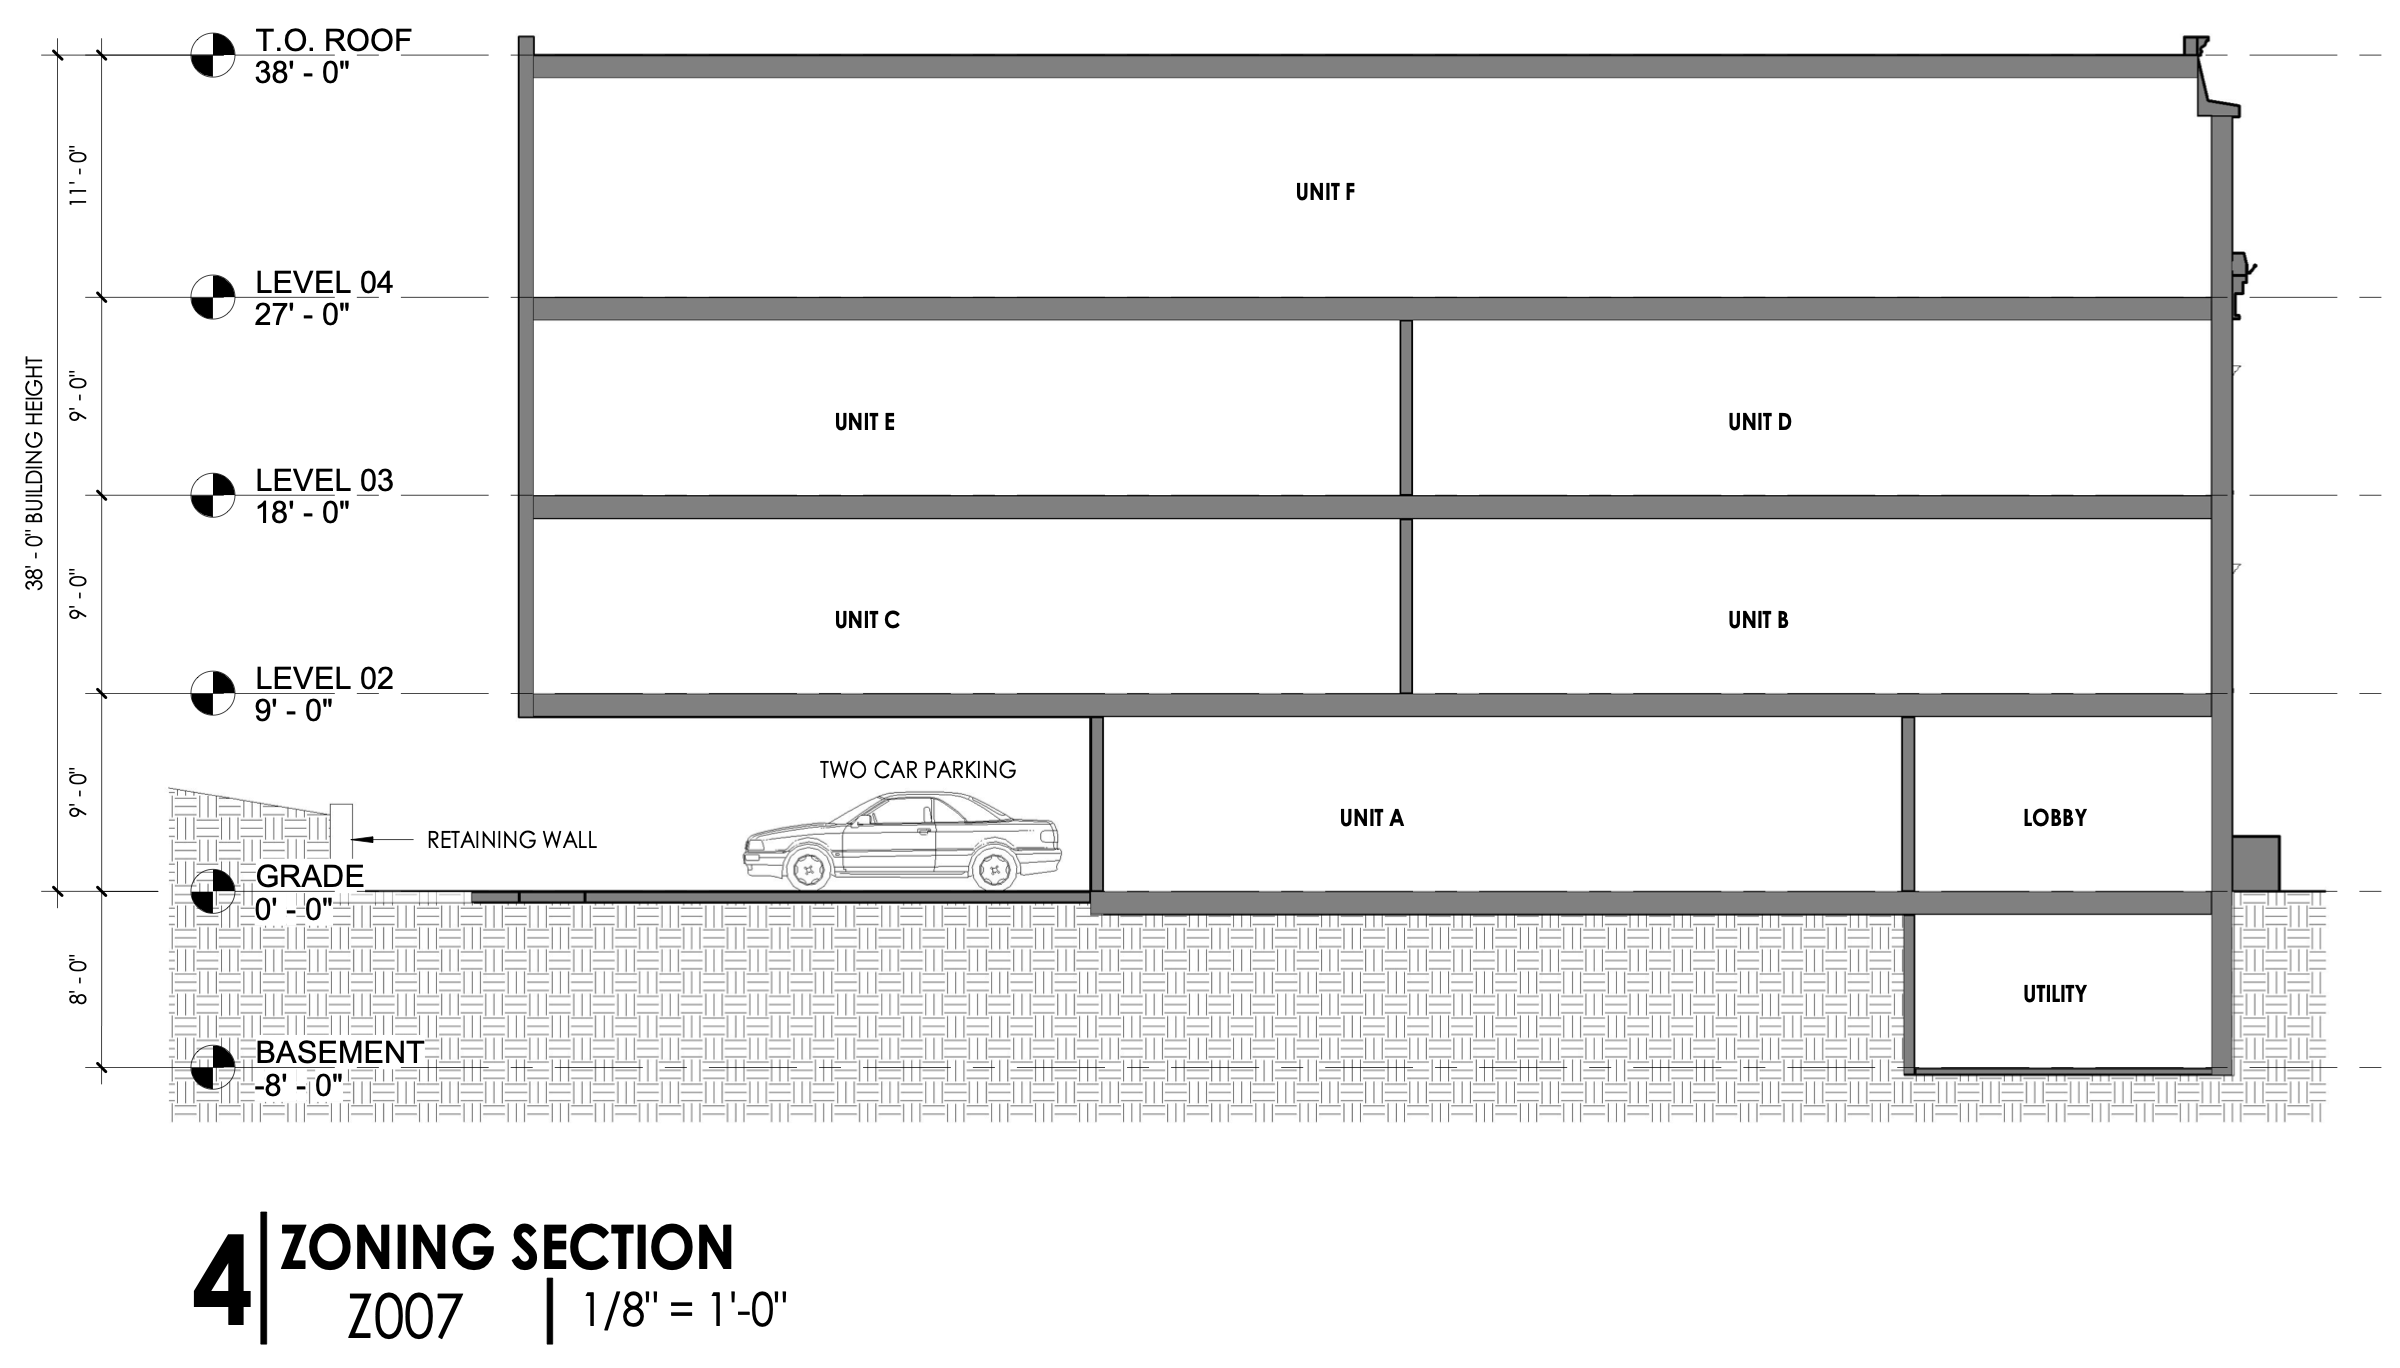
3405 North 19th Street Section via DesignBlendz
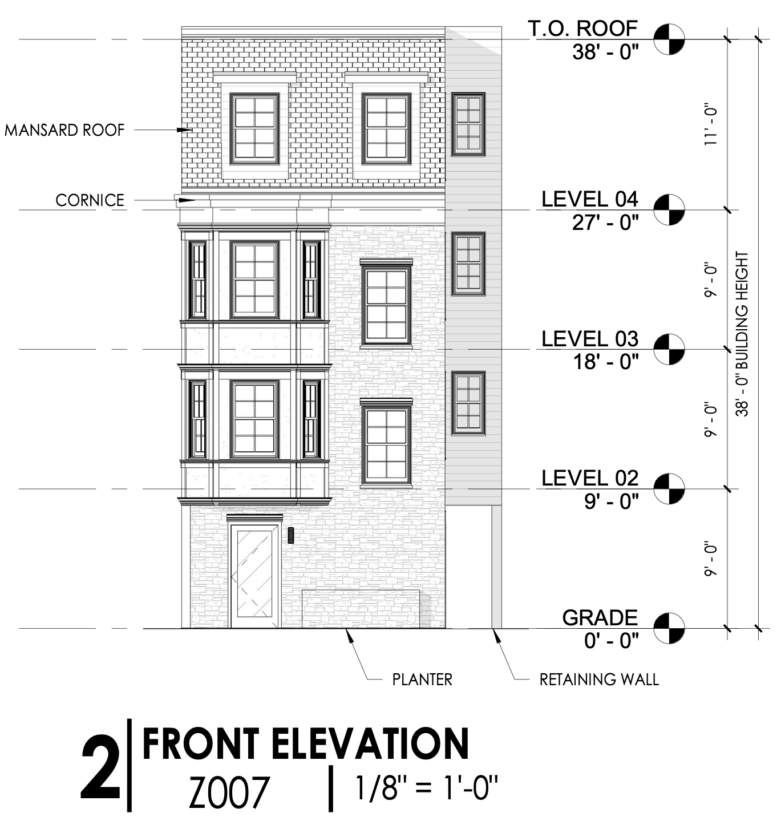
The front elevation shows a facade with a masonry-patterned lower portion, projecting bays on the second and third floors, a cornice below the upper level, and a mansard roof treatment at the fourth floor. The zoning section shows the basement level at eight feet below grade, the second level at nine feet, the third level at 18 feet, and the fourth level at 27 feet above grade.
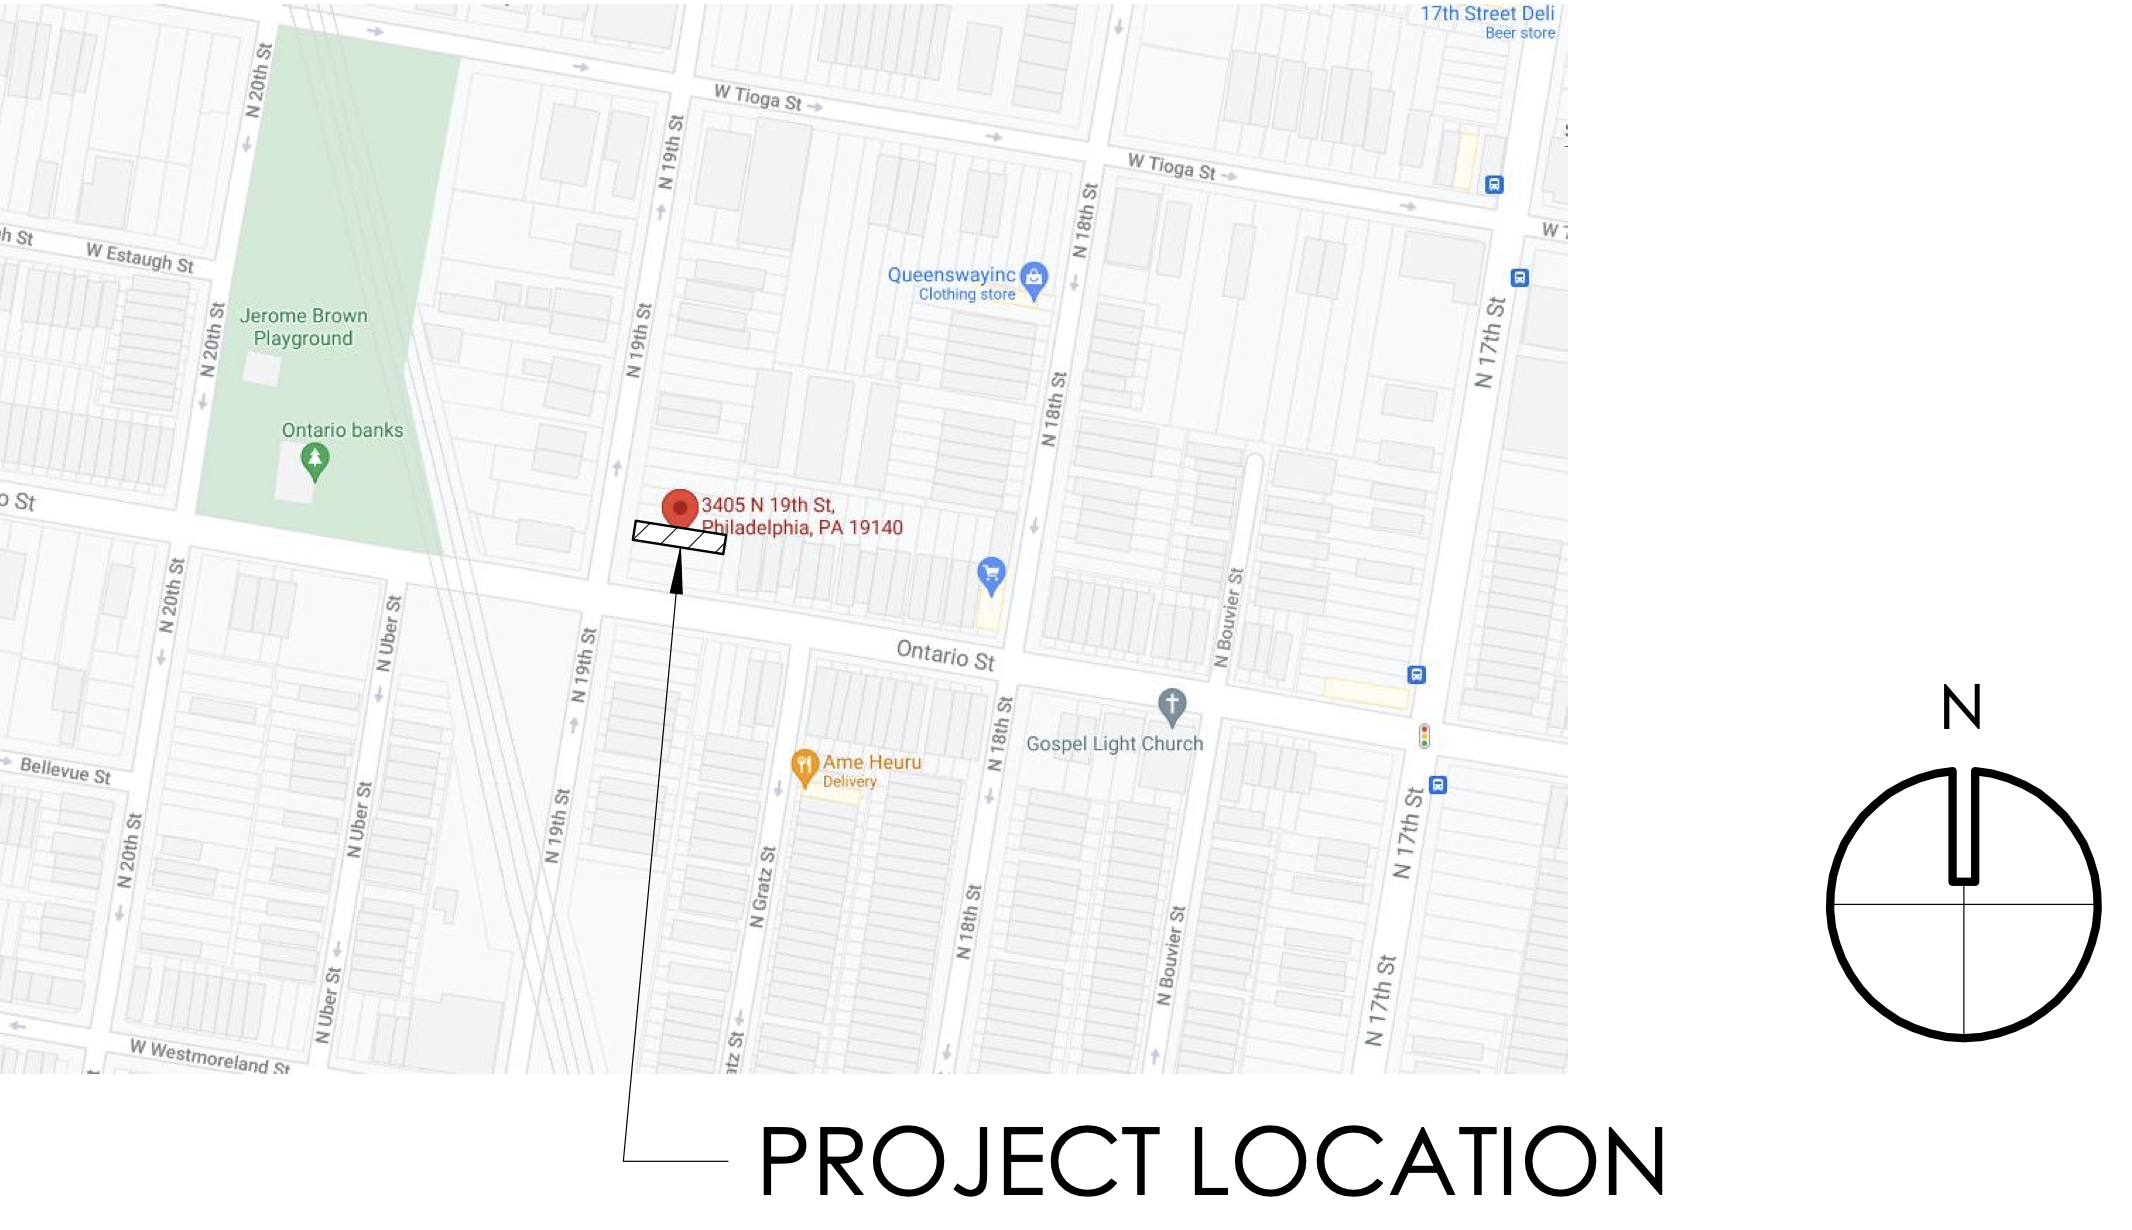
3405 North 19th Street Location via DesignBlendz
The building will be fully sprinklered in accordance with NFPA 13. The permit also calls for standpipes complying with NFPA 14 in the exit stairs. Separate permits are required for additional work, and the permit notes that a covered walkway or sidewalk closure will be required within ten feet of the building facade in accordance with Section 3306 of the 2018 International Building Code.
Subscribe to YIMBY’s daily e-mail

Follow YIMBYgram for real-time photo updates
Like YIMBY on Facebook
Follow YIMBY’s Twitter for the latest in YIMBYnews
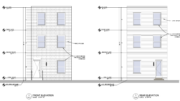
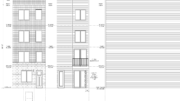
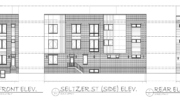
3405 North 19th Street is essentially the same as 3403 and 3401, both posted August 21, 2026.