
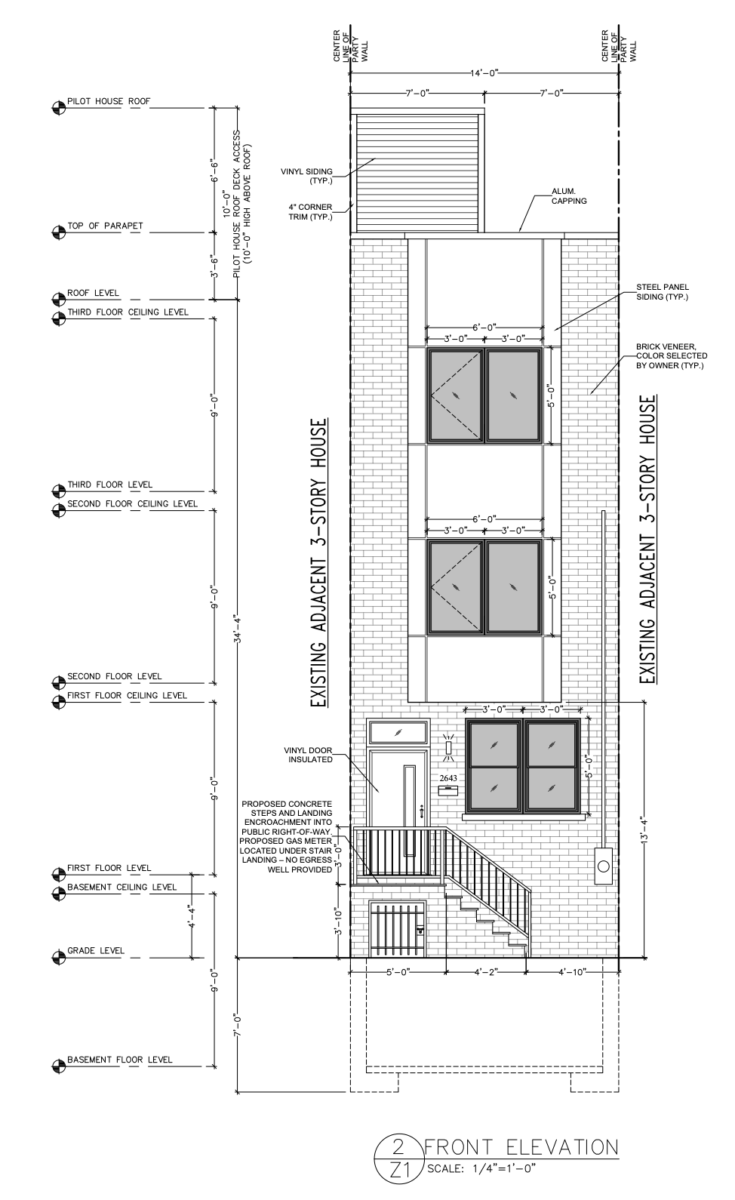
Permits have been issued for the construction of a three-story single-family residence at 2643 Latona Street in Grays Ferry, South Philadelphia. The permit approves 1,774 square feet of new construction with a roof deck and roof deck access structure. Philly Plans is responsible for the designs and BJG & Associates is listed as the contractor.
Construction costs are indicated at $285,000, which includes $212,500 for general construction, $30,000 for excavation, $21,000 for plumbing, $11,500 for mechanical work, and $10,000 for electrical work.
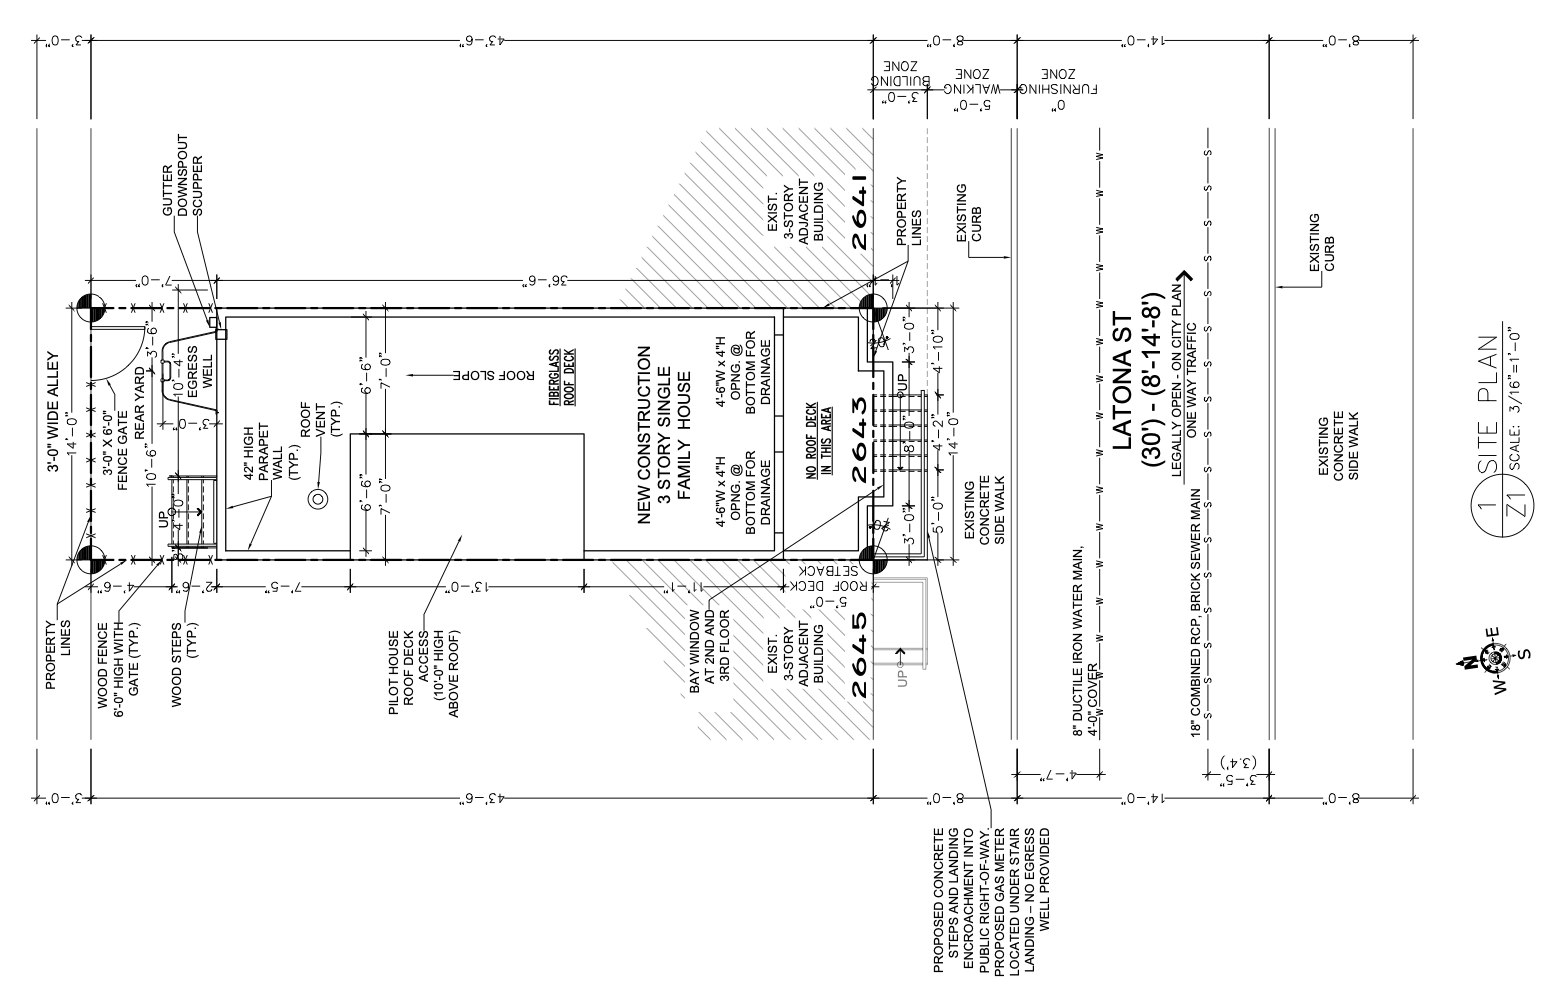
2643 Latona Street Plan via Philly Plans
The proposed building is classified as R-3 residential, to be built within the RM-1 zoning district.
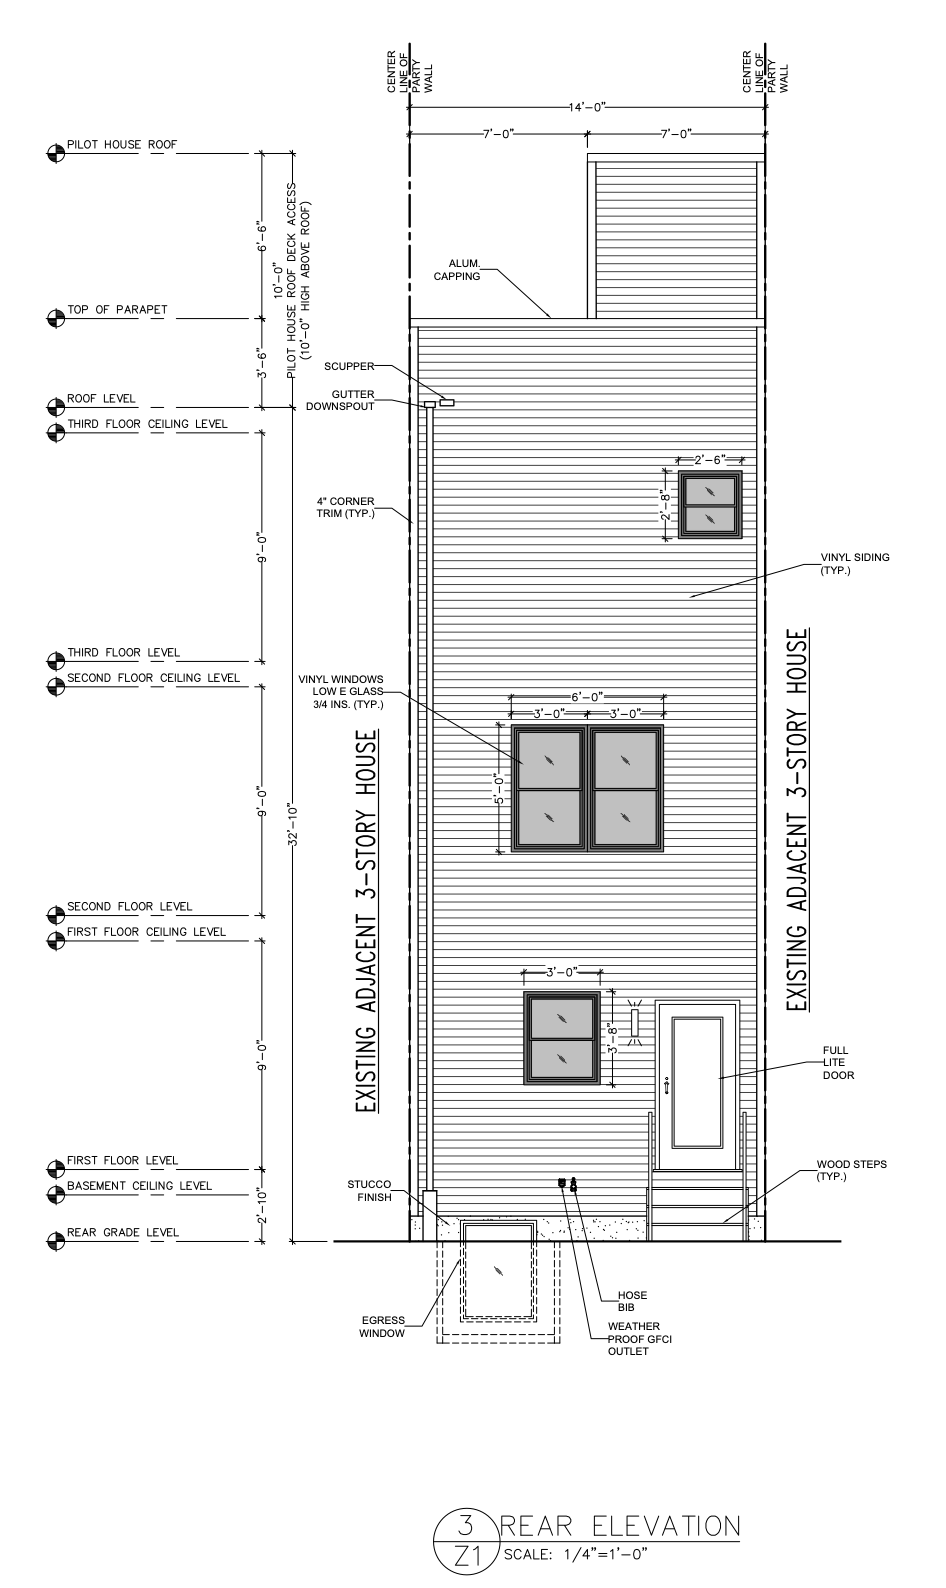
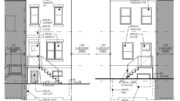
2643 Latona Street Rear Elevation via Philly Plans
The zoning sheet lists a 609-square-foot lot, with a proposed occupied area of 511 square feet, at 83.9 percent lot coverage, and 98 square feet, or 16.1 percent, of open area. The plan calls for a seven-foot rear yard setback, and a proposed building height of 34 feet four inches. The site plan shows a rear yard, a concrete stoop and landing at the sidewalk, and a three-foot-wide rear alley.
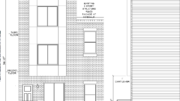
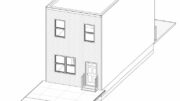
Drawings show a narrow attached rowhouse with a brick front facade, a recessed central upper facade panel, paired windows on the upper floors, and a raised entrance. The plans label a bay window at the second and third floors, a ten-foot-high pilot house above the roof, a 42-inch parapet wall, vinyl siding, steel panel siding, vinyl windows, scuppers, gutters, and downspouts.
The structure will be sprinklered throughout in accordance with NFPA 13D. The building permit calls for a covered walkway or sidewalk closure within ten feet of the building during construction.
Subscribe to YIMBY’s daily e-mail

Follow YIMBYgram for real-time photo updates
Like YIMBY on Facebook
Follow YIMBY’s Twitter for the latest in YIMBYnews
2643 Latona completes a row of five recently constructed homes (2647, 2645, 2643, 2641, and 2639 Latona) on what was a large vacant parcel. 2643 will be the only one of the five to have its utility meter hidden (under the stair landing), the other four plastered to the front facades.
On the other hand, 2643 Latona has unusually small windows, especially so in the rear.
Another aggressively ugly townhouse. Why doesn’t ICAA/Philadelphia have a competition for 5 prototypes for infill Philadelphia – and every new construction opt for one of the designs. These could not be less thoughtful if one tried.
That’s for sure!