
According to Philadelphia city records, permits have been issued for the construction of a two-story single-family rowhouse at 1527 South Lecount Street in Grays Ferry, South Philadelphia. The new building will rise upon an overgrown vacant lot sited on the east side of the block between Dickinson Street and Tasker Street. The structure will feature 1,487 square feet of interior space as well as a basement. The development team behind the project consists of the Philadelphia Land Bank as the owner, IS-DG Architecture as the designer, and Fine Print Construction as the contractor.
Permits list development construction costs at $125,000, or around $84 per planned interior square foot. This total includes $55,000 allocated for general construction work, $10,000 for electrical work, $20,000 for mechanical work, $20,000 for plumbing work, and $55,000 for excavation work.
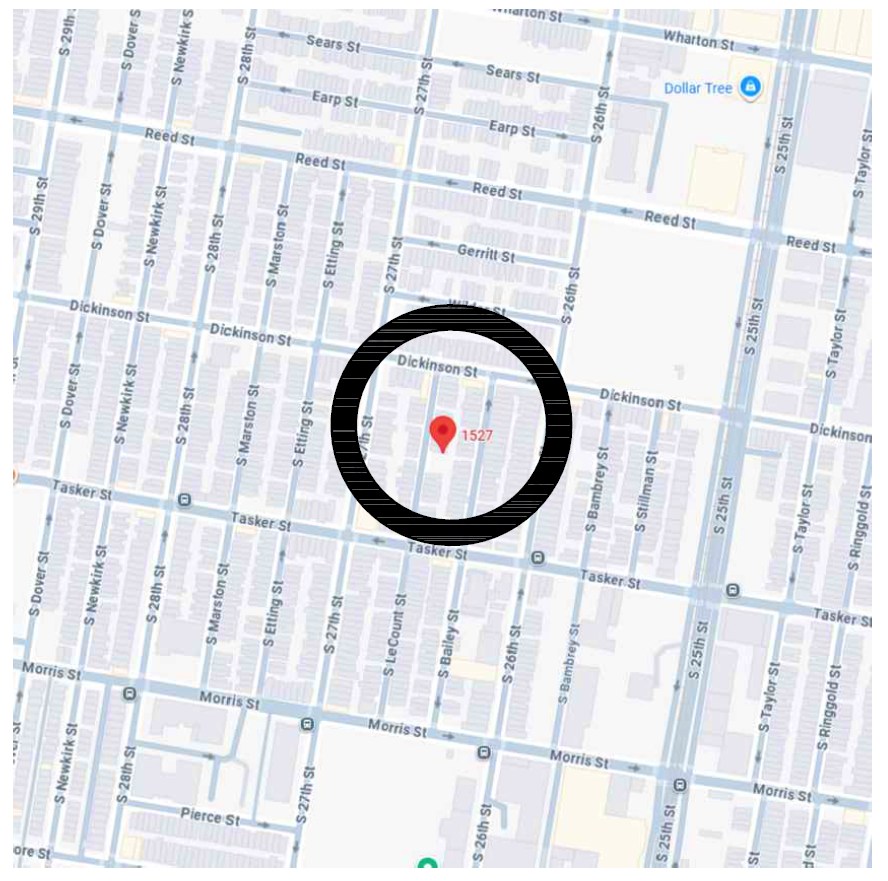
1527 South Lecount Street, Philadelphia. Project map. Credit: IS-DG Architecture via a zoning permit submitted to the City of Philadelphia.
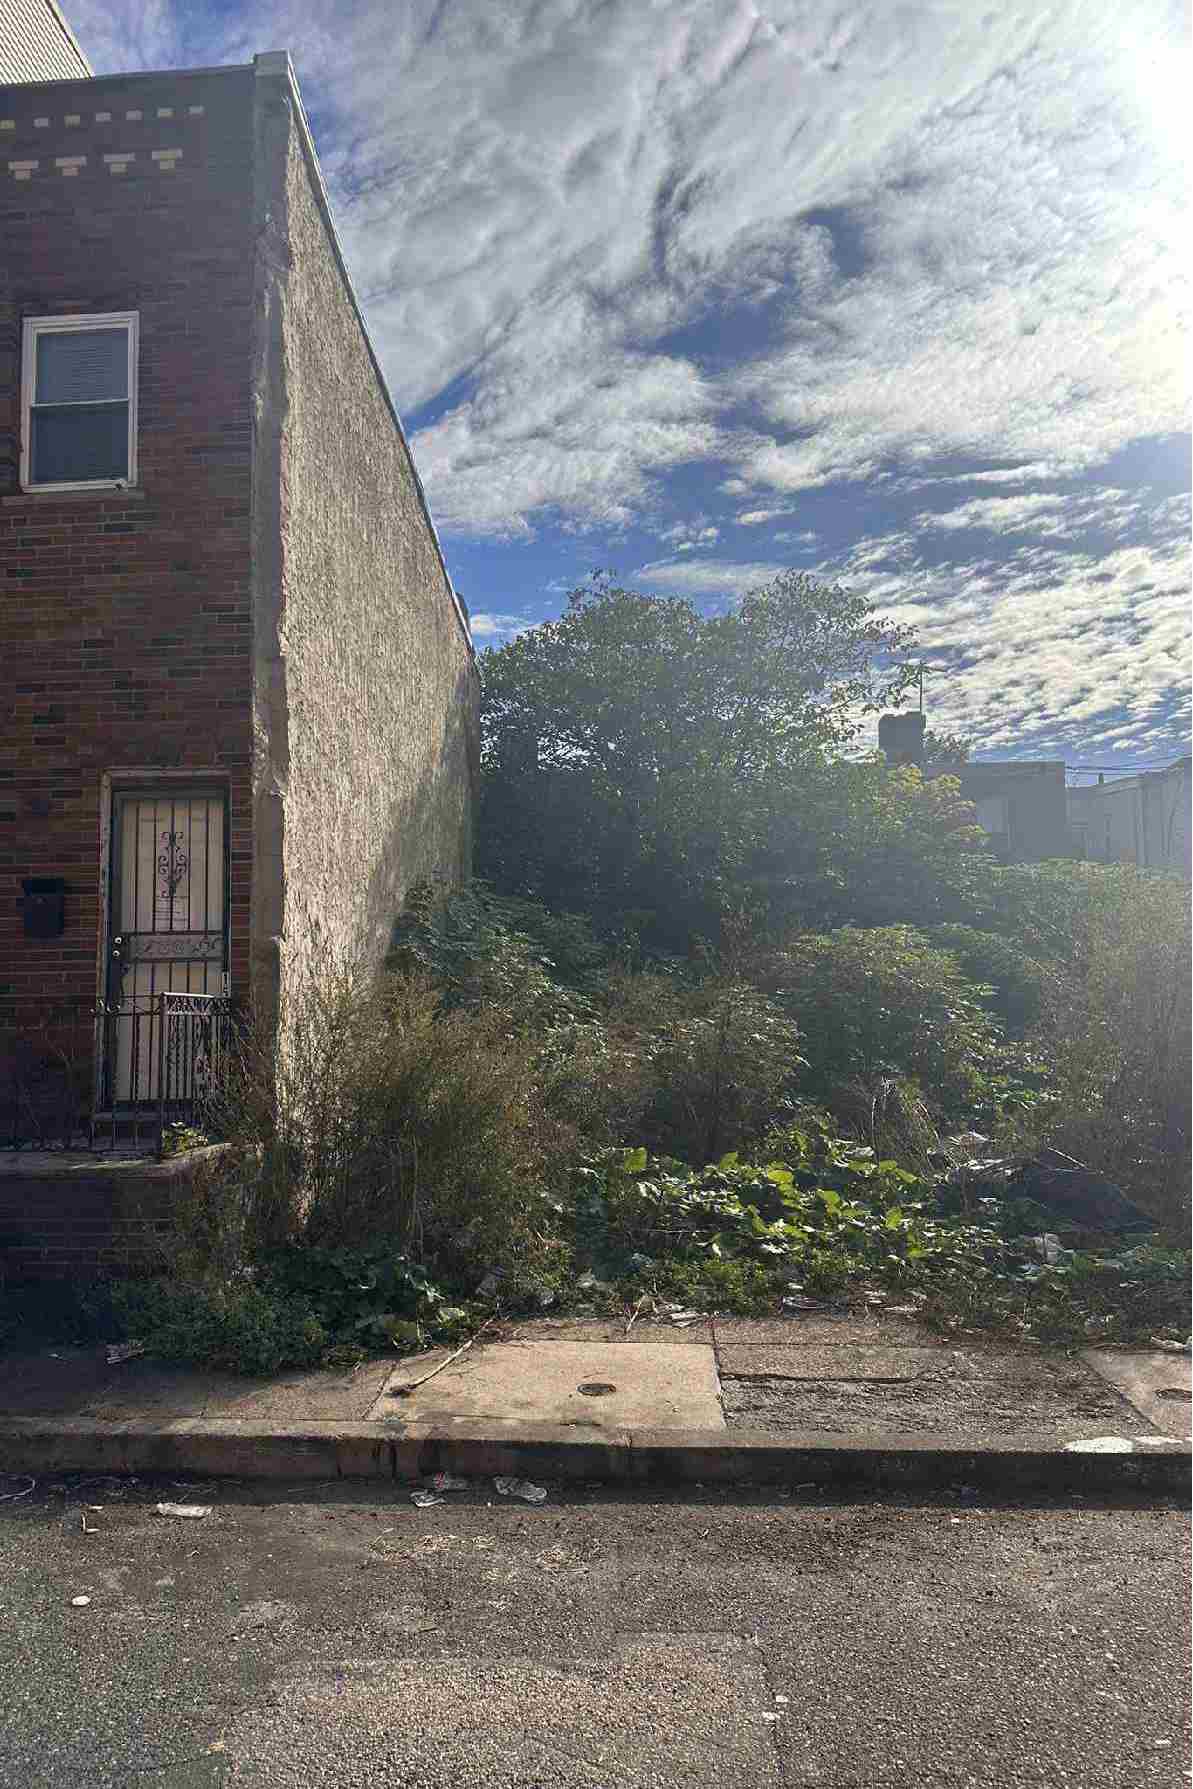
1527 South Lecount Street, Philadelphia. Site conditions prior to redevelopment. Credit: IS-DG Architecture via a zoning permit submitted to the City of Philadelphia.
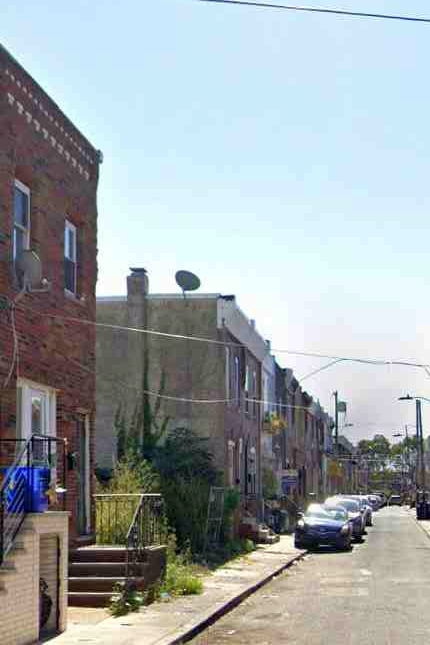
1527 South Lecount Street, Philadelphia. Site conditions prior to redevelopment. Credit: IS-DG Architecture via a zoning permit submitted to the City of Philadelphia.
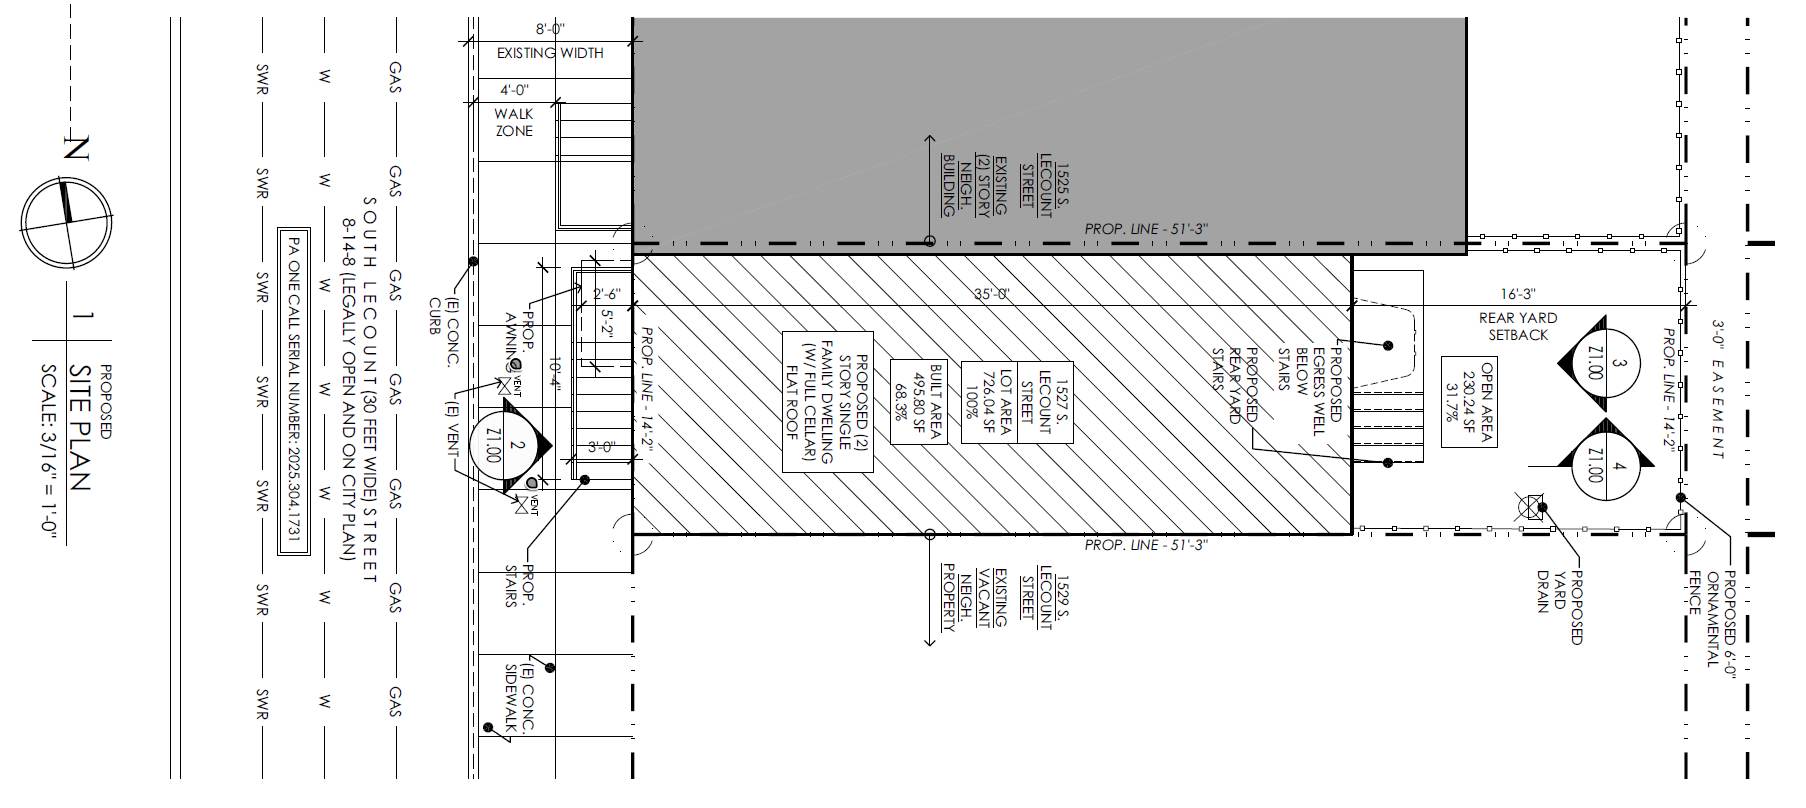
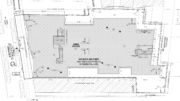
1527 South Lecount Street, Philadelphia. Proposed site plan. Credit: IS-DG Architecture via a zoning permit submitted to the City of Philadelphia.
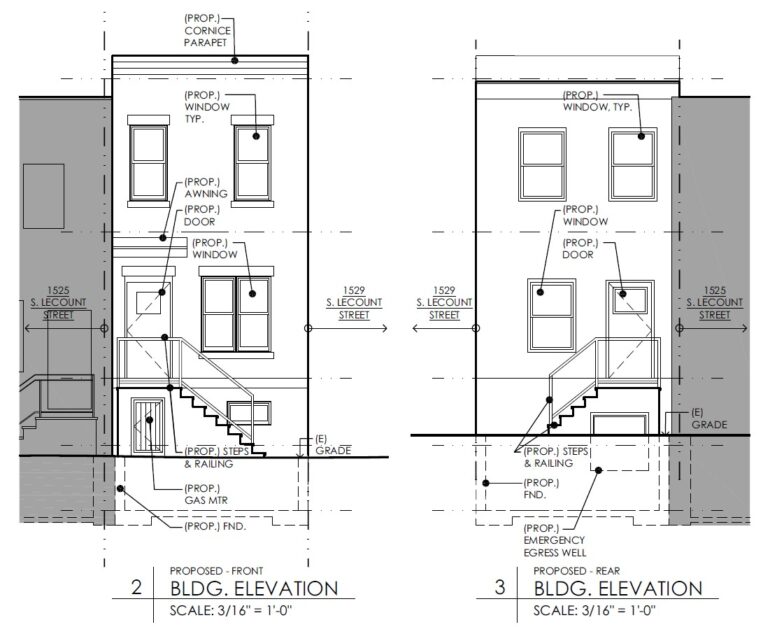
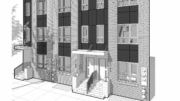
The proposed attached structure will be erected with a V-B combustible unprotected construction type. The building will measure 14 feet wide and 35 feet long, and will be backed by a 16-foot-long rear yard. The single-family structure will rise slightly higher than the adjacent prewar rowhouses, though its overall scale, streetwall alignment, and tall stoop will make for a contextual fit within the surroundings. The high elevation of the ground floor will allow for considerable sunlight to penetrate into the basement level.
Unfortunately, the development will not offer a roof deck, which is consistent with other similar Philadelphia Land Bank projects. We urge the Land Bank to reconsider its policy because the added expense will likely be relatively minor considering the immense benefit to the residents’ quality of life as well as utilization of valuable urban land that such an amenity would provide.
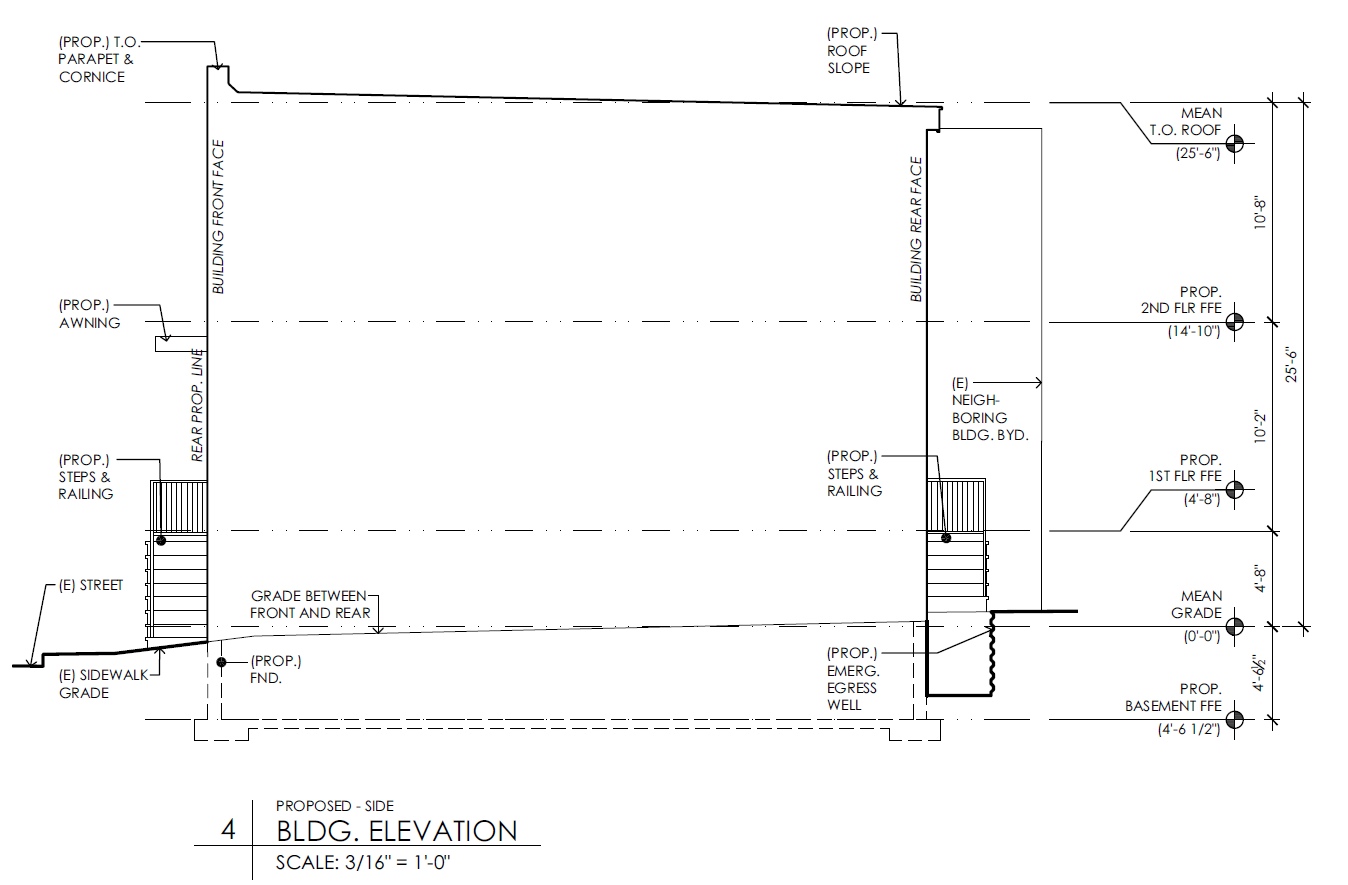
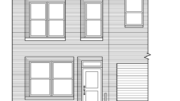
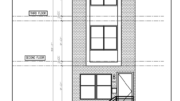
1527 South Lecount Street, Philadelphia. Proposed side building elevation. Credit: IS-DG Architecture via a zoning permit submitted to the City of Philadelphia.
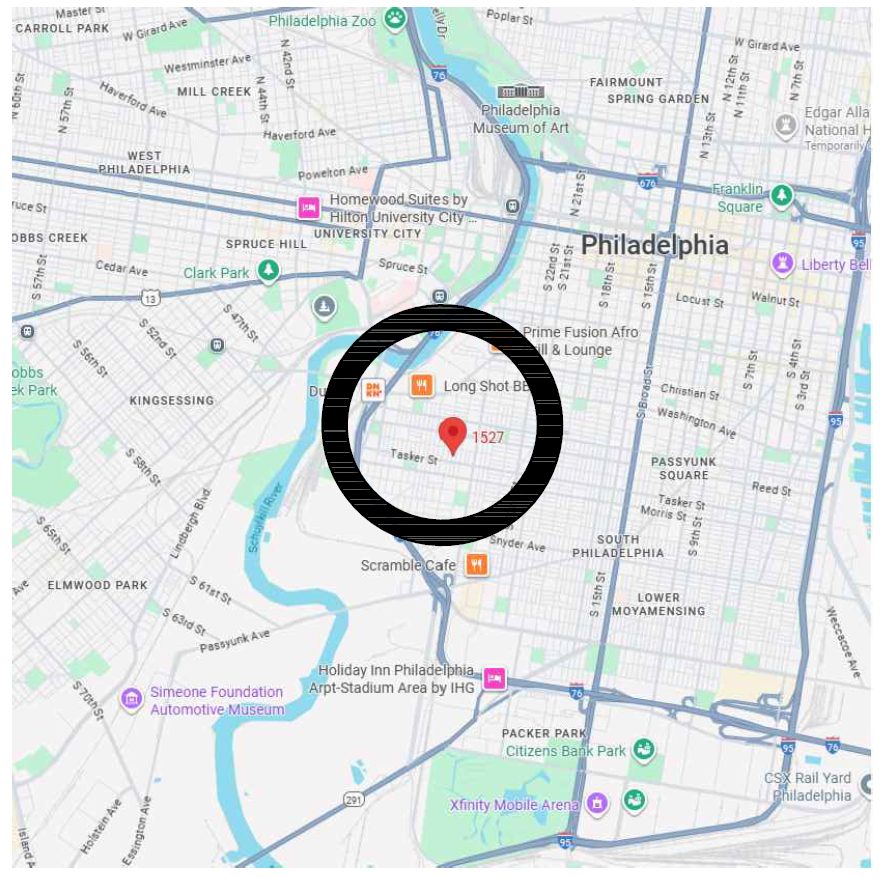
1527 South Lecount Street, Philadelphia. Project map. Credit: IS-DG Architecture via a zoning permit submitted to the City of Philadelphia.
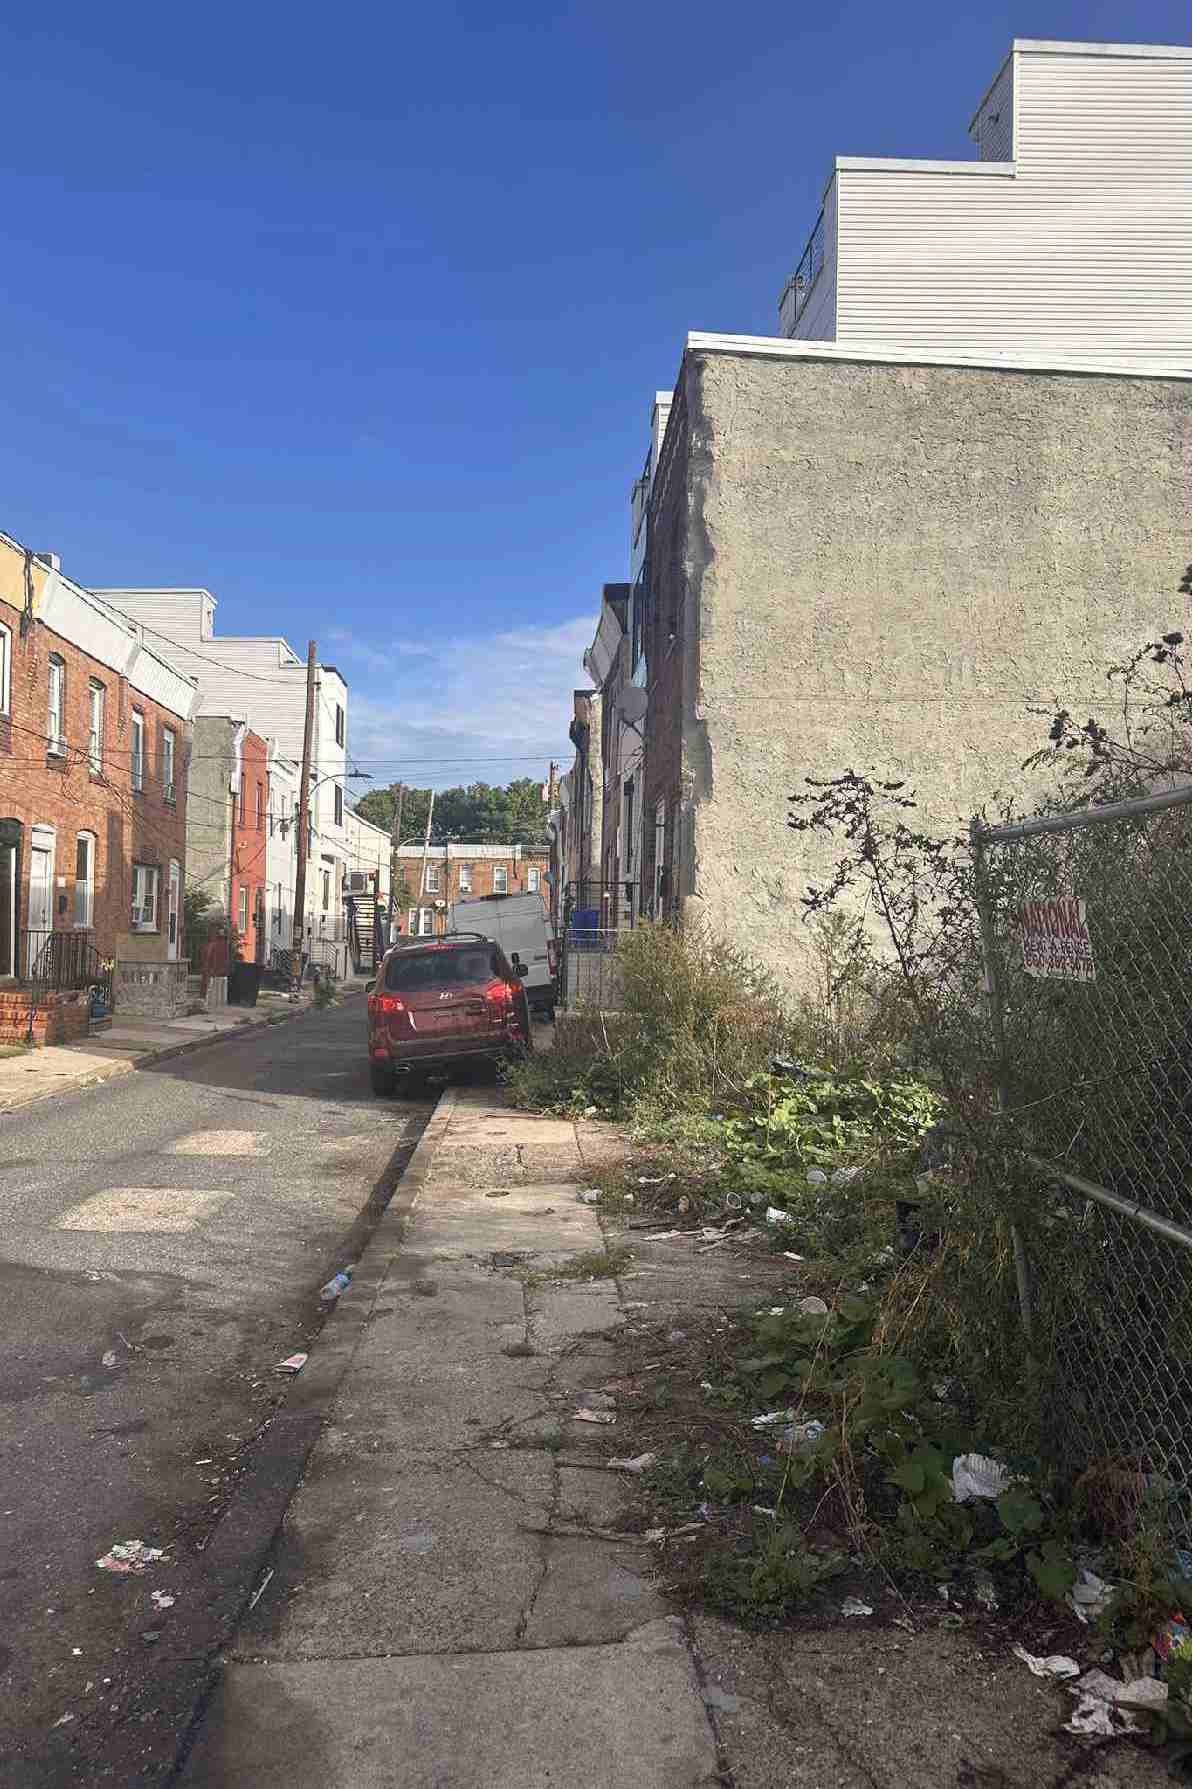
1527 South Lecount Street, Philadelphia. Site conditions prior to redevelopment. Credit: IS-DG Architecture via a zoning permit submitted to the City of Philadelphia.
Grays Ferry is the westernmost sizable neighborhood in all of South Philly, so subway access is quite remote. It is quicker to walk to still-distant West Philly across the Schuylkill River than to take a half-hour, mile-plus hike to the Tasker-Morris and Ellsworth-Federal stations on the Broad Street line to the east; the route 29 bus, which runs near the property, is just about the only viable local public transit option.
On the other hand, the area abounds with compact yet pleasant and useful green public spaces, with Wharton Square Park, D Finnegan Playground, and Lanier Dog Park all situated within a ten-minute walking radius of the property.
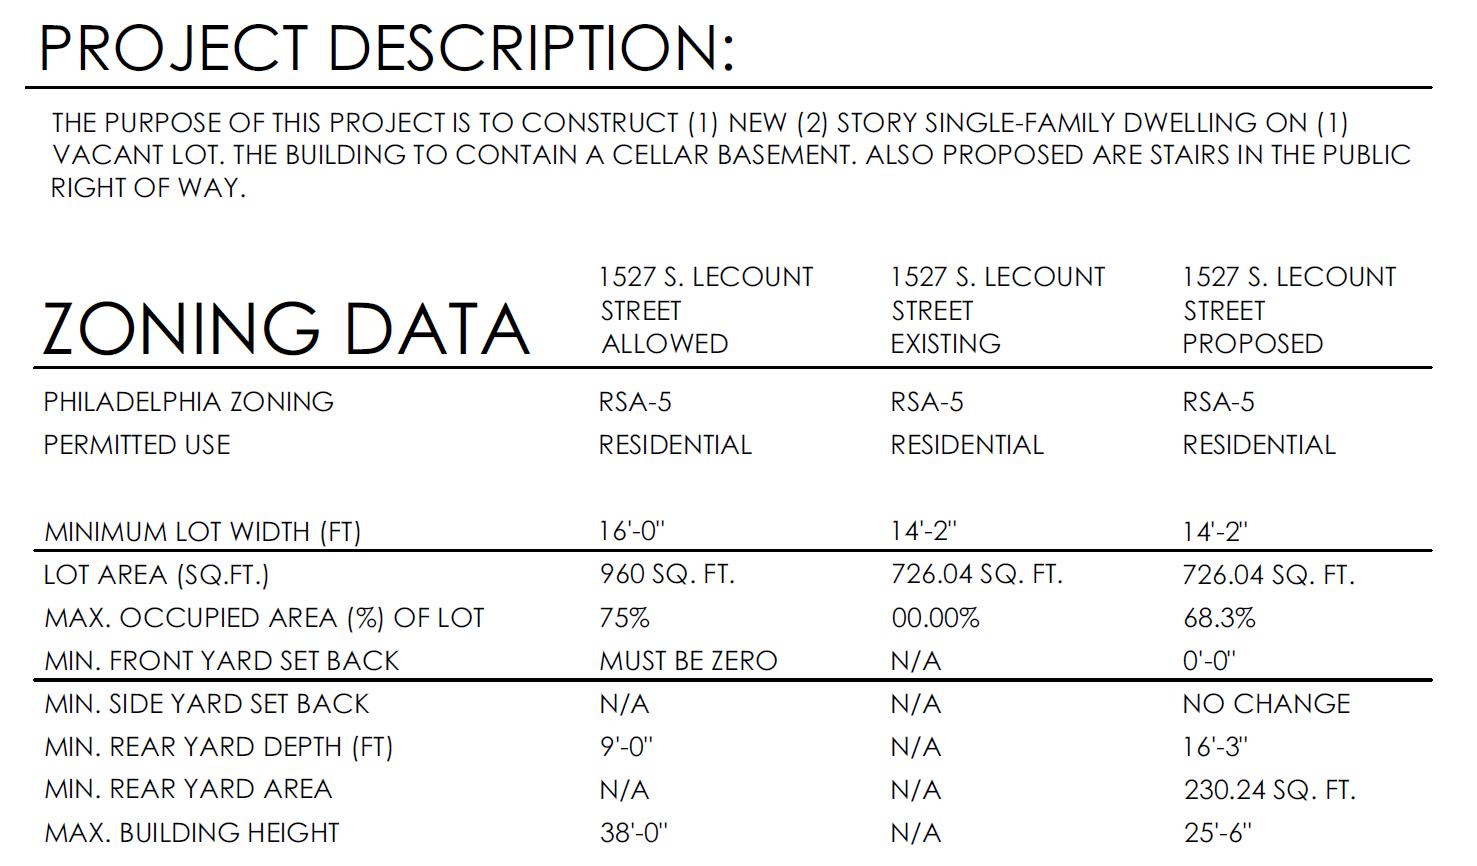
1527 South Lecount Street, Philadelphia. Project zoning table. Credit: IS-DG Architecture via a zoning permit submitted to the City of Philadelphia.
Subscribe to YIMBY’s daily e-mail

Follow YIMBYgram for real-time photo updates
Like YIMBY on Facebook
Follow YIMBY’s Twitter for the latest in YIMBYnews
Be the first to comment on "Construction Permits Issued for Single-Family Dwelling at 1527 South Lecount Street in Grays Ferry, South Philadelphia"