Low-rise

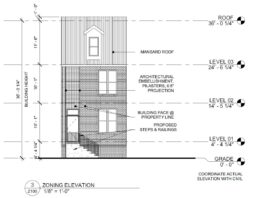
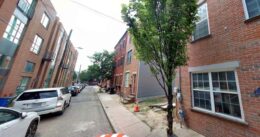
2127 Kimball Street, Philadelphia. Site conditions prior to redevelopment. Credit: Gnome Architects via a zoning permit submitted to the City of Philadelphia.

Permits Issued for Construction of Single-Family Residence at 2127 Kimball Street in Graduate Hospital, South Philadelphia

Construction permits have been issued for a three-story single-family rowhouse at 2127 Kimball Street in Graduate Hospital, South Philadelphia. The new structure will replace a vacant lot situated on the north side of the block between South 21st and South 22nd streets. The development will offer 1,640 square feet of interior space and feature a basement and a roof deck. The project team is comprised of HDG Developers as the owner, Gnome Architects as the designer, and Lapstone LLC as the contractor.
Read More

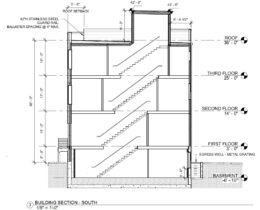
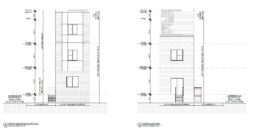
1419 South 49th Street, Philadelphia. Proposed front and rear building elevations. Credit: JT Ran Expediting via a zoning permit submitted to the City of Philadelphia.

Construction Permits Issued for Single-Family Dwelling at 1419 South 49th Street in Kingsessing, Southwest Philadelphia

Philadelphia city permits have been issued for the construction of a three-story single-family residence at 1419 South 49th Street in Kingsessing, Southwest Philadelphia. The new development will take up a portion of a large vacant dirt lot that extends at the eastern corner of South 49th Street and Saybrook Avenue. The building will offer 2,018 square feet of residential space, a basement, and a roof deck. The development team consists of Paschall Holdings as the owner, JT Ran Expediting as the designer, and GVD Construction Group as the contractor.

Read More

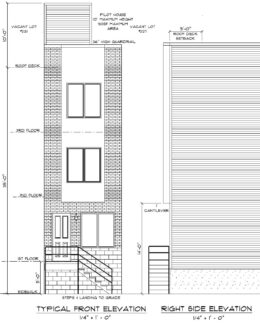
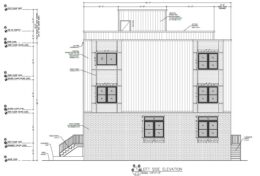
1601 South Taylor Street, Philadelphia. Proposed side building elevation. Credit: Philly Plans via a zoning permit submitted to the City of Philadelphia.

Permits Issued for Construction of Single-Family Rowhouse at 1601 South Taylor Street in Point Breeze, South Philadelphia

Permits have been issued for the construction of a three-story single-family dwelling at 1601 South Taylor Street in the Point Breeze neighborhood in South Philadelphia. The new rowhouse will replace a vacant overgrown lot situated at the southeast corner of South Taylor and Tasker streets. The new building will span 2,445 square feet, with features such as a basement and a roof deck. The development team includes Philly Plans as the architect and PMC Construction & Development as the contractor.

Read More

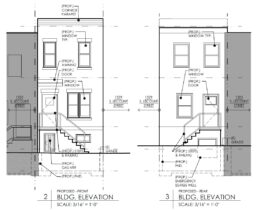
1527 South Lecount Street, Philadelphia. Proposed front and rear building elevations. Credit: IS-DG Architecture via a zoning permit submitted to the City of Philadelphia.

Construction Permits Issued for Single-Family Dwelling at 1527 South Lecount Street in Grays Ferry, South Philadelphia

According to Philadelphia city records, permits have been issued for the construction of a two-story single-family rowhouse at 1527 South Lecount Street in Grays Ferry, South Philadelphia. The new building will rise upon an overgrown vacant lot sited on the east side of the block between Dickinson Street and Tasker Street. The structure will feature 1,487 square feet of interior space as well as a basement. The development team behind the project consists of the Philadelphia Land Bank as the owner, IS-DG Architecture as the designer, and Fine Print Construction as the contractor.

Read More

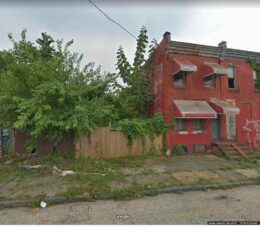
1010 West Colona Street, Philadelphia. Site conditions prior to redevelopment. Credit: Plato Studio via a zoning permit submitted to the City of Philadelphia.

Construction Permits Issued for Two-Family Building at 1010 West Colona Street Near Temple University in North Philadelphia

Construction permits have been issued for a three-story, two-family residential building at 1010 West Colona Street in the Hartranft neighborhood in North Philadelphia, near Temple University. The new building will be constructed upon a presently vacant site situated at the south side of the block between North 10th and North 11th streets. The development will offer 3,512 square feet of interior space, a basement, and a roof deck. The project team consists of Plato Marinakos, Jr. of Plato Studio as the architect, and Lynx Management Solutions as the contractor.

Read More

Fetching more...