Graduate Hospital


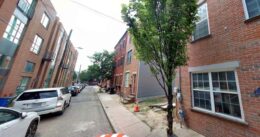
2127 Kimball Street, Philadelphia. Site conditions prior to redevelopment. Credit: Gnome Architects via a zoning permit submitted to the City of Philadelphia.

Permits Issued for Construction of Single-Family Residence at 2127 Kimball Street in Graduate Hospital, South Philadelphia

Construction permits have been issued for a three-story single-family rowhouse at 2127 Kimball Street in Graduate Hospital, South Philadelphia. The new structure will replace a vacant lot situated on the north side of the block between South 21st and South 22nd streets. The development will offer 1,640 square feet of interior space and feature a basement and a roof deck. The project team is comprised of HDG Developers as the owner, Gnome Architects as the designer, and Lapstone LLC as the contractor.

Read More





914 South Broad Street. Building rendering. Credit: JKRP Architects via the Civic Design Review

A Detailed Look at Multi-Family Building Proposed at 914 South Broad Street in Graduate Hospital, South Philadelphia

A recent submission to the Philadelphia City Planning Commission’s Civic Design Review committee has revealed new details and imagery for a seven-story, 84-unit multi-family building proposed at 914 South Broad Street in Graduate Hospital, South Philadelphia. The structure will rise on a Broad Street-facing lot that spans from Carpenter Street to the south to Montrose Street to the north. Developed by Dranoff Properties and designed by JKRP Architects, the development will offer 5,000 square feet of ground-floor retail, apartments spanning from one to three bedrooms, a fitness center, a club room, a roof deck, and parking for 20 cars and 28 bicycles

Read More

769 South 20th Street. Building elevations. Credit: KCA Design Associates via the City of Philadelphia Department of Planning and Development

Permits Issued for 769 South 20th Street in Graduate Hospital, South Philadelphia

Permits have been issued for the construction of a three-story single-family rowhouse at 769 South 20th Street in Graduate Hospital, South Philadelphia. The new building will replace a vacant lot sited on the east side of the block between Fitzwater Street and Catharine Street. Designed by KCA Design Associates, the structure will span 2,980 square feet and will feature a basement and a roof deck. Permits list the New Philadelphia Building and Design Group as the contractor.

Read More

1916 Bainbridge Street. Credit: Google.

Permits Issued for 1916 Bainbridge Street in Graduate Hospital, South Philadelphia

Permits have been issued for the construction of a new multi-family building located at 1916 Bainbridge Street in Graduate HospitalSouth Philadelphia. The new building will rise four floors and will contain three residential units. At the top of the new building, an access structure will provide a route to a roof deck that will act as an amenity space for the building. In total, the new building will span 4,915 square feet of space. Mass Architecture Studio is the firm behind the project’s design.

Read More



2249 Pemberton Street. Front elevation. Credit: J.O.S. Serratore & Company Architects via the City of Philadelphia

Permits Issued for 2249 Pemberton Street in Graduate Hospital, South Philadelphia

Permits have been issued for the construction of a three-story single-family rowhouse at 2249 Pemberton Street in Graduate Hospital, South Philadelphia. The development will replace a two-story prewar rowhome situated on the north side of the block between South 22nd and South 23rd streets. Designed by J.O.S. Serratore & Company Architects, the structure will span 2,520 square feet and will feature a cellar and a roof deck. Permits list Kildare Construction as the contractor.

Read More

Fetching more...