
Gnome Architects

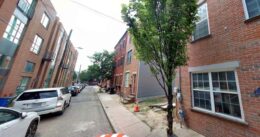

1439 South 8th Street, Philadelphia. Site conditions prior to redevelopment. Looking southeast. Credit: Gnome Architects via a zoning permit submitted to the City of Philadelphia.

Construction Permits Issued for Single-Family Dwelling at 1439 South 8th Street in Passyunk Square, South Philadelphia

Permits have been issued for the construction of a three-story single-family residential development at 1439 South 8th Street in Passyunk Square, South Philadelphia. The new structure will rise from a vacant lot sited on the east side of the block between Reed Street and Dickinson Street. The development will span 2,652 square feet of interior space and will offer a basement and a roof deck. The structure features a development team consisting of Hima Construction LLC as owners, Gnome Architects as the designer, and Roger HM as the contractor.

Read More

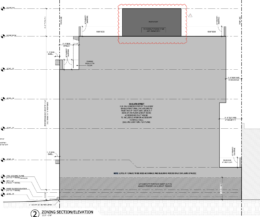
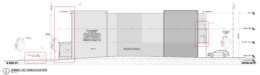
139 South 24th Street Section-Elevation

Permits Issued for Five-Story Residence at 139 South 24th Street in Philadelphia

Permits have been issued for the construction of a new five-story single-family residence at 139 South 24th Street in the Fitler Square neighborhood of Philadelphia. The development is being carried out by 139 S 24th St LLC and will feature a total construction area of 5,124 square feet. The contractor listed for the project is REB Shayeles Builders LLC. The architecture is led Gnome Architects, with Jianchao Li named as the design professional.

Read More

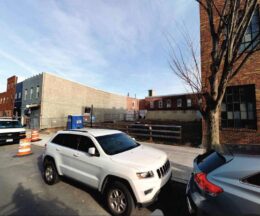
151 North 3rd Street / 225 Quarry Street. Credit: Google.

Permits Issued for 151 North 3rd Street in Old City, Center City

Permits have been issued for a new multi-family building at 151 North 3rd Street (alternately 225 Quarry Street) in Old CityCenter City. Designed by Gnome Architects, the new building will rise six stories tall, with interior parking space accessible at the ground floor. Above this, there will be 11 residential units, all slated to be condos for sale. A roof deck will also be situated at the top of the building. In total, the structure will span 21,845 square feet of space. Gnome Architects is the design firm for the project.

Read More



2401 North Hancock Street. Elevation diagram. Credit: Gnome Architects via the City of Philadelphia

Permits Issued for 2401 North Hancock Street in West Kensington

Permits have been issued for the construction of a three-story mixed-use building at 2401 North Hancock Street in West Kensington. The project will rise on the northeast corner of North Hancock Street and West York Street. Designed by Gnome Architects, the structure will span 2,813 square feet and will consist of a commercial space spanning from the basement to the first floor and the mezzanine, a single residential unit spanning the second and third floors, and a roof deck. Permits list the Gabriel S. Polishuk as the contractor and specify a construction cost of $600,000, of which $100,000 is allocated toward excavation.

Read More


2723 Federal Street. Photo by Jamie Meller. June 2023

Construction Complete at 2731 Federal Street in Grays Ferry, South Philadelphia

A recent site visit by Philly YIMBY has revealed that construction work has been completed at a four-story, six-unit mixed-use building at 2731 Federal Street in Grays FerrySouth Philadelphia. The structure spans a wedge-shaped lot at the eastern corner of Federal Street and Grays Ferry Avenue. Designed by Gnome Architects, the development spans 9,067 square feet, of which 2,979 square feet of space is designated as commercial, and features a basement and a roof deck. Permits specify the CAL Development Group LP as the contractor and indicate a construction cost of $1.1 million.

Read More

Fetching more...