
Permits have been issued for the construction of a three-story single-family residential development at 1439 South 8th Street in Passyunk Square, South Philadelphia. The new structure will rise from a vacant lot sited on the east side of the block between Reed Street and Dickinson Street. The development will span 2,652 square feet of interior space and will offer a basement and a roof deck. The structure features a development team consisting of Hima Construction LLC as owners, Gnome Architects as the designer, and Roger HM as the contractor.
The construction cost for the project is listed at $300,000, equating to an approximate cost of $113 per proposed interior square foot. The total consists of $250,000 allocated for general construction work, $15,000 for electrical work, $10,000 for mechanical work, and $25,000 for plumbing work.
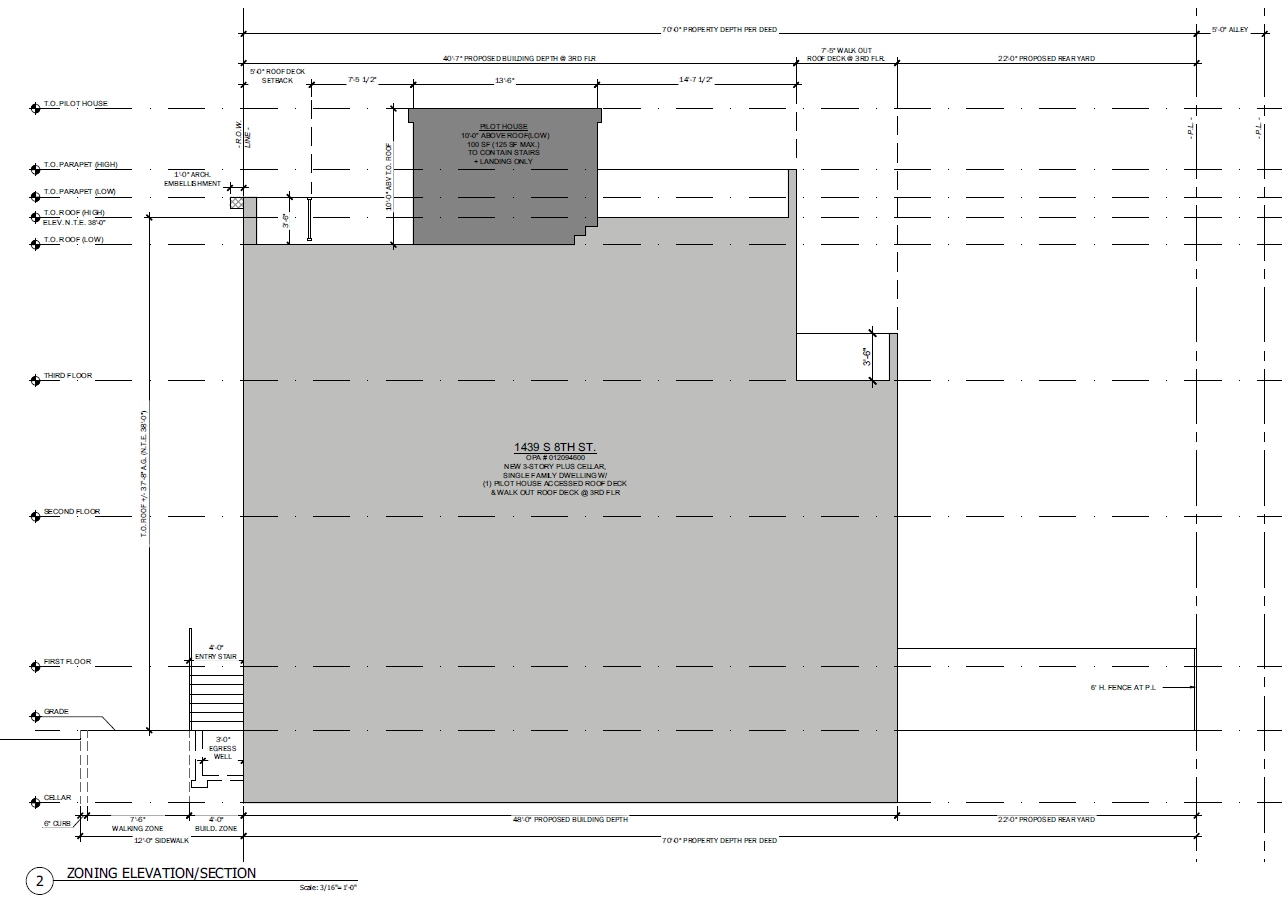

1439 South 8th Street, Philadelphia. Proposed building section. Credit: Gnome Architects via a zoning permit submitted to the City of Philadelphia.
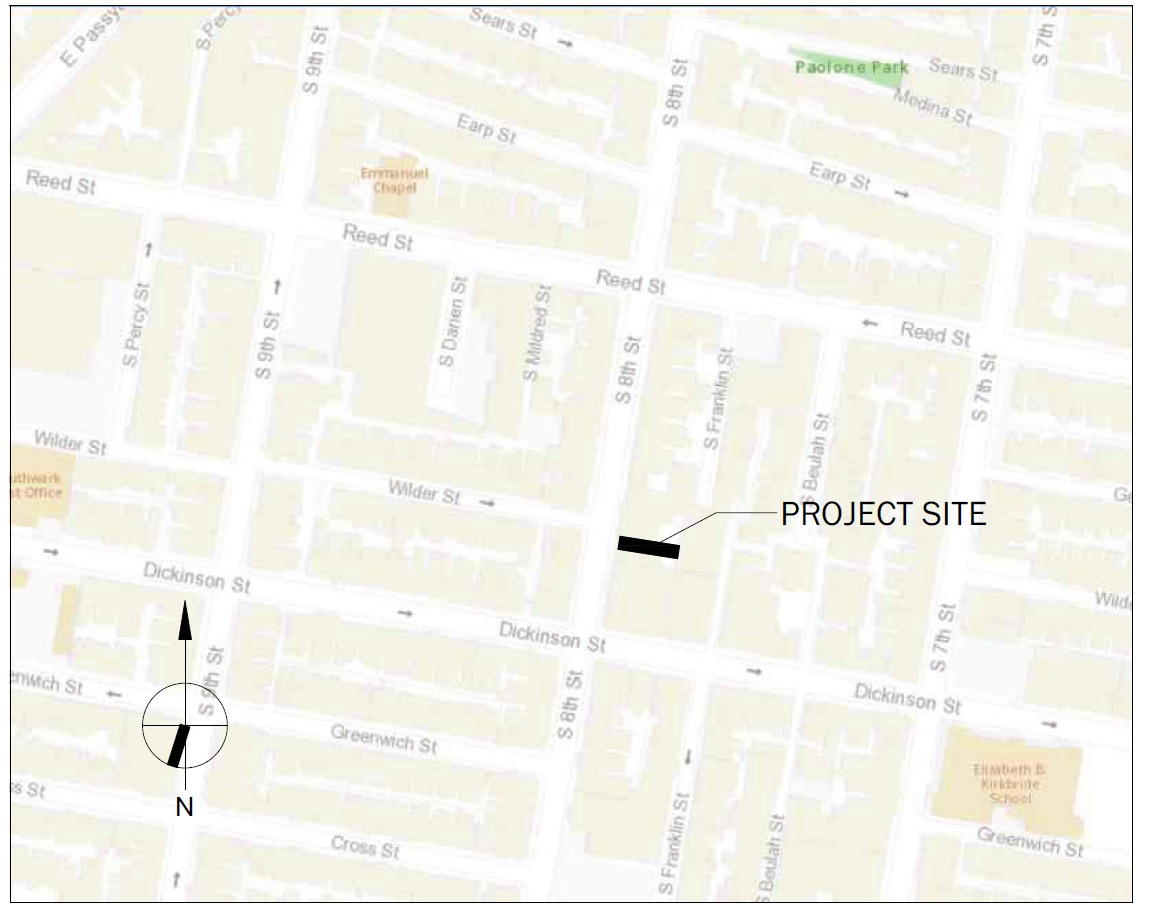
1439 South 8th Street, Philadelphia. Project site map. Credit: Gnome Architects via a zoning permit submitted to the City of Philadelphia.
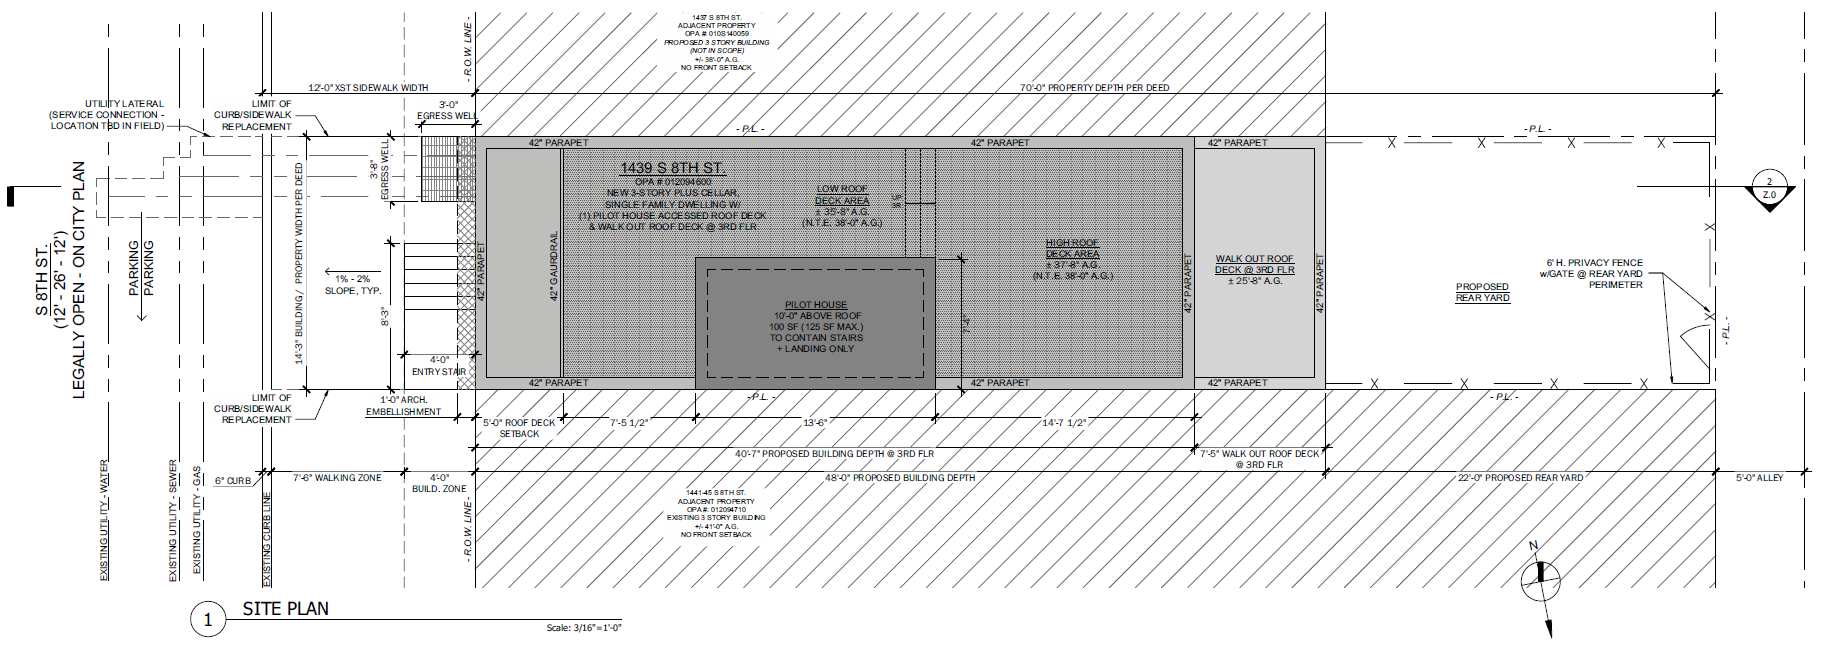
1439 South 8th Street, Philadelphia. Proposed site plan. Credit: Gnome Architects via a zoning permit submitted to the City of Philadelphia.
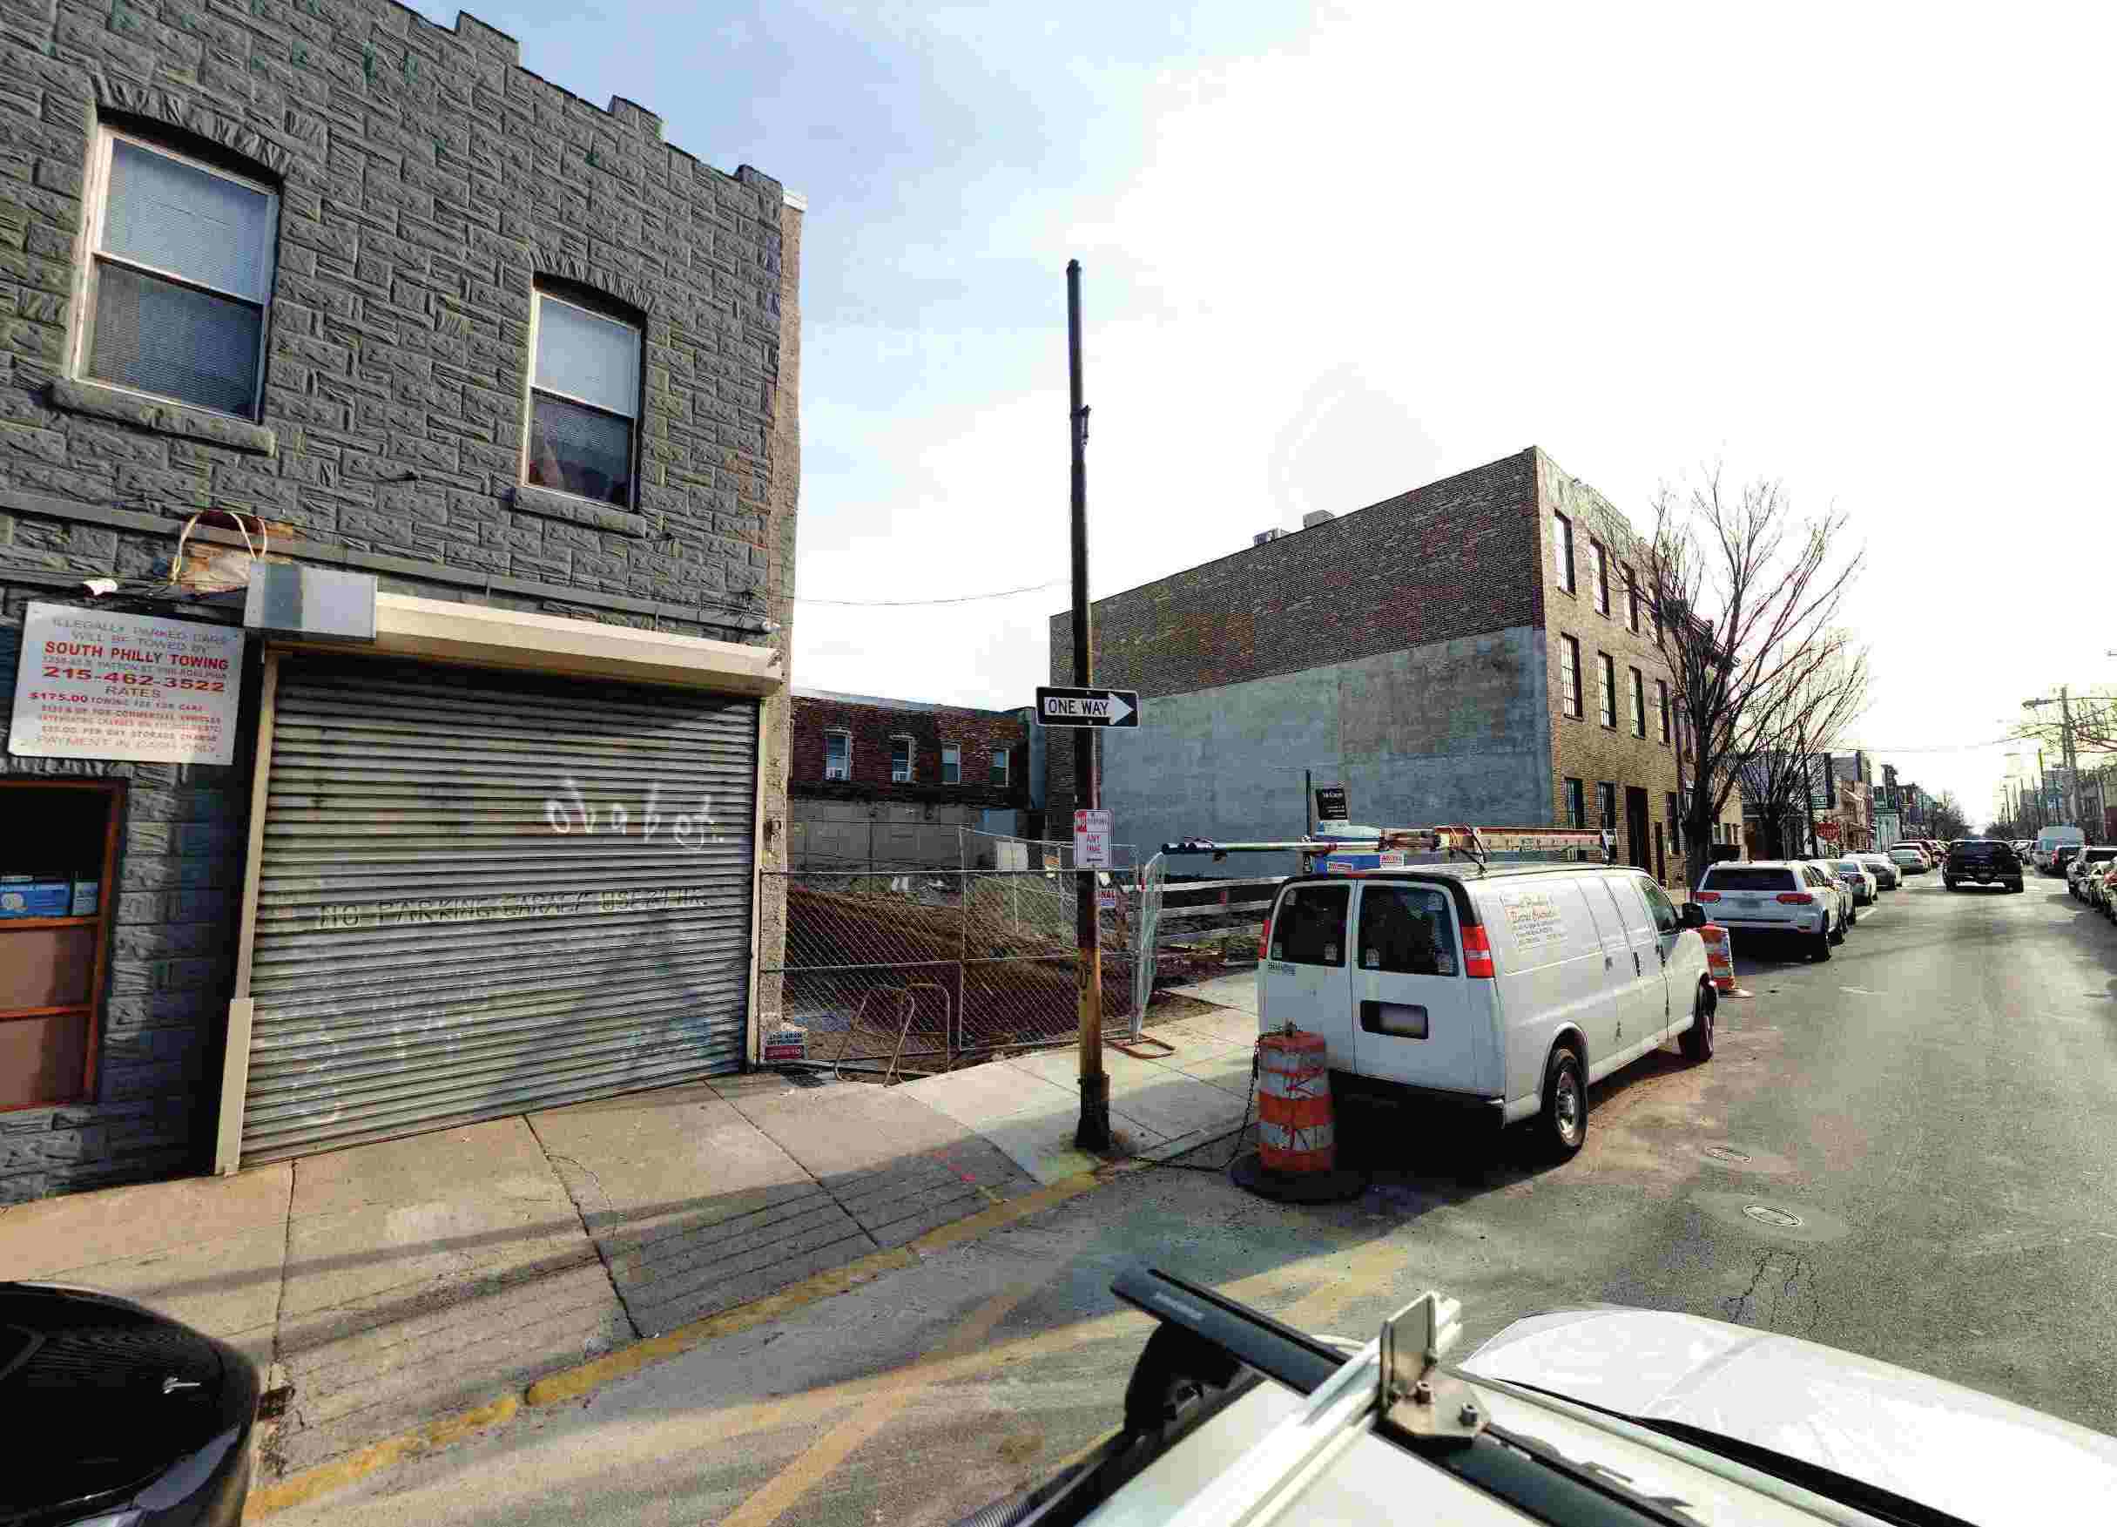
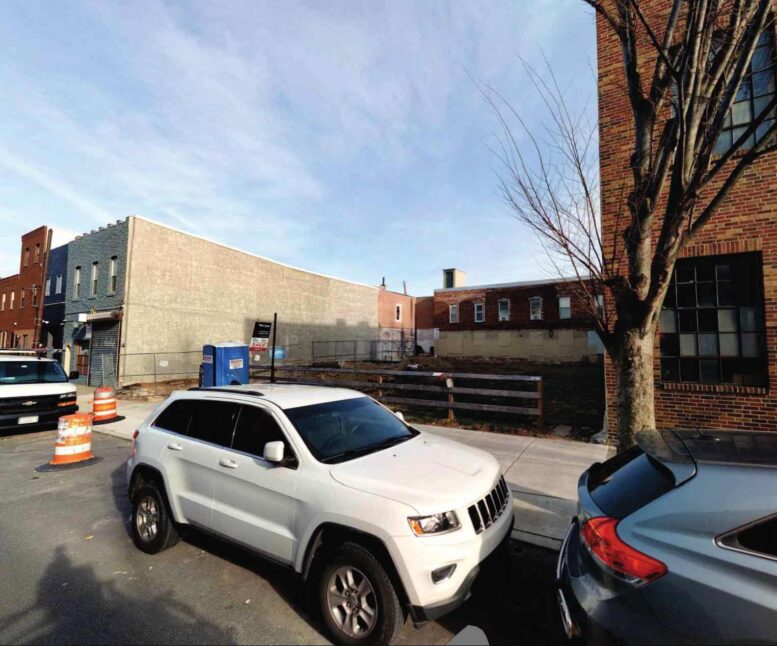

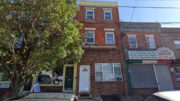
1439 South 8th Street, Philadelphia. Site conditions prior to redevelopment. Looking northeast. Credit: Gnome Architects via a zoning permit submitted to the City of Philadelphia.
The proposed rowhouse will measure approximately 14 feet wide and 48 feet long. A comparatively spacious, 22-foot-long rear yard will extend to a mid-block alley. The structure will rise 38 feet to the top of the main roof, where a split-level deck will be situated, and around 46 feet to the top of the roof access pilot house.
1439 South 8th Street will rise in a quaint, quintessential South Philly neighborhood. Renowned Geno’s and Pat’s King of Steaks restaurants are situated within a six-minute walk to the northwest, across from the expansive green space of Capitolo Playground. Route 29, 47, and 47M service the surrounding area. The Tasker-Morris Station on the Broad Street subway line sits within a 15-minute walk to the southwest; the more Center City-proximate Ellsworth-Federal Station is situated slightly further, within a 17-minute walk to the northwest.
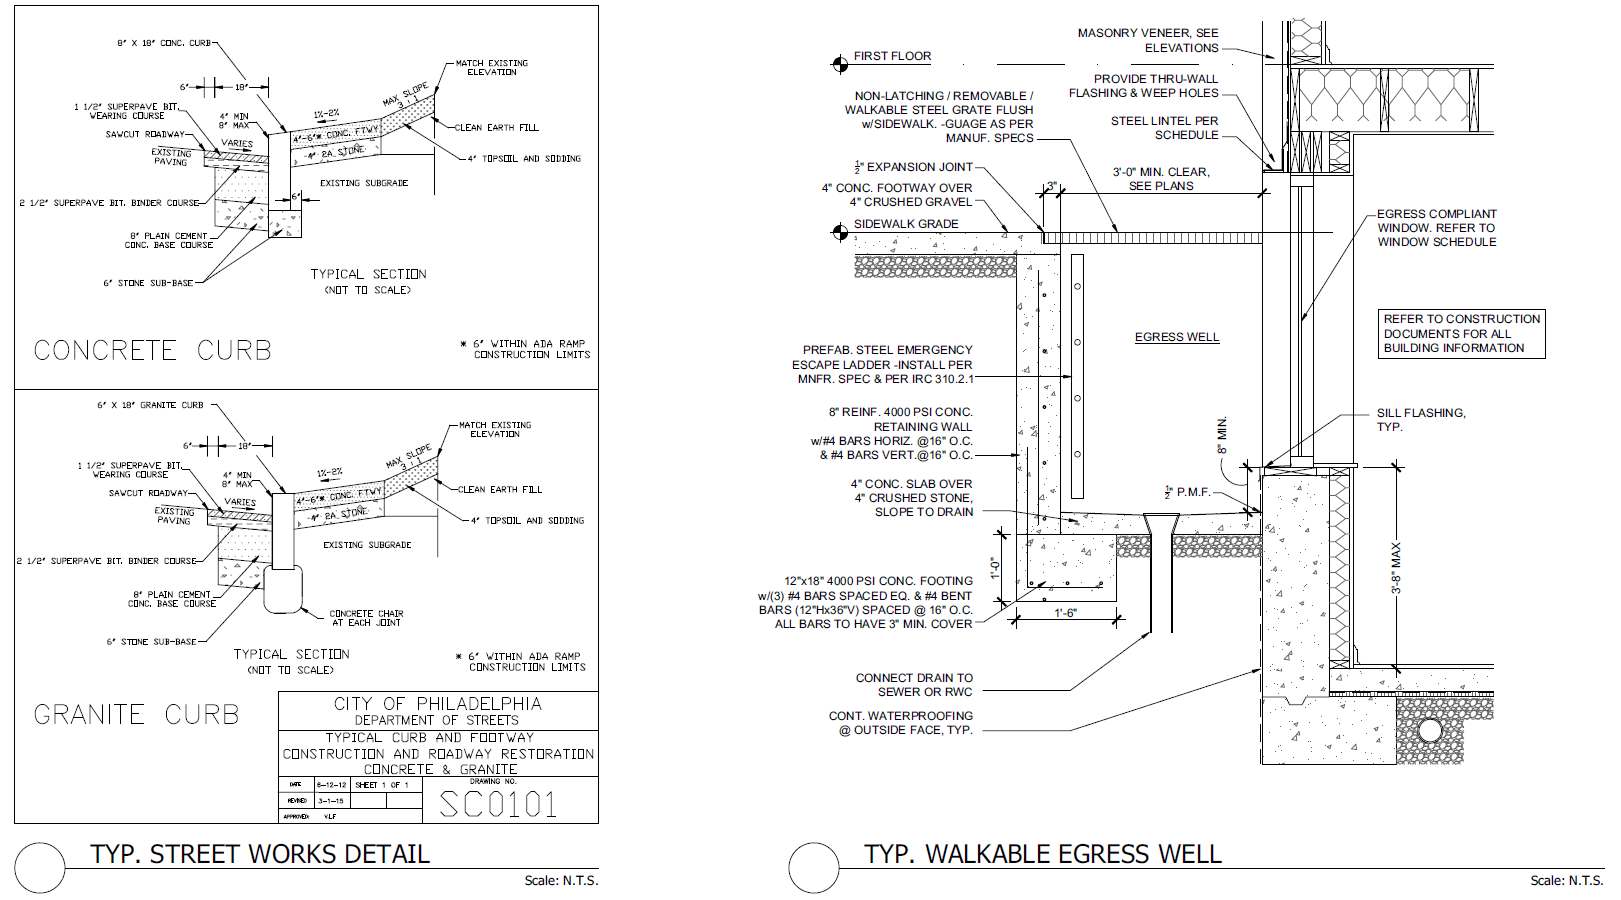
1439 South 8th Street, Philadelphia. Proposed project details. Credit: Gnome Architects via a zoning permit submitted to the City of Philadelphia.
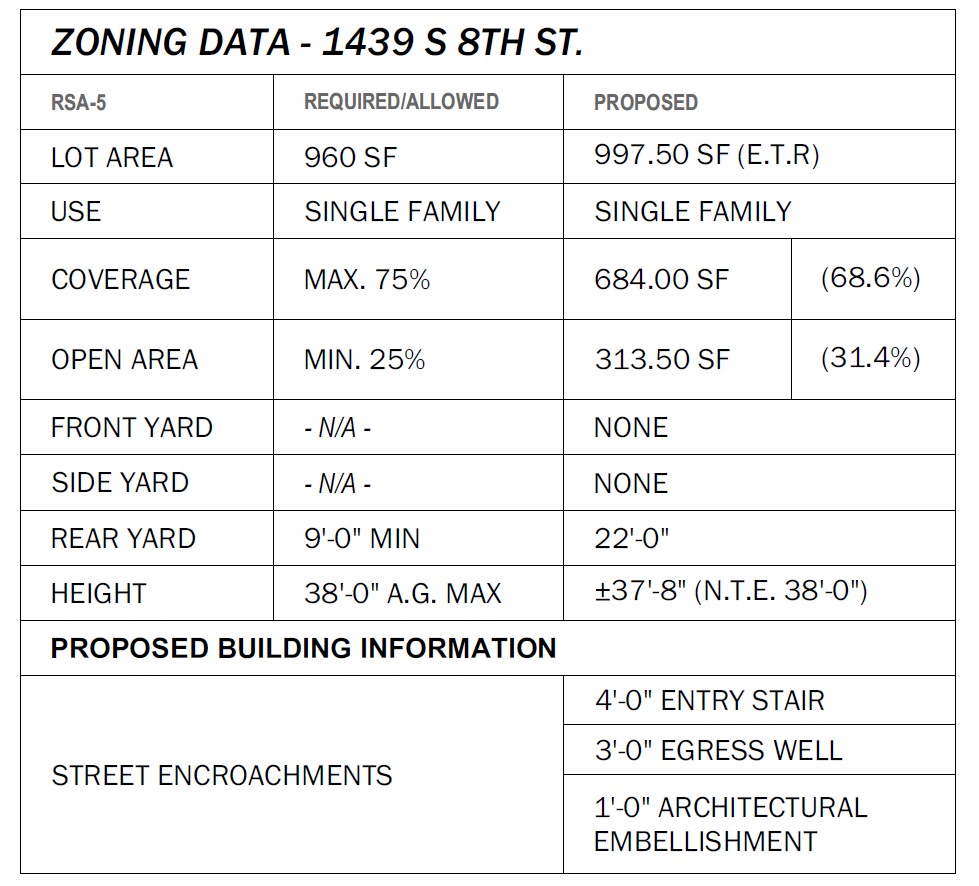
1439 South 8th Street, Philadelphia. Project zoning table. Credit: Gnome Architects via a zoning permit submitted to the City of Philadelphia.
Subscribe to YIMBY’s daily e-mail

Follow YIMBYgram for real-time photo updates
Like YIMBY on Facebook
Follow YIMBY’s Twitter for the latest in YIMBYnews
Be the first to comment on "Construction Permits Issued for Single-Family Dwelling at 1439 South 8th Street in Passyunk Square, South Philadelphia"