Grays Ferry


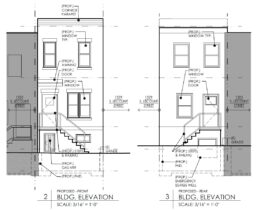

1527 South Lecount Street, Philadelphia. Proposed front and rear building elevations. Credit: IS-DG Architecture via a zoning permit submitted to the City of Philadelphia.

Construction Permits Issued for Single-Family Dwelling at 1527 South Lecount Street in Grays Ferry, South Philadelphia


According to Philadelphia city records, permits have been issued for the construction of a two-story single-family rowhouse at 1527 South Lecount Street in Grays Ferry, South Philadelphia. The new building will rise upon an overgrown vacant lot sited on the east side of the block between Dickinson Street and Tasker Street. The structure will feature 1,487 square feet of interior space as well as a basement. The development team behind the project consists of the Philadelphia Land Bank as the owner, IS-DG Architecture as the designer, and Fine Print Construction as the contractor.
Read More

2537 Manton Street. Building elevation. Credit: 24 7 Design Group via the City of Philadelphia Department of Planning and Development

Permits Issued for 2537 Manton Street in Grays Ferry, South Philadelphia

Permits have been issued for the construction of a four-story two-family rowhouse at 2537 Manton Street in Grays Ferry, South Philadelphia. The new structure will replace a portion of a large vacant lot located on the north side of the block between South 25th and South 26th streets. Designed by the 24/7 Design Group, the building will span 2,248 square feet and will feature a basement and a roof deck. Permits list Grosso Concrete LLC as the contractor.

Read More

3042 Titan Street. Building elevation. Credit: Hammel Architectural Group via the City of Philadelphia Department of Planning and Development

Permits Issued for 3042 Titan Street in Grays Ferry, South Philadelphia

Permits have been issued for the construction of a three-story single-family rowhouse at 3042 Titan Street in Grays Ferry, South Philadelphia. The building will rise from a vacant lot situated on the south side of the block between South 30th and South 31st streets. Designed by the Hammel Architectural Group, the structure will span 1,377 square feet and will feature a basement and a roof deck. Permits list Mik Mar Associates as the contractor.

Read More

3618 Sears Street. Building section. Credit: Landmark Architectural Design LLC

Permits Issued for 3618 Sears Street in Forgotten Bottom, South Philadelphia

Permits have been issued for the construction of a three-story single-family rowhouse at 3618 Sears Street in Forgotten Bottom, South Philadelphia. The new structure will rise from the south side of the block between South 36th Street and Schuylkill Avenue. Designed by Vincent Mancini of Landmark Architectural Design, the building will span 1,887 square feet and will feature a basement and a roof deck. Permits list Air Tight Heating and Cooling as the contractor.

Read More




2723 Federal Street. Photo by Jamie Meller. June 2023

Construction Complete at 2731 Federal Street in Grays Ferry, South Philadelphia

A recent site visit by Philly YIMBY has revealed that construction work has been completed at a four-story, six-unit mixed-use building at 2731 Federal Street in Grays FerrySouth Philadelphia. The structure spans a wedge-shaped lot at the eastern corner of Federal Street and Grays Ferry Avenue. Designed by Gnome Architects, the development spans 9,067 square feet, of which 2,979 square feet of space is designated as commercial, and features a basement and a roof deck. Permits specify the CAL Development Group LP as the contractor and indicate a construction cost of $1.1 million.

Read More

Fetching more...