
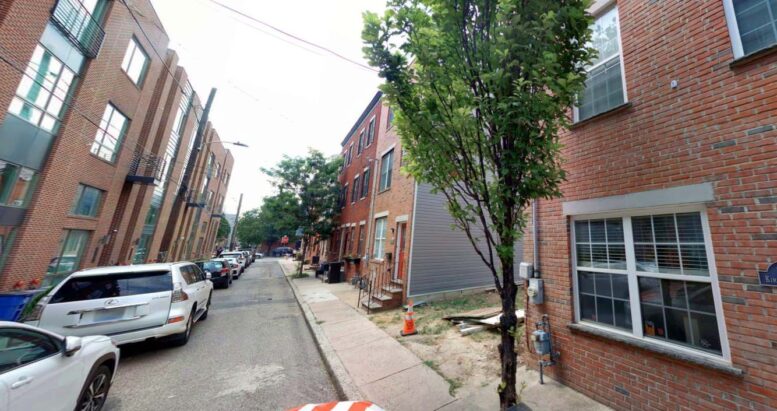
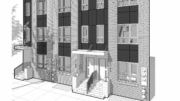
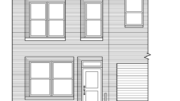
Construction permits have been issued for a three-story single-family rowhouse at 2127 Kimball Street in Graduate Hospital, South Philadelphia. The new structure will replace a vacant lot situated on the north side of the block between South 21st and South 22nd streets. The development will offer 1,640 square feet of interior space and feature a basement and a roof deck. The project team is comprised of HDG Developers as the owner, Gnome Architects as the designer, and Lapstone LLC as the contractor.
Development construction costs are specified at $216,600, which equates to approximately $132 per proposed interior square foot. Of the total, $129,000 is earmarked for general construction work, $10,800 for electrical work, $15,000 for mechanical work, $23,400 for plumbing work, and $38,400 for excavation work.
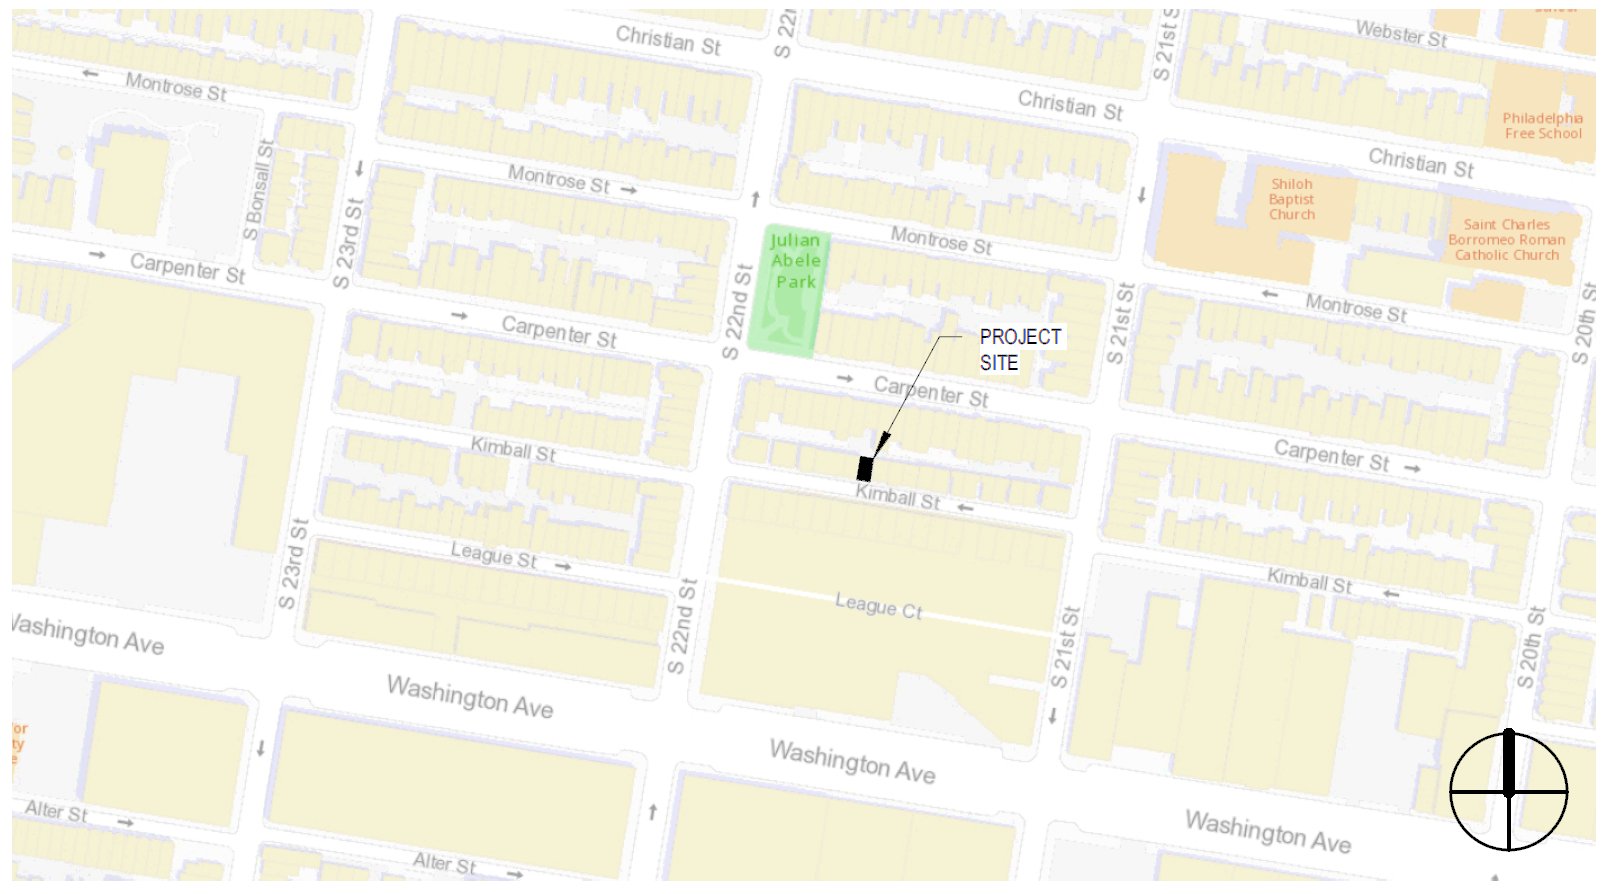
2127 Kimball Street, Philadelphia. Project map. Credit: Gnome Architects via a zoning permit submitted to the City of Philadelphia.
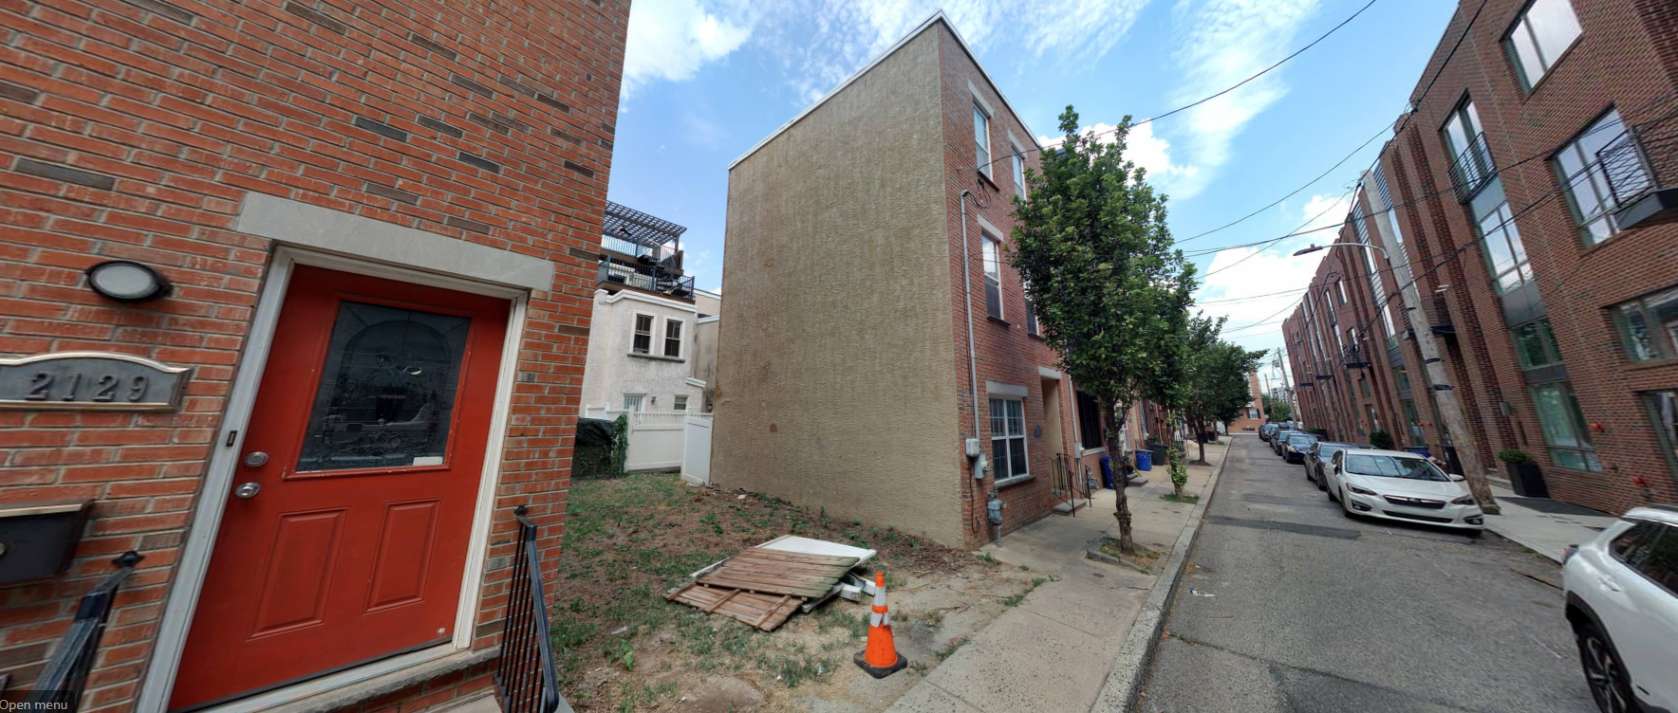
2127 Kimball Street, Philadelphia. Site conditions prior to redevelopment. Credit: Gnome Architects via a zoning permit submitted to the City of Philadelphia.
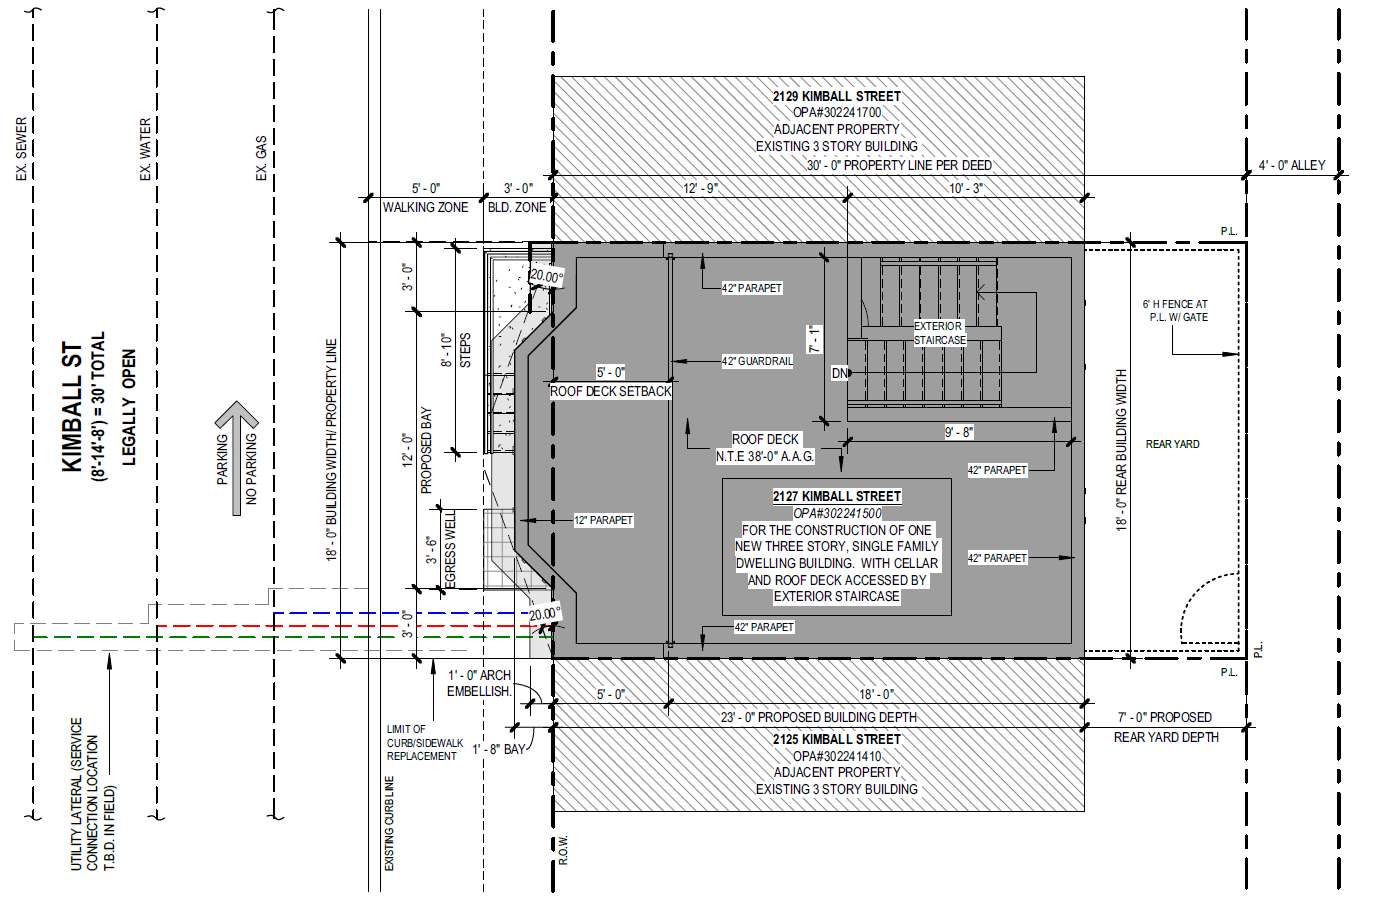
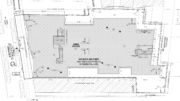
2127 Kimball Street, Philadelphia. Proposed site plan. Credit: Gnome Architects via a zoning permit submitted to the City of Philadelphia.
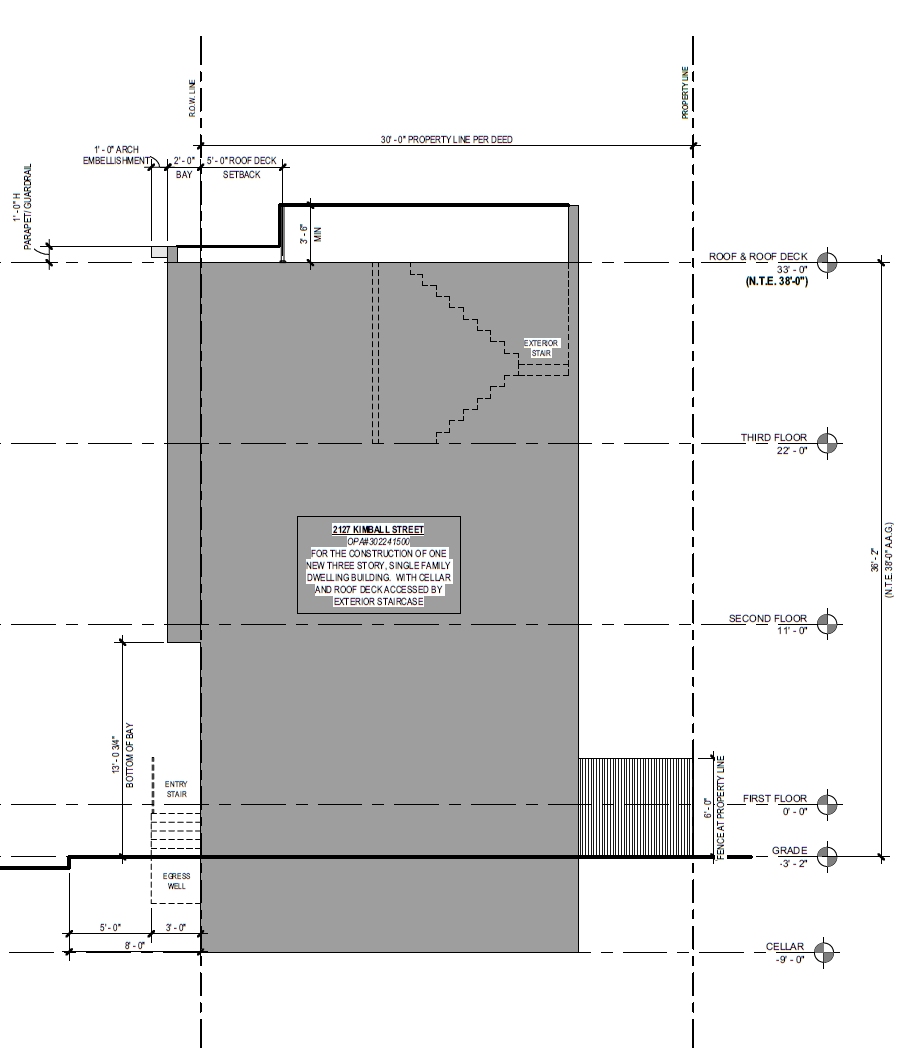
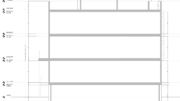
2127 Kimball Street, Philadelphia. Proposed building section. Credit: Gnome Architects via a zoning permit submitted to the City of Philadelphia.
The attached structure will be assembled as a V-B combustible unprotected construction type. The rowhouse will rise from a rather compact footprint measuring just 23 feet long and 18 feet wide, with a main roof height of 33 feet lending it distinctively tower-like proportions (which, however, would not be visible from the ground level due to the building’s immediate adjacency to neighboring rowhomes). Although its height will essentially match that of the surrounding buildings, the roof deck is nevertheless likely to offer at least partial views of the relatively proximate Center City and West Philly skylines.
A raised stoop will offer access to the ground floor, raised three feet above grade. A two-foot-deep cantilever (also sometimes referred to as a bay bump in zoning document blueprints) will project above the stoop and the sidewalk at the two upper floors. Floor-to-floor slab heights will span 11 feet on above-ground levels and nine feet in the basement.
2127 Kimball Street will be the latest addition to a neighborhood that is also sometimes referred to as Southwest Center City, a moniker that capitalizes on the area’s central location despite sitting unequivocally outside of the city’s traditional southern Center City boundary, demarcated by South Street. While there is no proximate subway service in the proposal’s vicinity (the nearest station, Tasker-Morris on the Broad Street line, sits within a roughly 20-minute walk to the southeast) route 7 and 64 buses run in the vicinity. Julian Abele Park, a compact green space with a rather sizable lawn, sits one short block to the northwest.
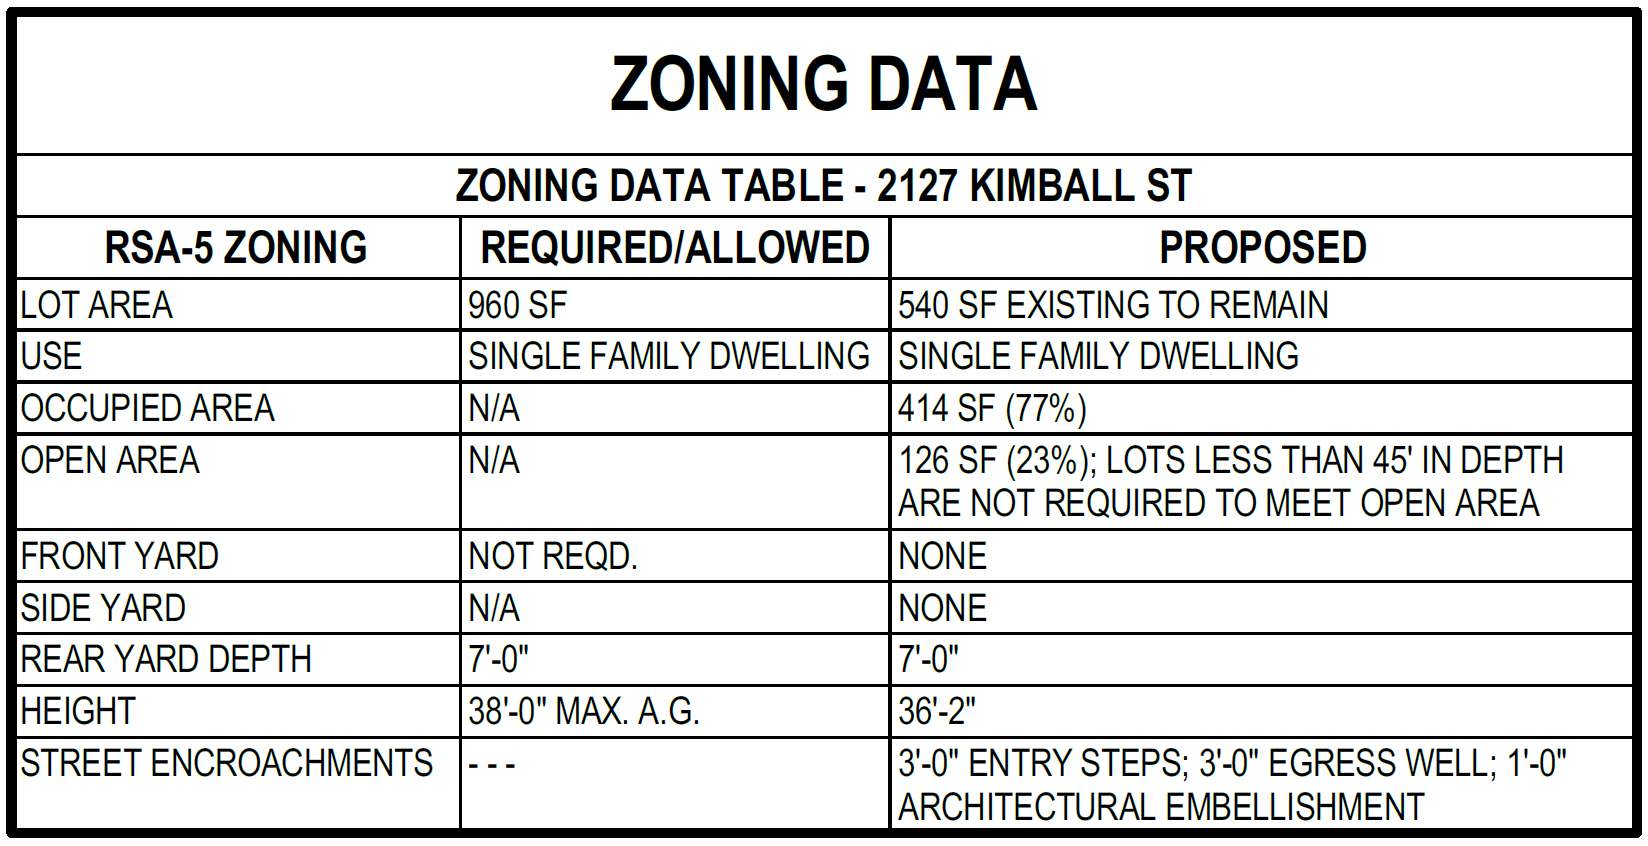
2127 Kimball Street, Philadelphia. Project zoning table. Credit: Gnome Architects via a zoning permit submitted to the City of Philadelphia.
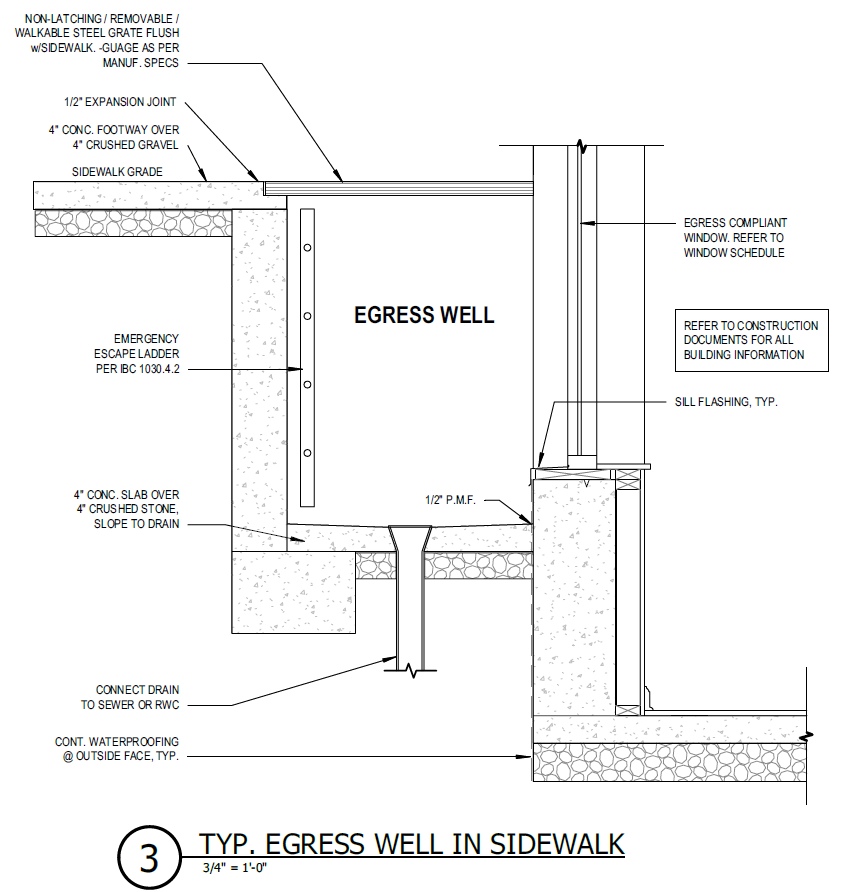
2127 Kimball Street, Philadelphia. Proposed egress well section detail. Credit: Gnome Architects via a zoning permit submitted to the City of Philadelphia.
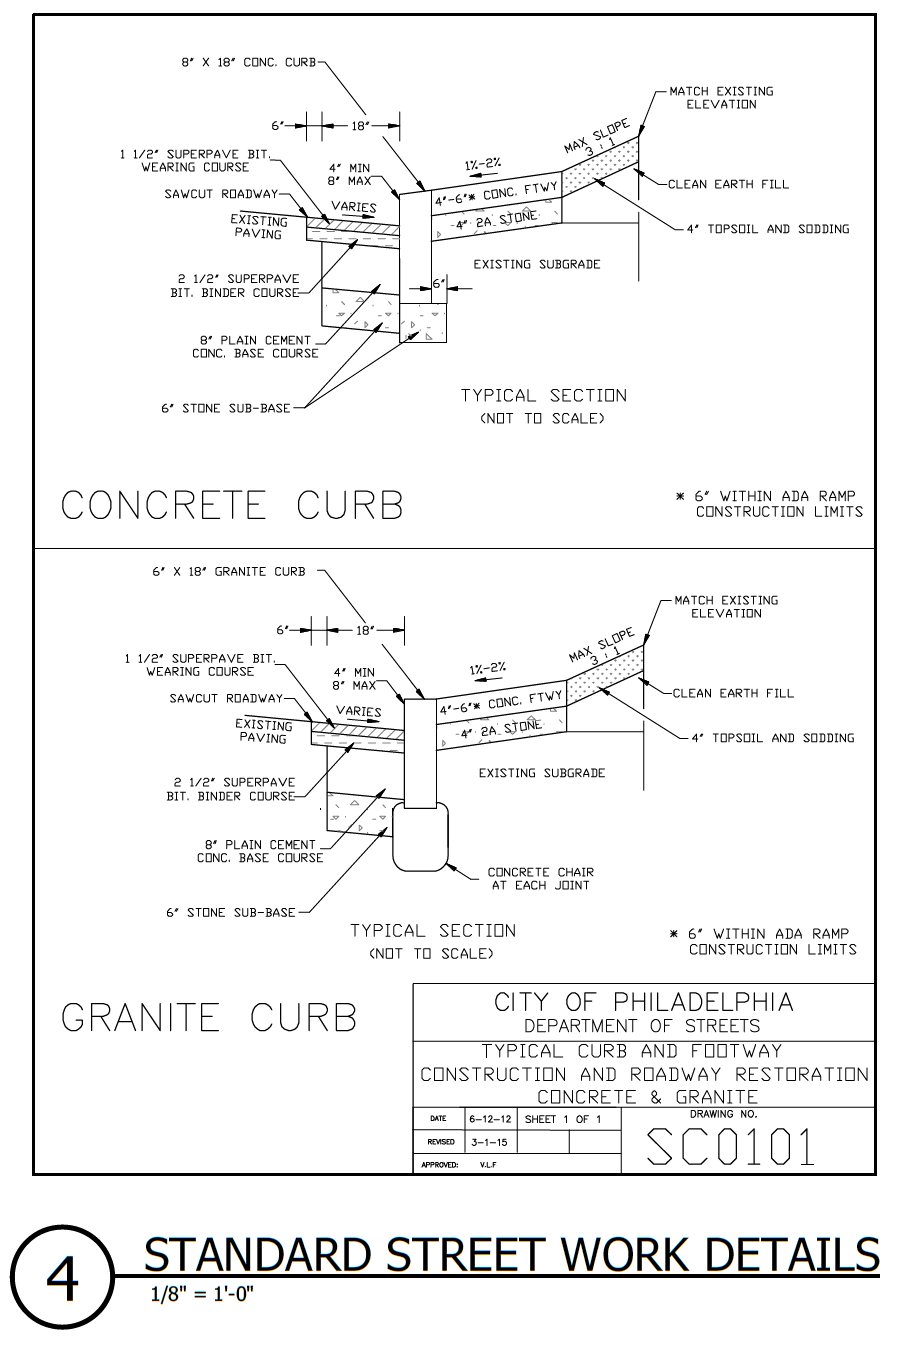
2127 Kimball Street, Philadelphia. Proposed curb section detail. Credit: Gnome Architects via a zoning permit submitted to the City of Philadelphia.
Subscribe to YIMBY’s daily e-mail

Follow YIMBYgram for real-time photo updates
Like YIMBY on Facebook
Follow YIMBY’s Twitter for the latest in YIMBYnews
Be the first to comment on "Permits Issued for Construction of Single-Family Residence at 2127 Kimball Street in Graduate Hospital, South Philadelphia"