
Permits have been issued for the construction of a three-story multi-family building at 2039 South 10th Street in East Passyunk Crossing, South Philadelphia. The project will span 4,566 square feet of construction area and will contain five dwelling units, three garage parking spaces, walk-out roof decks at the second-floor level, and balconies at the third-floor level. 2039 South 10th Street LLC is the owner. Terra Studio Architecture is responsible for the designs and DiAntonio & Bongiovanni LLC is the contractor.
Construction costs are listed at $800,000, including $750,000 for general construction and $50,000 for mechanical work.
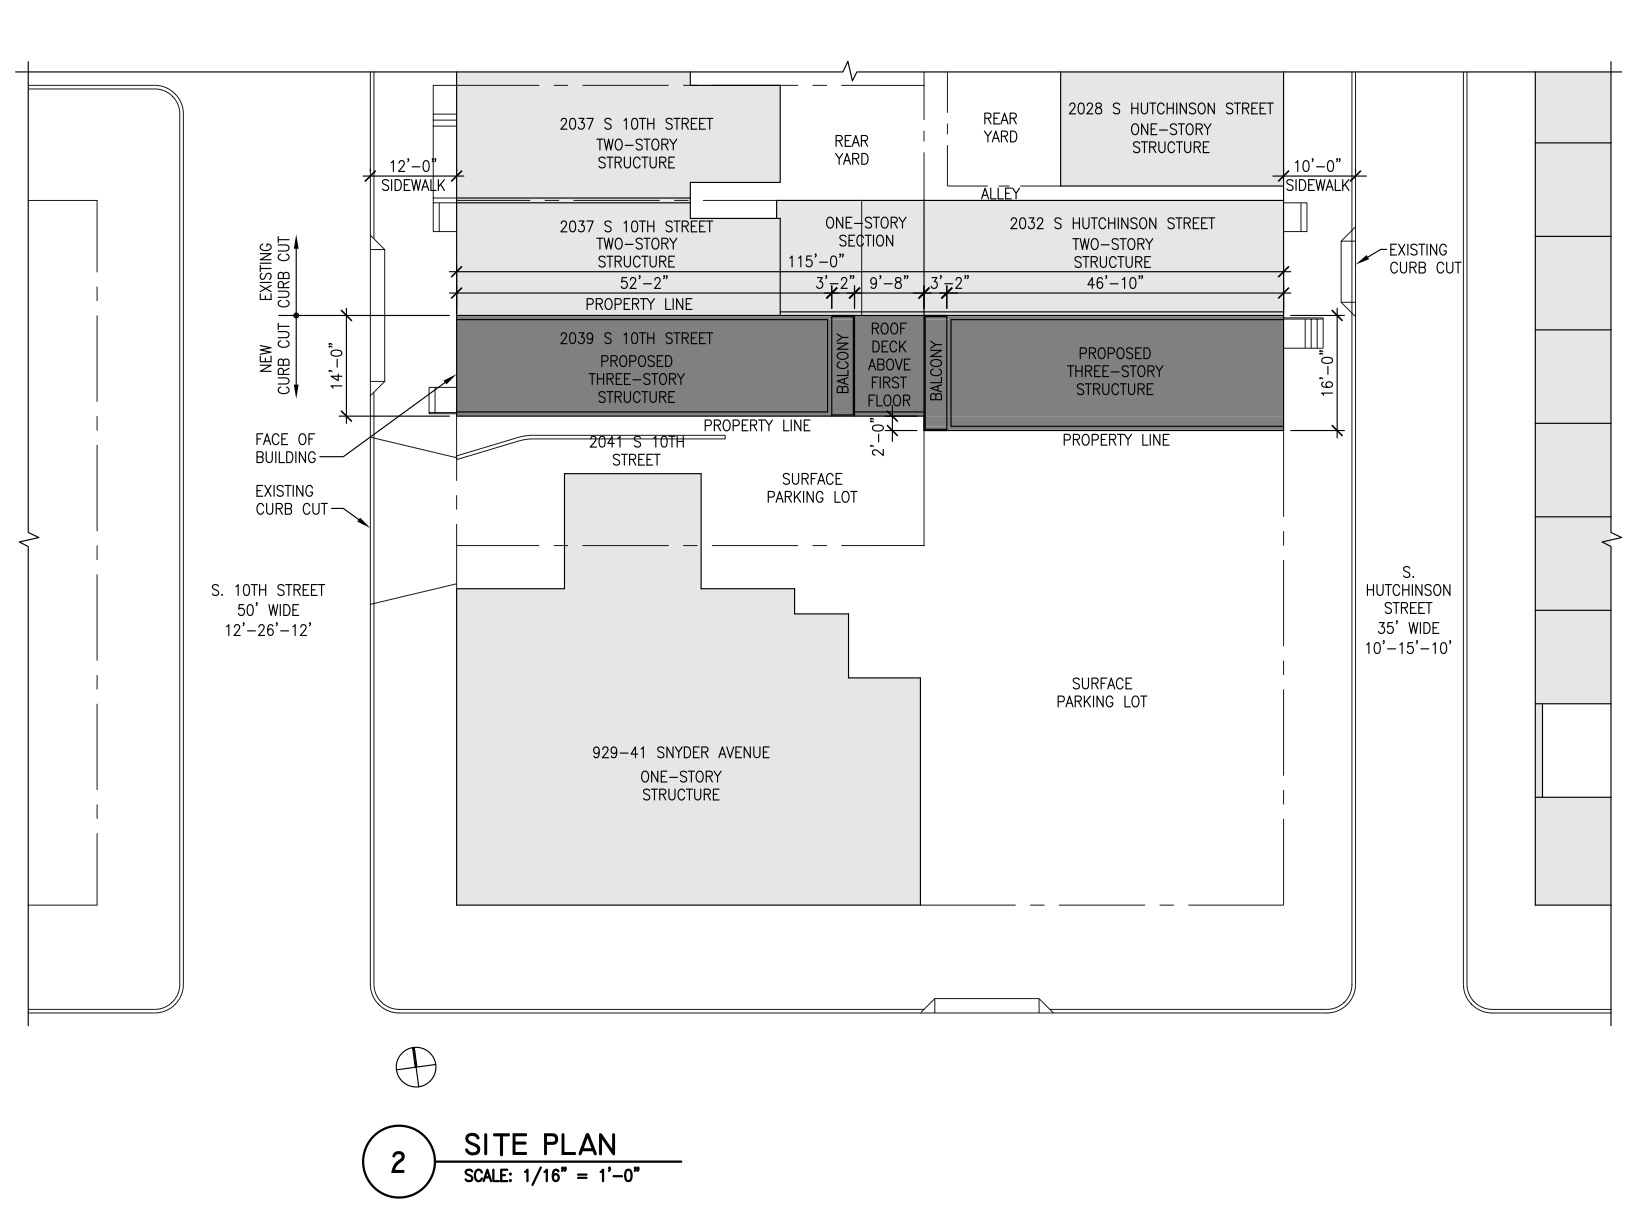
2039 South 10th Street Site Plan via Terra Studio Architecture
The property is zoned CA-1 Auto-Oriented Commercial and measures 1,710 square feet. Drawings show a proposed building height of 35 feet, compared with a 38-foot maximum listed for the site, and identify the proposed occupied area as 100 percent of the lot. The building extends between South 10th Street and South Hutchinson Street. Plans show three 8.5-by-18-foot parking spaces within the first-floor garage, along with a residential studio at the South Hutchinson Street end of the building. The zoning permit approves both five-unit multi-family household living and three spaces of non-accessory structured parking.
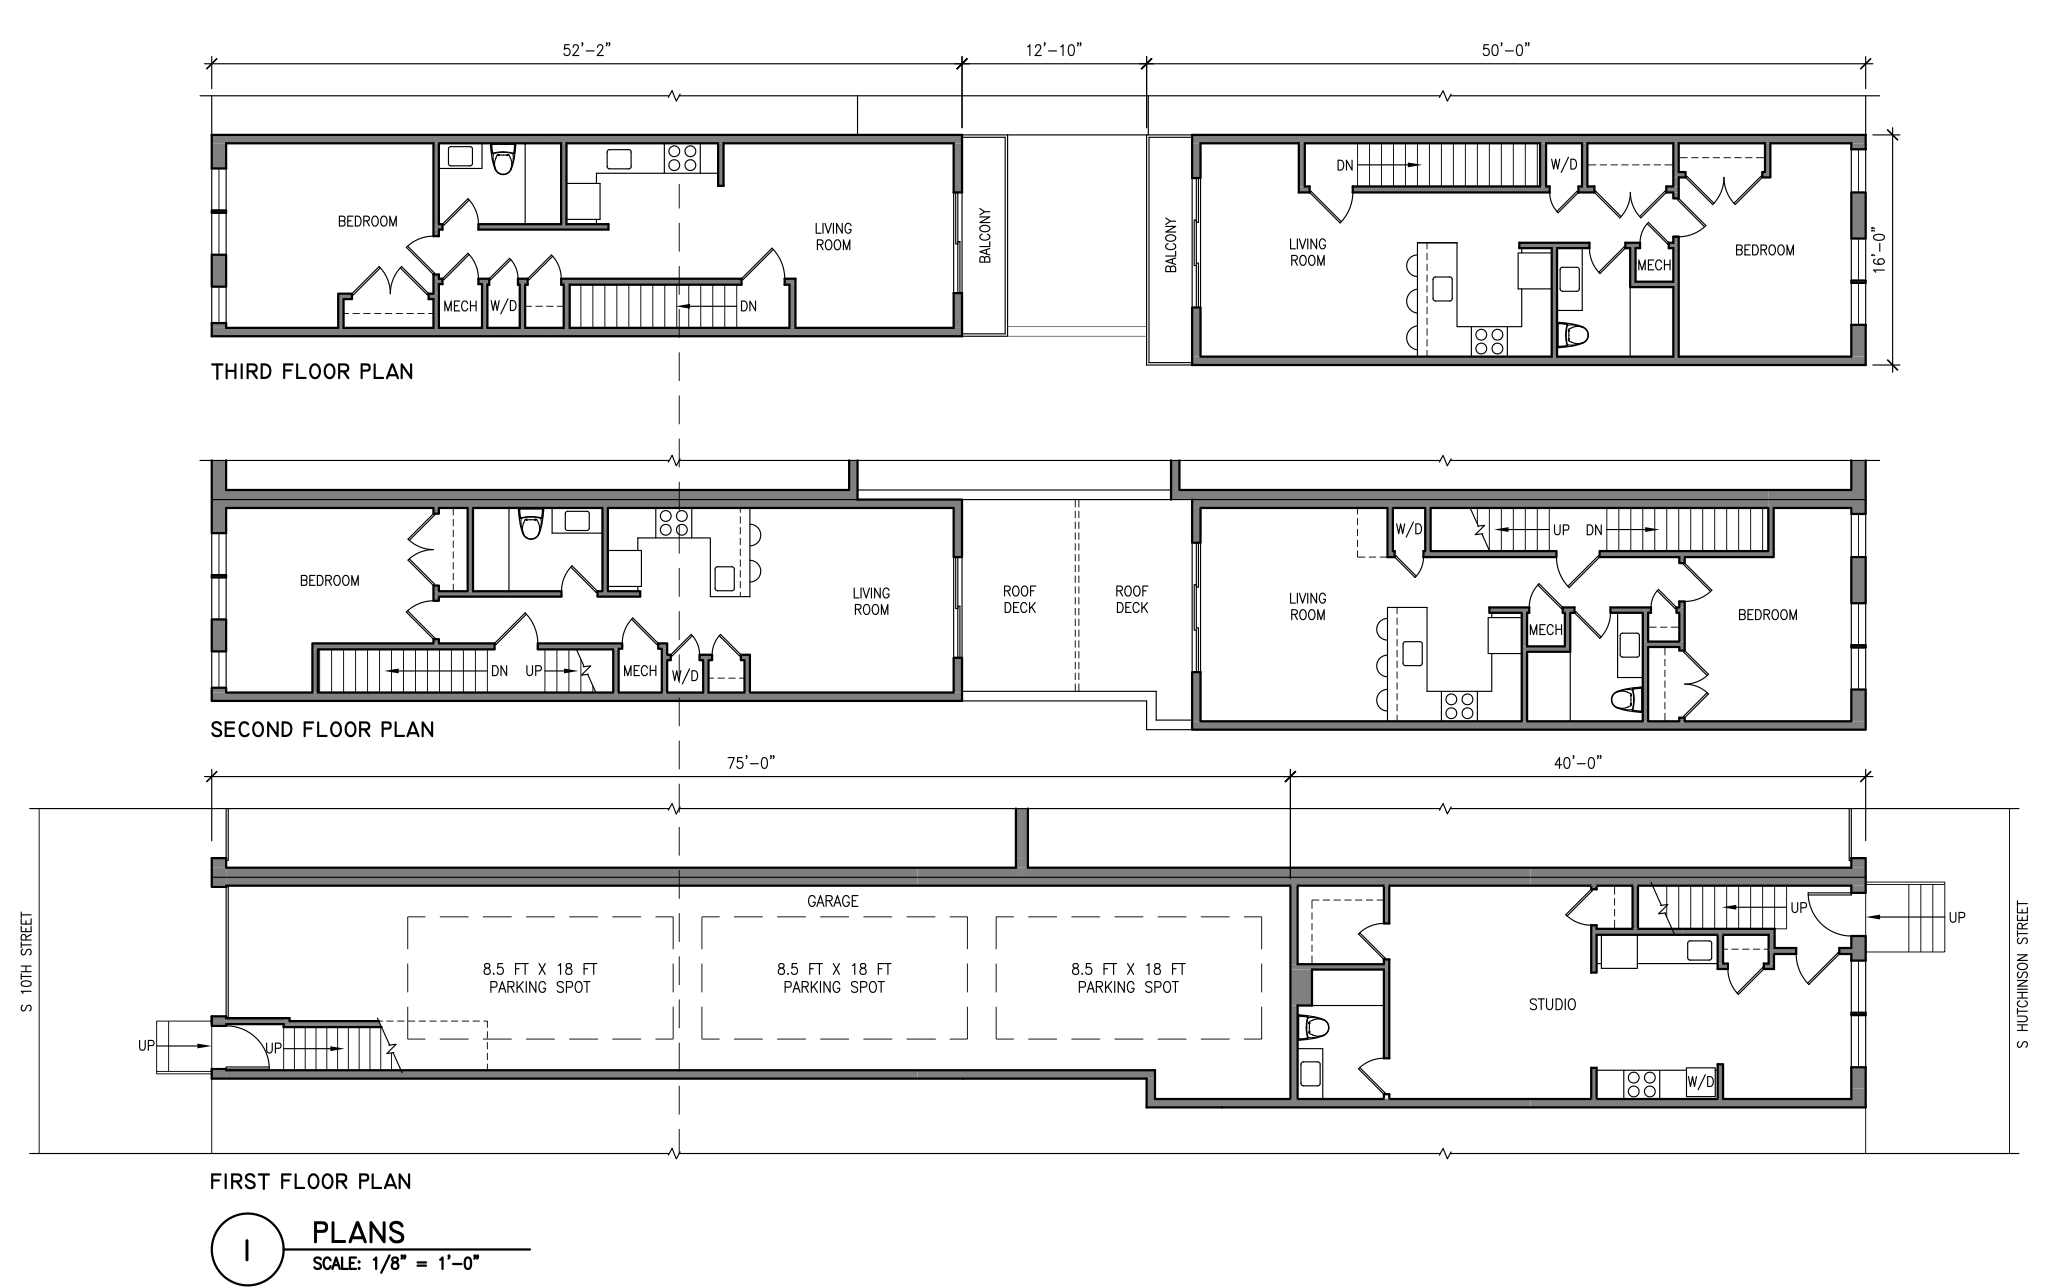
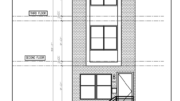
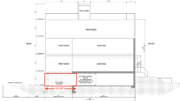
2039 South 10th Street Plans via Terra Studio Architecture
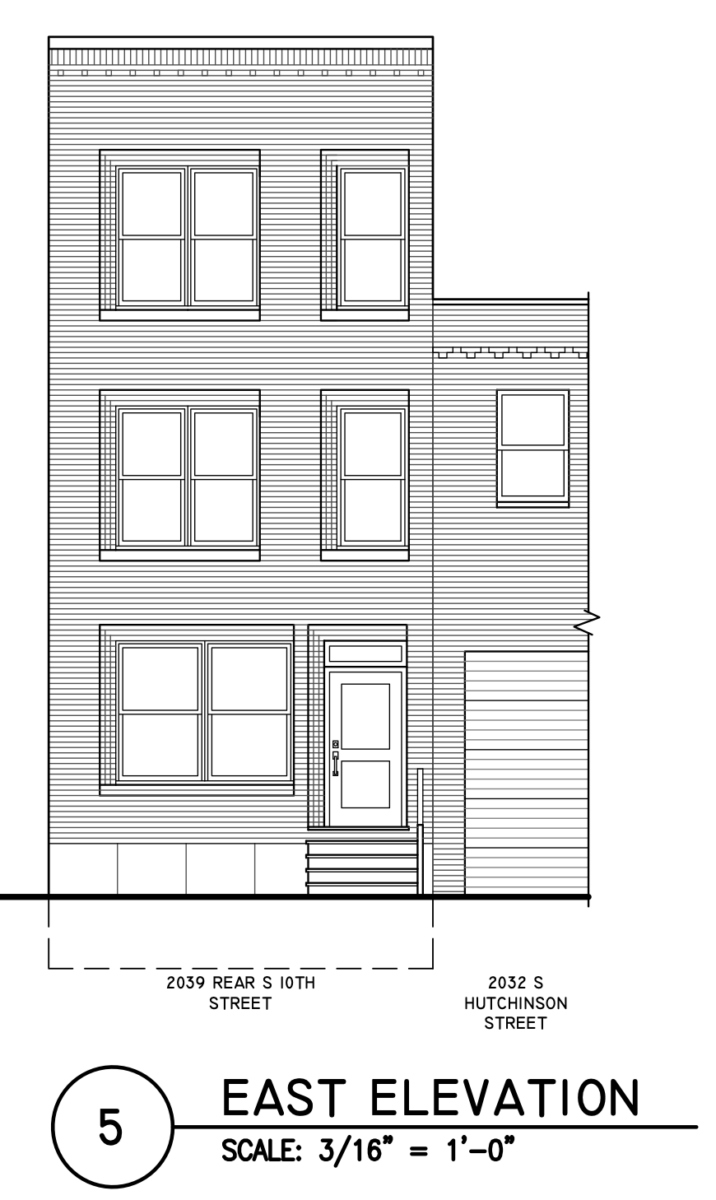
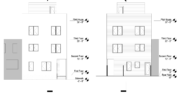
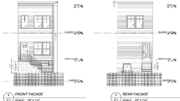
The floor plans arrange residential space across all three levels. Walk-out roof decks are positioned at the second-floor level between portions of the building, while balconies extend from the third floor. The approved elevations show a garage opening and residential entrance along South 10th Street, with grouped window openings on the floors above. At the South Hutchinson Street end, the drawings show another residential entrance and window openings across the three-story elevation.
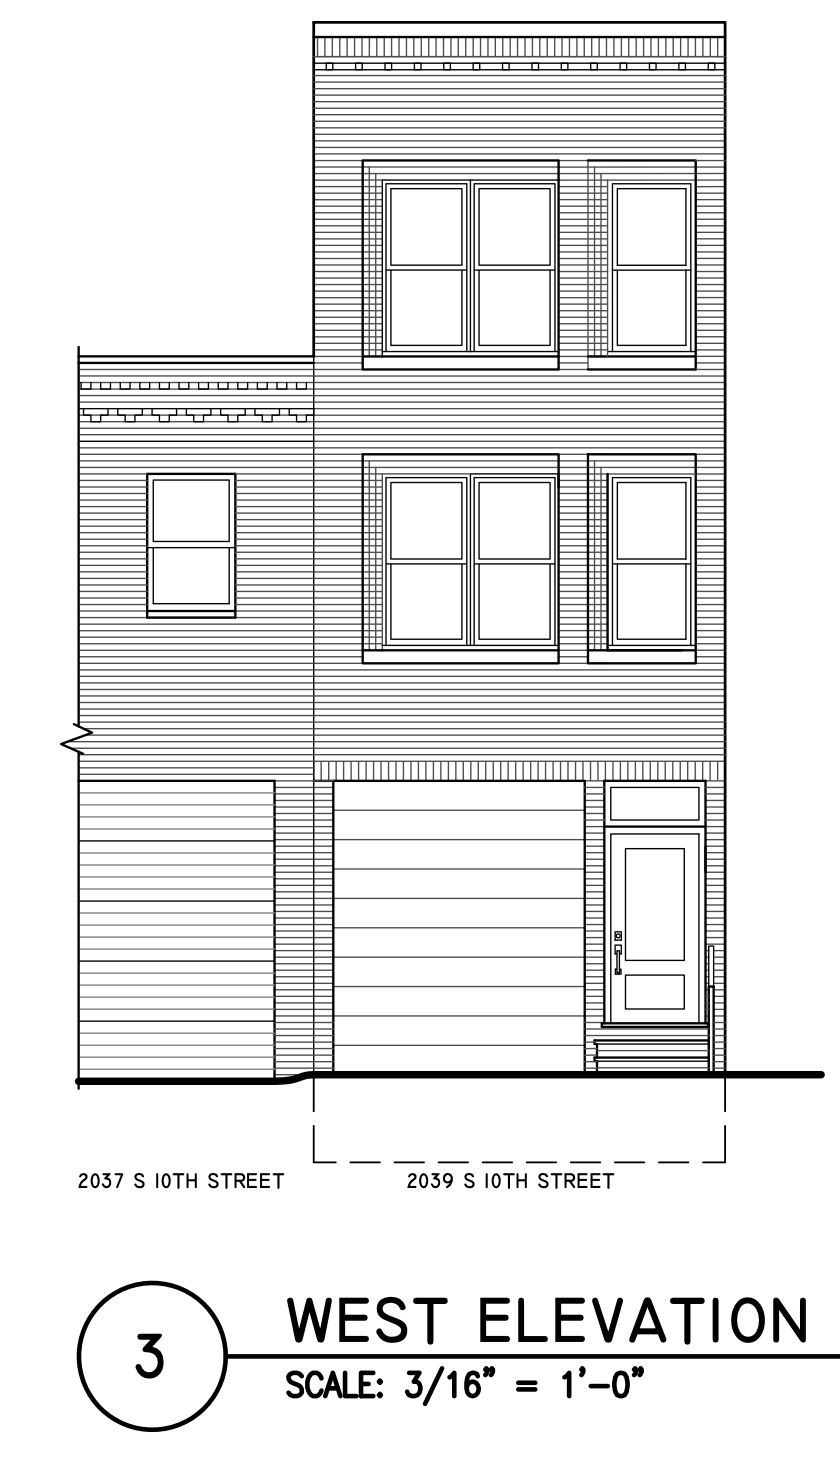
2039 South 10th Street West Elevation via Terra Studio Architecture
The initial review found that multi-family household living and non-accessory structured parking were prohibited in the CA-1 district. The refusal also cited the proposed 100-percent occupied area, the absence of an accessible parking space, accessory parking requirements, and garage circulation requirements. The subsequent zoning permit approved the five dwelling units and three garage spaces with provisos requiring interior trash storage and commercial trash pickup.
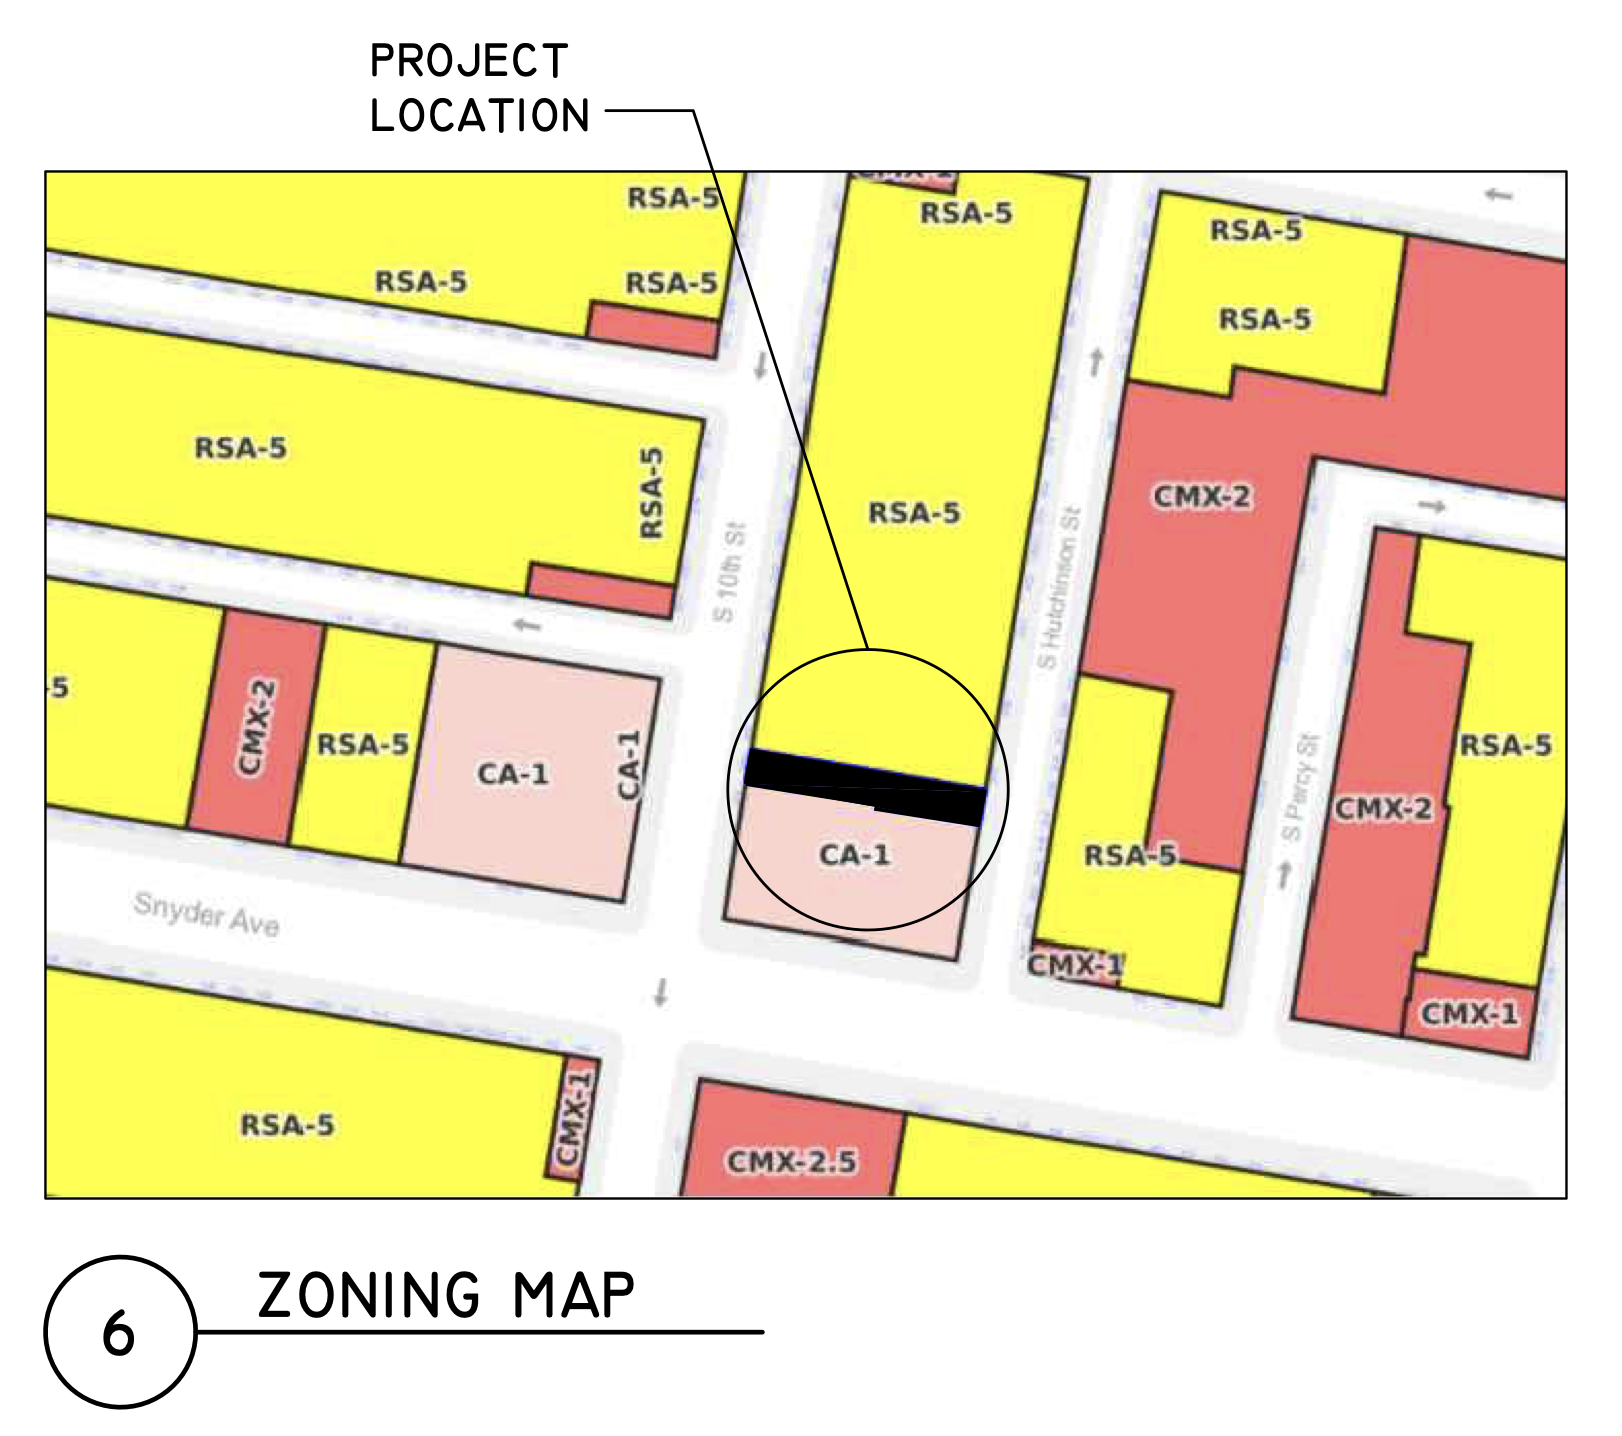
2039 South 10th Street Map via Terra Studio Architecture
The property sits near Snyder Avenue within East Passyunk Crossing.
Subscribe to YIMBY’s daily e-mail

Follow YIMBYgram for real-time photo updates
Like YIMBY on Facebook
Follow YIMBY’s Twitter for the latest in YIMBYnews
Be the first to comment on "Permits Issued for Five-Unit Building at 2039 South 10th Street in East Passyunk Crossing"