Architectural detail

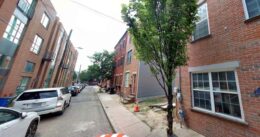
2127 Kimball Street, Philadelphia. Site conditions prior to redevelopment. Credit: Gnome Architects via a zoning permit submitted to the City of Philadelphia.

Permits Issued for Construction of Single-Family Residence at 2127 Kimball Street in Graduate Hospital, South Philadelphia

Construction permits have been issued for a three-story single-family rowhouse at 2127 Kimball Street in Graduate Hospital, South Philadelphia. The new structure will replace a vacant lot situated on the north side of the block between South 21st and South 22nd streets. The development will offer 1,640 square feet of interior space and feature a basement and a roof deck. The project team is comprised of HDG Developers as the owner, Gnome Architects as the designer, and Lapstone LLC as the contractor.
Read More

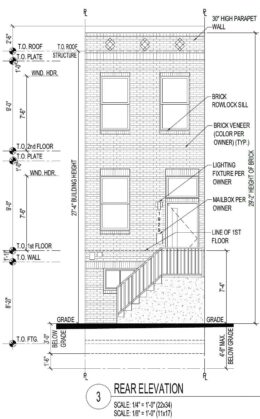
1929 East Harold Street, Philadelphia. Proposed front building elevation. Credit: Marshall Sabatini Architecture via a zoning permit submitted to the City of Philadelphia.

Construction Permits Issued for Single-Family Dwelling at 1929 East Harold Street in East Kensington

Records within the City of Philadelphia planning department reveal that permits were recently issued for the construction of a three-story single-family rowhouse at 1929 East Harold Street in East Kensington. The new building will replace a vacant lot situated on the northeast side of the block between Jasper Street and Emerald Street. The development will span 1,151 square feet. The project is being developed by a team consisting of the Philadelphia Land Bank as the owner, Marshall Sabatini Architecture as the designer, and Urban Renewal Builders as the contractor.

Read More

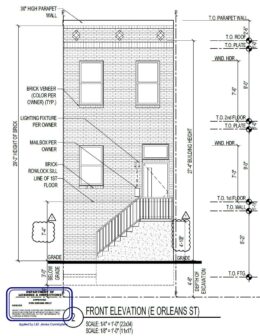
2156 East Orleans Street, Philadelphia. Proposed front building elevation. Credit: Marshall Sabatini Architecture via a zoning permit submitted to the City of Philadelphia.

Permits Issued for Construction of Single-Family Residence at 2156 East Orleans Street in Kensington

The City of Philadelphia planning department has issued permits for the construction of a single-family rowhouse at 2156 East Orleans Street in Port Richmond. The new building will replace a vacant lot on the southwest side of the block between Amber Street and Martha Street. The structure’s interior will span 1,292 square feet. The development team includes the Philadelphia Land Bank as the owner, Marshall Sabatini Architecture as the designer, and Urban Renewal Builders as the contractor.

Read More

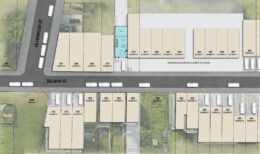
275 Delmar Street, Philadelphia. Proposed site plan. Credit: Harman Deutsch Ohler Architecture

Permits Issued for Construction of Single-Family Rowhouse at 275 Delmar Street in Manayunk, Northwest Philadelphia

Construction permits has been issued for a three-story single-family rowhouse at 275 Delmar Street in Manayunk, Northwest Philadelphia. The new building will replace an existing driveway situated on the southeastern side of the block between Mansion Street and Silverwood Street, and will span 3,840 square feet. The development will feature a roof deck, balconies, a basement, and parking space for one vehicle. The project team consists of Tower Hill Development as the owner, KCA Design Associates as the architect, and Mallard Builders as the contractor.

Read More

Fetching more...