
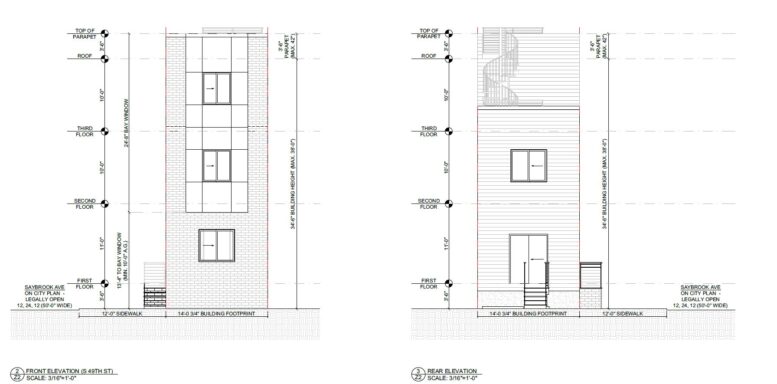
Philadelphia city permits have been issued for the construction of a three-story single-family residence at 1419 South 49th Street in Kingsessing, Southwest Philadelphia. The new development will take up a portion of a large vacant dirt lot that extends at the eastern corner of South 49th Street and Saybrook Avenue. The building will offer 2,018 square feet of residential space, a basement, and a roof deck. The development team consists of Paschall Holdings as the owner, JT Ran Expediting as the designer, and GVD Construction Group as the contractor.
Permits specify total construction costs of $263,000, or around $130 per planned interior square foot. This total consists of $200,000 designated for general construction work, $8,000 set aside for electrical work, $8,000 for mechanical work, $12,000 for plumbing work, and $35,000 for excavation work.
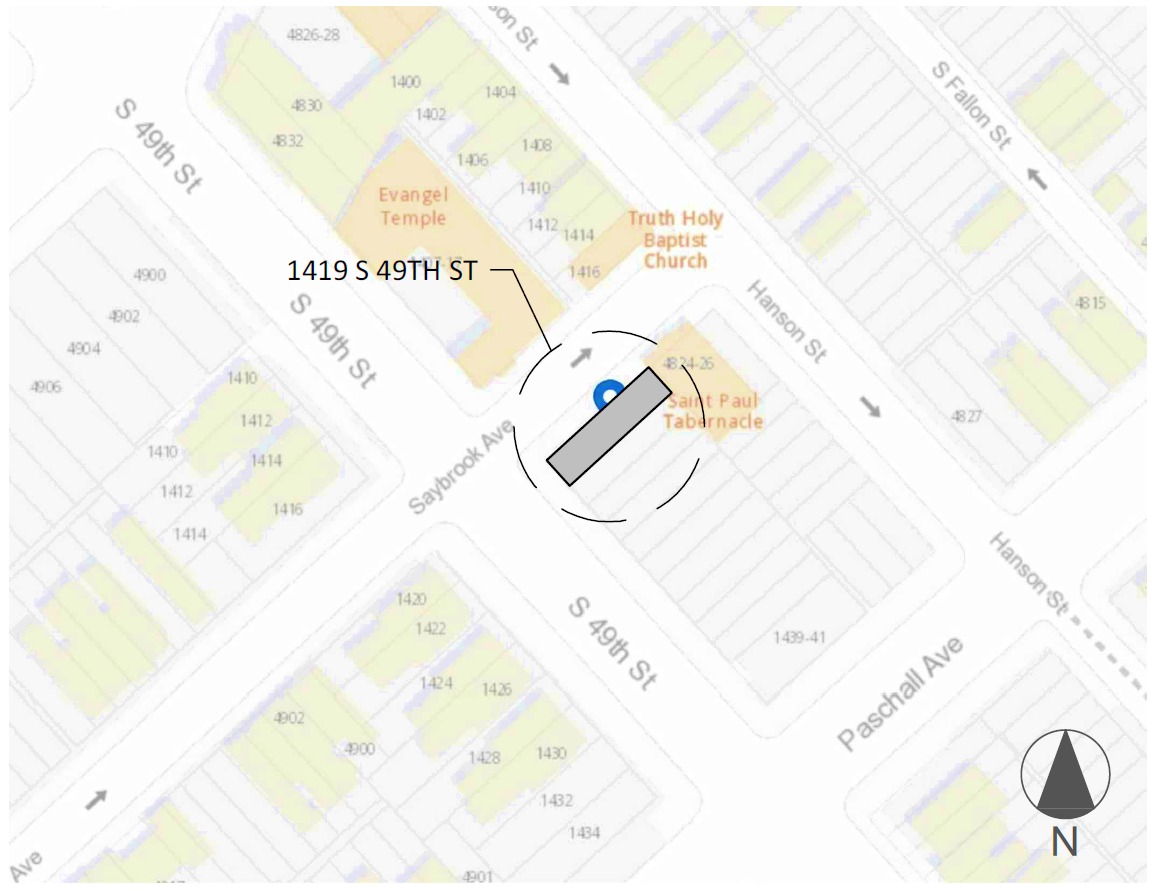
1419 South 49th Street, Philadelphia. Project map. Credit: JT Ran Expediting via a zoning permit submitted to the City of Philadelphia.
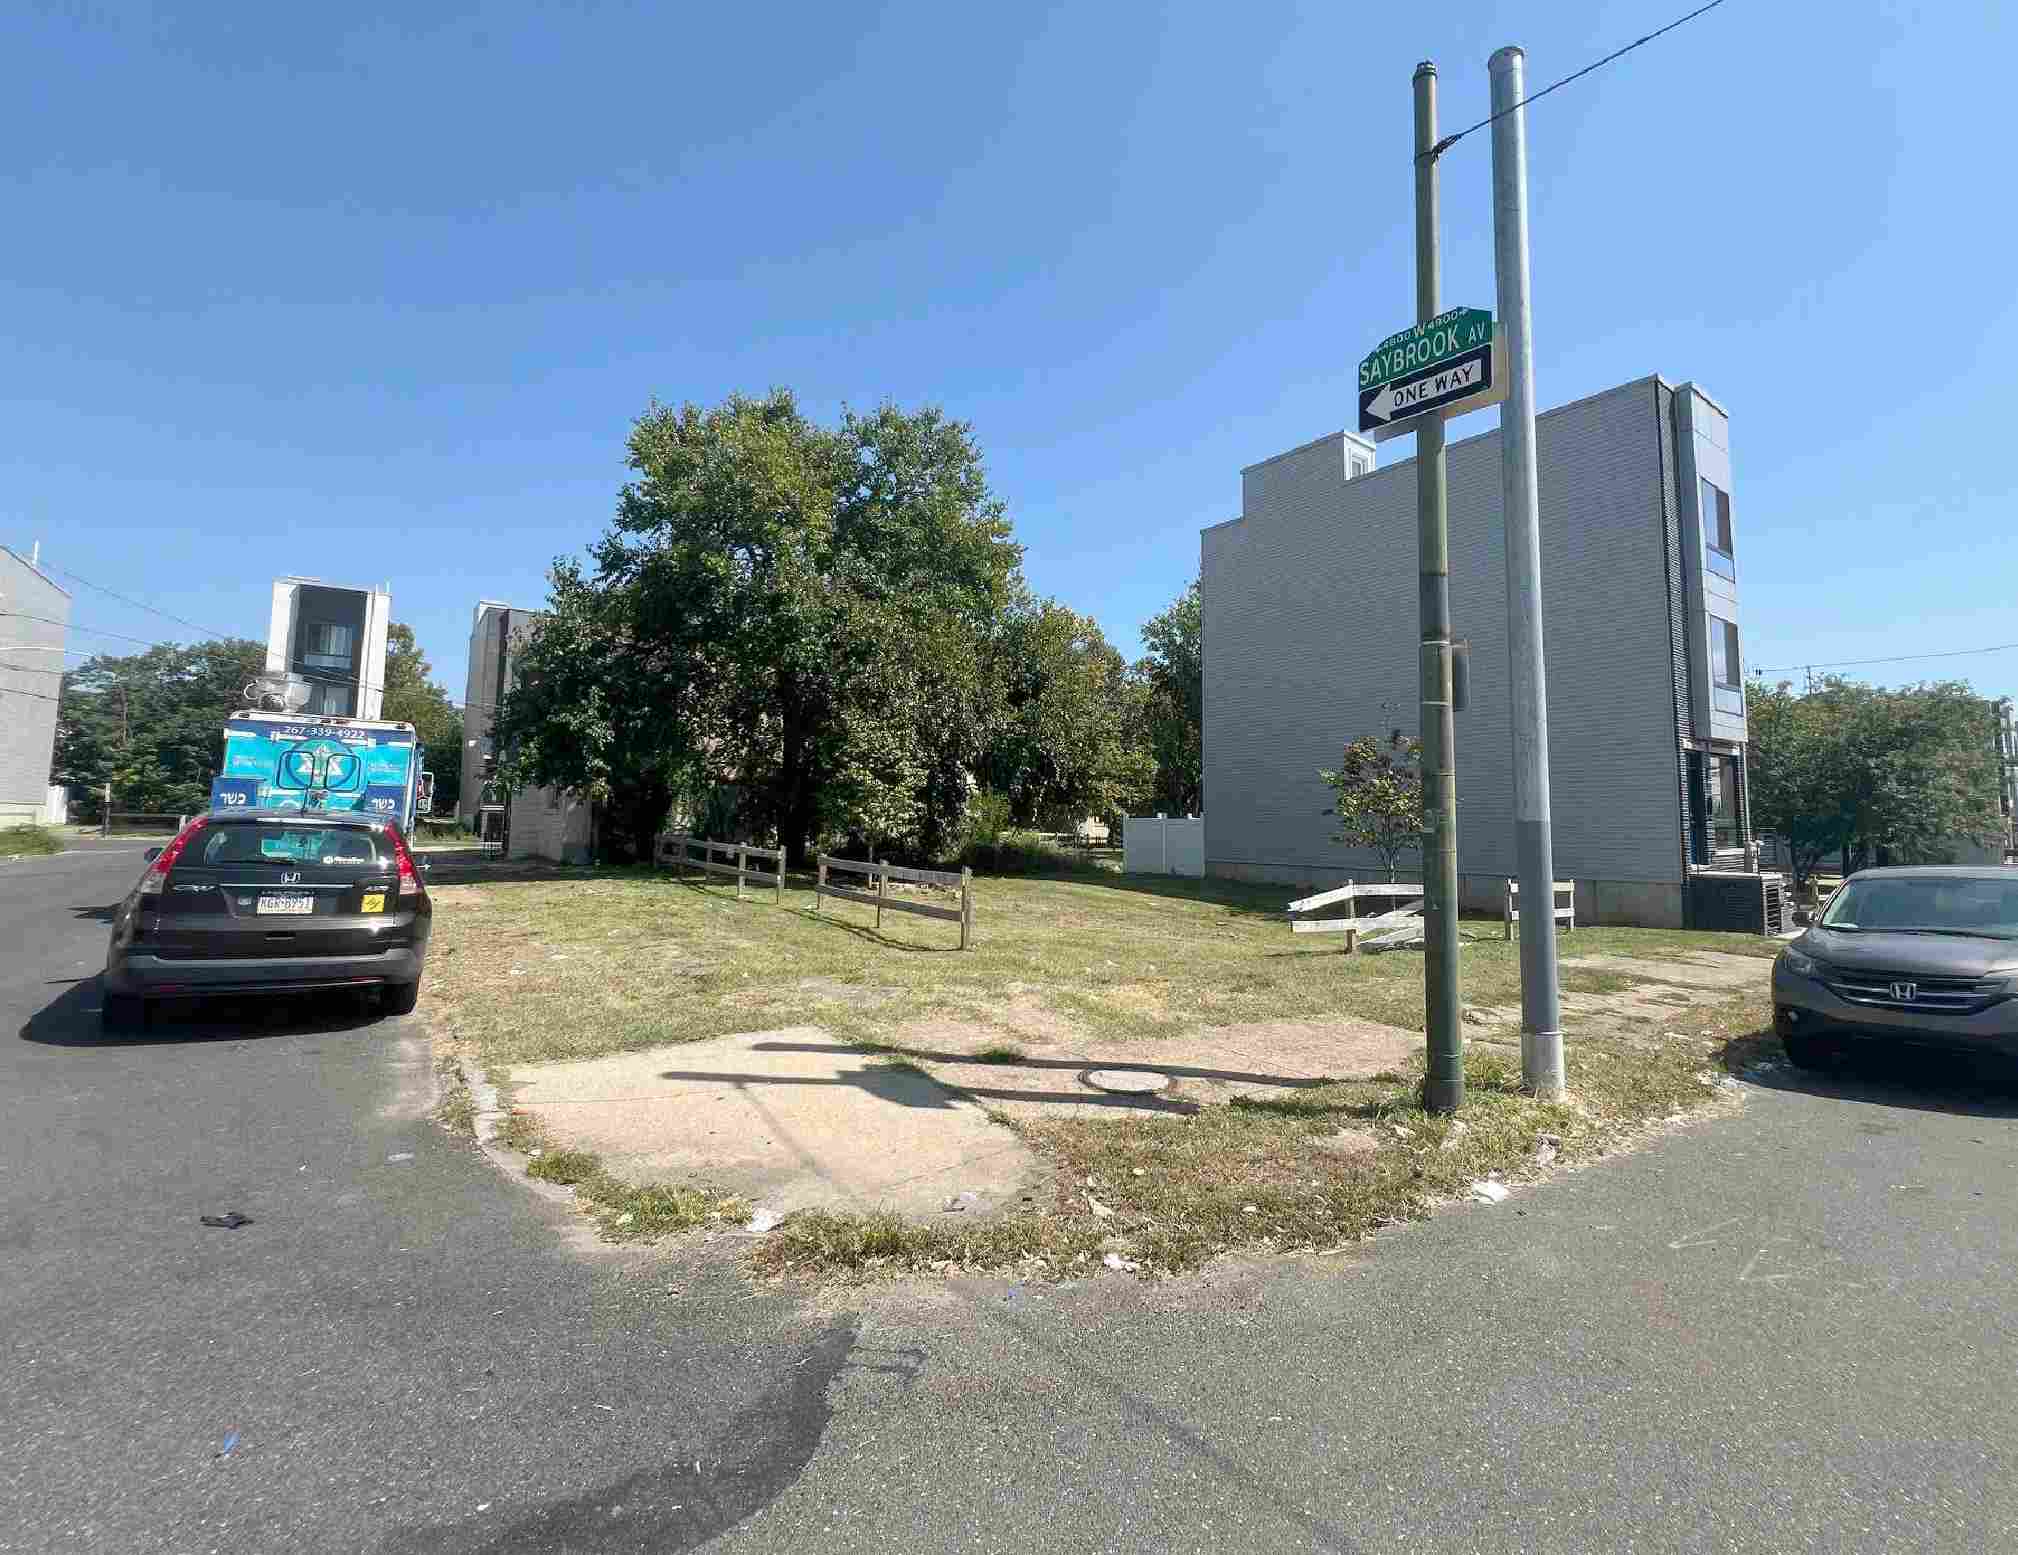
1419 South 49th Street, Philadelphia. Site conditions prior to redevelopment. Credit: JT Ran Expediting via a zoning permit submitted to the City of Philadelphia.
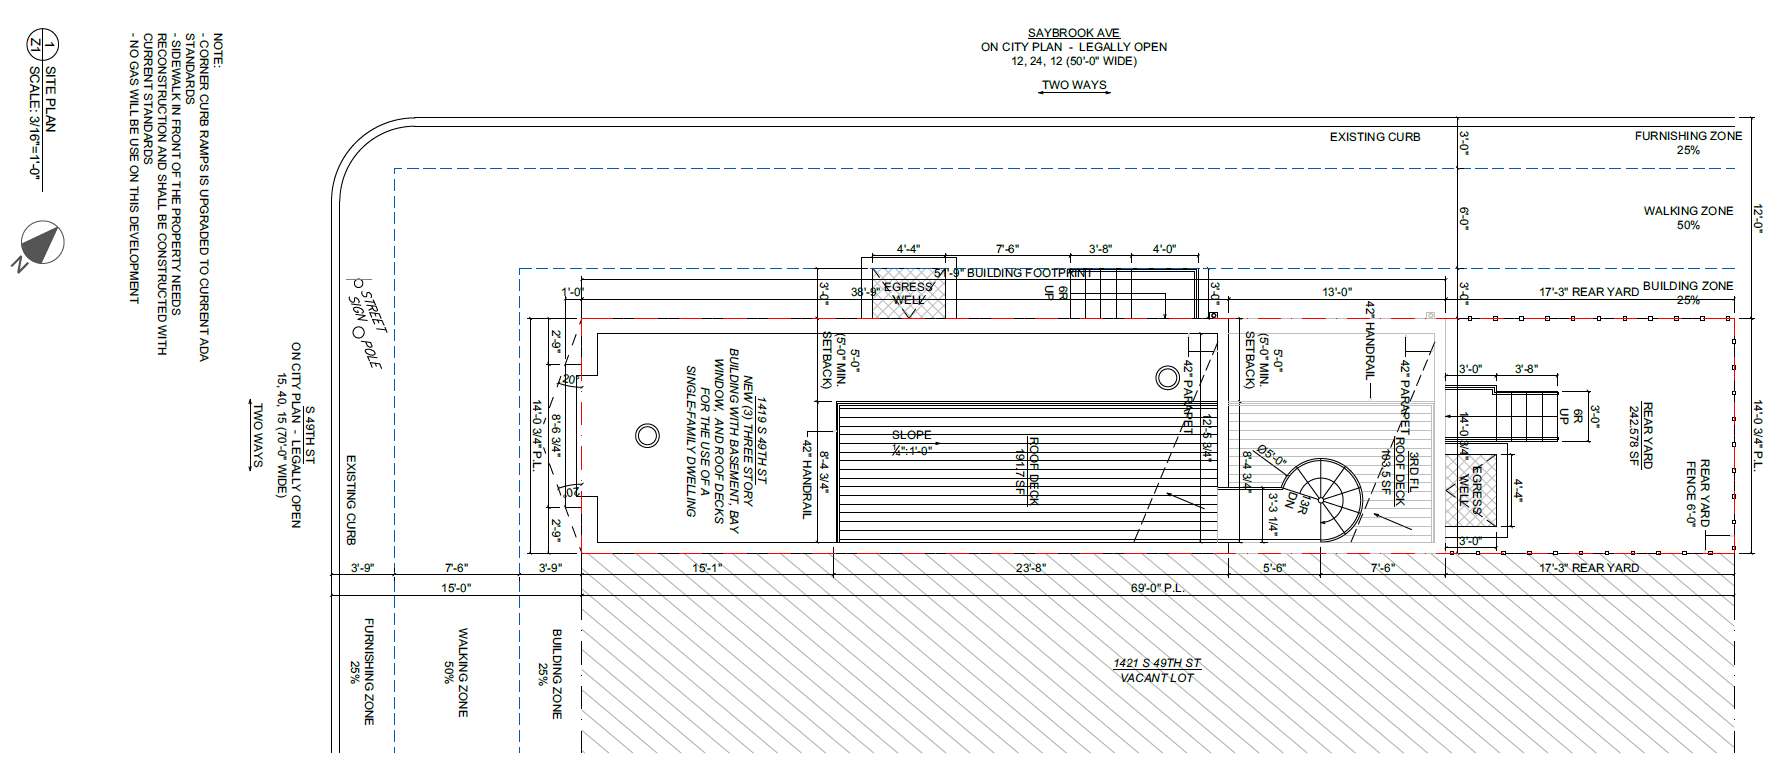
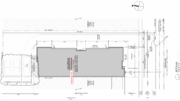
1419 South 49th Street, Philadelphia. Proposed site plan. Credit: JT Ran Expediting via a zoning permit submitted to the City of Philadelphia.
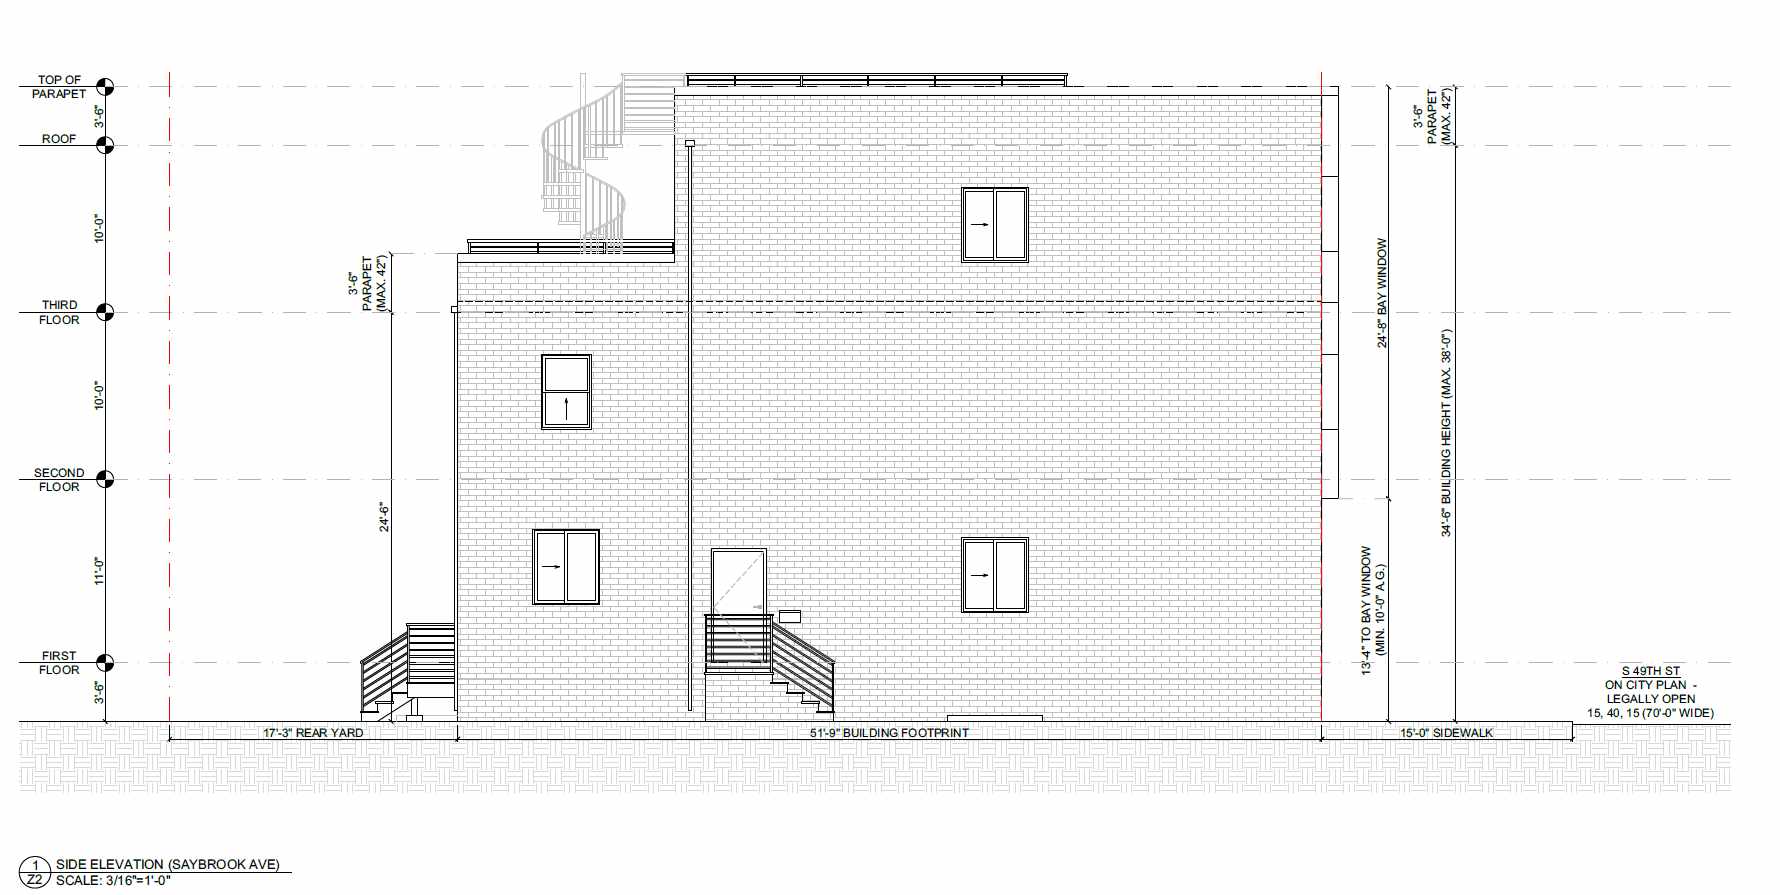
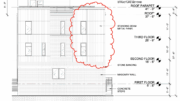
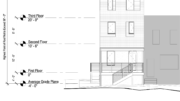
1419 South 49th Street, Philadelphia. Proposed side building elevation. Credit: JT Ran Expediting via a zoning permit submitted to the City of Philadelphia.
In the mass transit sense, Southwest Philly rather unique not only among Philadelphia neighborhoods, but among most American cities as a whole. Unlike most urban areas in the US, which lost their once-extensive trolley networks over the course of the twentieth century with the advent of automobiles and buses, Southwest Philly, including Kingsessing, still maintains a robust trolley network. Route T5 trolley has a stop on the block where 1419 South 49th Street is proposed and runs in front on the project site en route to its University City and further Center City destinations, and route T4 trolley also makes stops just up the block to the northwest. Route 12 and 64 buses also service the surrounding blocks. An Indego bike share station is situated next to 48th & Woodland Playground, notable for its expansive baseball fields, within a four-minute walk to the north.
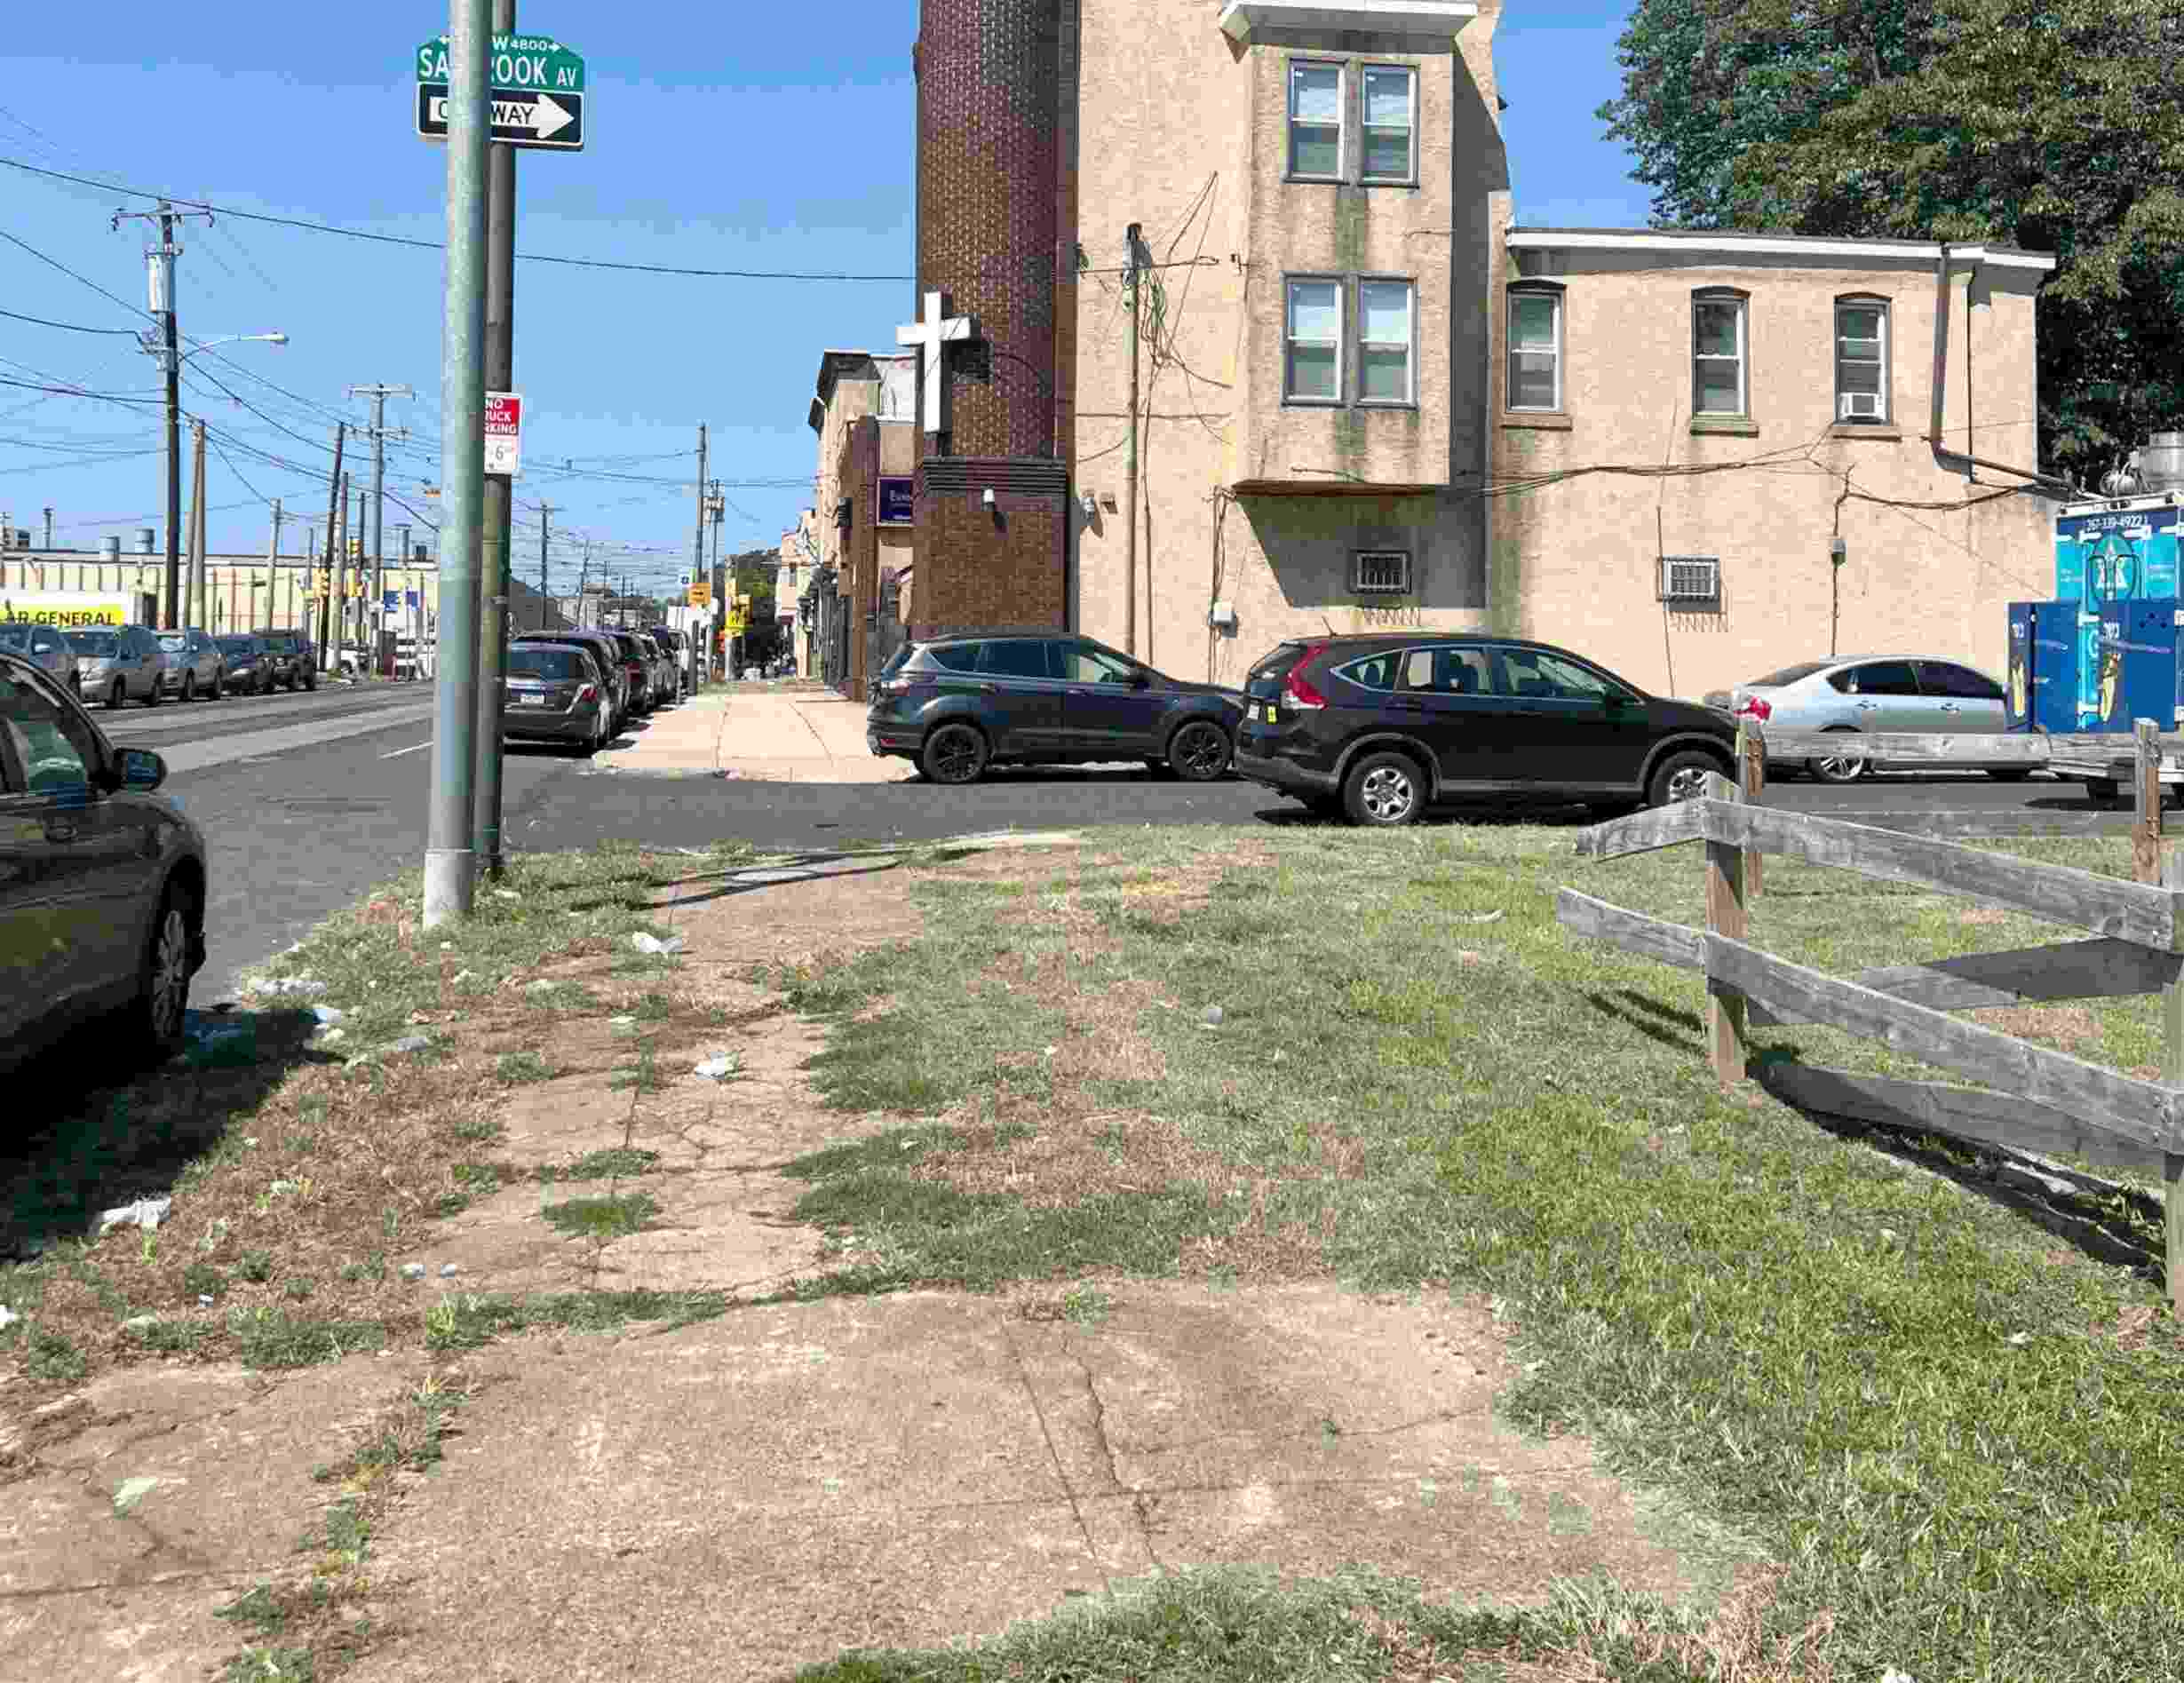
1419 South 49th Street, Philadelphia. Site conditions prior to redevelopment. Credit: JT Ran Expediting via a zoning permit submitted to the City of Philadelphia.
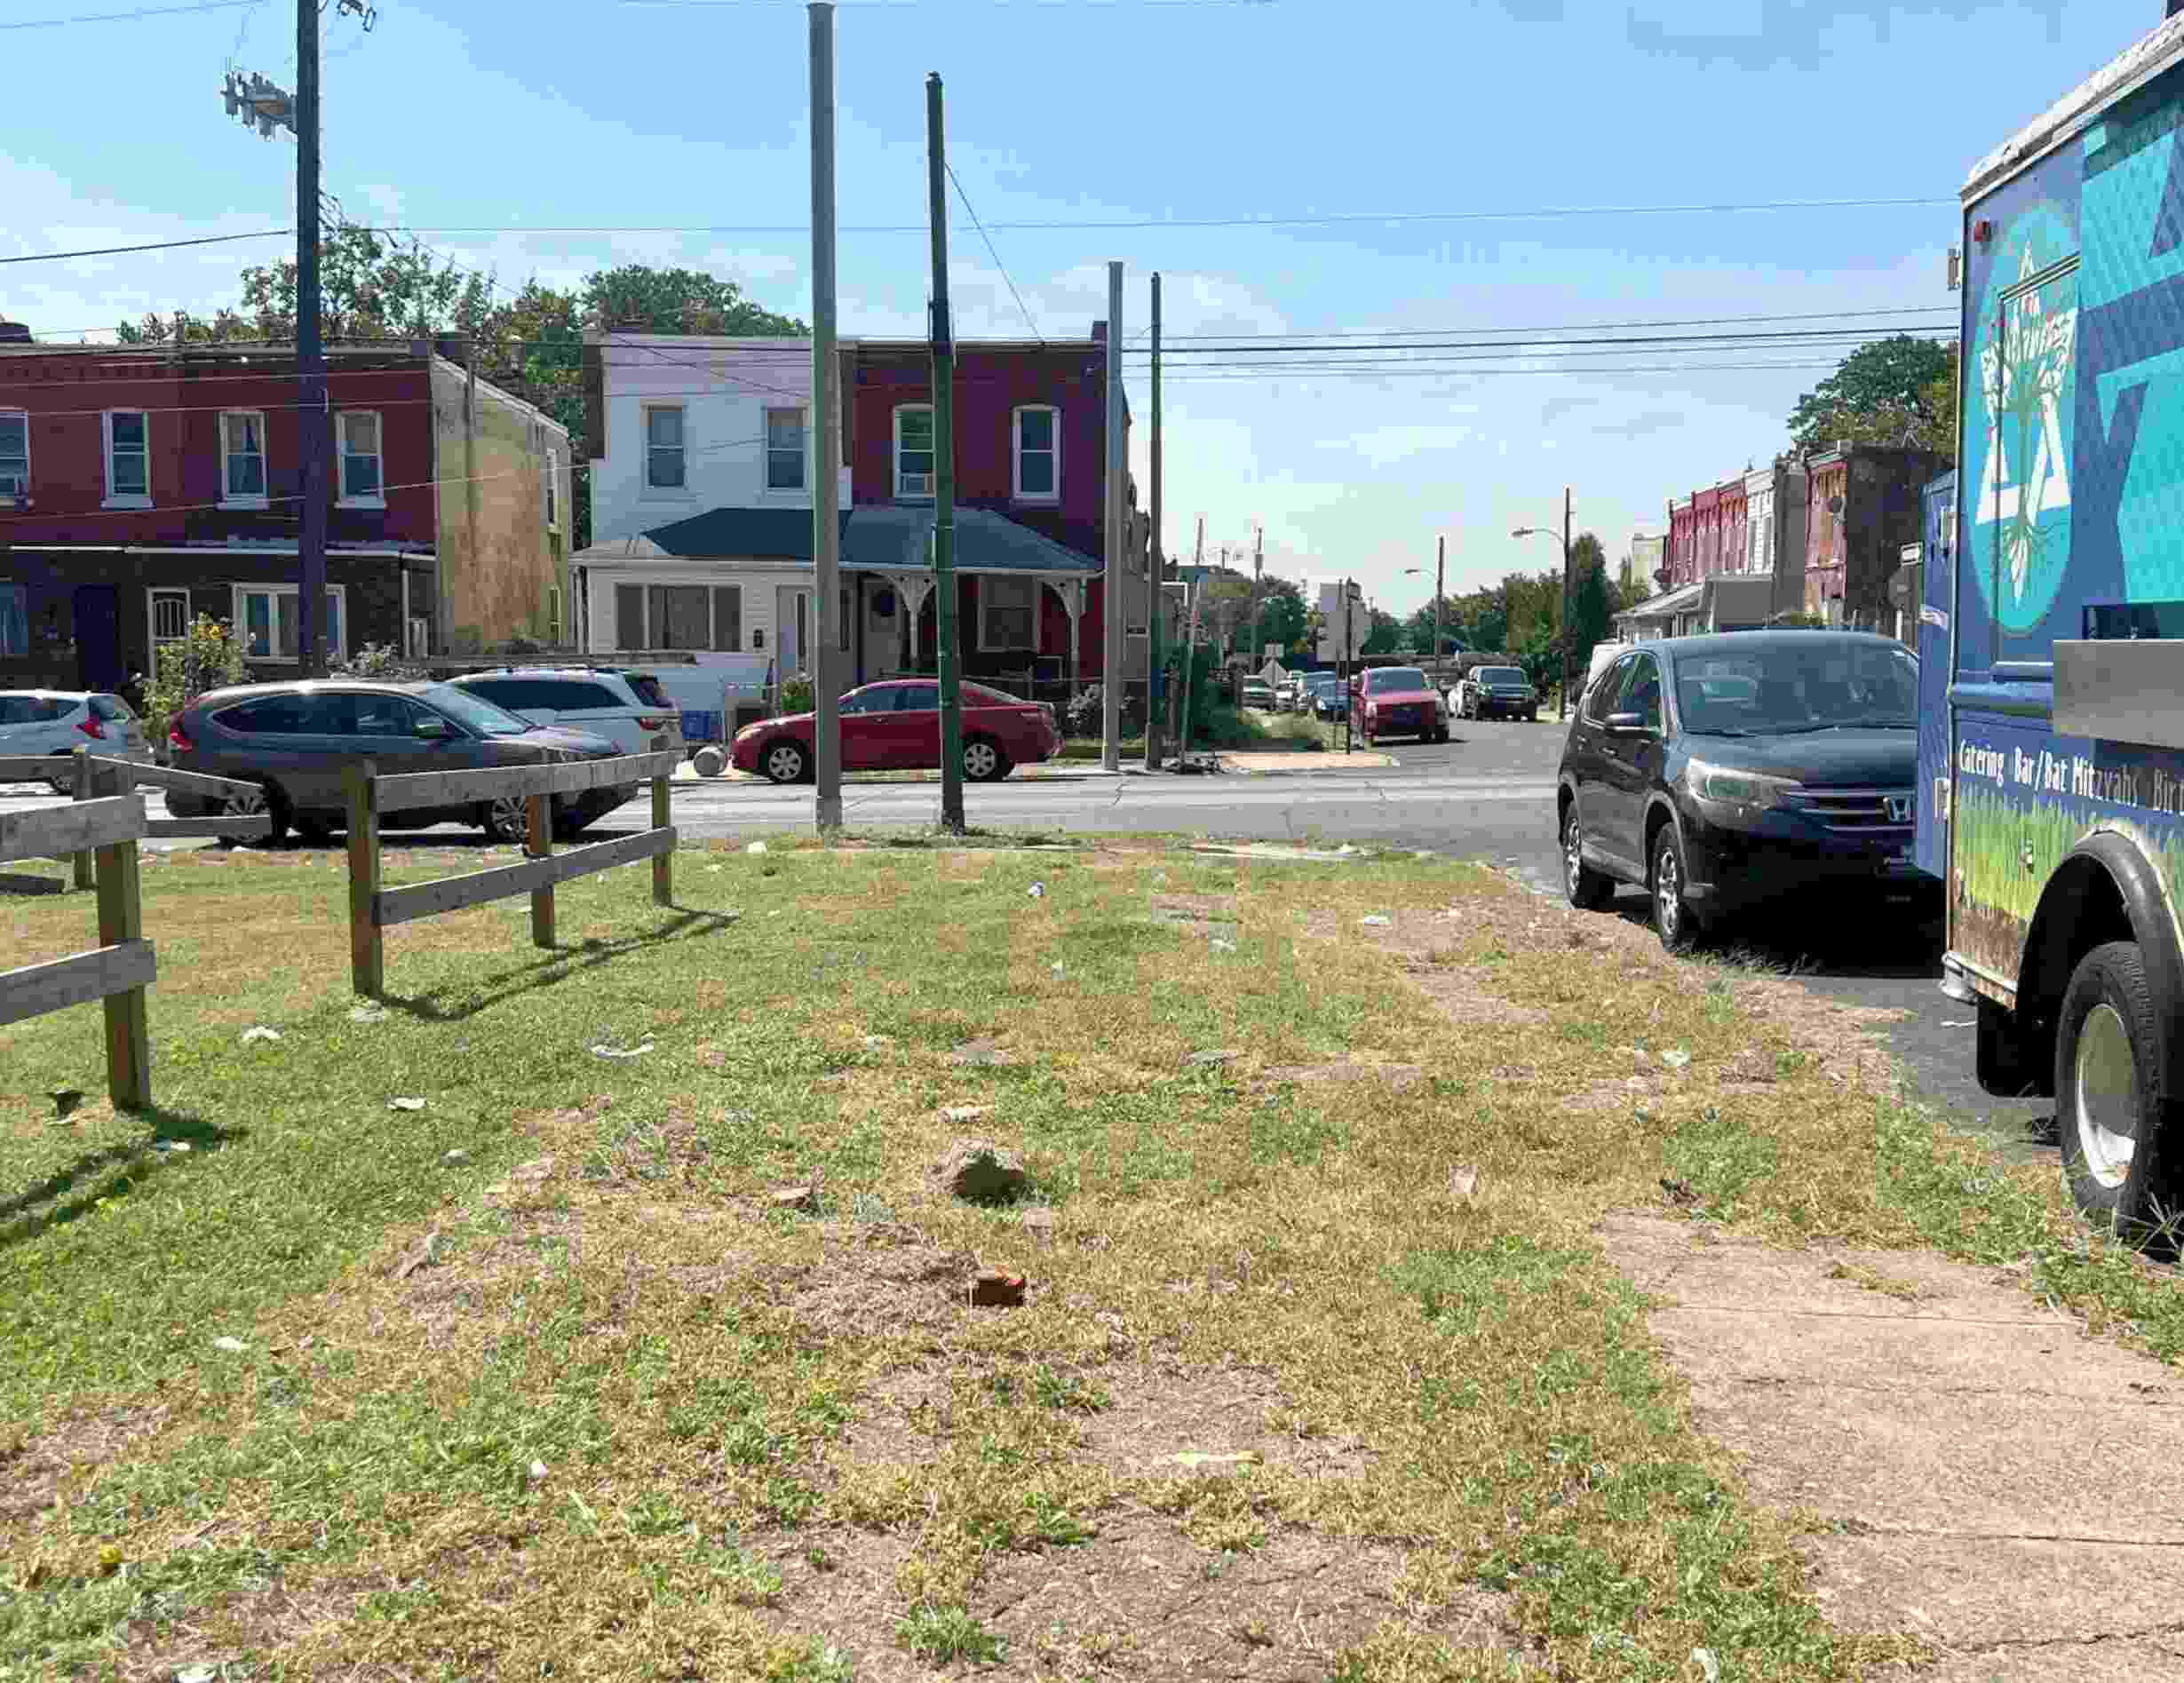
1419 South 49th Street, Philadelphia. Site conditions prior to redevelopment. Credit: JT Ran Expediting via a zoning permit submitted to the City of Philadelphia.
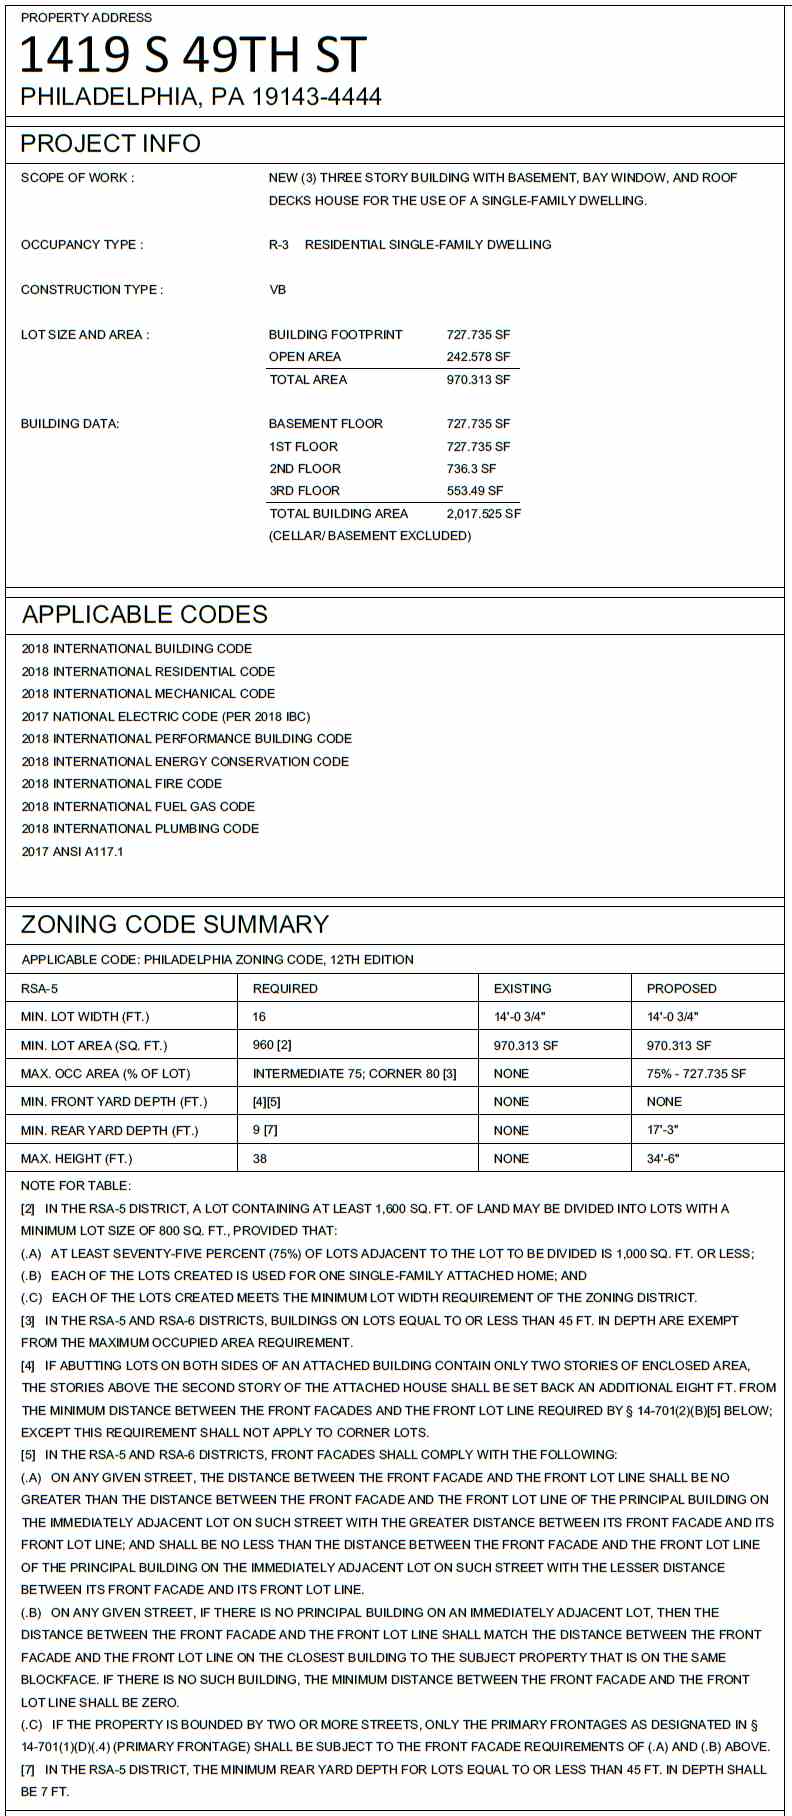
1419 South 49th Street, Philadelphia. Project zoning table. Credit: JT Ran Expediting via a zoning permit submitted to the City of Philadelphia.
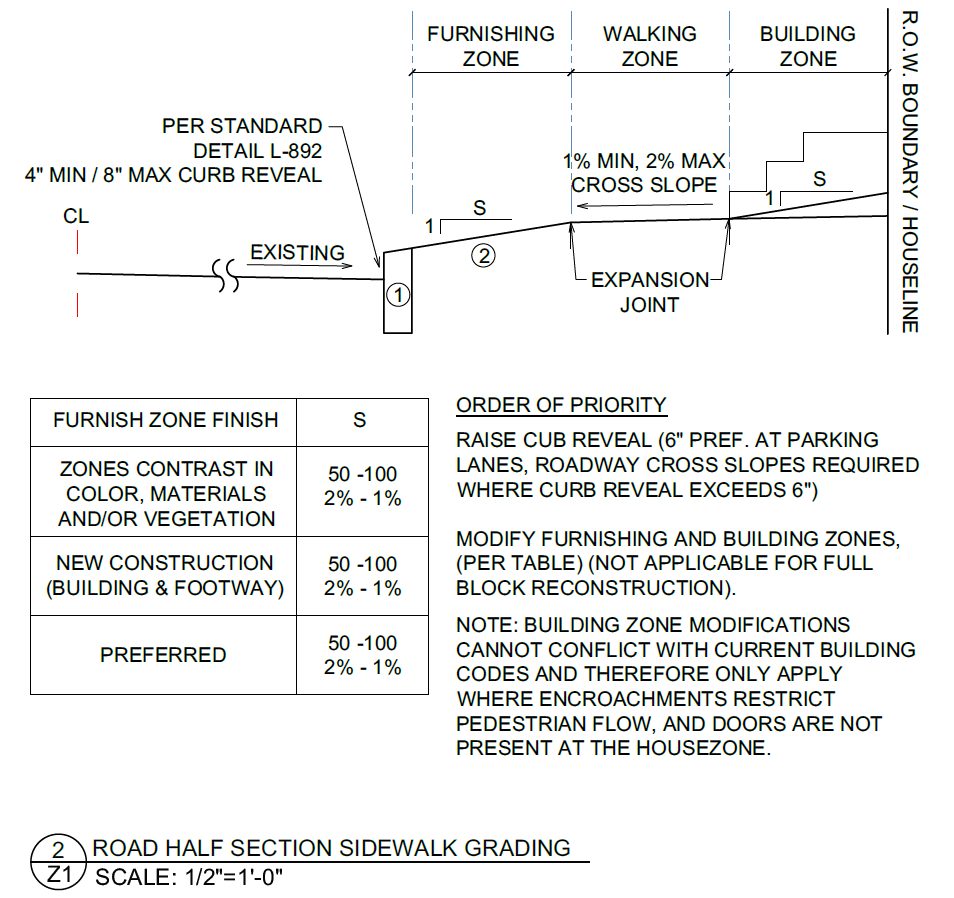
1419 South 49th Street, Philadelphia. Architectural detail: road half section sidewalk grading. Credit: JT Ran Expediting via a zoning permit submitted to the City of Philadelphia.
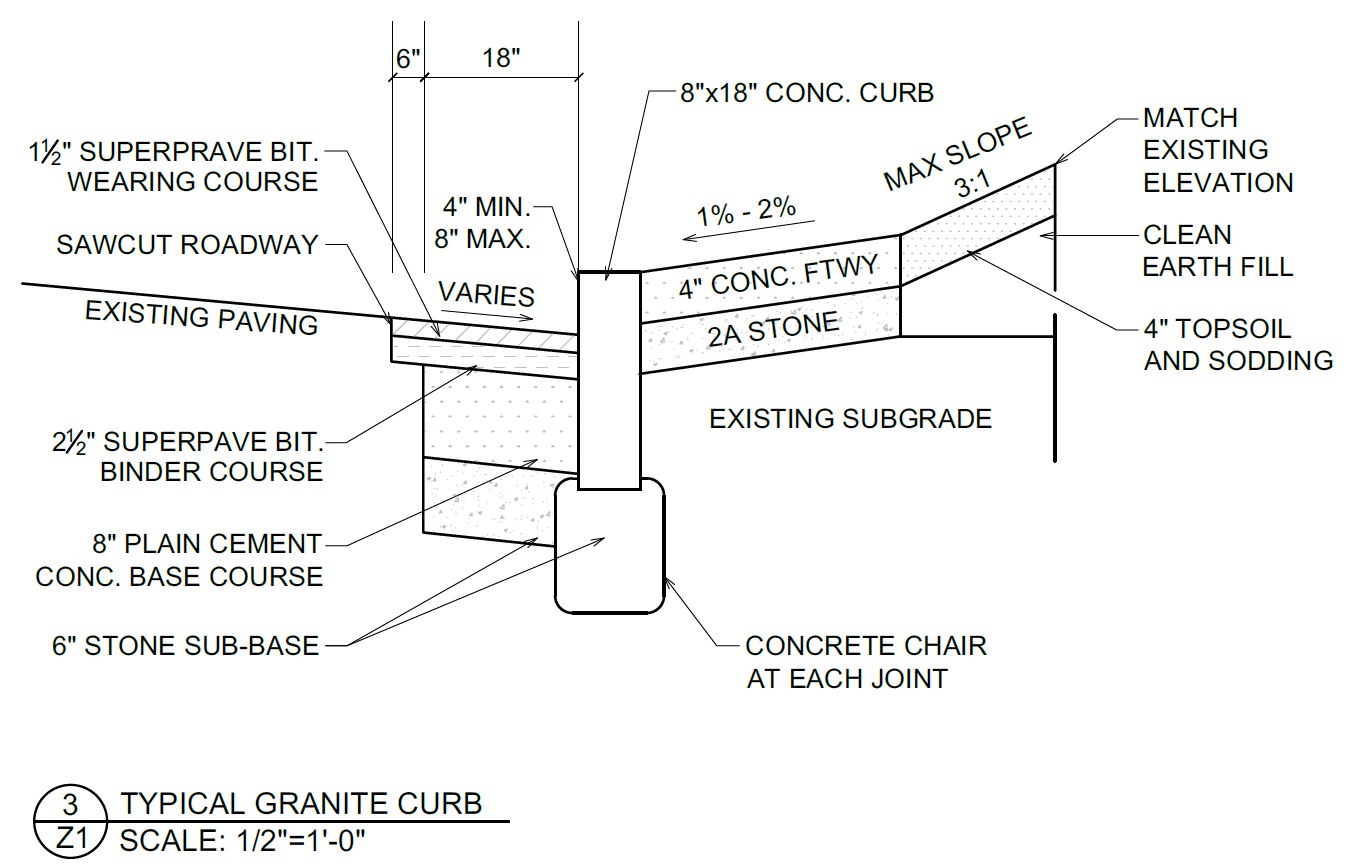
1419 South 49th Street, Philadelphia. Architectural detail: typical granite curb. Credit: JT Ran Expediting via a zoning permit submitted to the City of Philadelphia.
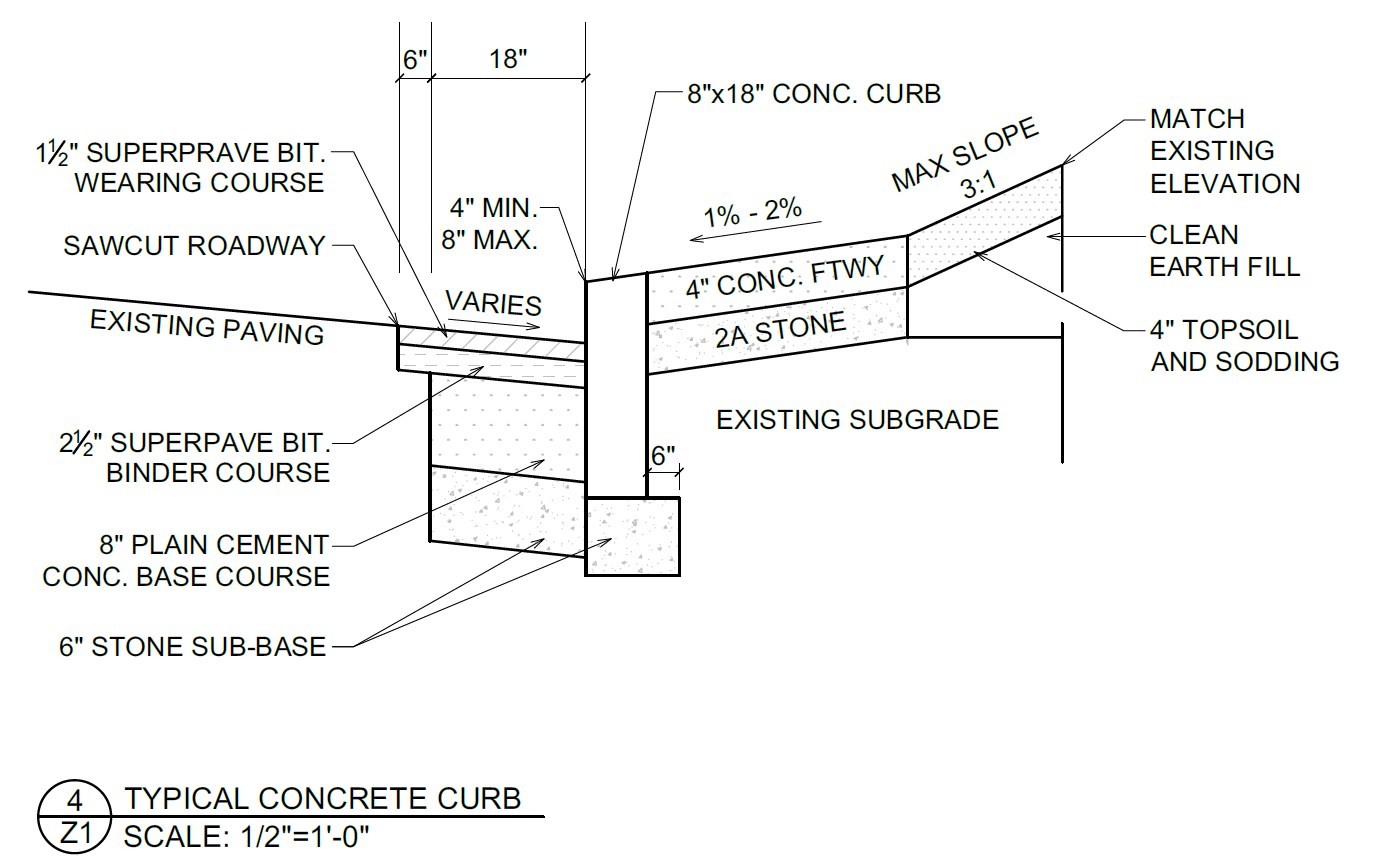
1419 South 49th Street, Philadelphia. Architectural detail: typical concrete curb. Credit: JT Ran Expediting via a zoning permit submitted to the City of Philadelphia.
Subscribe to YIMBY’s daily e-mail

Follow YIMBYgram for real-time photo updates
Like YIMBY on Facebook
Follow YIMBY’s Twitter for the latest in YIMBYnews
Be the first to comment on "Construction Permits Issued for Single-Family Dwelling at 1419 South 49th Street in Kingsessing, Southwest Philadelphia"