Kingsessing


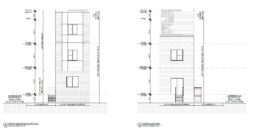
1419 South 49th Street, Philadelphia. Proposed front and rear building elevations. Credit: JT Ran Expediting via a zoning permit submitted to the City of Philadelphia.

Construction Permits Issued for Single-Family Dwelling at 1419 South 49th Street in Kingsessing, Southwest Philadelphia

Philadelphia city permits have been issued for the construction of a three-story single-family residence at 1419 South 49th Street in Kingsessing, Southwest Philadelphia. The new development will take up a portion of a large vacant dirt lot that extends at the eastern corner of South 49th Street and Saybrook Avenue. The building will offer 2,018 square feet of residential space, a basement, and a roof deck. The development team consists of Paschall Holdings as the owner, JT Ran Expediting as the designer, and GVD Construction Group as the contractor.
Read More




1437 South 58th Street. Building elevation. Credit: Studio C Architecture via the City of Philadelphia

Permits Issued for 1437 South 58th Street in Kingsessing, Southwest Philadelphia

Permits have been issued for the construction of a four-story, 19-unit mixed-use building at 1437 South 58th Street in Kingsessing, Southwest Philadelphia. The new building will replace a vacant and two ornate prewar rowhouses situated on the northeast side of the block between Hadfield Street and Willows Avenue, extending to Willows Avenue. Designed by Studio C Architecture, the development will span 25,019 square feet and feature two ground-floor commercial spaces, an elevator, a roof deck, a green roof, and parking for eight bicycles. Permits list Uliz Construction as the contractor and indicate a construction cost of $4 million.

Read More




5728 Thomas Avenue. Credit: Google.

Permits Issued for 5728 Thomas Avenue in Kingsessing, Southwest Philadelphia

Permits have been issued for the construction of a multi-family building located at 5728 Thomas Avenue in KingsessingSouthwest Philadelphia. Designed by 24 Seven Design, the new building will stand four stories tall, with six residential units. Three parking spaces will be included with the project, situated at the rear of the building. One of these spaces will be van accessible.

Read More




Rendering of 5303 Chester Avenue. Credit: Lo Design Co.

Permits Issued for 5303 Chester Avenue in Kingsessing, West Philadelphia

Permits have been issued for a new multi-family development at 5303 Chester Avenue in Kingsessing,  West Philadelphia. Designed by Lo Design Co., the new building will rise three stories tall. There will be nine residential units within the structure, each expected to be an apartment. In total, there will be 6,847 square feet of space within the building. Construction costs are listed at $1,027,050 to build.

Read More

Fetching more...