Studio C Architecture

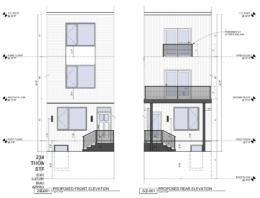
2347 West Thompson Street Elevations

Permits Issued for Three-Unit Building at 2347 West Thompson Street in Sharswood, North Philadelphia

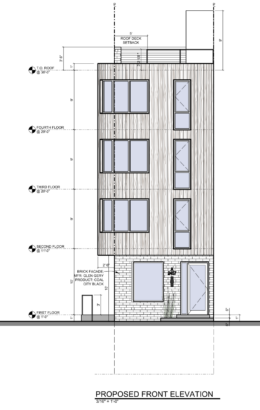
Permits have been issued for the construction of a three-story attached residential building at 2347 West Thompson Street in Sharswood, North Philadelphia. The development will replace a previously approved demolition site with a new three-unit building with a basement and rear decks. The permit lists Harrison Inc. as the owner and Harrison Homes LLC as the contractor. Studio C Architecture is responsible for the designs.
Read More


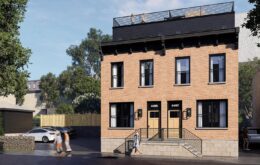
4487 Boone Street, Philadelphia. Proposed building rendering. Credit: Studio C Architecture

Construction Permits Issued for Single-Family Townhouse at 4487 Boone Street in Manayunk, Northwest Philadelphia

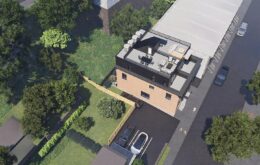
A permit has been issued for the construction of a three-story single-family townhouse at 4487 Boone Street in the Manayunk neighborhood of Northwest Philadelphia. The semi-detached structure, which comprises half of Green Lane Development, a planned two-building complex, will be constructed upon a currently vacant lot sited at the eastern side of the block between Carson Street and Green Lane. The new structure will span 2,297 square feet and will feature a roof deck. The development team includes Studio C Architecture as the designer, Paul Lonie as the land surveyor, and Andy Mulson as the contractor.

Read More


51 Farson Street. Elevation. Credit: Studio C Architecture via the City of Philadelphia

Permits Issued for 51 Farson Street in Dunlap, West Philadelphia

Permits have been issued for the construction of a three-story, four-unit rowhouse at 51 Farson Street in Dunlap, West Philadelphia. The new structure will replace a portion of a large vacant lot located on the east side of the block between Market Street and Arch Street. Designed by Studio C Architecture, the building will span 3,216 square feet. Permits list Loan Construction as the contractor.

Read More


4181 Mantua Avenue. Building elevation. Credit: Studio C Architecture via the City of Philadelphia Department of Planning and Development

Permits Issued for 4181 Mantua Avenue in Belmont, West Philadelphia


Permits have been issued for the construction of a three-story, seven-unit condominium development at 4181 Mantua Avenue in Belmont, West Philadelphia. The new structure will rise from a vacant lot on the northeast corner of Mantua Avenue and North 42nd Street. Designed by Studio C Architecture, the project will span 8,718 square feet and will include commercial space, a basement, balconies, and two roof decks. Permits list Expert Builders as the contractor and specify a construction cost of $1.25 million.

Read More

Fetching more...