
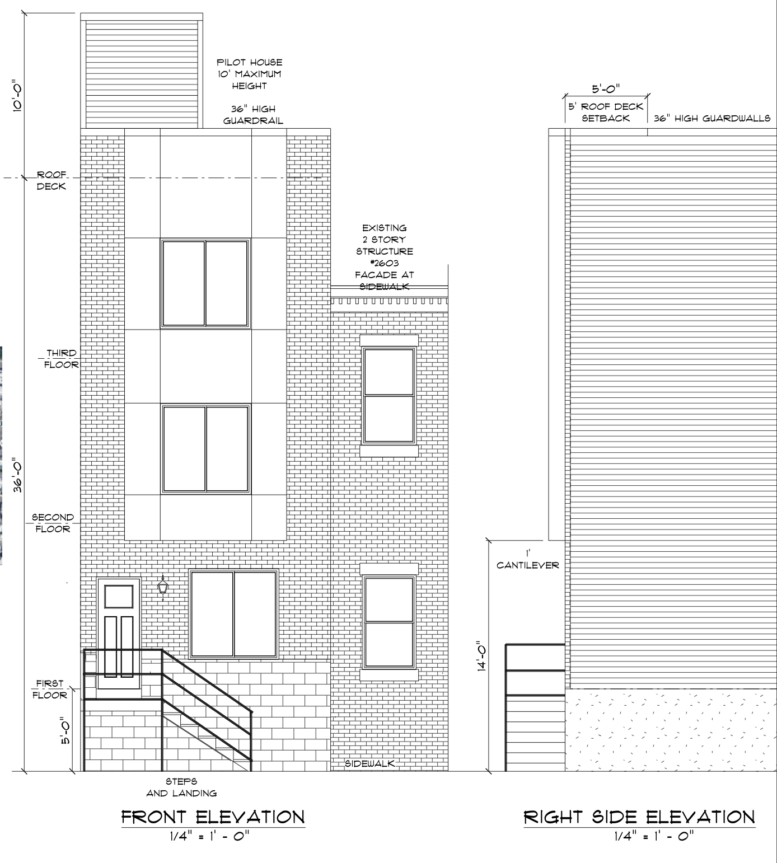
Permits have been issued for the construction of a three-story single-family residence at 2605 Reed Street in Grays Ferry, South Philadelphia. The attached building will span 2,600 square feet and will include a roof deck. The project’s development team consists of Maefin Properties LLC, Suburban Architecture Studio as the designer, with Raffael Construction LLC as the contractor.
Construction costs are listed at $197,001, which includes $150,000 for general construction, $22,000 for plumbing, $14,000 for mechanical work, and $11,000 for electrical work.
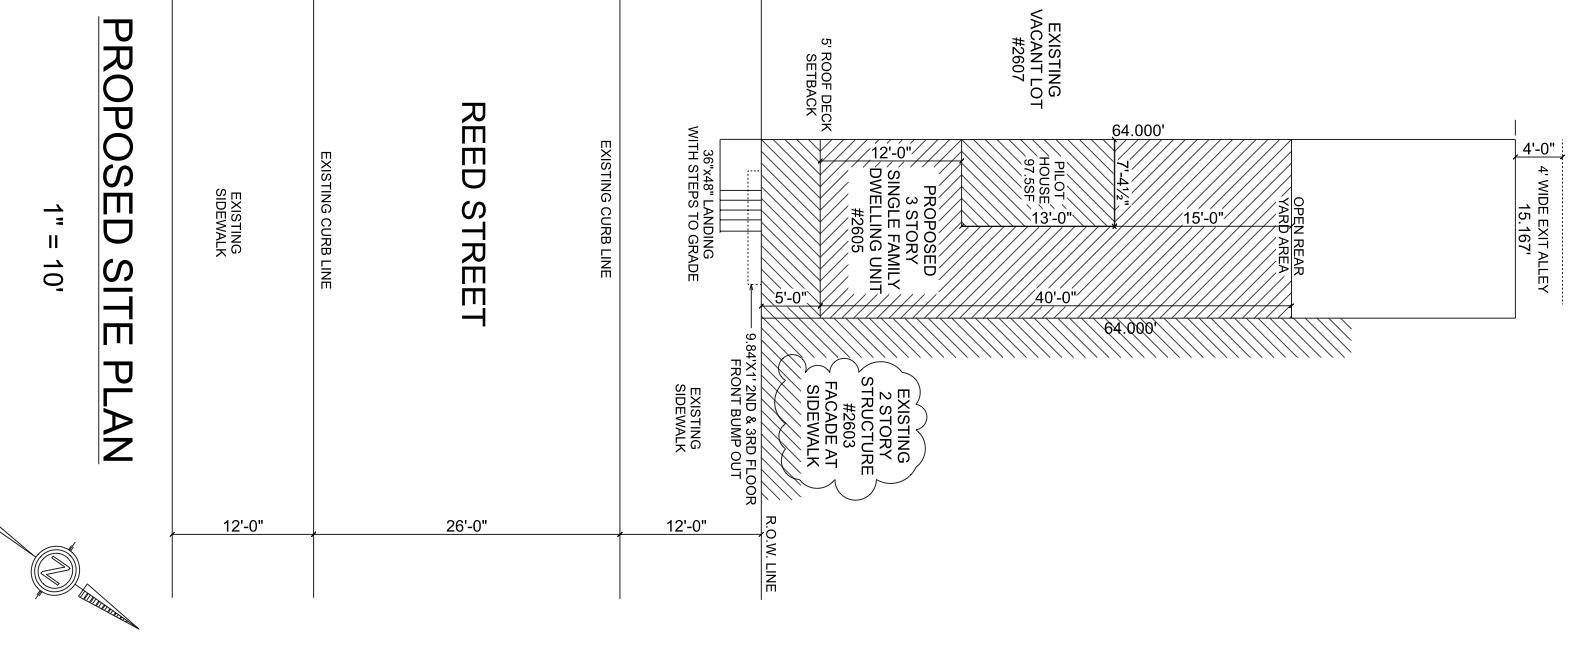
2605 Reed Street Plan via Suburban Architecture Studio
An associated zoning permit approves an building with a roof deck and roof deck access structure. Permits identify the property as zoned RSA-5 and show a lot area of 970 square feet, an occupied area of 682 square feet, and 288 square feet of open area, or 29.7 percent.
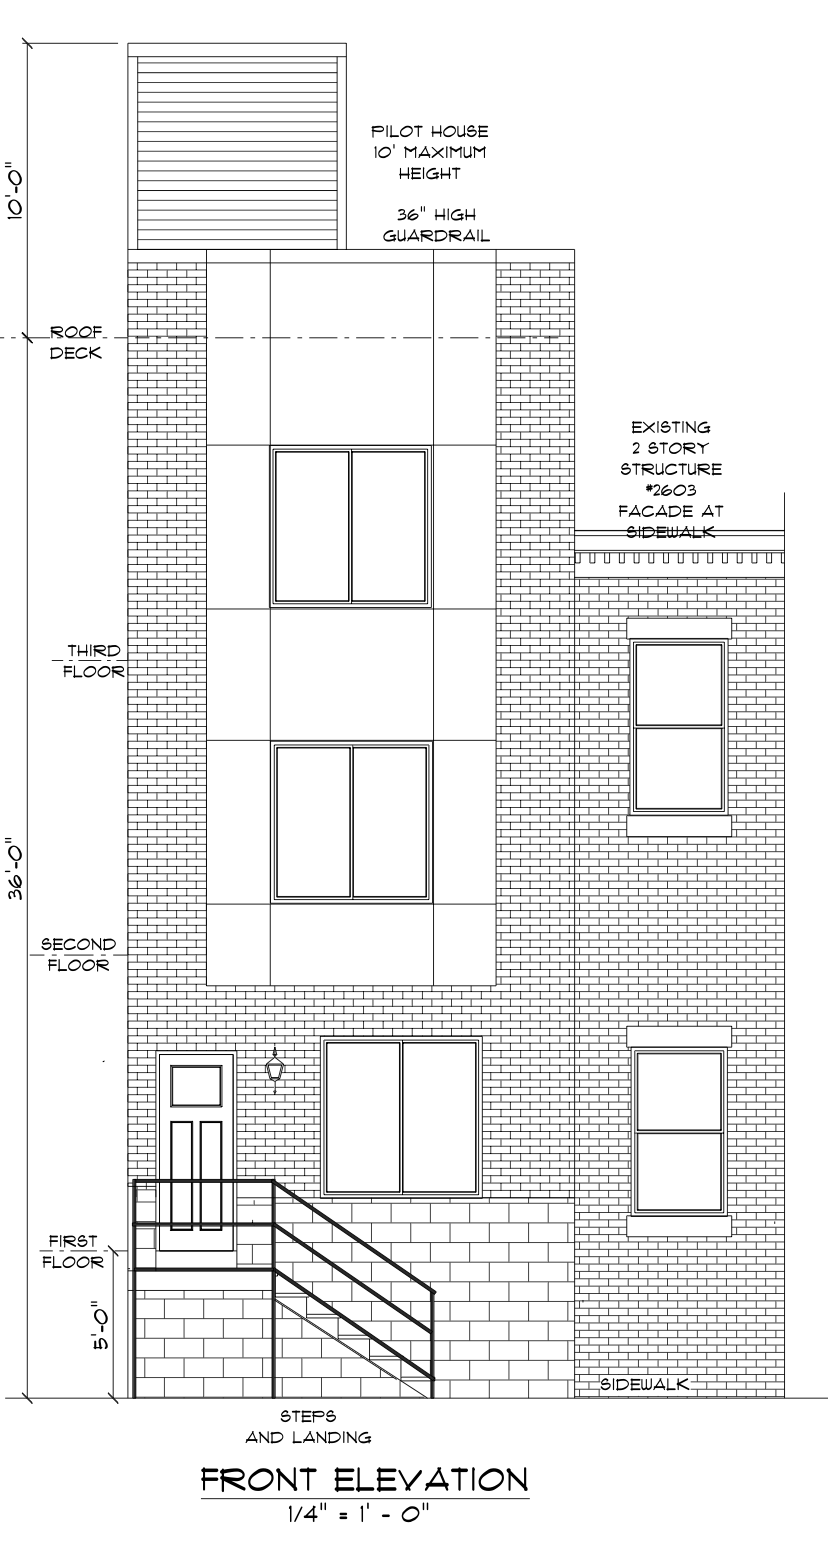
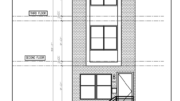
2605 Reed Street Front Elevation via Suburban Architecture Studio
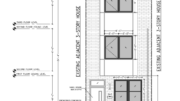
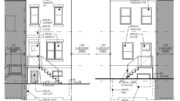
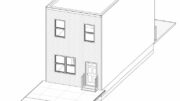
Plans show a narrow rowhouse form with a roof deck set behind the front facade and reached by a pilot house. The site plan shows the proposed building situated next to an existing two-story structure at 2603 Reed Street and a vacant lot at 2607 Reed Street. The front elevation shows a raised entry with steps and landing, a brick-pattern facade, vertically stacked windows, and a central front wall projection at the second and third floors. An elevation shows the roof deck a one-foot cantilever condition.
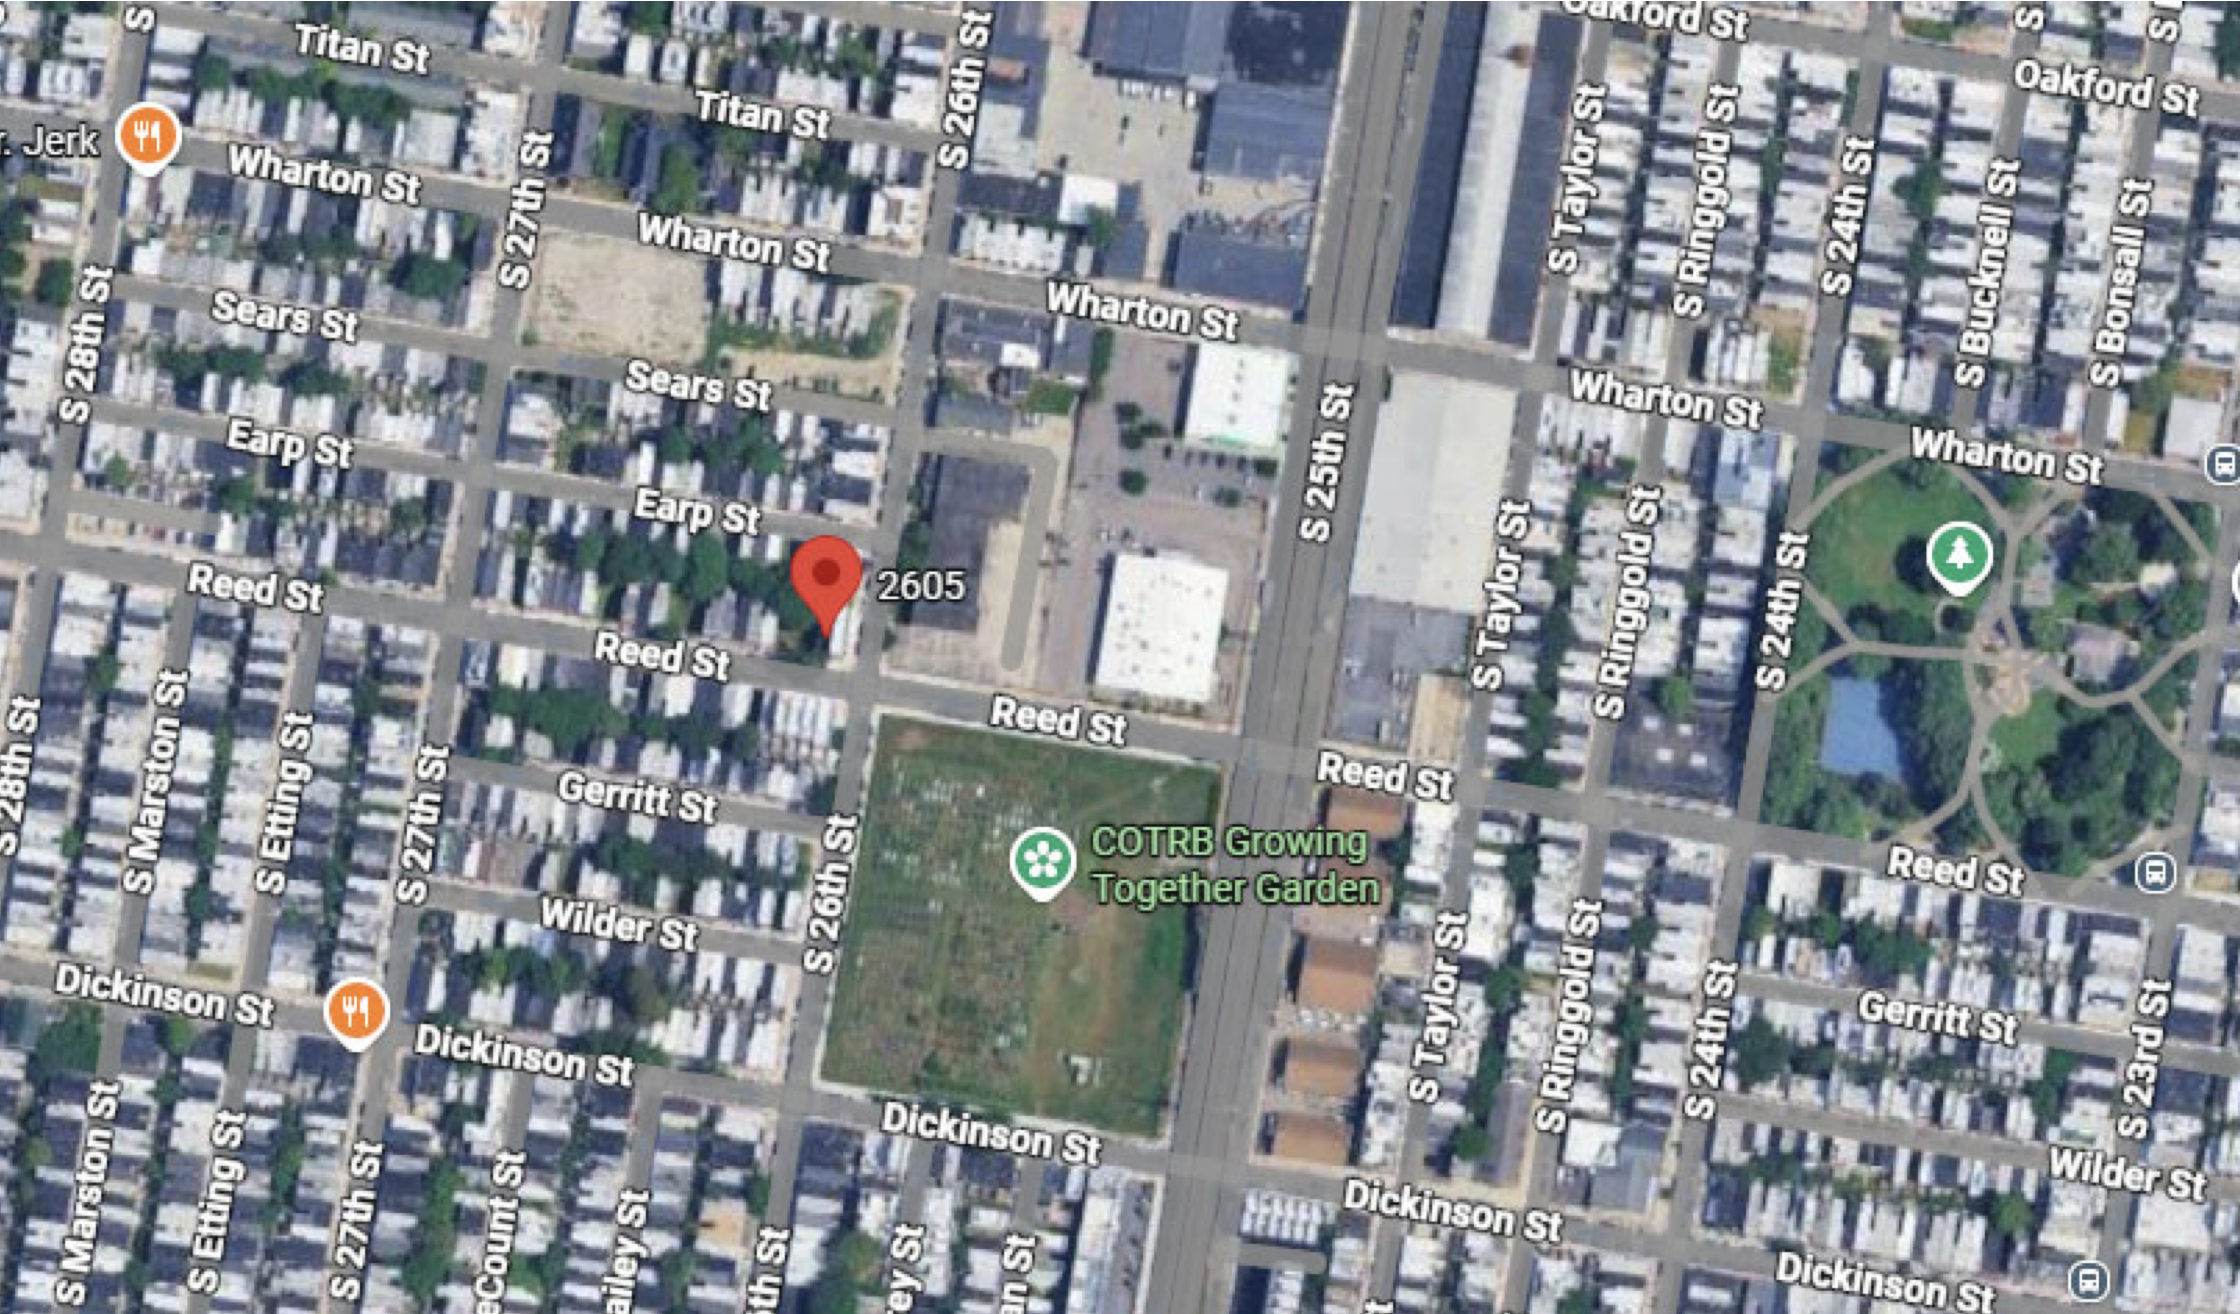
2605 Reed Street Site via Suburban Architecture Studio
The scope also calls for sheeting and shoring, as prescribed in a geotechnical report.
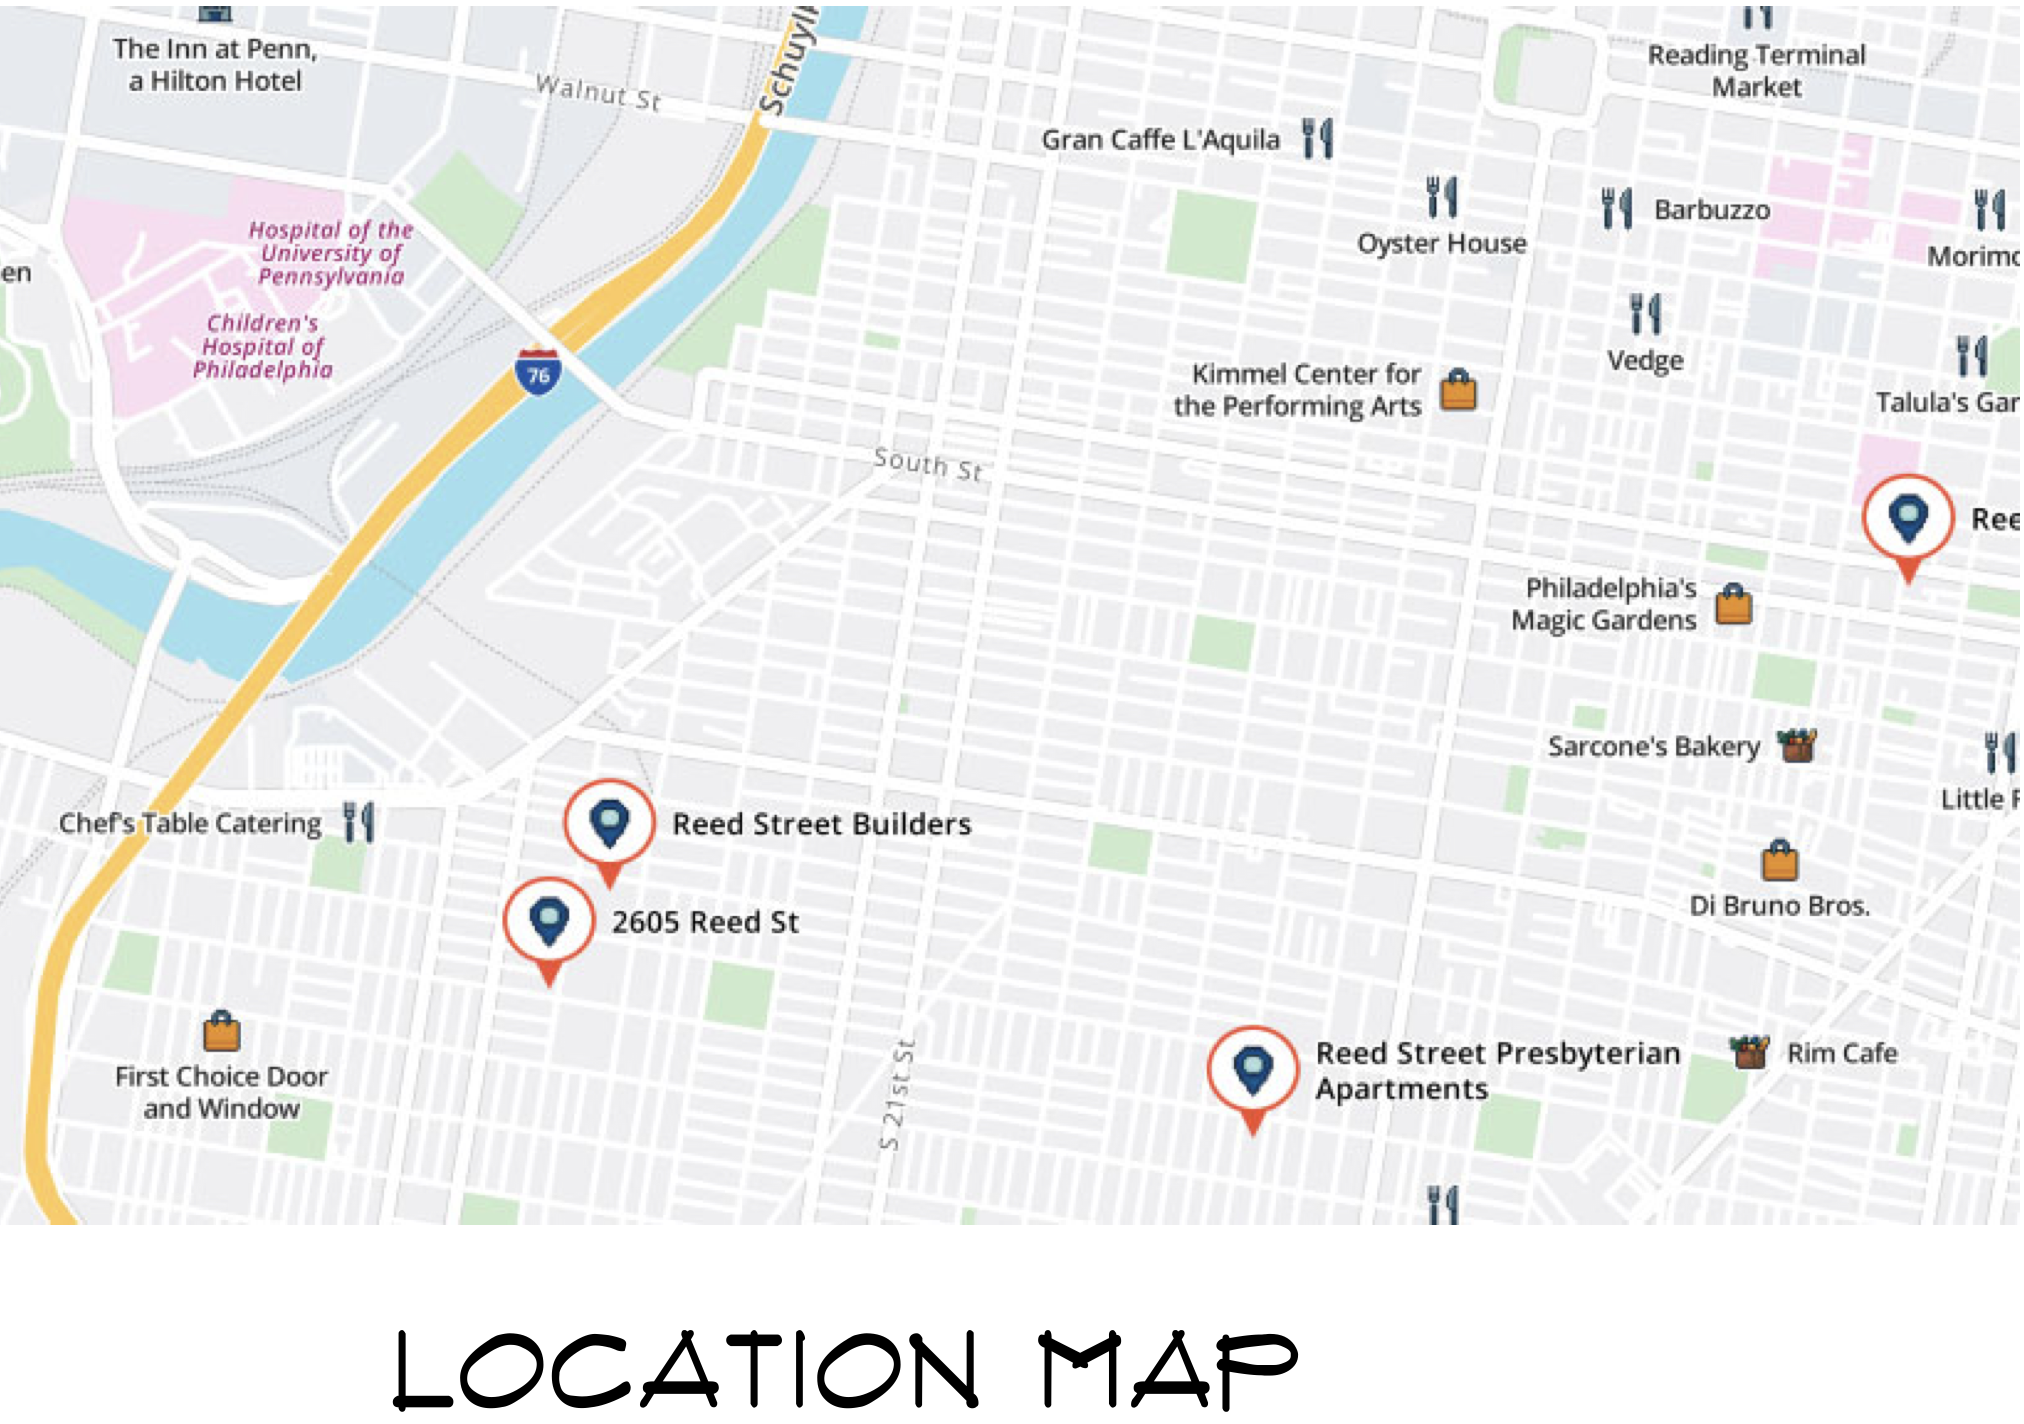
2605 Reed Street Location Map via Suburban Architecture Studio
Subscribe to YIMBY’s daily e-mail

Follow YIMBYgram for real-time photo updates
Like YIMBY on Facebook
Follow YIMBY’s Twitter for the latest in YIMBYnews
“suburban architecture studio” says it all.