
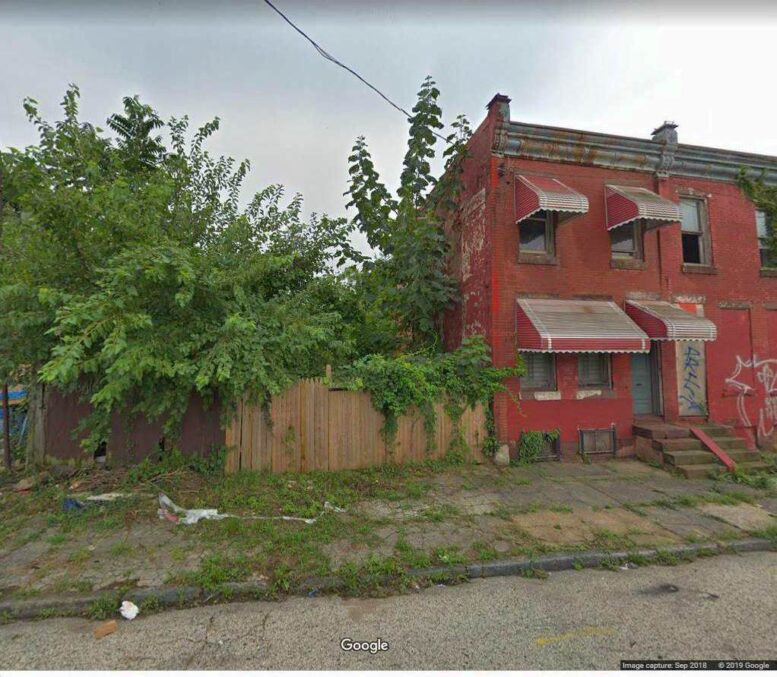
Construction permits have been issued for a three-story, two-family residential building at 1010 West Colona Street in the Hartranft neighborhood in North Philadelphia, near Temple University. The new building will be constructed upon a presently vacant site situated at the south side of the block between North 10th and North 11th streets. The development will offer 3,512 square feet of interior space, a basement, and a roof deck. The project team consists of Thedoor LLC as the owner, Plato Marinakos, Jr. of Plato Studio as the architect, and Lynx Management Solutions as the contractor.
Permits list construction costs at $170,500, or around $49 per planned interior square foot. This total includes $150,000 allocated for general construction work, $6,000 for electrical work, $6,500 for mechanical work, and $8,000 for plumbing work.
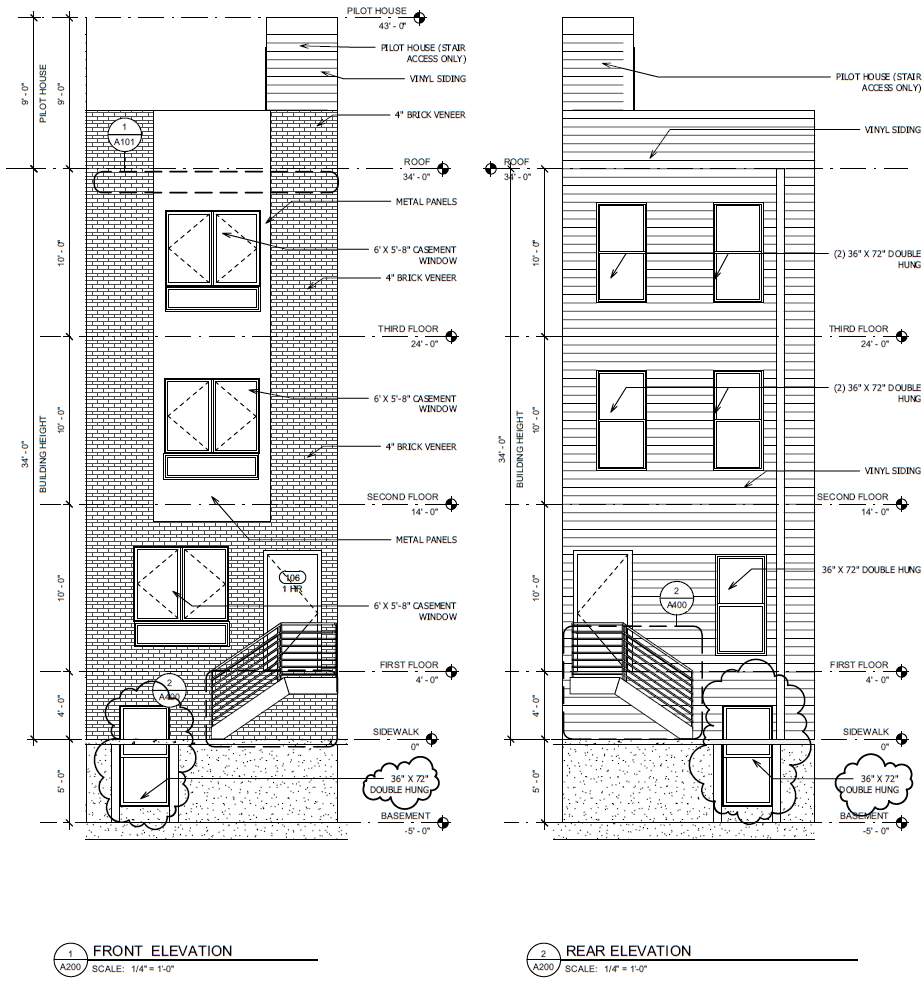
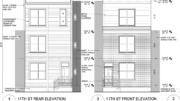
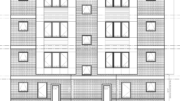
1010 West Colona Street, Philadelphia. Proposed front and rear building elevations. Credit: Plato Studio via a zoning permit submitted to the City of Philadelphia.
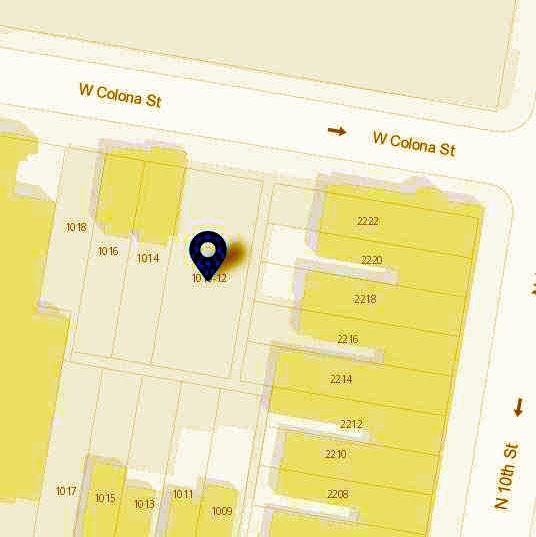
1010 West Colona Street, Philadelphia. Project map. Credit: Plato Studio via a zoning permit submitted to the City of Philadelphia.
The new building will be the latest addition to a North Central Philly district particularly hard-hit by a prolonged period of depopulation and subsequent demolitions in the postwar period. The property owner, Thedoor LLC, is behind a number of projects that have contributed to the revival of the area, which started in earnest around the turn of the millennium in great part thanks to the job opportunities and student housing demand generated by Temple University, which sits within a five-minute walk to the southwest of the proposal site.
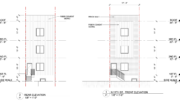
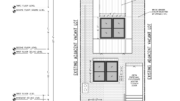
The attached structure will measure 15 feet wide and 76 feet deep, backed by a 19-food-long yard that runs up against a mid-block alley. The ground floor will sit four feet above the sidewalk, allowing for partial street exposure for basement windows. The structure will rise 34 feet to the main roof, where a deck will likely open upon reasonably ample skyline views, and 43 feet to the top of the roof access pilot house.
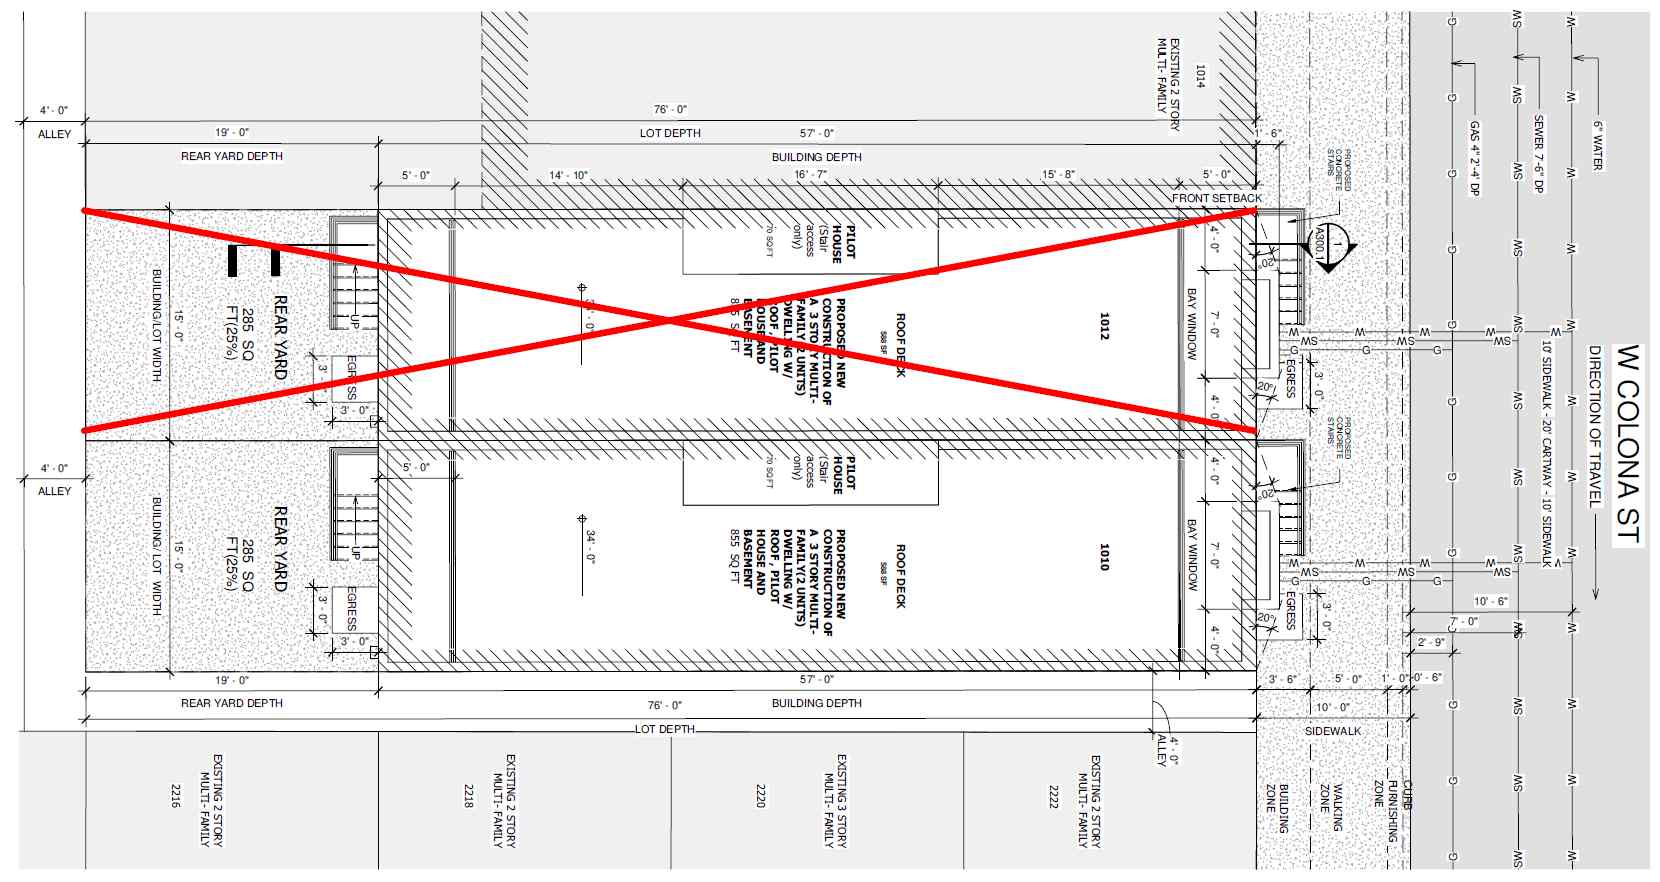
1010 West Colona Street, Philadelphia. Proposed site plan. Credit: Plato Studio via a zoning permit submitted to the City of Philadelphia.
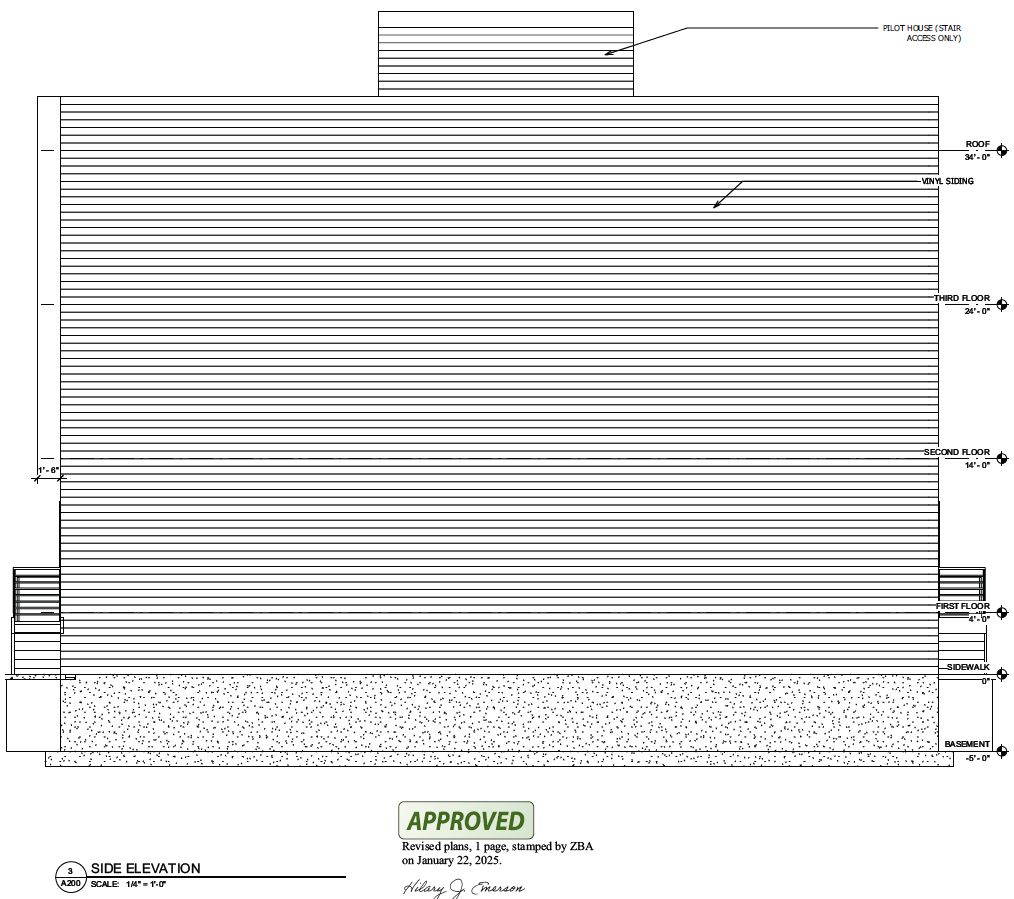
1010 West Colona Street, Philadelphia. Proposed side building elevation. Credit: Plato Studio via a zoning permit submitted to the City of Philadelphia.
The proposed rowhouse will stand across the street from the recently completed Philabundance Community Kitchen, a non-profit organization with an expansive blank side wall that is perfectly suited for a mural. The area is well-serviced by public transit, with the Susquehanna-Dauphin subway station on the Broad Street line sitting within a ten-minute walk to the west, route 23, 39 buses servicing the nearby blocks, and the Temple University regional rail station situated within an eight-minute walk to the south; furthermore, the North Philadelphia regional rail station also sits within a 24-minute walk to the northwest.
Other nearby community amenities include the Penrose Recreation Center, the Edberg-Olson Football Complex, and Fotterall Square, a large green space situated within a six-minute walk to the northwest. The Village of Arts and Humanities, a community organization that offers 15 art parks and 13 program buildings with media labs, dance and photography studios, and other features, sits within a short walk to the northeast, distinctively identifiable thanks to its blocks-spanning, folk-art-style, Mesopotamian-flaired design aesthetic.
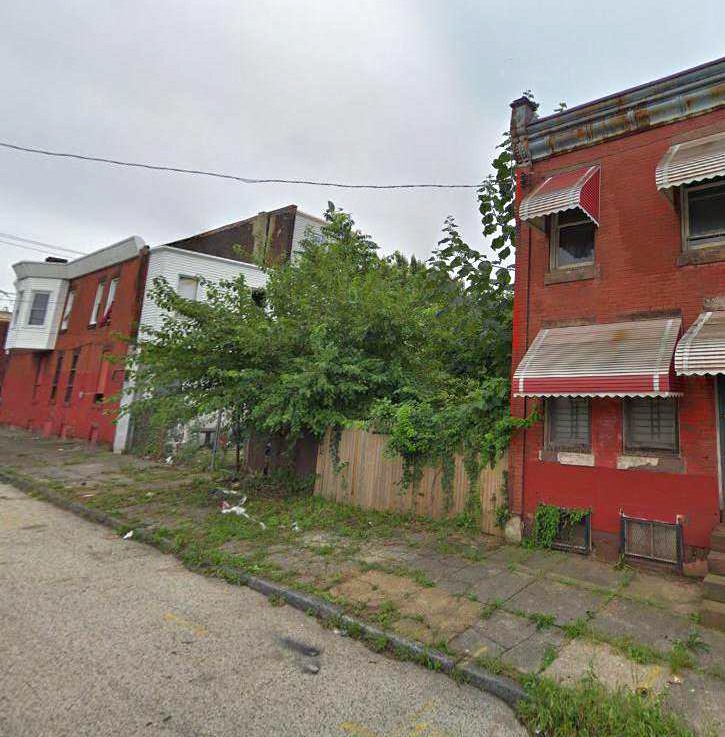
1010 West Colona Street, Philadelphia. Site conditions prior to redevelopment. Credit: Plato Studio via a zoning permit submitted to the City of Philadelphia.
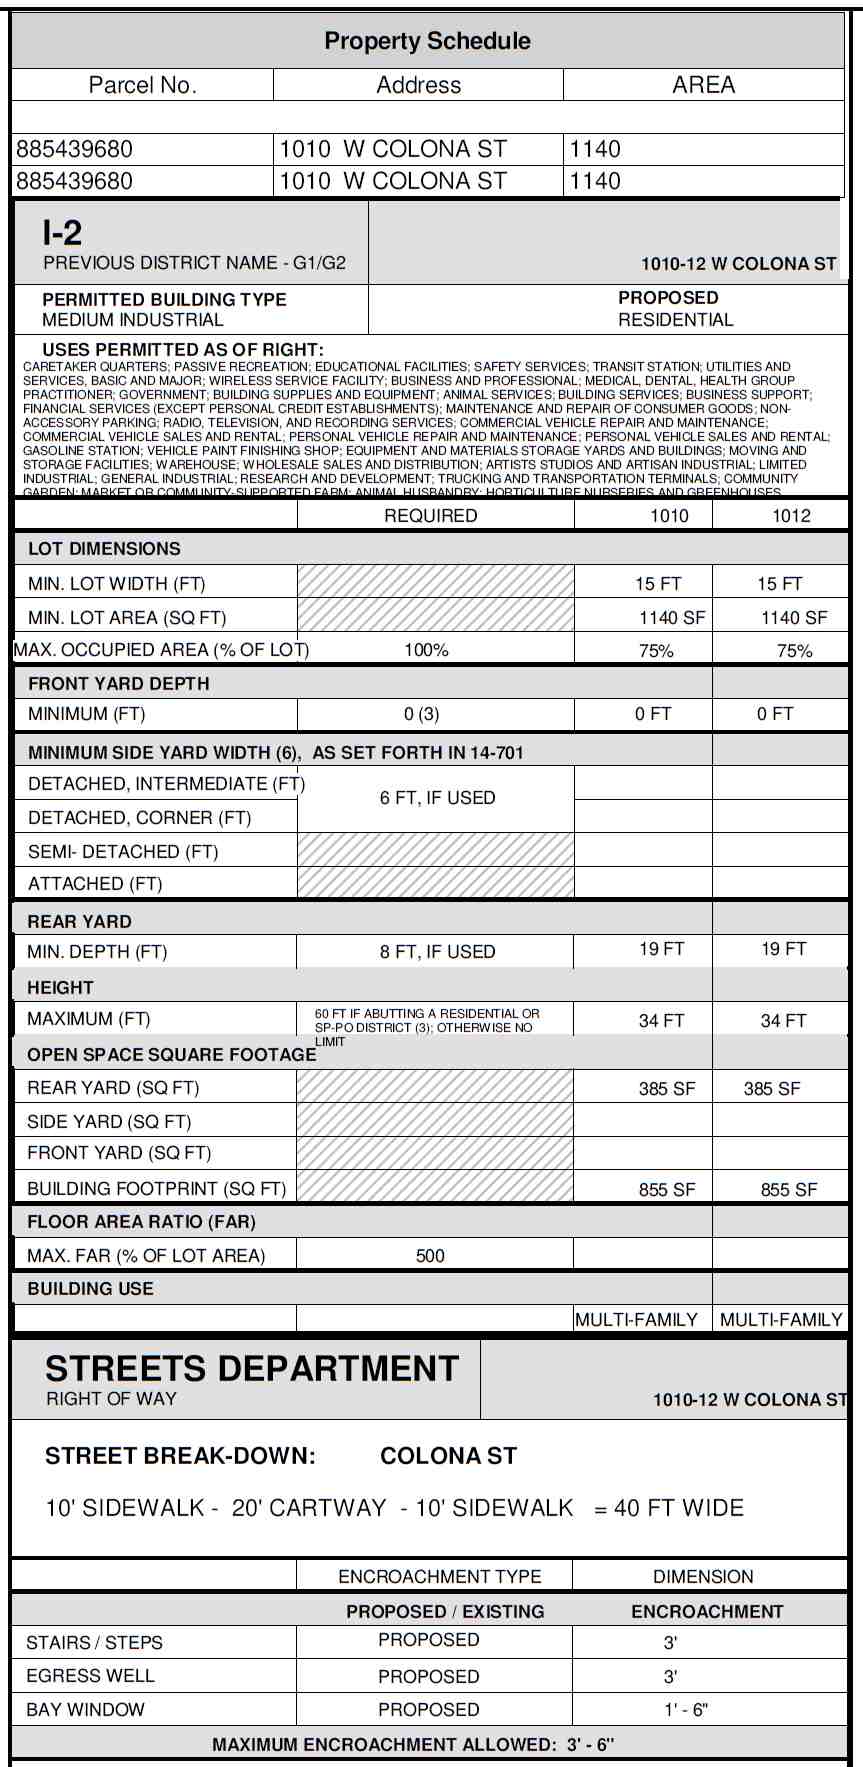
1010 West Colona Street, Philadelphia. Project zoning table. Credit: Plato Studio via a zoning permit submitted to the City of Philadelphia.
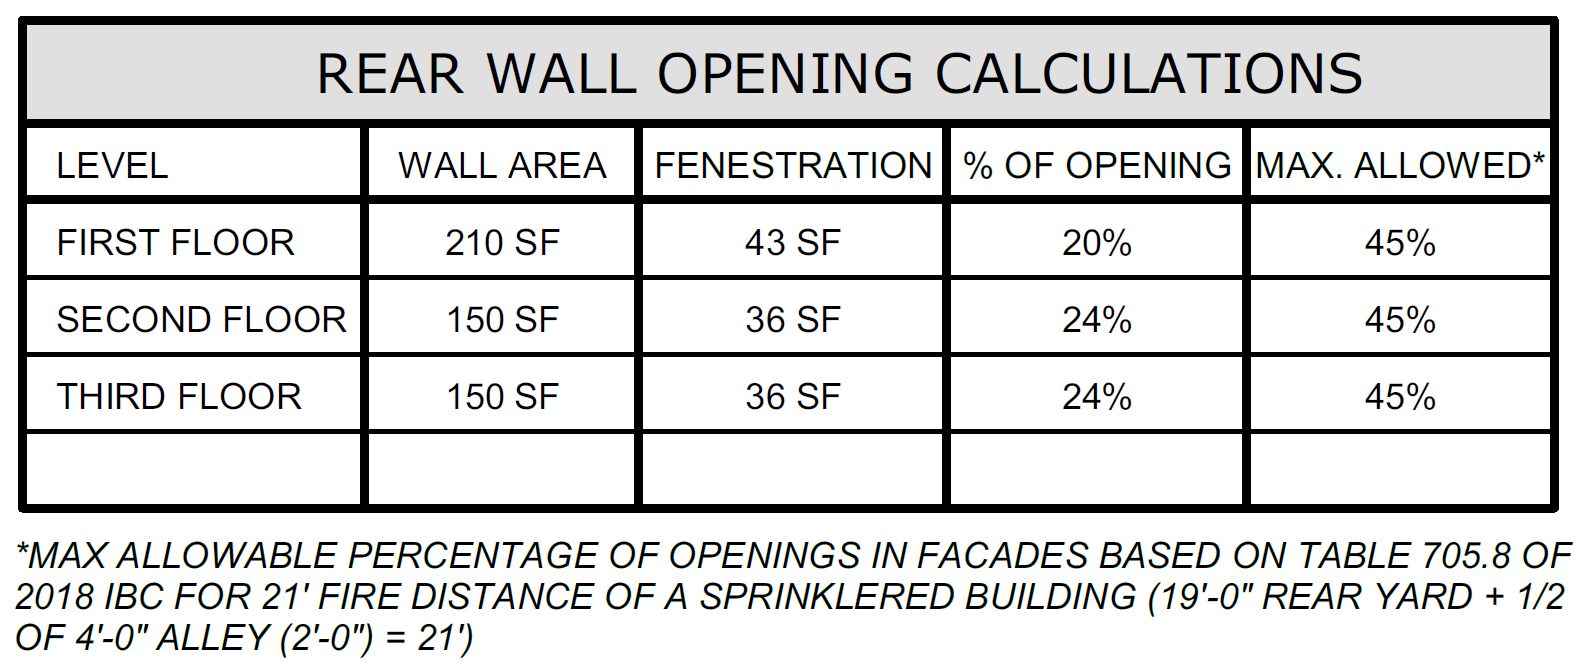
1010 West Colona Street, Philadelphia. Wall openings calculations table. Credit: Plato Studio via a zoning permit submitted to the City of Philadelphia.
Subscribe to YIMBY’s daily e-mail

Follow YIMBYgram for real-time photo updates
Like YIMBY on Facebook
Follow YIMBY’s Twitter for the latest in YIMBYnews
Agree that the Philabundance Community Kitchen building would benefit from a vibrant mural to balance its vast whiteness. Street trees on both Colona Street and N. 10th Street would also soften the look.