
Permits have been recently issued for the construction of a three-story single-family residence at 518 South 17th Street in Rittenhouse Square. The new building will replace an existing rowhouse sited on the west side of the block between Naudain Street and Rodman Street. The development will span 2,125 square feet and will offer its residents the amenities of a basement and a roof deck. The project team consists of WB 518 LLC as the owner, the A2 Design Group as the designer, and Waybar Construction as the contractor.
Project construction costs are listed at $350,000, or around $165 per proposed interior square foot. Of this total, $290,000 is allocated for general construction work, $10,000 is set aside for electrical work, $10,000 for mechanical work, $10,000 for plumbing work, and $30,000 for excavation work.
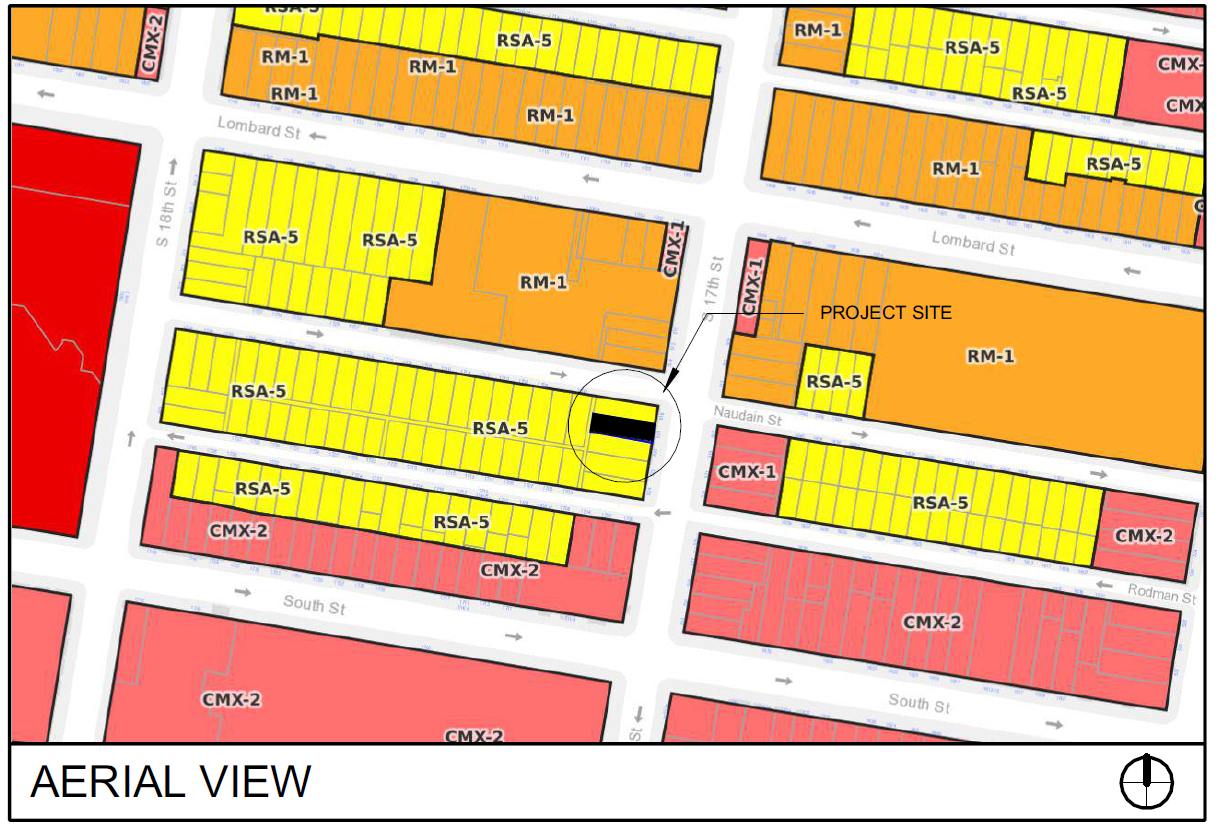
518 South 17th Street, Philadelphia. Project zoning map. Credit: A2 Design Group via a zoning permit submitted to the City of Philadelphia.
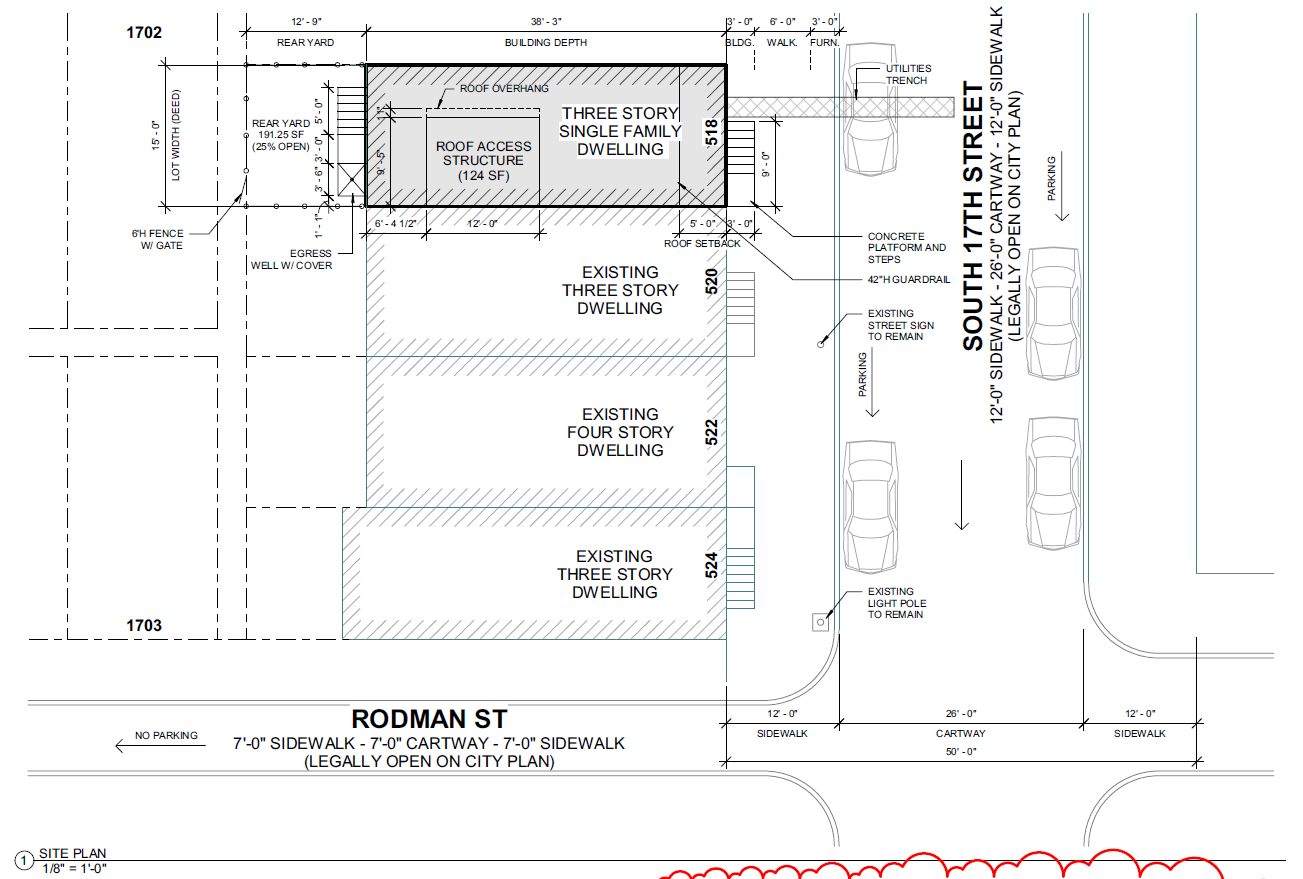
518 South 17th Street, Philadelphia. Proposed site plan. Credit: A2 Design Group via a zoning permit submitted to the City of Philadelphia.
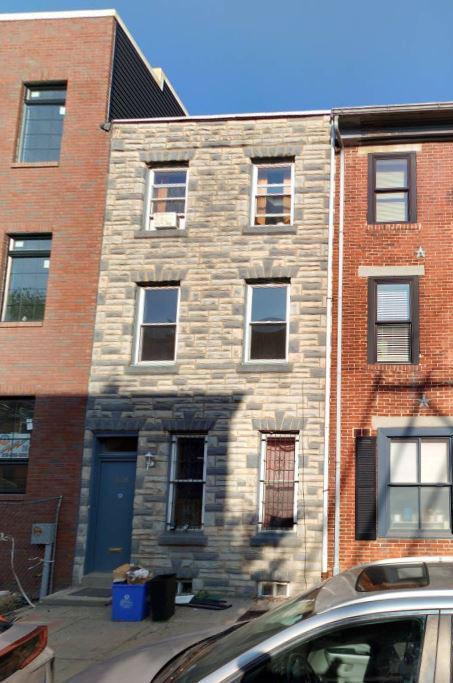
518 South 17th Street, Philadelphia. Site conditions prior to redevelopment, featuring the building slated for demolition. Looking west. Credit: A2 Design Group via a zoning permit submitted to the City of Philadelphia.
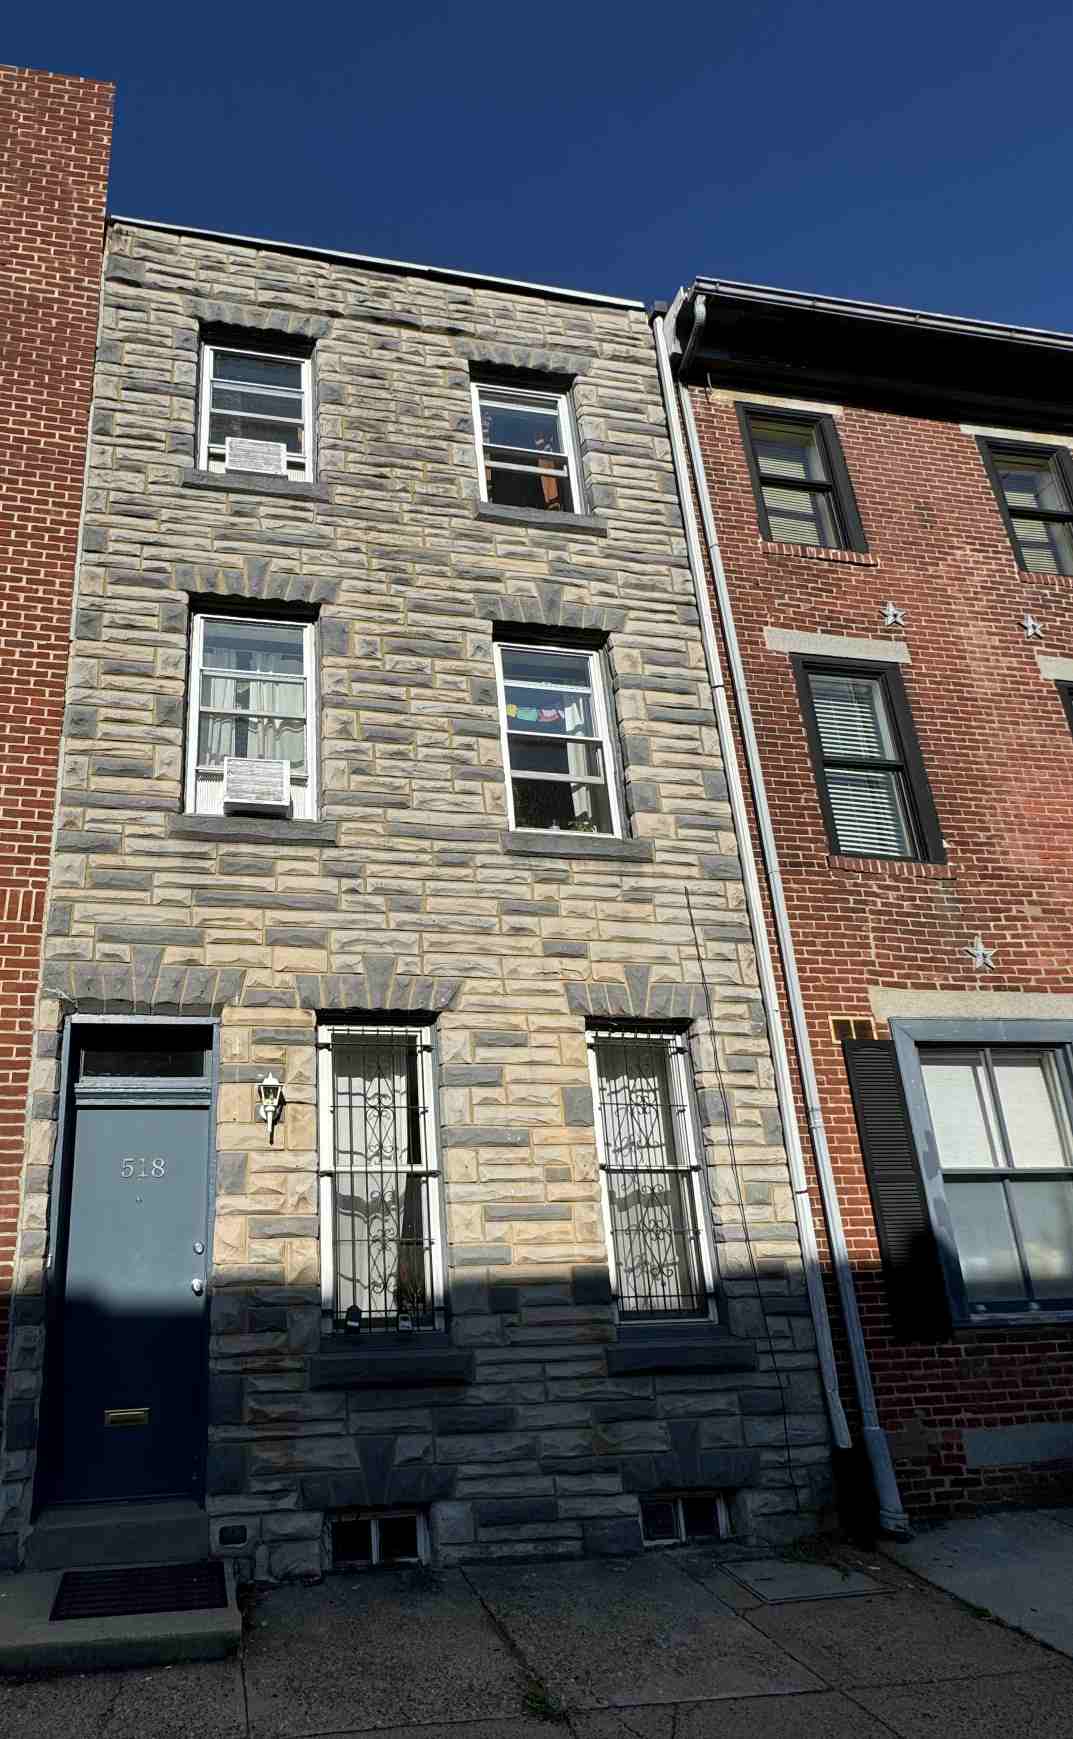
518 South 17th Street, Philadelphia. Site conditions prior to redevelopment, featuring the building slated for demolition. Looking west. Credit: A2 Design Group via a zoning permit submitted to the City of Philadelphia.
The proposed building will rise upon a short block common for the old Center City neighborhood with a dense street grid. Staggeringly, the property will be the fourth out of five to be redeveloped along the blockfront over the course of the past few years, where each of the lots to the south, whether occupied by existing rowhouses, was redeveloped.
In each case, the new structure makes for only a marginally larger replacement for its counterpart of prewar vintage, which arguably makes for a waste of structural material and labor as well as valuable, centrally-located, transit-proximate urban property. While scale limitations are somewhat justified in this particular, historic neighborhood (and the bland, formstone-clad existing rowhome will not make for much of a loss), this development pattern is the disappointing response to the city’s draconian height and bulk regulations that blanket numerous neighborhoods regardless of their transit proximity, land availability, urban fabric makeup, or housing demand.
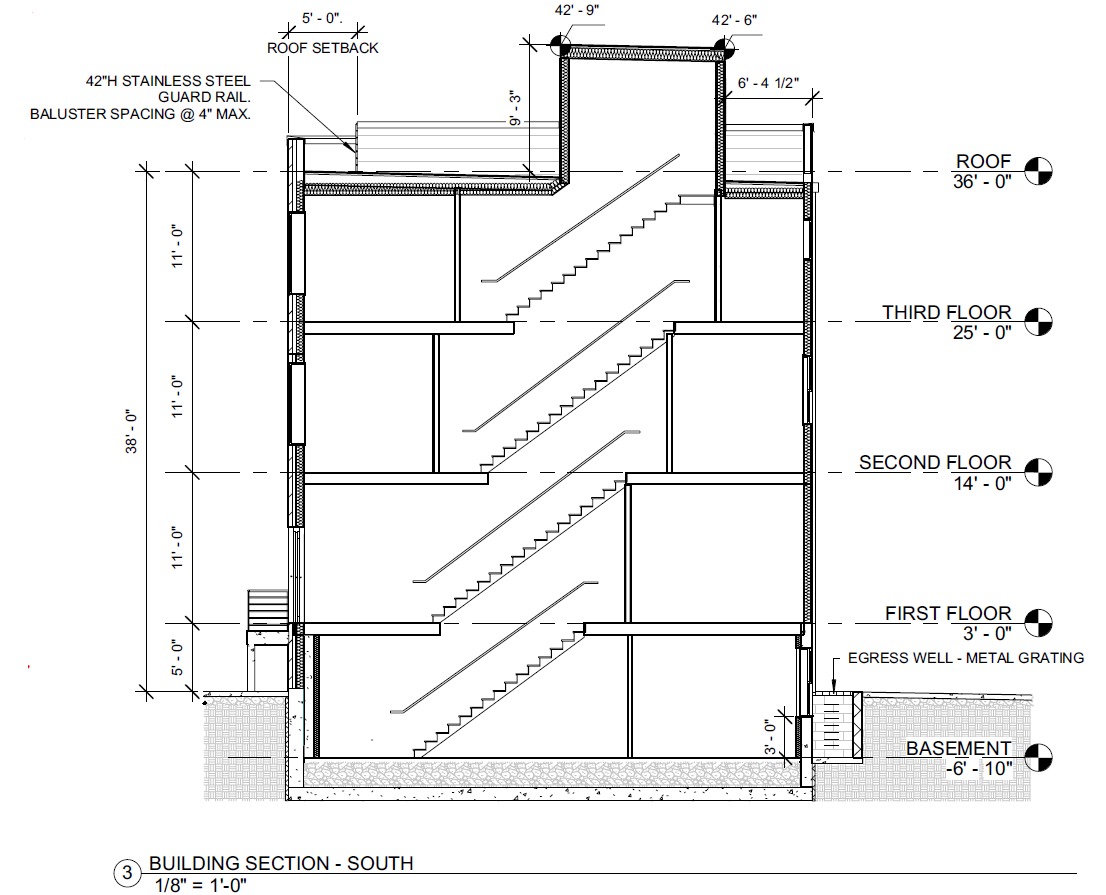
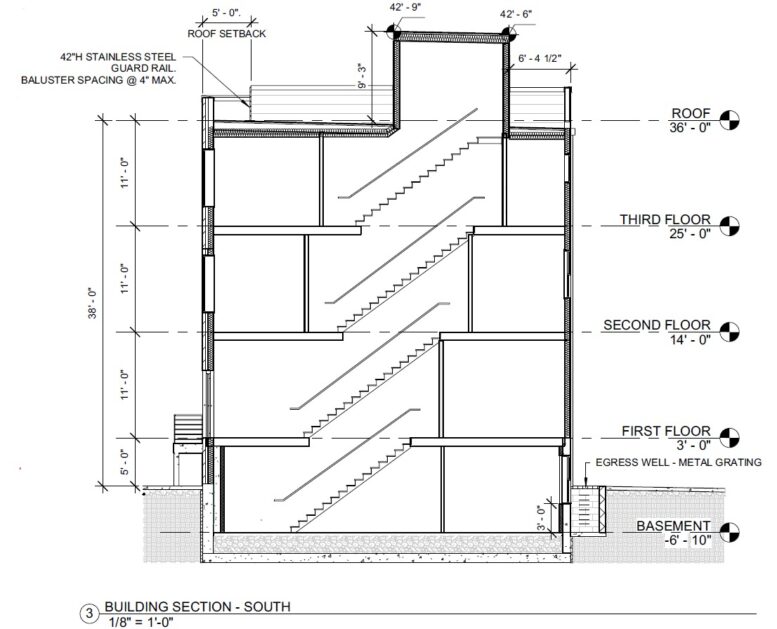
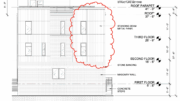
518 South 17th Street, Philadelphia. Proposed building section. Credit: A2 Design Group via a zoning permit submitted to the City of Philadelphia.
The new attached structure will measure 15 feet wide, 38 feet long, and 38 feet high to the main roof, slightly taller than its demolition-bound predecessor; the total height will rise to 47 feet to the top of the roof deck access pilot house. The ground floor will sit at an elevation of five feet above the sidewalk. Floor-to-floor slab heights will span 11 feet at above-ground levels and slightly under ten feet in the basement. The rear yard will measure just under 13 feet in width.
The new development is conveniently located in a dense, urbane district, with Rittenhouse Square Park, the neighborhood’s iconic centerpiece, sits within an eight-minute walk to the north. Route 2 and 40 buses make stops along the nearby blocks. The Lombard-South subway station on the Broad Street line, and the 15/16th & Locust St terminus station of the PATCO line, are situated within a seven- and eight-minute walk to the southeast and to the northeast, respectively. Other nearby public amenities include the Independence Charter School, the Marian Anderson Recreation Center (adorned with an inspirational mural by its 17th Street entrance), and the Kimmel Center for the Performing Arts, a dramatic, glass-roofed centerpiece of the Avenue of the Arts on South Broad Street.
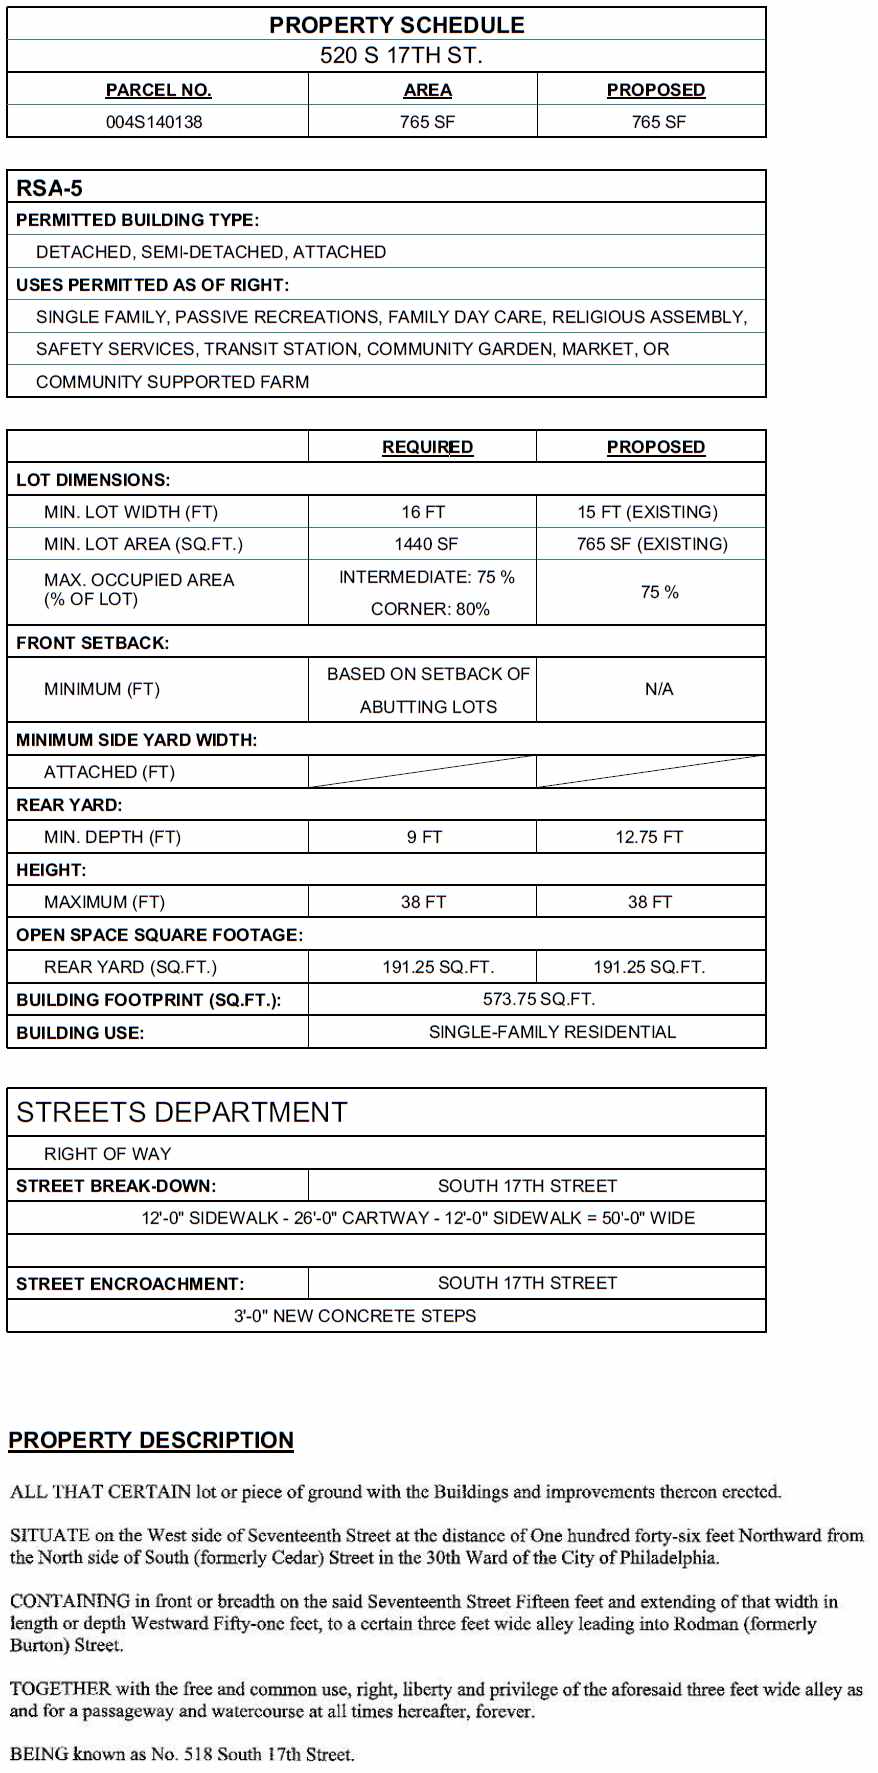
518 South 17th Street, Philadelphia. Project zoning table. Credit: A2 Design Group via a zoning permit submitted to the City of Philadelphia.
Subscribe to YIMBY’s daily e-mail

Follow YIMBYgram for real-time photo updates
Like YIMBY on Facebook
Follow YIMBY’s Twitter for the latest in YIMBYnews
The general rule seems to be — if room air conditioners, demolish and build anew.