Construction cost 300-399K USD

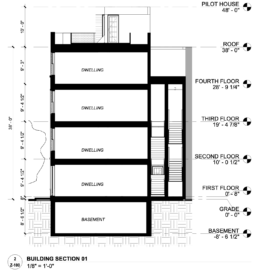
846 North 22nd Street Section

Permits Issued for Two Single-Family Buildings at 846 North 22nd Street in Fairmount, Lower North Philadelphia

Permits have been issued for the construction of two single-family buildings at 846 North 22nd Street in Fairmount, Lower North Philadelphia, with separate permits listed for Unit A and Unit B. Each permit calls for a four-story semi-detached structure with a basement, roof deck, and roof deck access structure. Each building permit covers 2,775 square feet of new construction. SE2 Engineering is responsible for the designs and MJL Contracting LLC is the contractor.

Read More

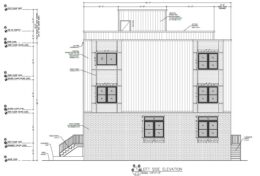
1601 South Taylor Street, Philadelphia. Proposed side building elevation. Credit: Philly Plans via a zoning permit submitted to the City of Philadelphia.

Permits Issued for Construction of Single-Family Rowhouse at 1601 South Taylor Street in Point Breeze, South Philadelphia

Permits have been issued for the construction of a three-story single-family dwelling at 1601 South Taylor Street in the Point Breeze neighborhood in South Philadelphia. The new rowhouse will replace a vacant overgrown lot situated at the southeast corner of South Taylor and Tasker streets. The new building will span 2,445 square feet, with features such as a basement and a roof deck. The development team includes Philly Plans as the architect and PMC Construction & Development as the contractor.

Read More

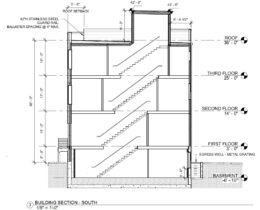
518 South 17th Street, Philadelphia. Proposed building section. Credit: A2 Design Group via a zoning permit submitted to the City of Philadelphia.

Permits Issued for Construction of Single-Family Residence at 518 South 17th Street in Rittenhouse Square

Permits have been recently issued for the construction of a three-story single-family residence at 518 South 17th Street in Rittenhouse Square. The new building will replace an existing rowhouse sited on the west side of the block between Naudain Street and Rodman Street. The development will span 2,125 square feet and will offer its residents the amenities of a basement and a roof deck. The project team consists of WB 518 LLC as the owner, the A2 Design Group as the designer, and Waybar Construction as the contractor.

Read More

Fetching more...