A2 Design Group

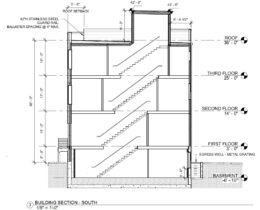
518 South 17th Street, Philadelphia. Proposed building section. Credit: A2 Design Group via a zoning permit submitted to the City of Philadelphia.

Permits Issued for Construction of Single-Family Residence at 518 South 17th Street in Rittenhouse Square

Permits have been recently issued for the construction of a three-story single-family residence at 518 South 17th Street in Rittenhouse Square. The new building will replace an existing rowhouse sited on the west side of the block between Naudain Street and Rodman Street. The development will span 2,125 square feet and will offer its residents the amenities of a basement and a roof deck. The project team consists of WB 518 LLC as the owner, the A2 Design Group as the designer, and Waybar Construction as the contractor.

Read More

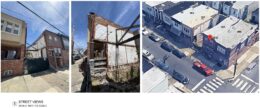

2549 South 3rd Street, Philadelphia. Site conditions prior to redevelopment. Credit: A2 Design Group via a zoning permit submitted to the City of Philadelphia.

Permits Issued for Construction of Single-Family Development at 2549 South 3rd Street in Whitman, South Philadelphia

Construction permits have been issued for a two-story single-family rowhouse at 2549 South 3rd Street in Whitman, South Philadelphia. The development will be constructed upon a currently vacant lot situated on the east side of the block between West Porter Street and West Shunk Street. The proposal will offer 1,070 square feet of interior space and will include a basement. Permits list the A2 Design Group as the architect, and RSG Management as the contractor.

Read More

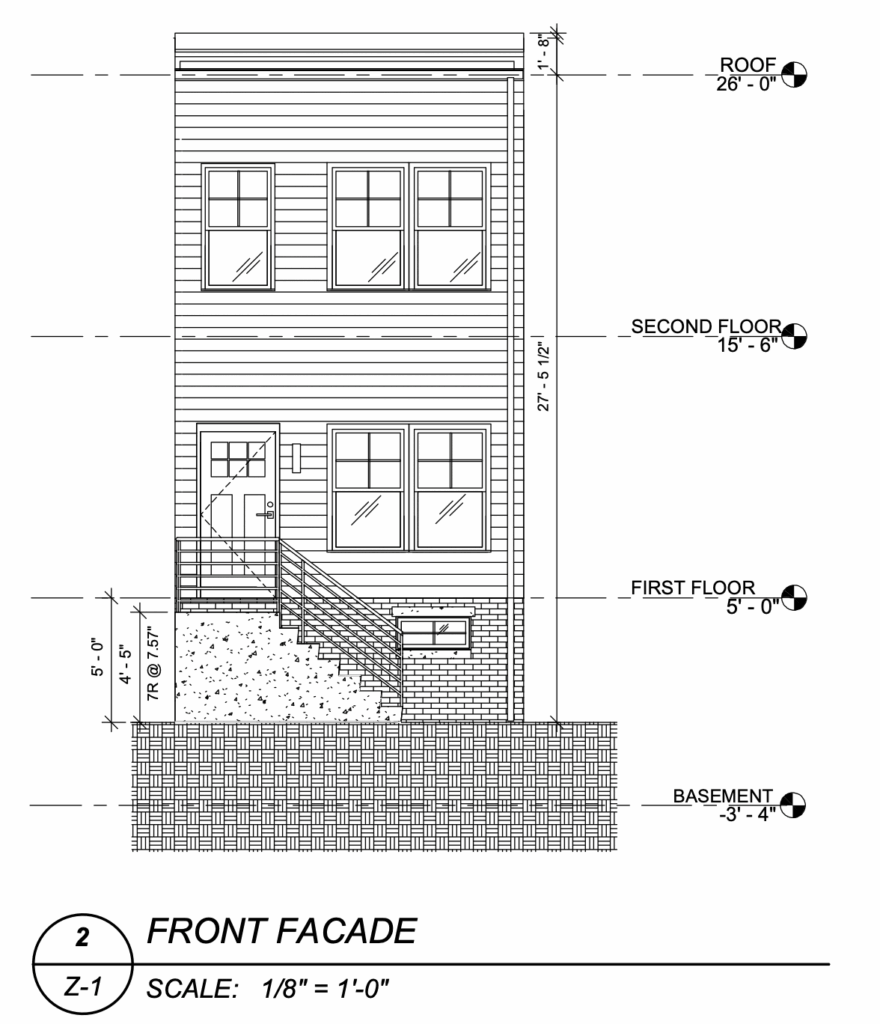
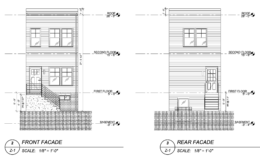
2024 Gerritt Street Front Facade

Two-Story Single-Family Home Planned at 2024 Gerritt Street in Point Breeze, South Philadelphia

Permits have been issued for the construction of a two-story single-family residence is planned at 2024 Gerritt Street in Point Breeze, South Philadelphia. The total construction area amounts to 1,512 square feet.The A2 Design Group is responsible for preparing the project plans, and RSG Management LLC is listed as the contractor. The Philadelphia Land Bank owns the property.

Read More

1508 South Cleveland Street Front Facade

Two-Story Single-Family Home Planned at 1508 South Cleveland Street in Grays Ferry, South Philadelphia

A two-story single-family residence is planned at 1508 South Cleveland Street in Grays Ferry, South Philadelphia, according to recently issued zoning and construction permits. The project is set to rise on a narrow 15-foot-wide lot on the block between Dickinson Street and Tasker Street. Permits list a total construction area of 1,347 square feet. The site, which has long remained vacant, is owned by the Philadelphia Land Bank and has been approved for affordable housing use under the RSA-5 zoning classification. A2 Design Group serves as the architect and RSG Management LLC is listed as the contractor.

Read More

2026 Gerritt Street Front Elevation

Permits Issued for Single-Family Dwelling at 2026 Gerritt Street in Point Breeze, South Philadelphia

Permits have been issued for the construction of a two-story single-family dwelling at 2026 Gerritt Street in Point Breeze, South Philadelphia. The new building will span 1,512 square feet across two floors and a habitable basement. Construction will be carried out by RSG Management, LLC, while engineering and design work is attributed to A2 Design Group. The project is owned by the Philadelphia Land Bank, which continues to activate vacant parcels across the city.

Read More

Fetching more...