
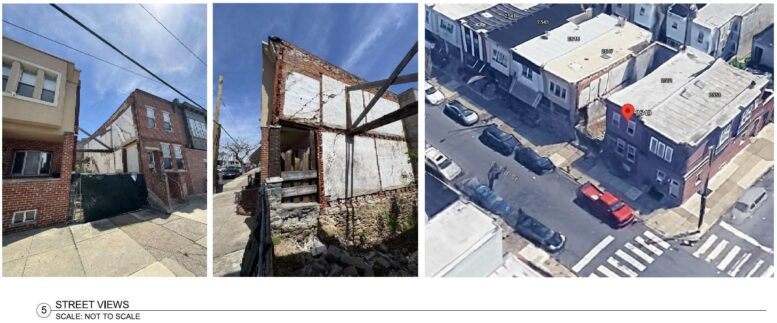
Construction permits have been issued for a two-story single-family rowhouse at 2549 South 3rd Street in Whitman, South Philadelphia. The development will be constructed upon a currently vacant lot situated on the east side of the block between West Porter Street and West Shunk Street. The proposal will offer 1,070 square feet of interior space and will include a basement. Permits list the A2 Design Group as the architect, and RSG Management as the contractor.
Permits project construction costs at $190,000, equating to an approximate cost of $178 per planned interior square foot. The total is comprised of $140,000 set aside for general construction work, $10,000 for electrical work, $10,000 for mechanical work, $15,000 for plumbing work, and $15,000 for excavation work.
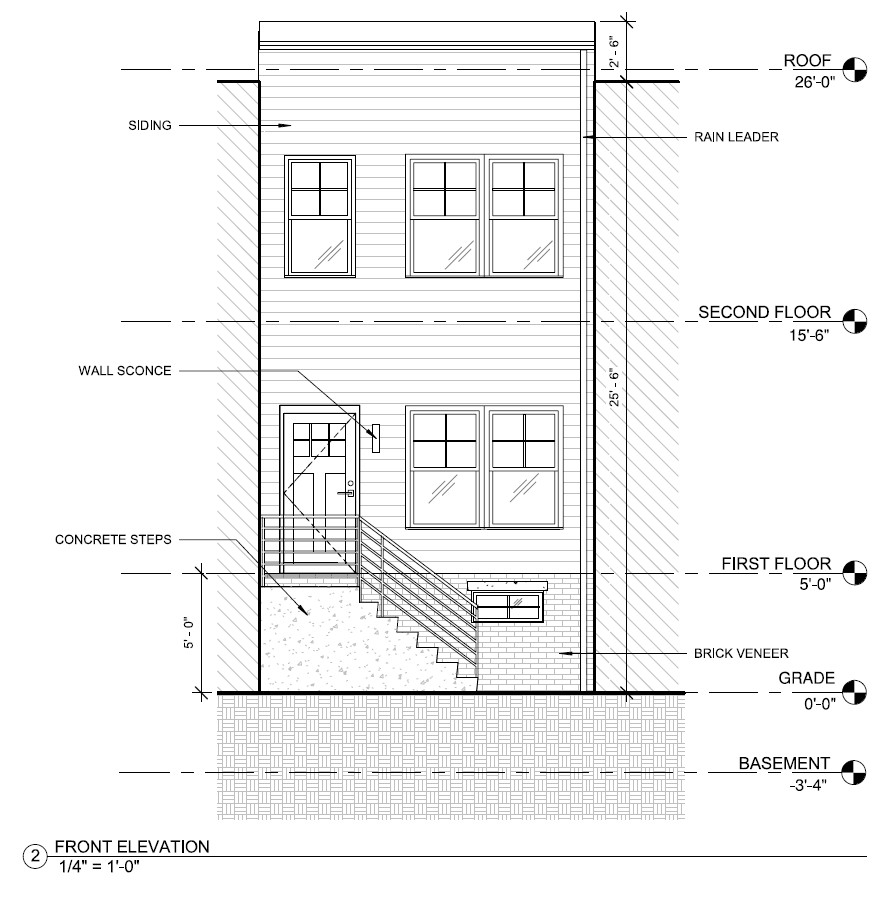
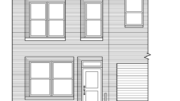
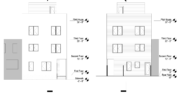
2549 South 3rd Street, Philadelphia. Proposed front building elevation. Credit: A2 Design Group via a zoning permit submitted to the City of Philadelphia.
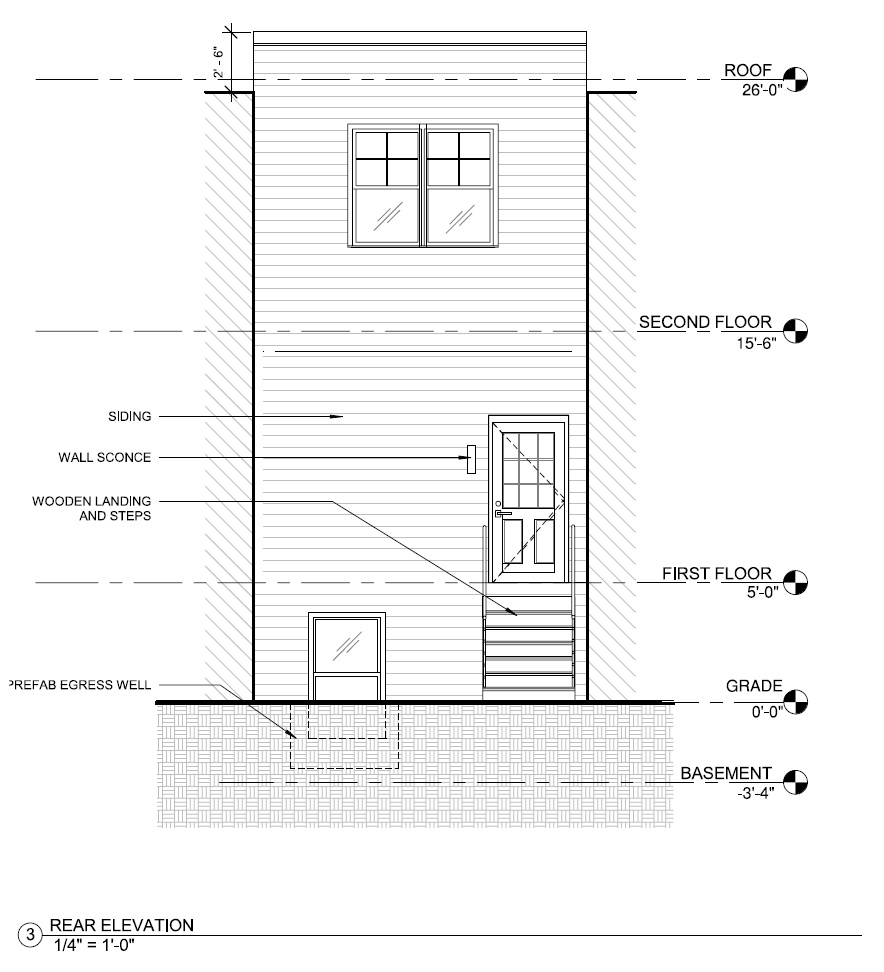
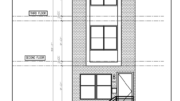
2549 South 3rd Street, Philadelphia. Proposed rear building elevation. Credit: A2 Design Group via a zoning permit submitted to the City of Philadelphia.
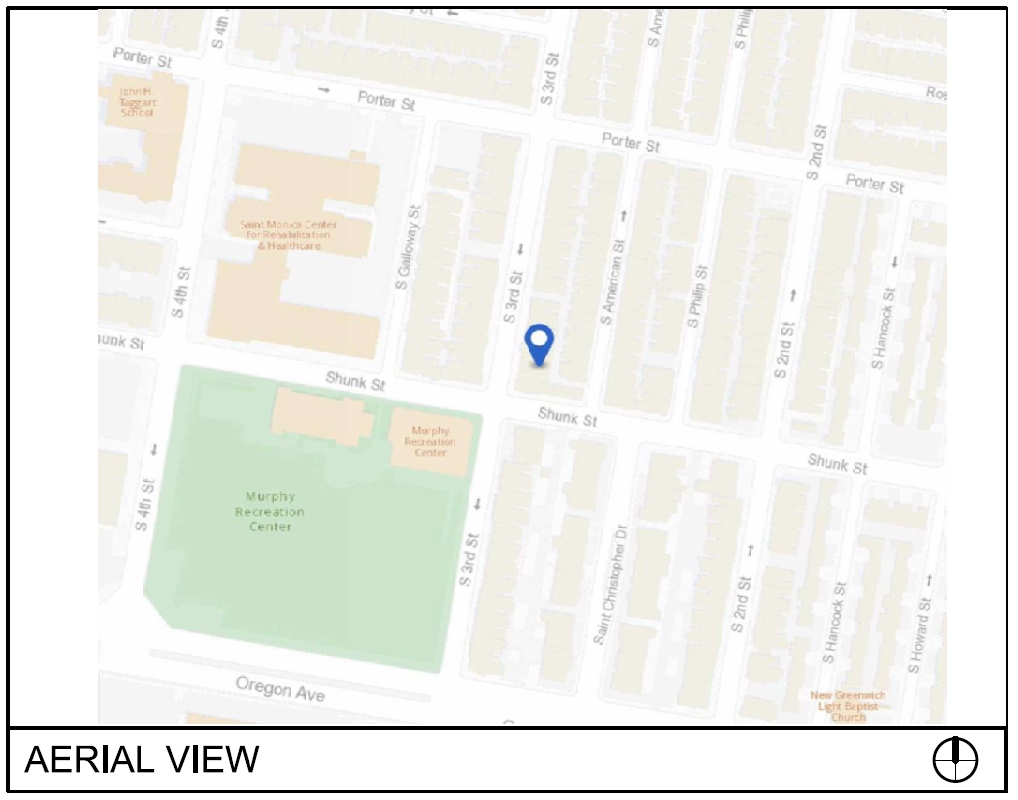
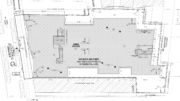
2549 South 3rd Street, Philadelphia. Project map. Credit: A2 Design Group via a zoning permit submitted to the City of Philadelphia.
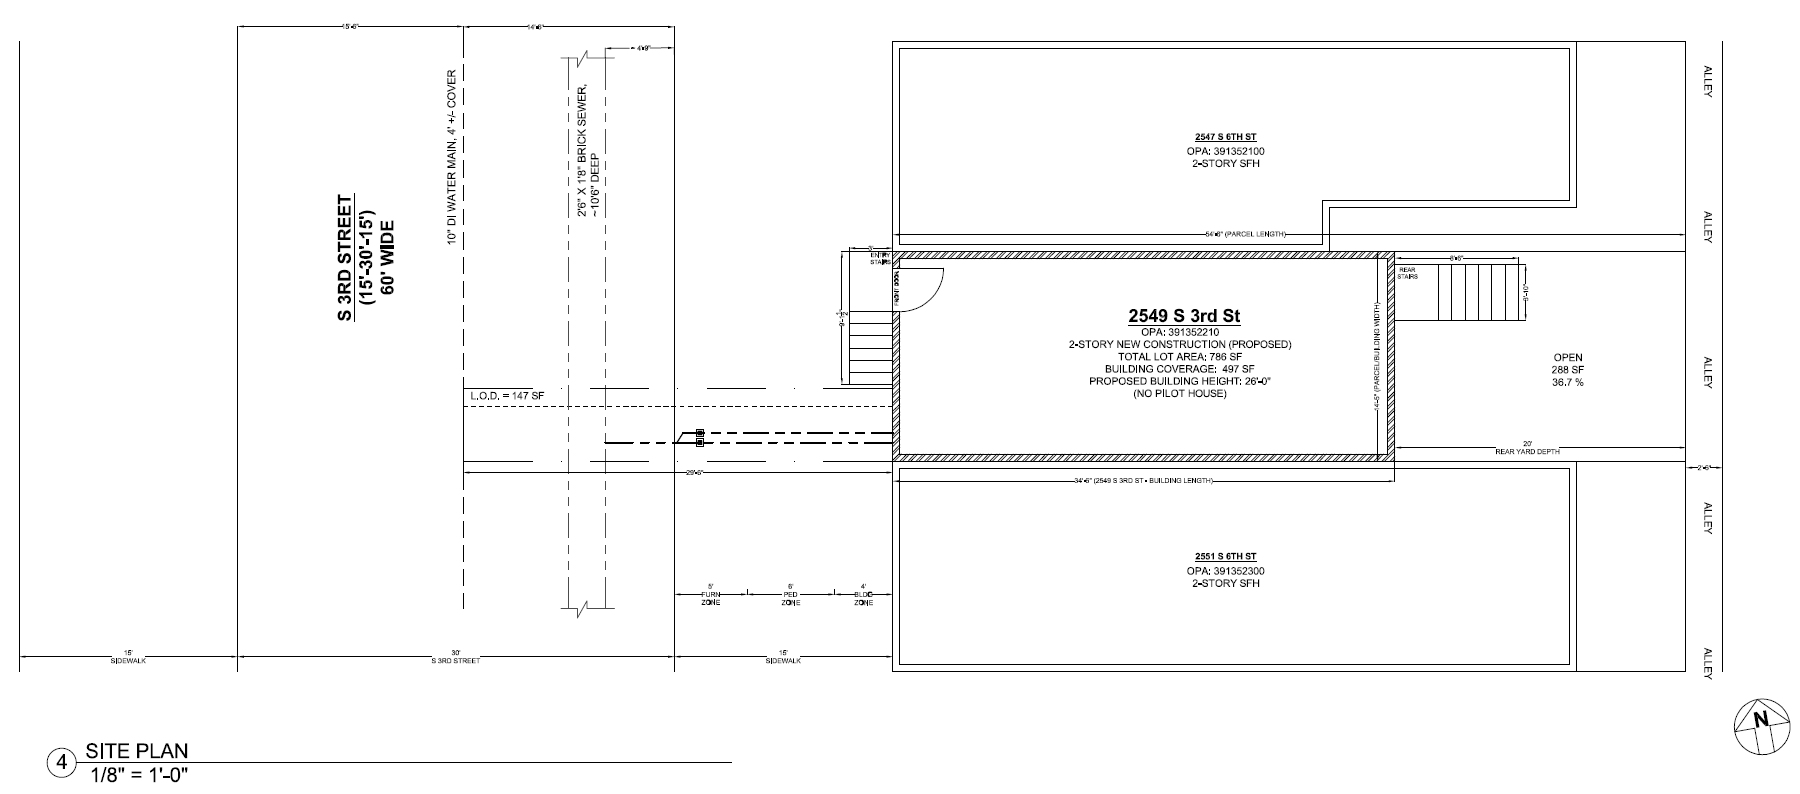
2549 South 3rd Street, Philadelphia. Proposed site plan. Credit: A2 Design Group via a zoning permit submitted to the City of Philadelphia.
The relatively compact structure is rather standard for housing produced by the Philadelphia Land Bank. The new structure will slot into a 14-and-a-half-foot-wide gap between a pair of two-story rowhouses, currently spanned by cross-braced wooden support beams, where another similarly sized rowhome stood until a few years ago. The proposed building will stand 26 feet tall to the main roof (28 to the top of the parapet) and stretch 34-and-a-half feet to the rear yard, which will extend for another 20 feet up to a mid-block alley.
Like similar cost-conscious projects by the Land Bank, the proposal regrettably lacks a roof deck, making for a waste of valuable urban space; on the other hand, a basement will be included. The ground level will be raised five feet above the sidewalk and will be accessible by a tall front stoop. Floor-to-floor slab heights will span a considerable ten-and-a-half feet. A brick veneer at the base and horizontal siding on both the front and rear elevations will make for a utilitarian yet dignified appearance.
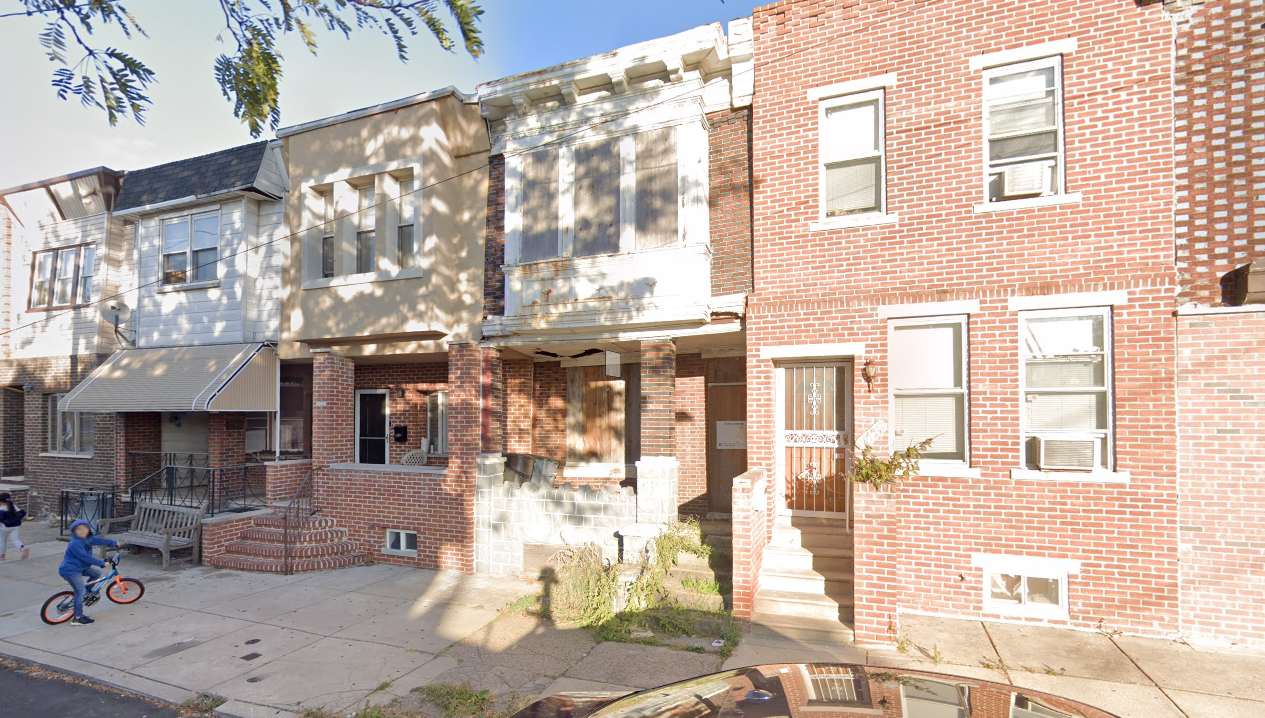
2549 South 3rd Street, Philadelphia. Site conditions prior to redevelopment. Looking north. October 2019. Credit: Google Street View via Google Maps.
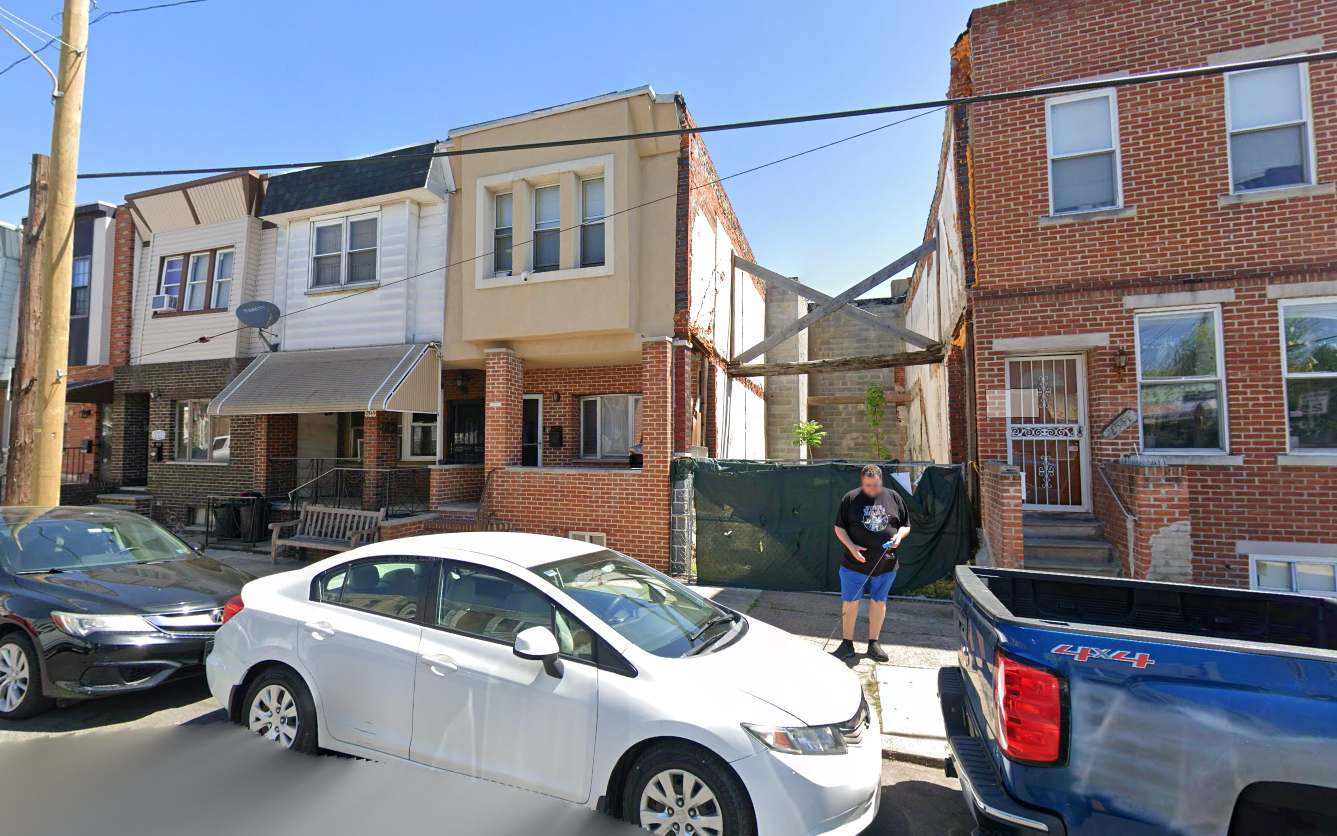
2549 South 3rd Street, Philadelphia. Site conditions prior to redevelopment. Looking north. April 2025. Credit: Google Street View via Google Maps.
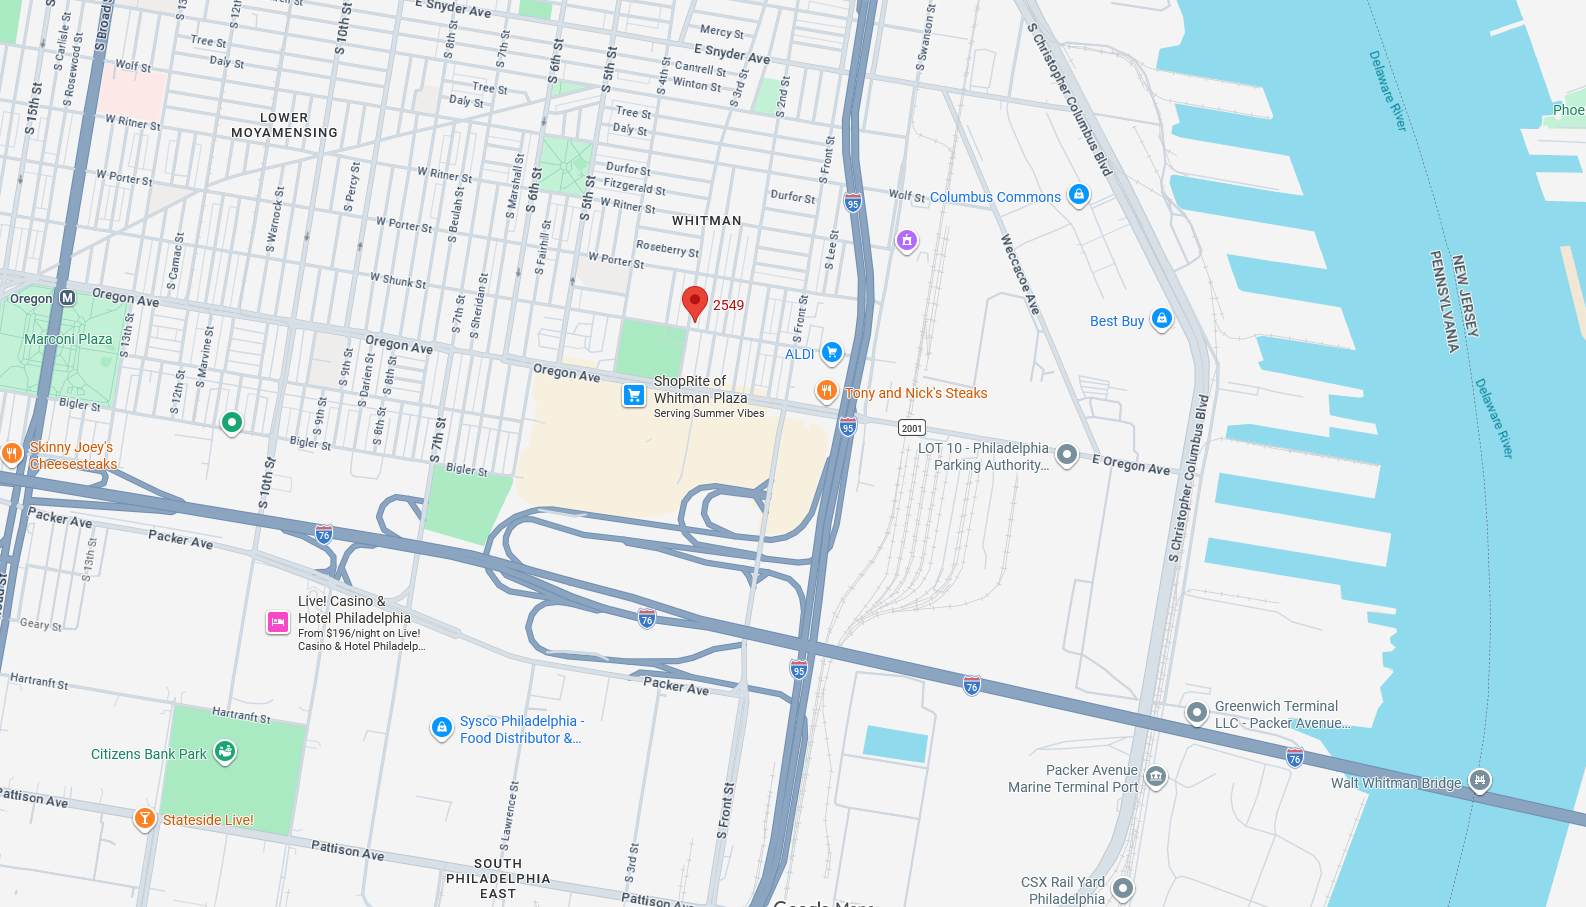
2549 South 3rd Street, Philadelphia. Project map. Credit: Google Maps.
2549 South 3rd Street will rise in the southeast corner of South Philly, within proximity of the Walt Whitman Bridge and walking distance to shopping destinations such as the Whitman Plaza shopping mall, situated a block to the south, and the Columbus Commons shopping center slightly further to the east along the Delaware River. Route 7, 57, 63 service the area. Nearby attractions and community amenities also include the Murphy Recreation Center, with its expansive athletic fields, Mifflin Square Park, the George W. Sharswood Elementary School, and the John H. Taggart Middle School.
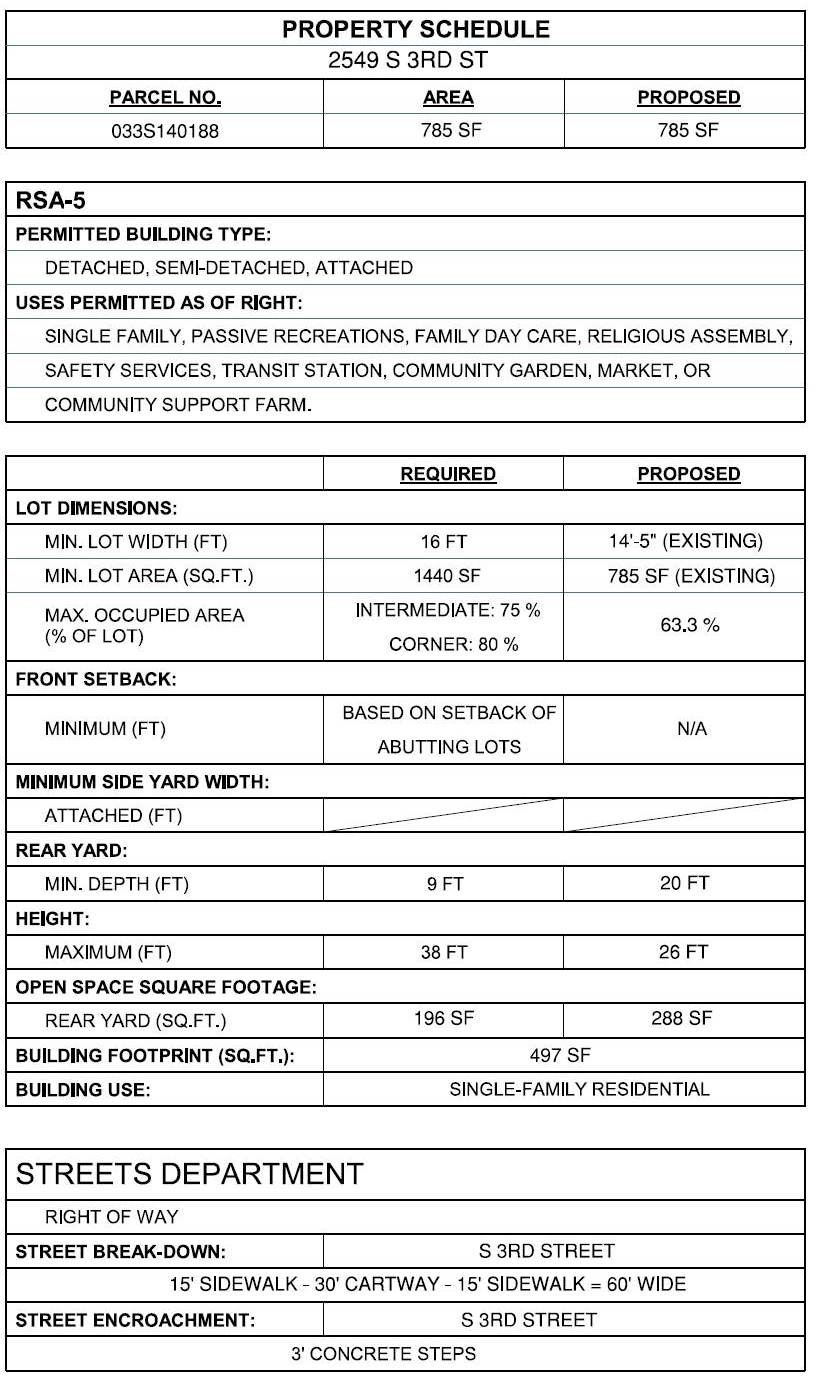
2549 South 3rd Street, Philadelphia. Project zoning table. Credit: A2 Design Group via a zoning permit submitted to the City of Philadelphia.
Subscribe to YIMBY’s daily e-mail

Follow YIMBYgram for real-time photo updates
Like YIMBY on Facebook
Follow YIMBY’s Twitter for the latest in YIMBYnews
Be the first to comment on "Permits Issued for Construction of Single-Family Development at 2549 South 3rd Street in Whitman, South Philadelphia"