
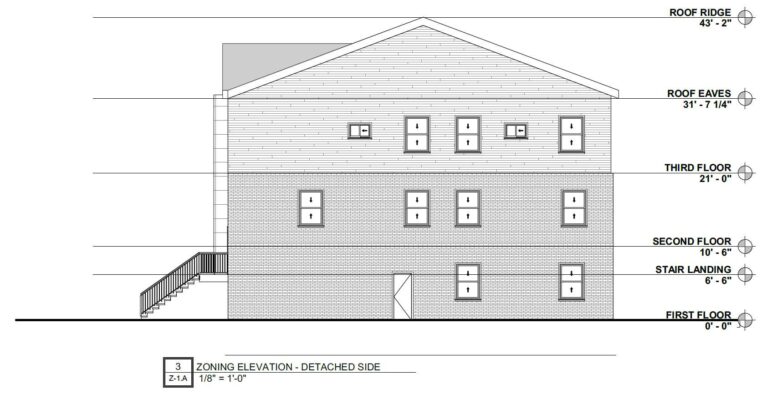
Construction permits have been issued for a three-story single-family residential building at 4612 Millett Street in Holmesburg, Northeast Philadelphia. The new development will be constructed upon a vacant lot situated on the southwest side of the block between Ditman Street and Torresdale Avenue and will include a single-car garage. JLS Architects is the project designer and Michael Powell is the contractor.
Permits specify a total construction cost of $205,000, of which $160,000 is allocated for general construction work, $15,000 for electrical work, $16,000 for mechanical work, and $14,000 for plumbing work.
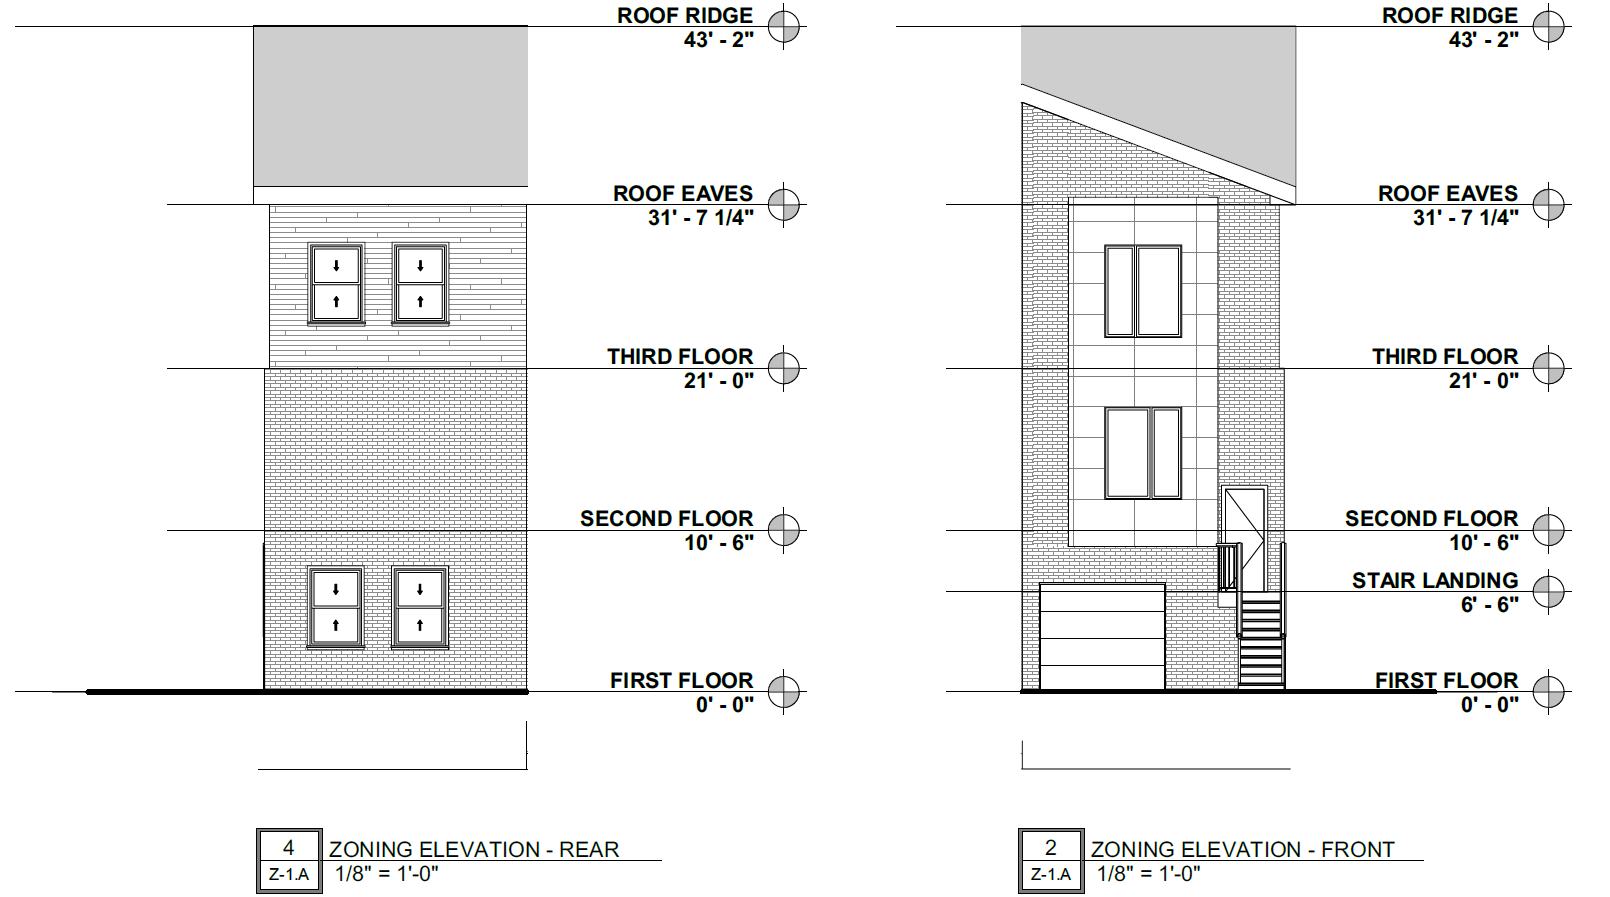
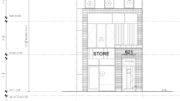
4612 Millett Street, Philadelphia. Proposed building elevations. Credit: JLS Architects via a zoning permit submitted to the City of Philadelphia.
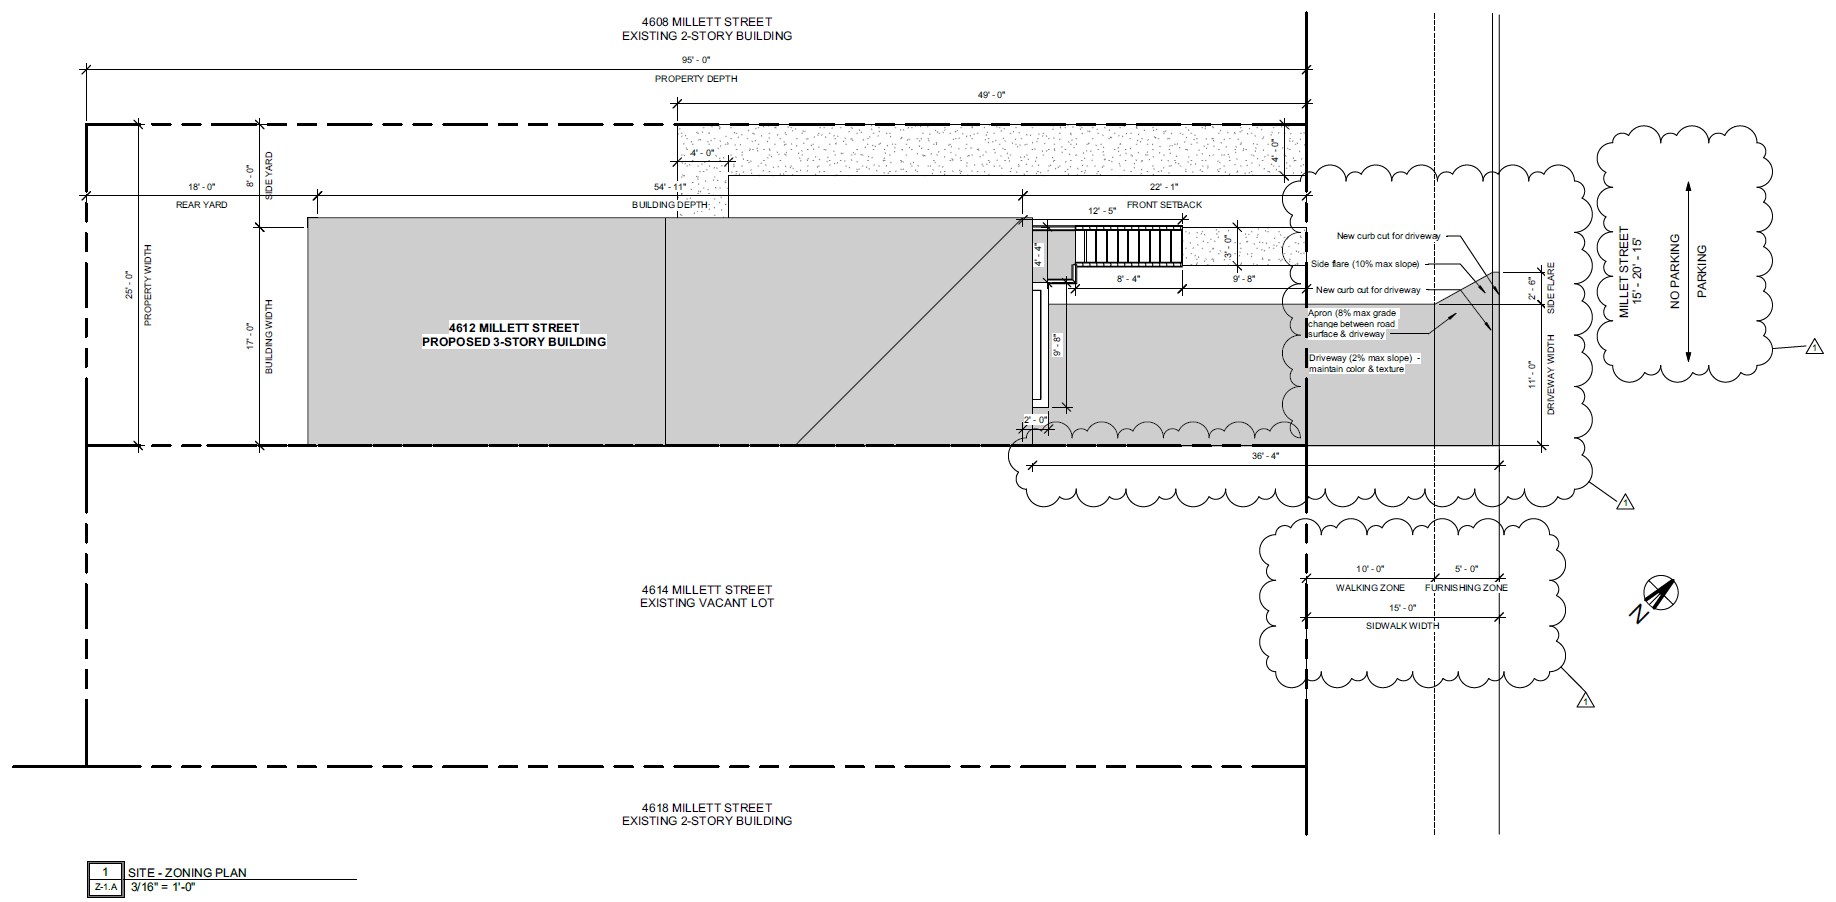
4612 Millett Street, Philadelphia. Proposed site plan. Credit: JLS Architects via a zoning permit submitted to the City of Philadelphia.
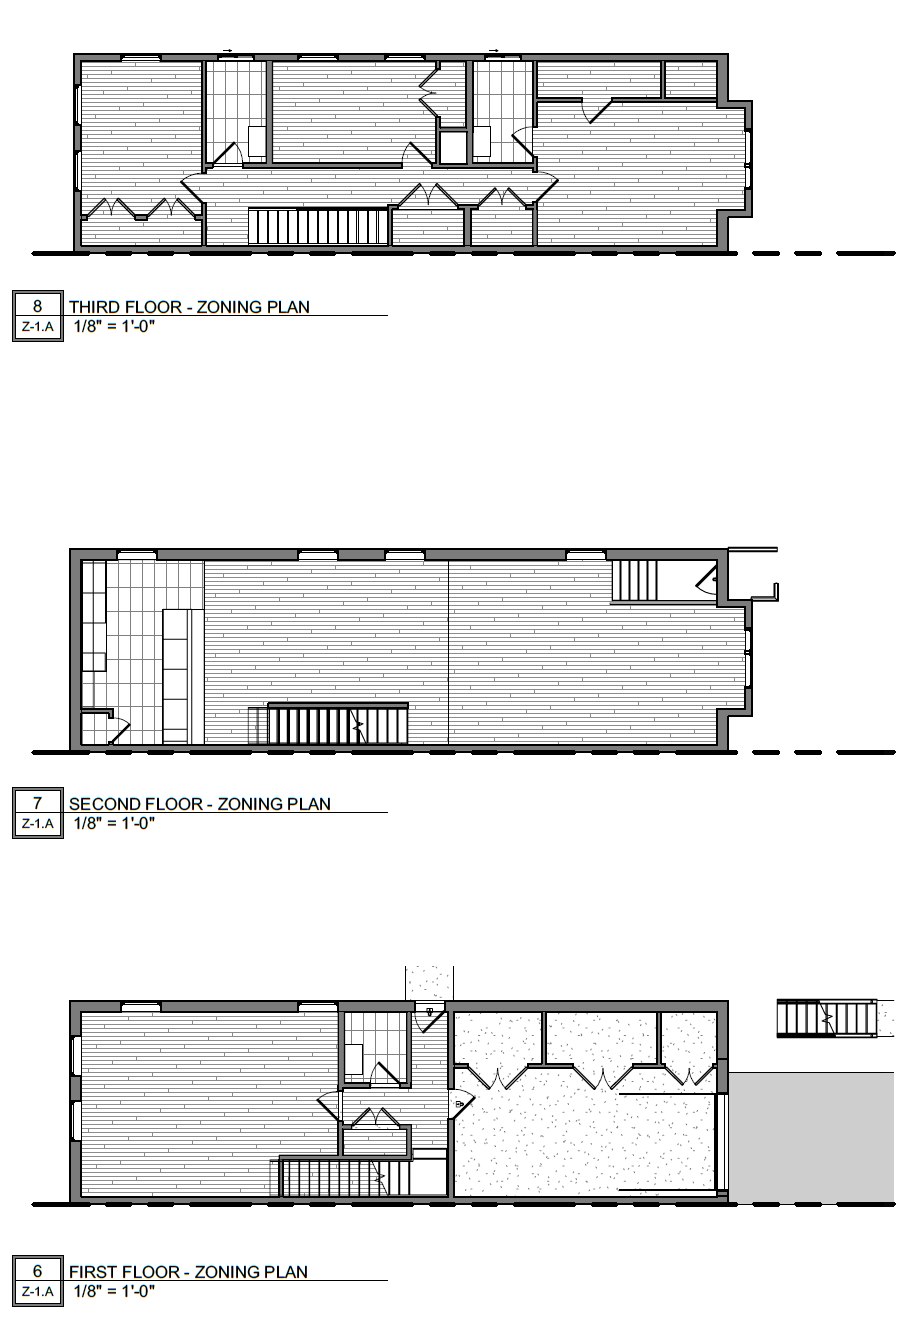
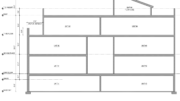
4612 Millett Street, Philadelphia. Proposed floor plans. Credit: JLS Architects via a zoning permit submitted to the City of Philadelphia.
The proposed semi-detached structure appears to be designed as one-half of a building pair, as evidenced by its half-gabled street-facing elevation, styled in evident anticipation of a mirrored counterpart, which is further supported by the “Millett Street Twin” descriptor in the zoning submission. The structure will measure 55 feet long, 17 feet wide, and 43 feet high, with a garage entry at the street-facing elevation and a two-foot-wide projecting cantilever on the floors above. The building will be set back from the street by 22 feet, in keeping with Far Northeast Philadelphia‘s predominantly low-density, car-oriented urban planning. The development will omit common single-family building features such as a basement, roof deck, and sprinklering, though the inclusion of a built-in garage is also a rarity for new construction in the city. Permits list a total building square footage of 800 square feet, a figure that seems curiously compact given the structure’s dimensions and floor plans shown in the zoning submission blueprints.
The proposal site sits at a considerable distance from subway and regional rail lines (the Holmesburg regional rail station is situated within a 21-minute walk to the southwest), though route 66 and 70 buses service the nearby area. The Pennypack Trail, which runs along meandering Pennypack Creek, may be reached within an eight-minute walk to the west.
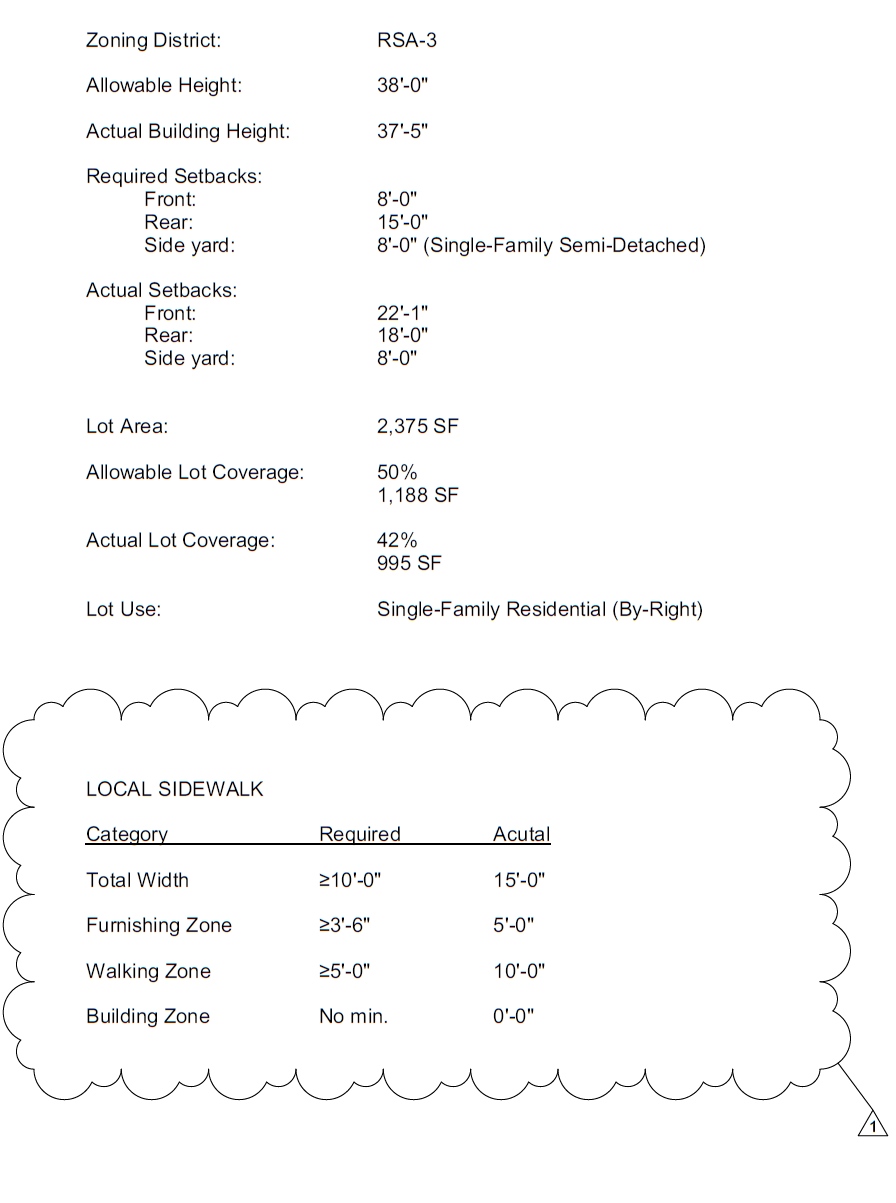
4612 Millett Street, Philadelphia. Project zoning table. Credit: JLS Architects via a zoning permit submitted to the City of Philadelphia.
Subscribe to YIMBY’s daily e-mail

Follow YIMBYgram for real-time photo updates
Like YIMBY on Facebook
Follow YIMBY’s Twitter for the latest in YIMBYnews
Be the first to comment on "Permits Issued for Construction of Single-Family Residence at 4612 Millett Street in Holmesburg, Northeast Philadelphia"