
Far Northeast Philadelphia

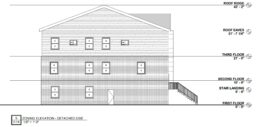
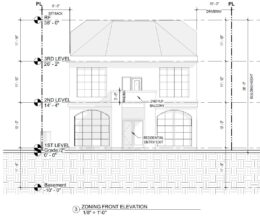
4614 Millett Street. Side building elevation. Credit: JLS Architects via the City of Philadelphia

Permits Issued for Construction of Townhouse at 4614 Millett Street in Holmesburg, Northeast Philadelphia


Permits have been issued for the commencement of construction of a three-story single-family dwelling at 4614 Millett Street in Holmesburg, Northeast Philadelphia. The particular building will be developed upon a vacant lot situated on the southwest side of the block between Ditman Street and Torresdale Avenue. The proposed structure will feature a one-car parking garage. The project team includes JLS Architects as the designer and BF Capital Developers as the contractor.
Read More


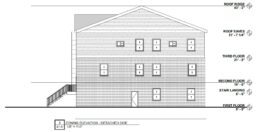
9741 Krewstown Road, Philadelphia. Proposed building elevation. Credit: Sanbar Design via a zoning permit submitted to the City of Philadelphia.

Construction Permits Issued for Single-Family Residence at 9741 Krewstown Road in Bustleton, Northeast Philadelphia

Building permits have been issued for the construction of a three-story single-family home at 9741 Krewstown Road in Bustleton, Northeast Philadelphia. The building will rise from a presently vacant lot situated on the southeast side of the block between Country Lane and Serota Place. The proposed development will span 4,458 interior square feet. The project team consists of Zafrani Betsaiel and Alon Ester Ofir as the owners, Sanbar Design (aka SanBarDesign) as the architect, and 6 Star Construction as the contractor.

Read More


Torresdale Manor Residences at 3600 Grant Avenue. Credit: Swimming World Magazine (left), Channel 6 ABC Action News (center left), Abitare Design Studio (right)

A Detailed Look at Torresdale Manor Residences Proposed at 3600 Grant Avenue in Torresdale, Northeast Philadelphia


Philly YIMBY recently shared new site plans and renderings for Torresdale Manor Residences, a townhouse development planned at 3600 Grant Avenue in the Academy Gardens section of Torresdale, Northeast Philadelphia. Designed by Abitare Design Studio, the project will rise at the former site of a once-renown aquatic center, shuttered after a devastating 2017 fire. The proposal includes 30 single-family residences, a new roadway, and a nature trail along the adjacent Byberry Creek. Today we take an in-depth look at the development and the insight it offers into incorporation of positive, pedestrian-friendly elements into otherwise car-oriented master plans.

Read More


Rendering of 15000 Roosevelt Boulevard. Credit: NORR

Renderings Revealed for Byberry North Business Center at 15000 Roosevelt Boulevard in Somerton, Northeast Philadelphia

Renderings have been revealed for Byberry North Business Center, a large warehouse development proposed at 15000 Roosevelt Boulevard in Somerton, Northeast Philadelphia. The complex will include two warehouse structures with large surface lots and landscaping. The project will bring a combined 668,908 square feet of indoor space. Building 1 will host 338,208 square feet, with Building 2 containing 330,700 square feet. The adjacent parking lots will offer 559 parking spaces. Building 1 will have 51 truck loading dock spaces and 61 trailer storage spaces, while building two will have 45 truck loading dock spaces and 50 trailer storage spaces.

Read More

Fetching more...