
Permits have been issued for an addition to an existing mixed-use structure at 1215 Race Street in Center City, allowing for new commercial space and eight dwelling units. Permits list LU Innovations Inc as the owner and TT Design LLC as the architect.
The building is to be fully sprinklered under NFPA 13 or under NFPA 13 and NFPA 13R, depending on the fire rating of separations between the commercial and residential portions.
1215 Race Street Plan via TT Design LLC
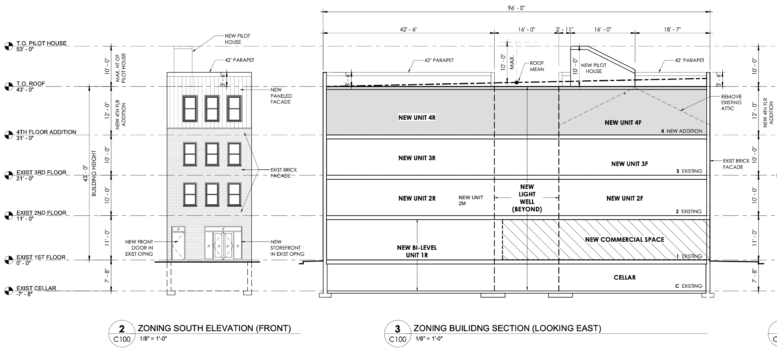
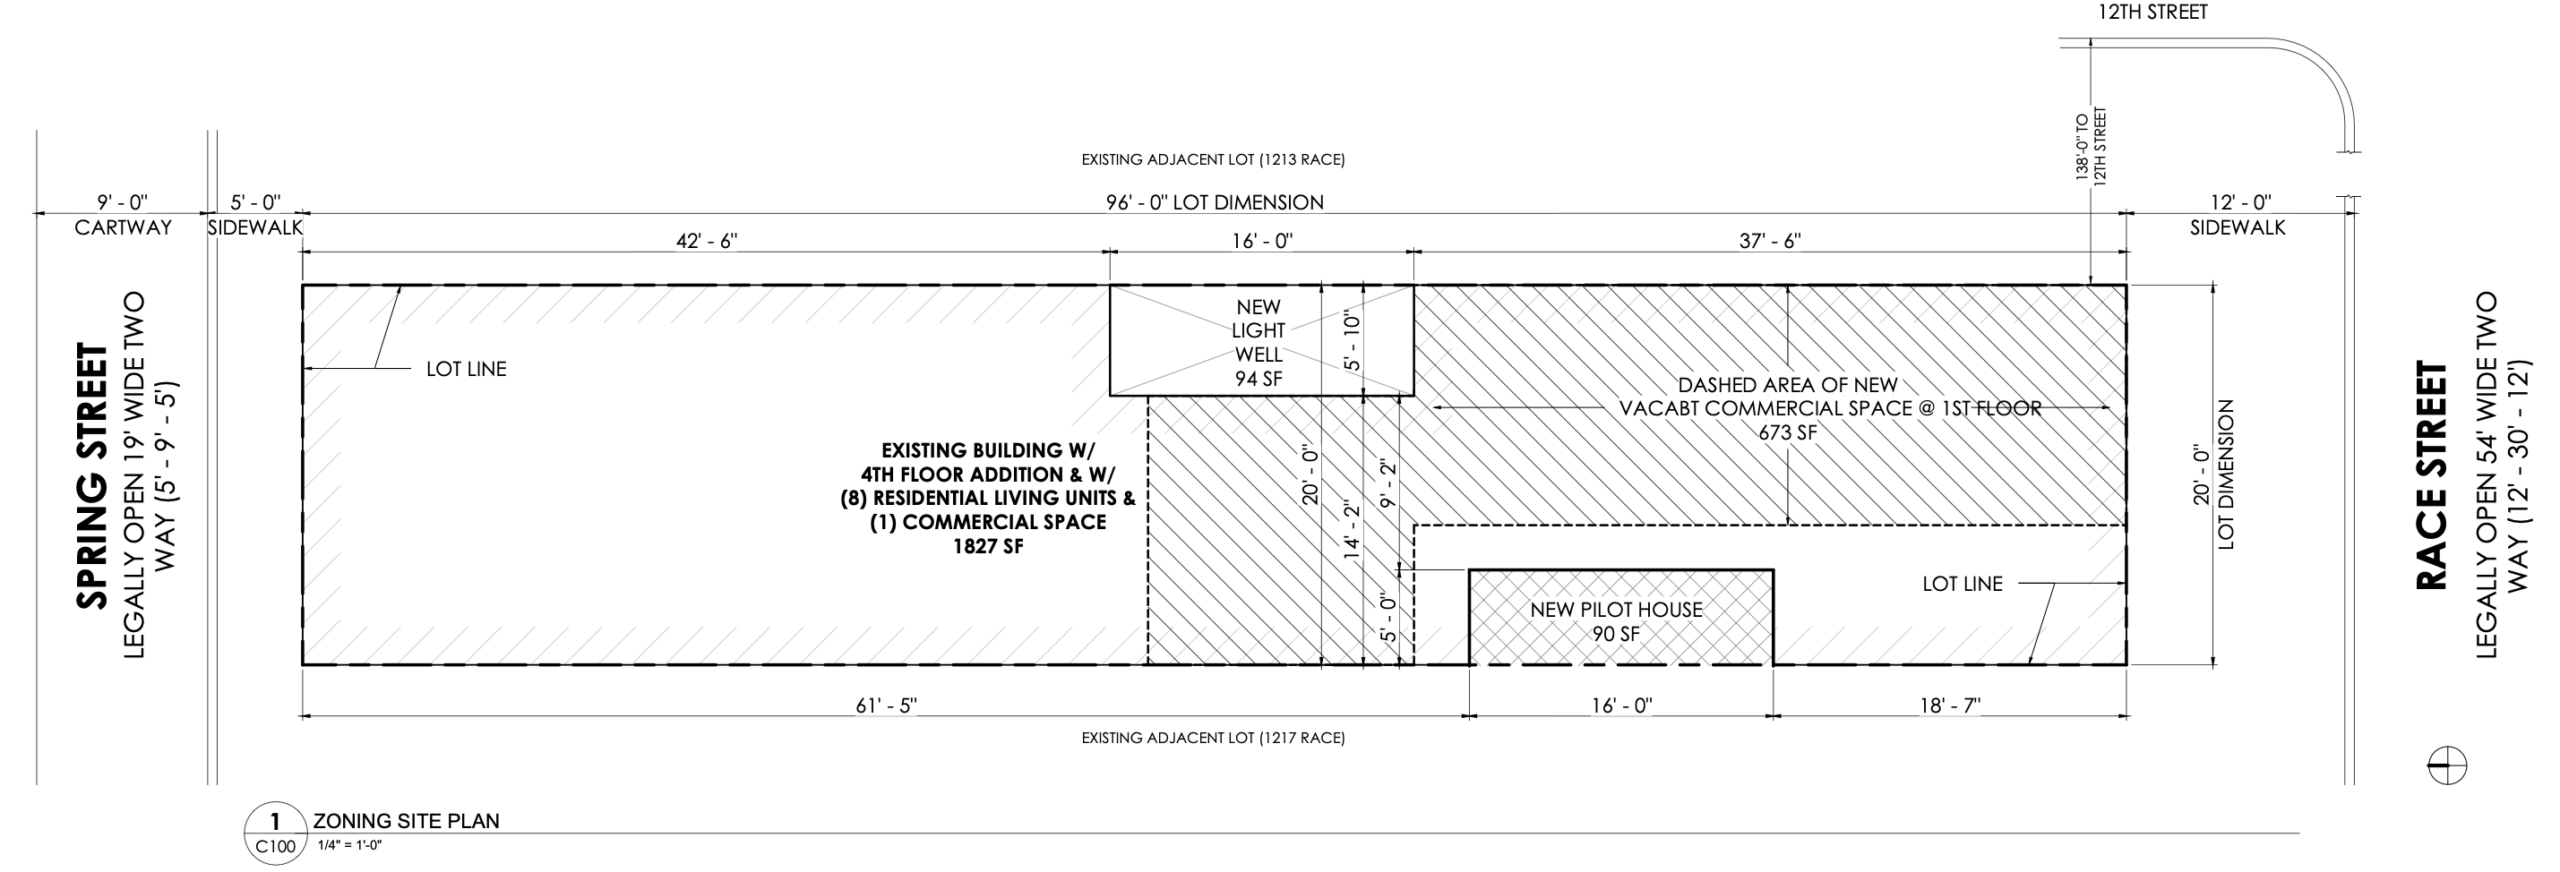
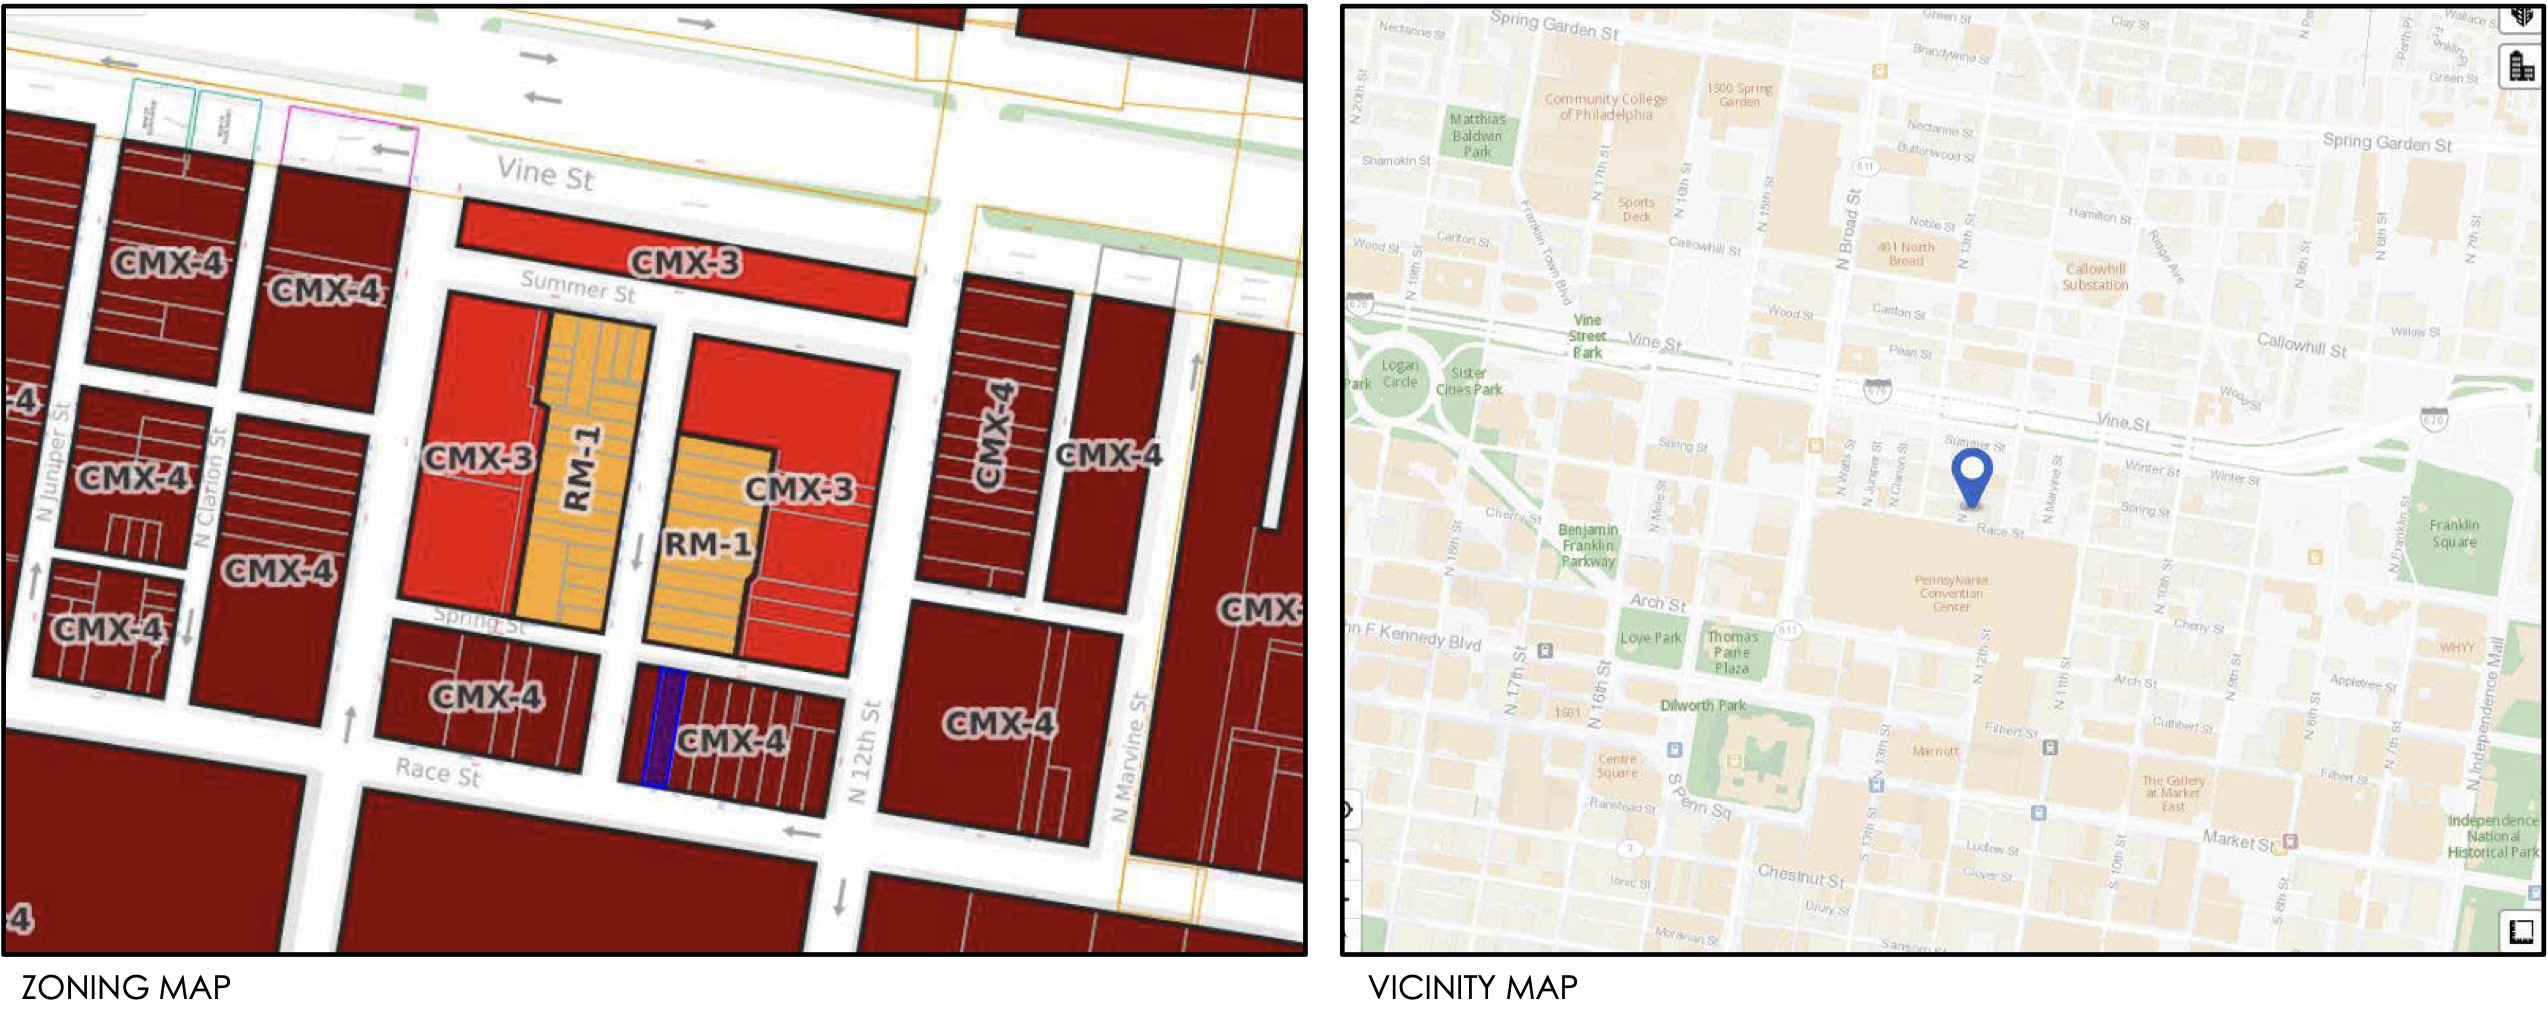
The submitted zoning plan shows a four-story building with a cellar at the 1215 Race Street site. The zoning analysis lists the property in the CMX-4 district, with a 1,920-square-foot lot, 1,827-square-foot proposed footprint, 43-foot building height, and an allowed height listed as unlimited. The site plan shows an existing building with a fourth-floor addition, eight residential living units, one commercial space, a 94-square-foot light well, and a 90-square-foot pilot house. The plan also identifies a 673-square-foot vacant commercial space at the first floor.
A separate zoning permit was issued in April 2026 for the erection of a vertical addition with a roof deck and roof access structure above an existing three-story building.
1215 Race Street North Elevation via TT Design LLC
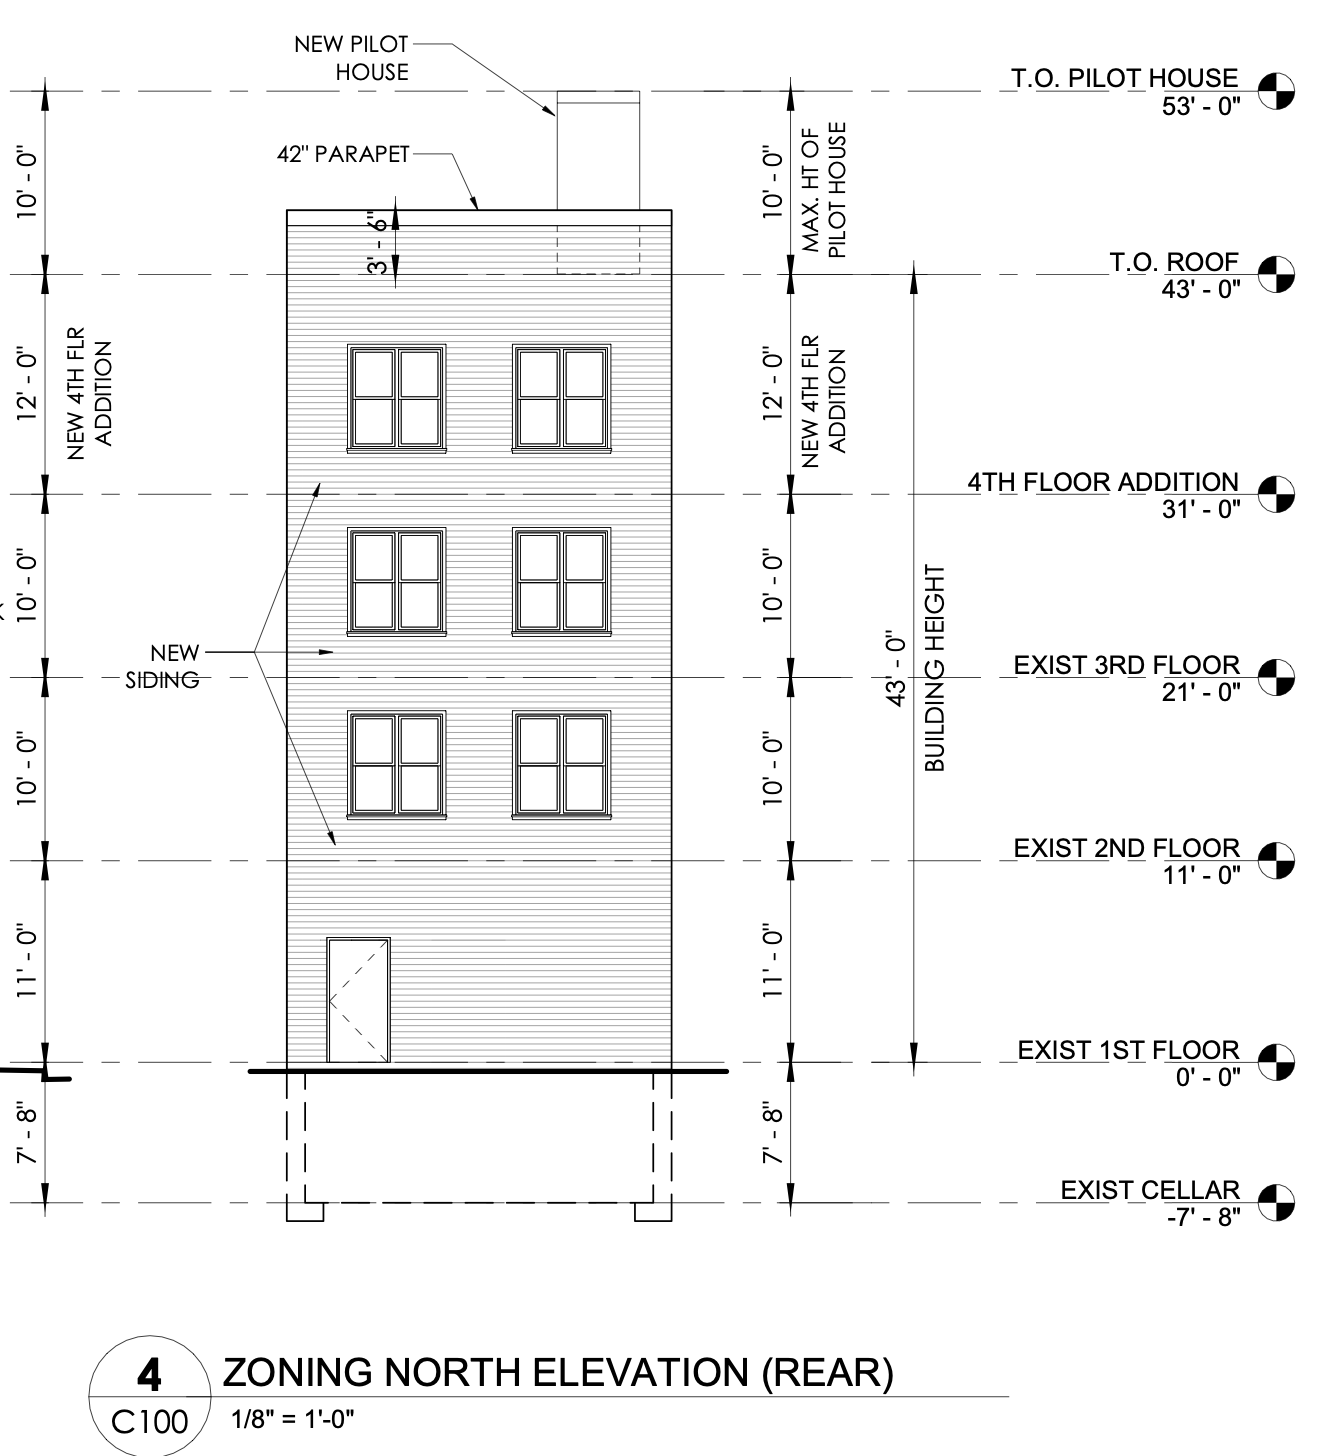
Elevations show the existing brick facade retained along the lower portion of the Race Street frontage, with a new fourth-floor addition above and a new pilot house rising above the roof line. The front elevation notes a new storefront, a new front door in an existing opening, and new paneled facade material at the upper addition. The building section identifies residential units on the upper floors, a bi-level residential unit, new commercial space at the first floor, and the existing cellar below.
1215 Race Street Site and Zoning Map via TT Design LLC
Subscribe to YIMBY’s daily e-mail

Follow YIMBYgram for real-time photo updates
Like YIMBY on Facebook
Follow YIMBY’s Twitter for the latest in YIMBYnews
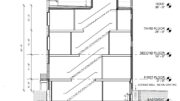

Although the 1215 Race Street Plan states that the final product (after the fourth floor addition is constructed) will have eight residential units and one commercial space, the 1215 Race Street Section displays only seven residential units along with the commercial space.
Google Maps indicates that 1215 Race was the long time home of “Bright Sign Co., Inc. — Plastic Cut to Size & Fabrication, Welding and Metal Fabrication”.
This project appears to convert the building’s use from light manufacturing and/or office to residential and commercial.
The Zoning Building Section shows eight units: 1R, 2R, 2M, 2F, 3R, 3F, 4R, and 4F.
Yes, you are correct Paul.