
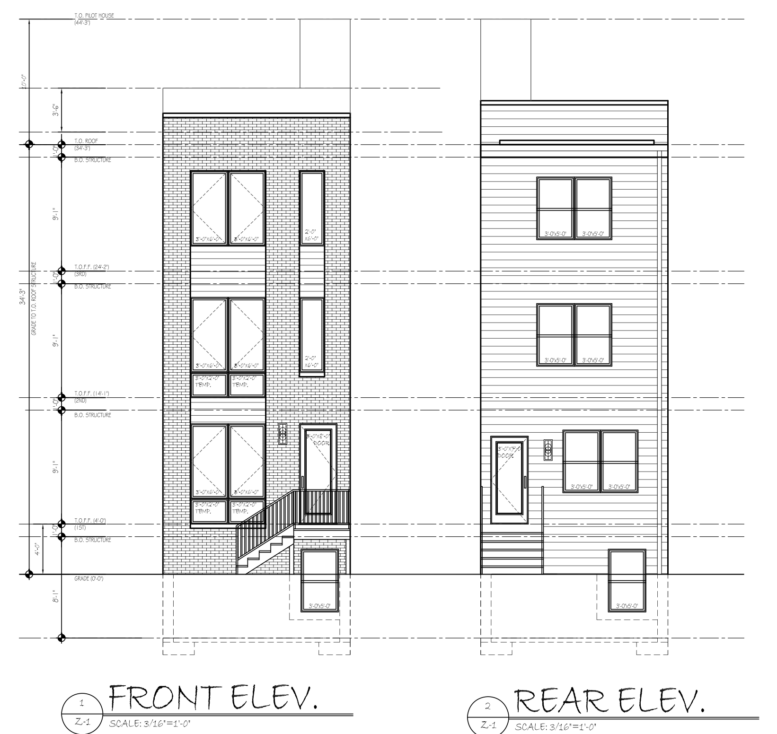
Permits have been issued for the construction of a three-story attached building at 2533 North 12th Street in Hartranft, North Philadelphia. The permit calls for a two-family household living structure spanning 3,040 square feet of new construction and lists features such as a cellar, roof deck, and roof deck access structure. The Door LLC is listed as the owner, with KCA Design Associates LLC as the architect and Lynx Management Solutions LLC as the contractor.
Construction costs are specified at $572,500, which includes $471,500 for general construction, $38,000 for excavation, $35,000 for plumbing, $16,000 for electrical work, and $12,000 for mechanical work.
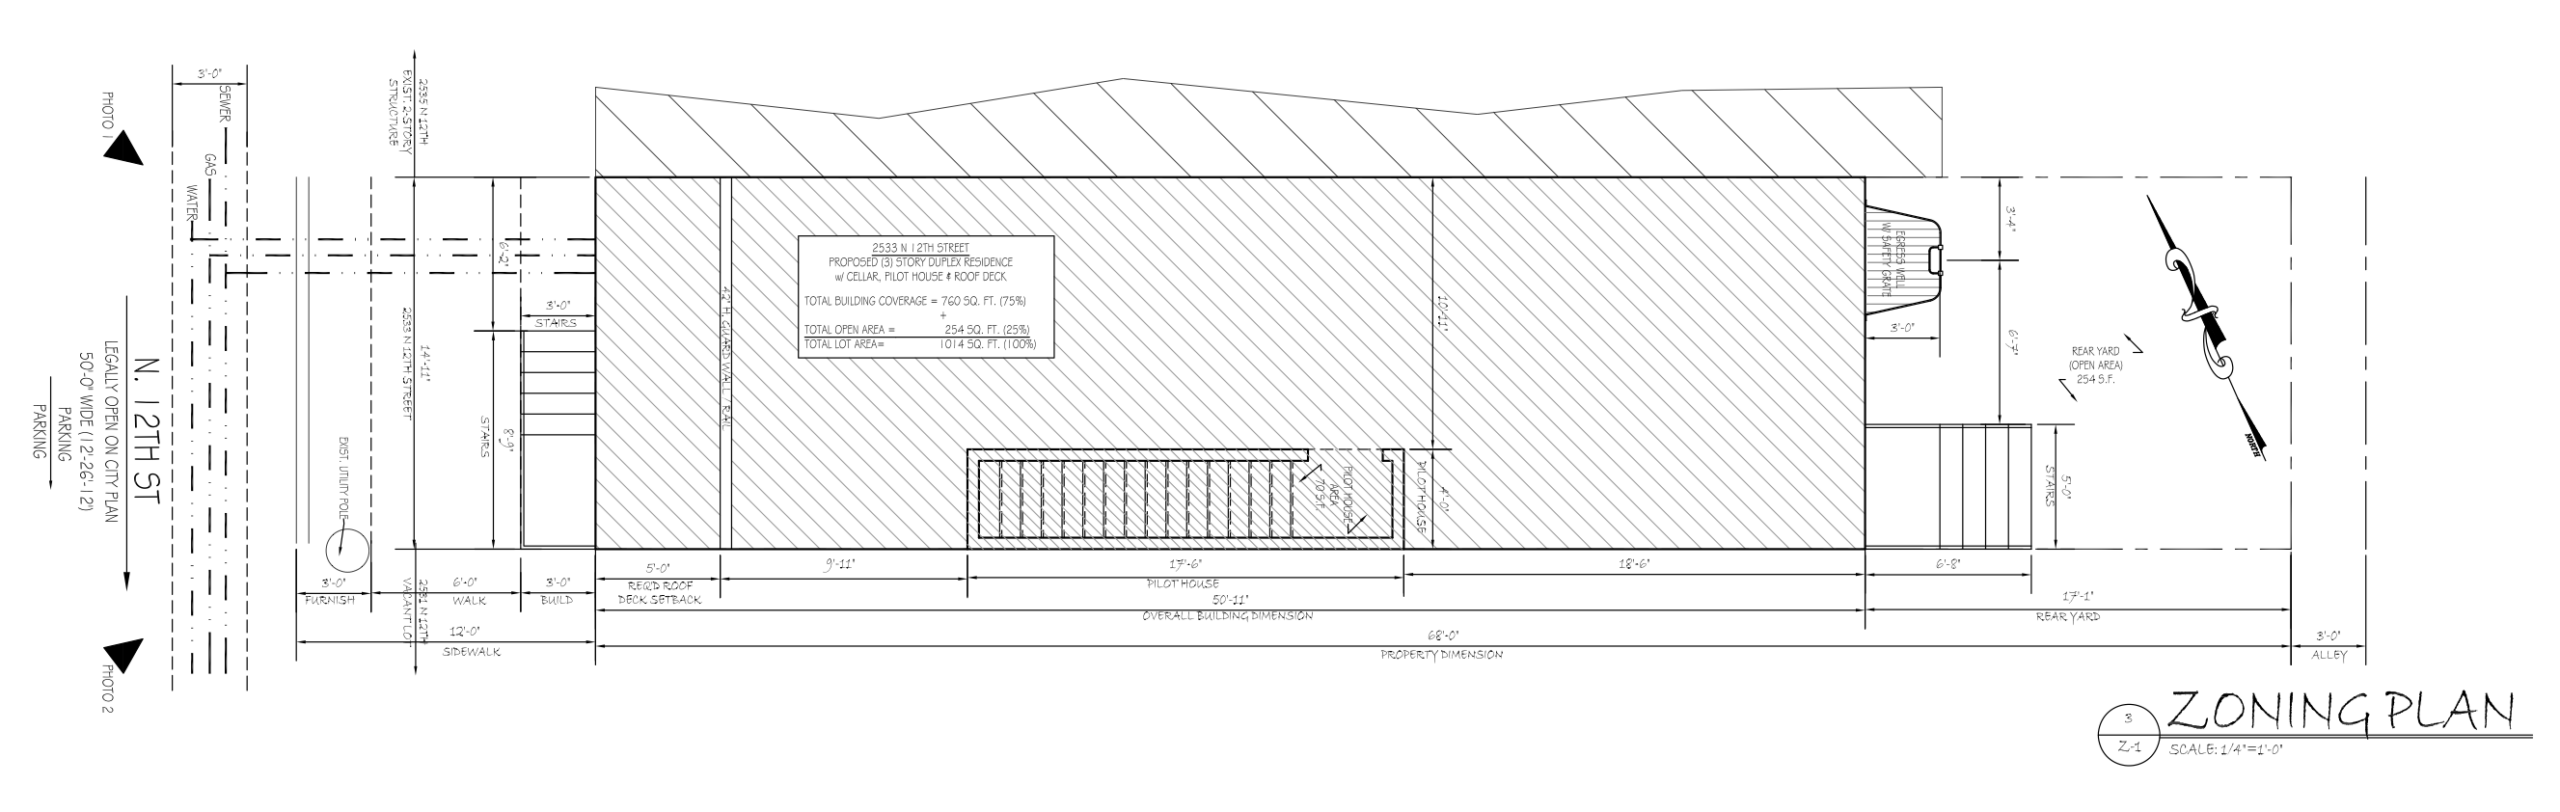
2533 North 12th Street Plan via KCA Design Associates
The approved building permit lists R-3 residential occupancy. The project will involve 760 square feet of earth disturbance. The scope includes underpinning.
The zoning table places the property in an RM-1 district and lists a 1,014-square-foot lot, 760 square feet of occupied area, 254 square feet of open area, and a proposed height of approximately 34 feet.
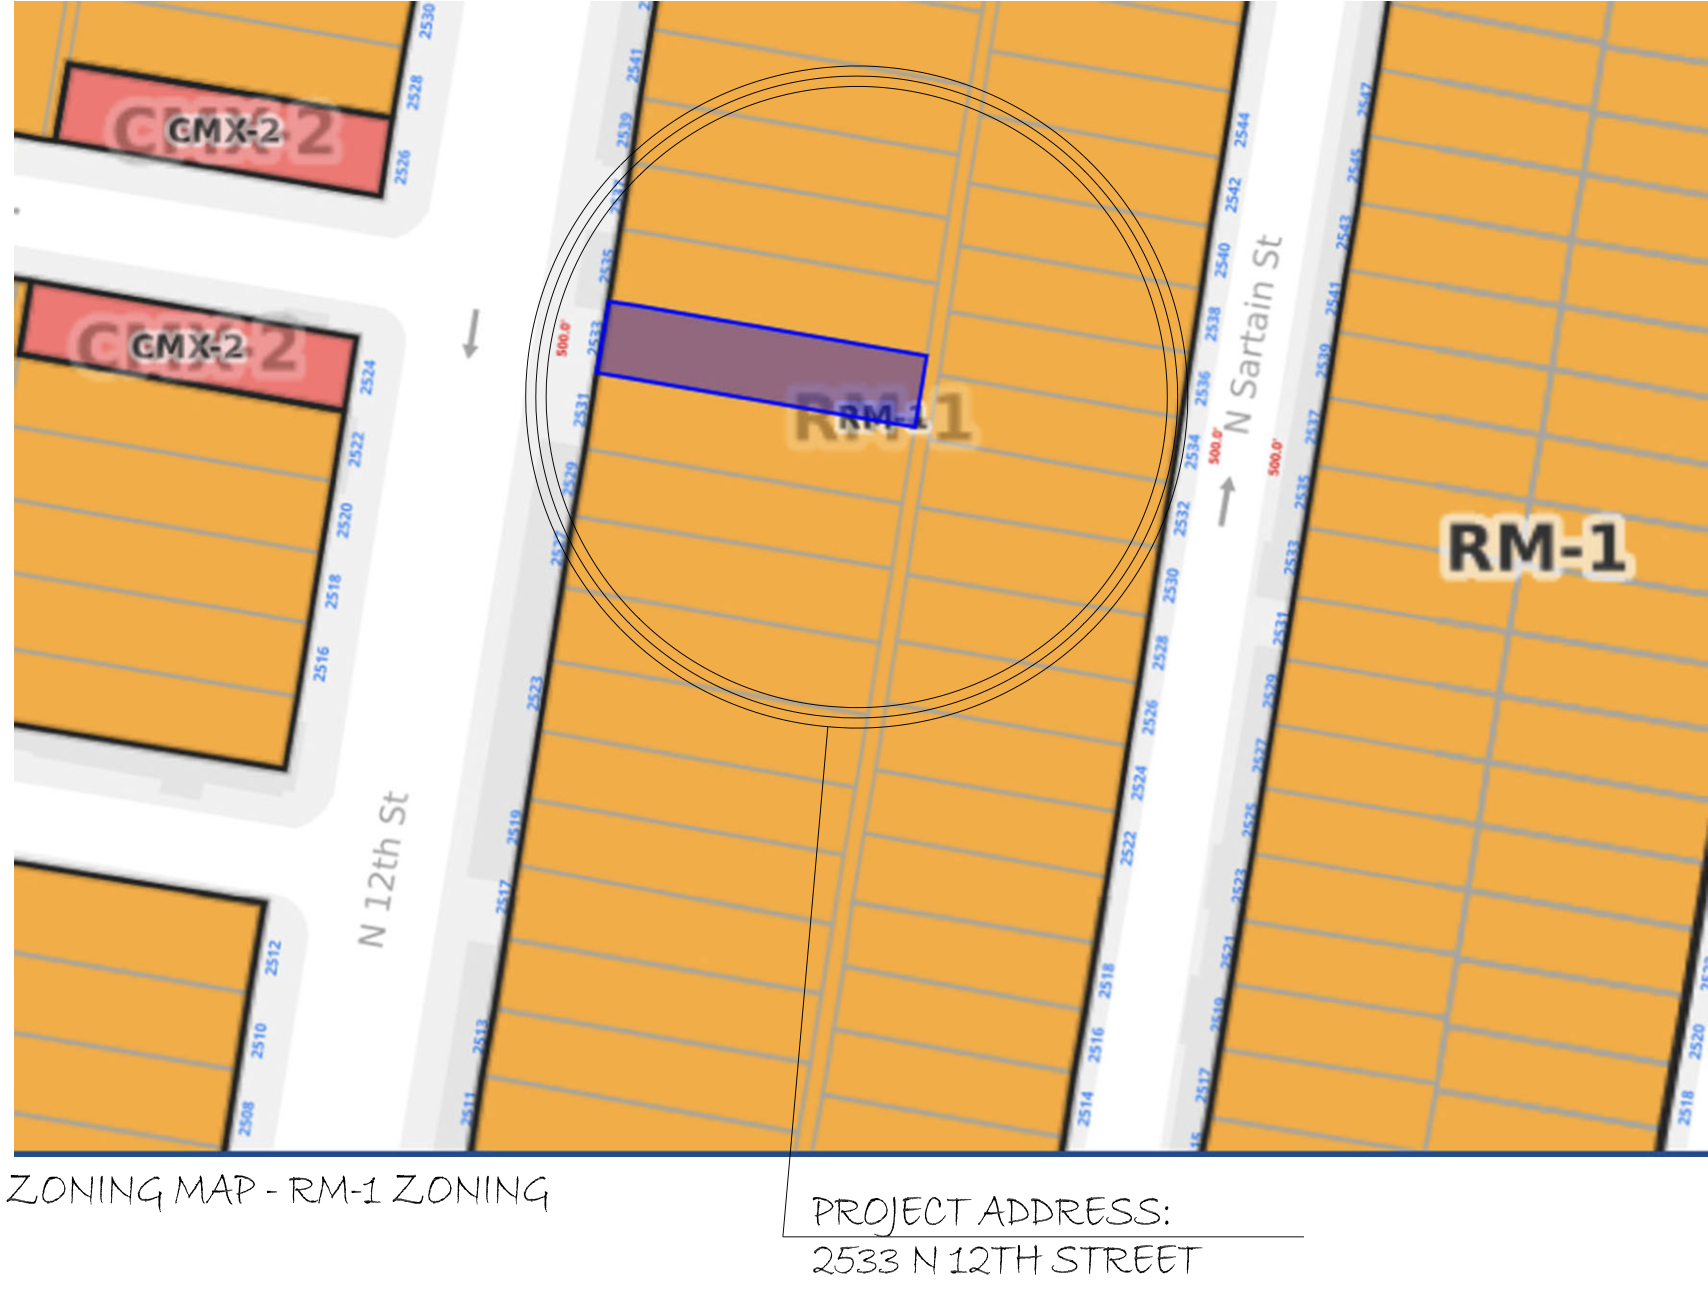
2533 North 12th Street Location via KCA Design Associates
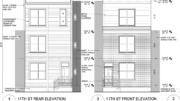
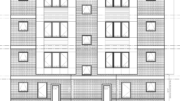
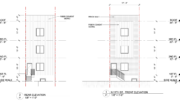
Plans show a narrow building with the roof deck positioned behind a five-foot front roof deck setback and accessed by a pilot house. The front elevation shows a brick-clad facade, tall vertically aligned window groupings, an elevated entrance stair, and a roof access structure rising above the main roofline. The rear elevation shows a simpler wall treatment with horizontal siding, regular window placement, a rear door, and lower-level window well.
Subscribe to YIMBY’s daily e-mail

Follow YIMBYgram for real-time photo updates
Like YIMBY on Facebook
Follow YIMBY’s Twitter for the latest in YIMBYnews
The ceramic mural two door’s south on 2529 N. 12th Street’s stoop brightens the whole block.