
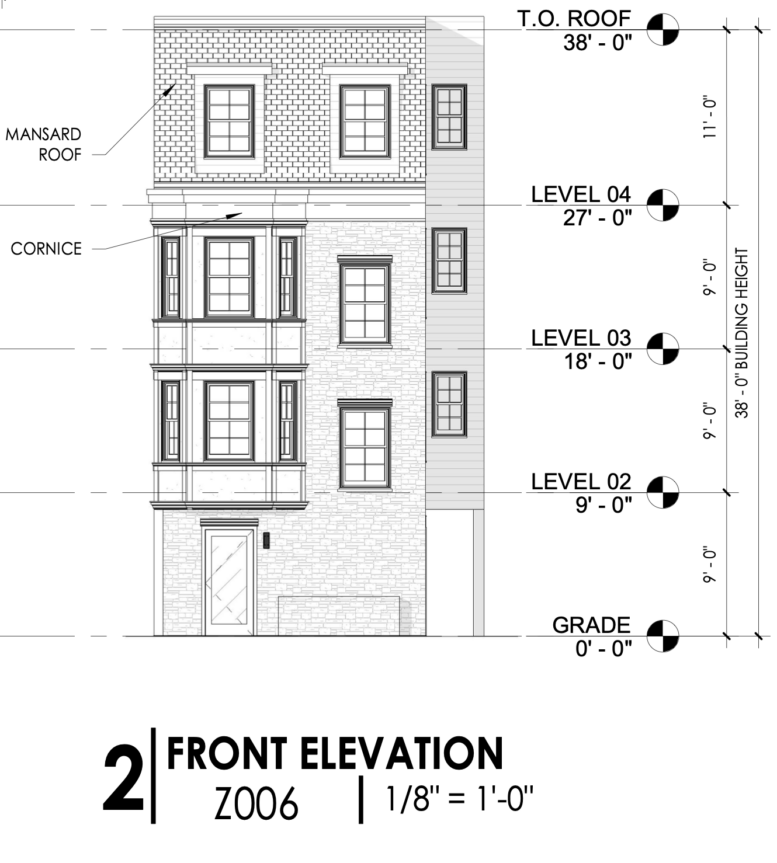
Permits have been issued for the construction of a four-story, seven-unit multi-family building at 3403 North 19th Street in Nicetown-Tioga, North Philadelphia. The permit calls for 6,078 square feet of new construction and two interior vehicle parking spaces. Permits list the owner as RAM Phila Community 4 LLC, with KCA Design Associates LLC as the architect and Loan Construction LLC as the contractor.
The total construction cost is specified at $600,000.
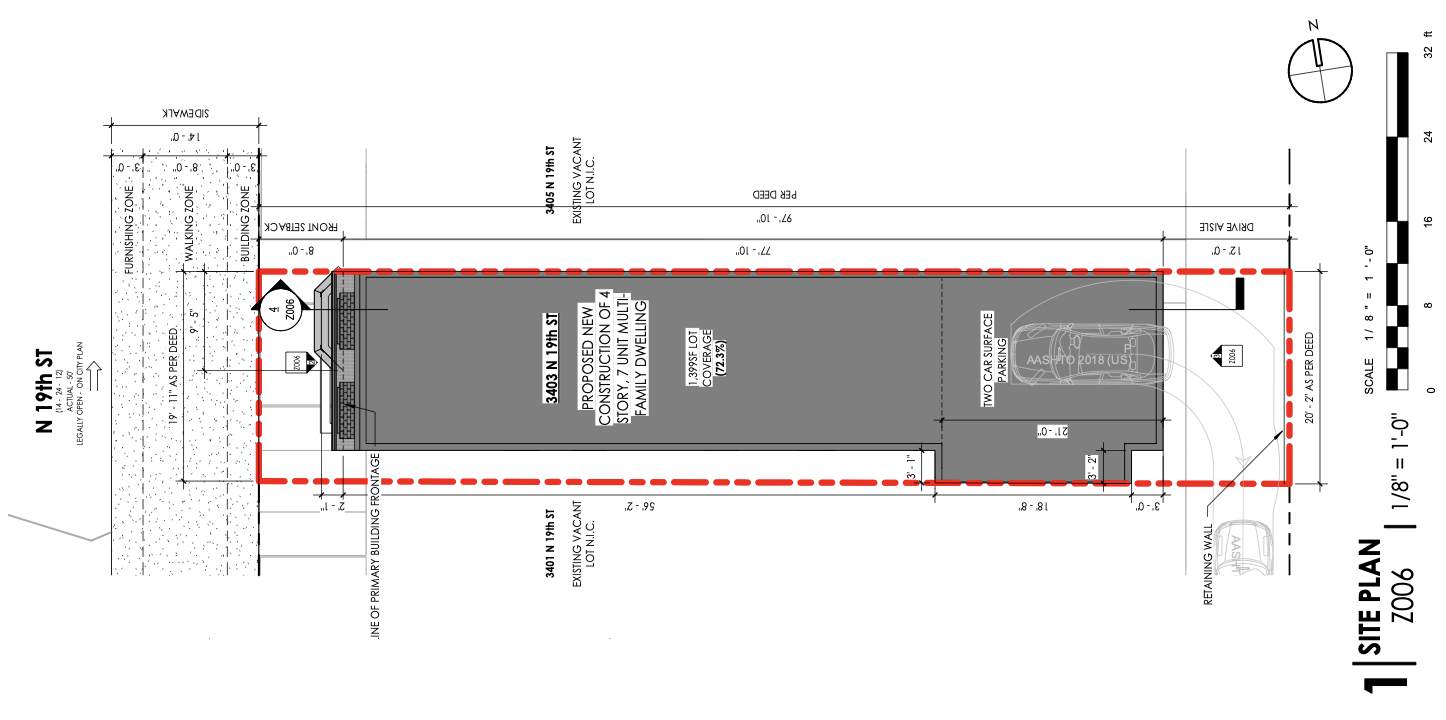
3403 North 19th Street Site Plan via KCA Design Associates
The attached structure will be classified under R-2 residential occupancy. Parking will be accessed via a rear shared driveway. The building permit requires the structure to be fully sprinklered in accordance with NFPA 13, with standpipes complying with NFPA 14 in the exit stairs.
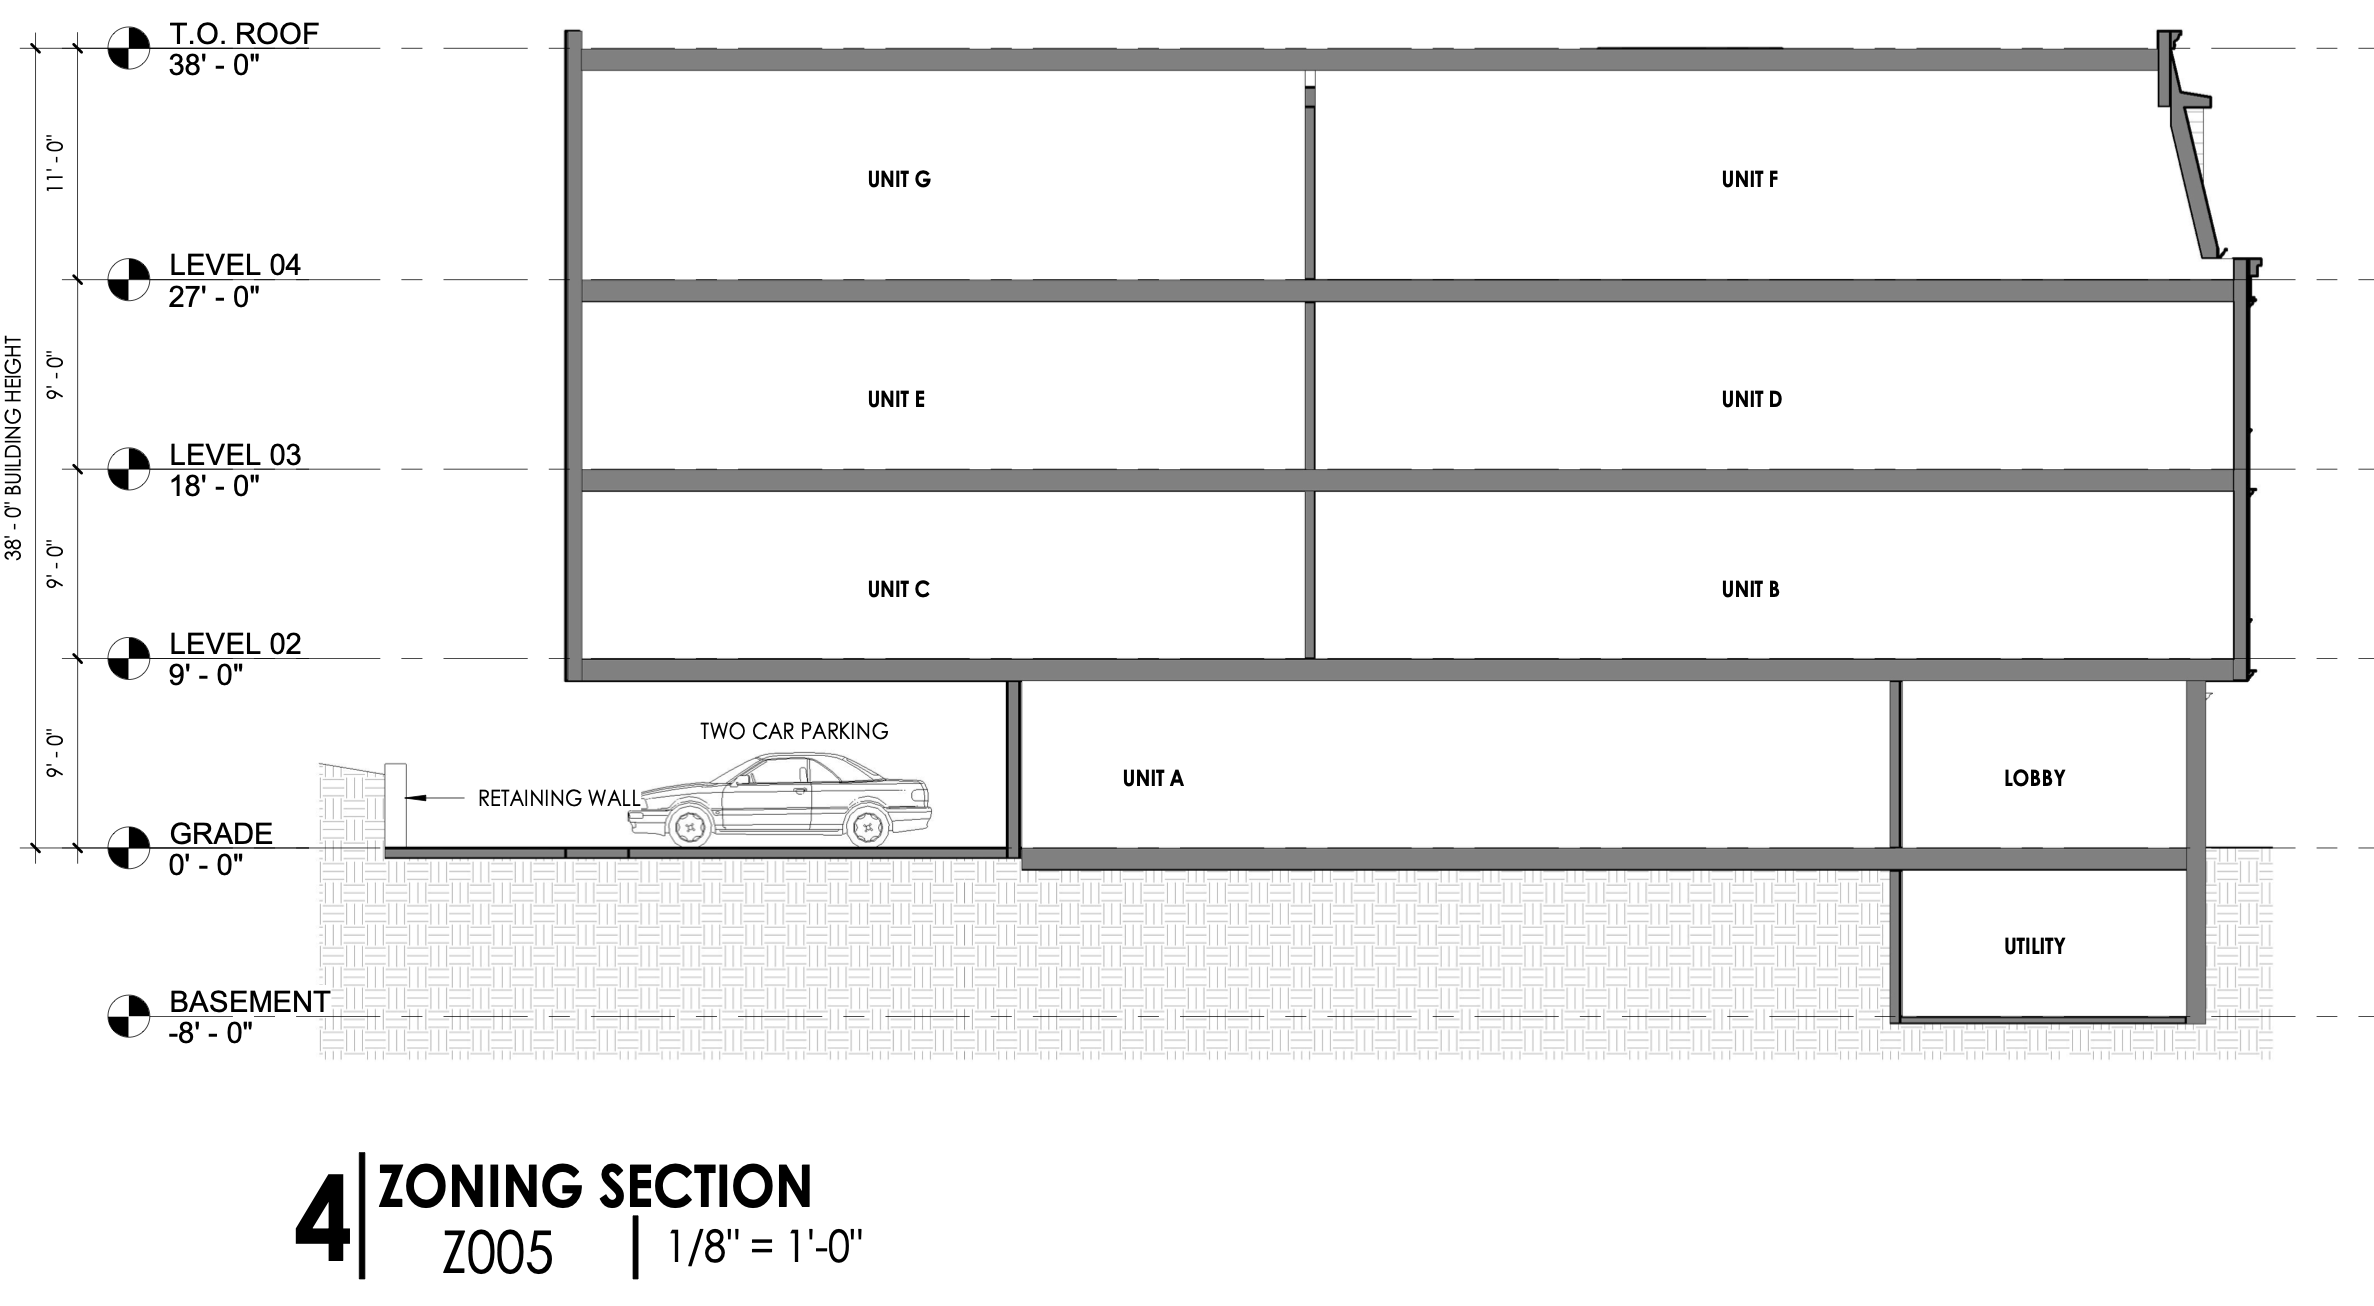
3401 North 19th Street Section via DesignBlendz
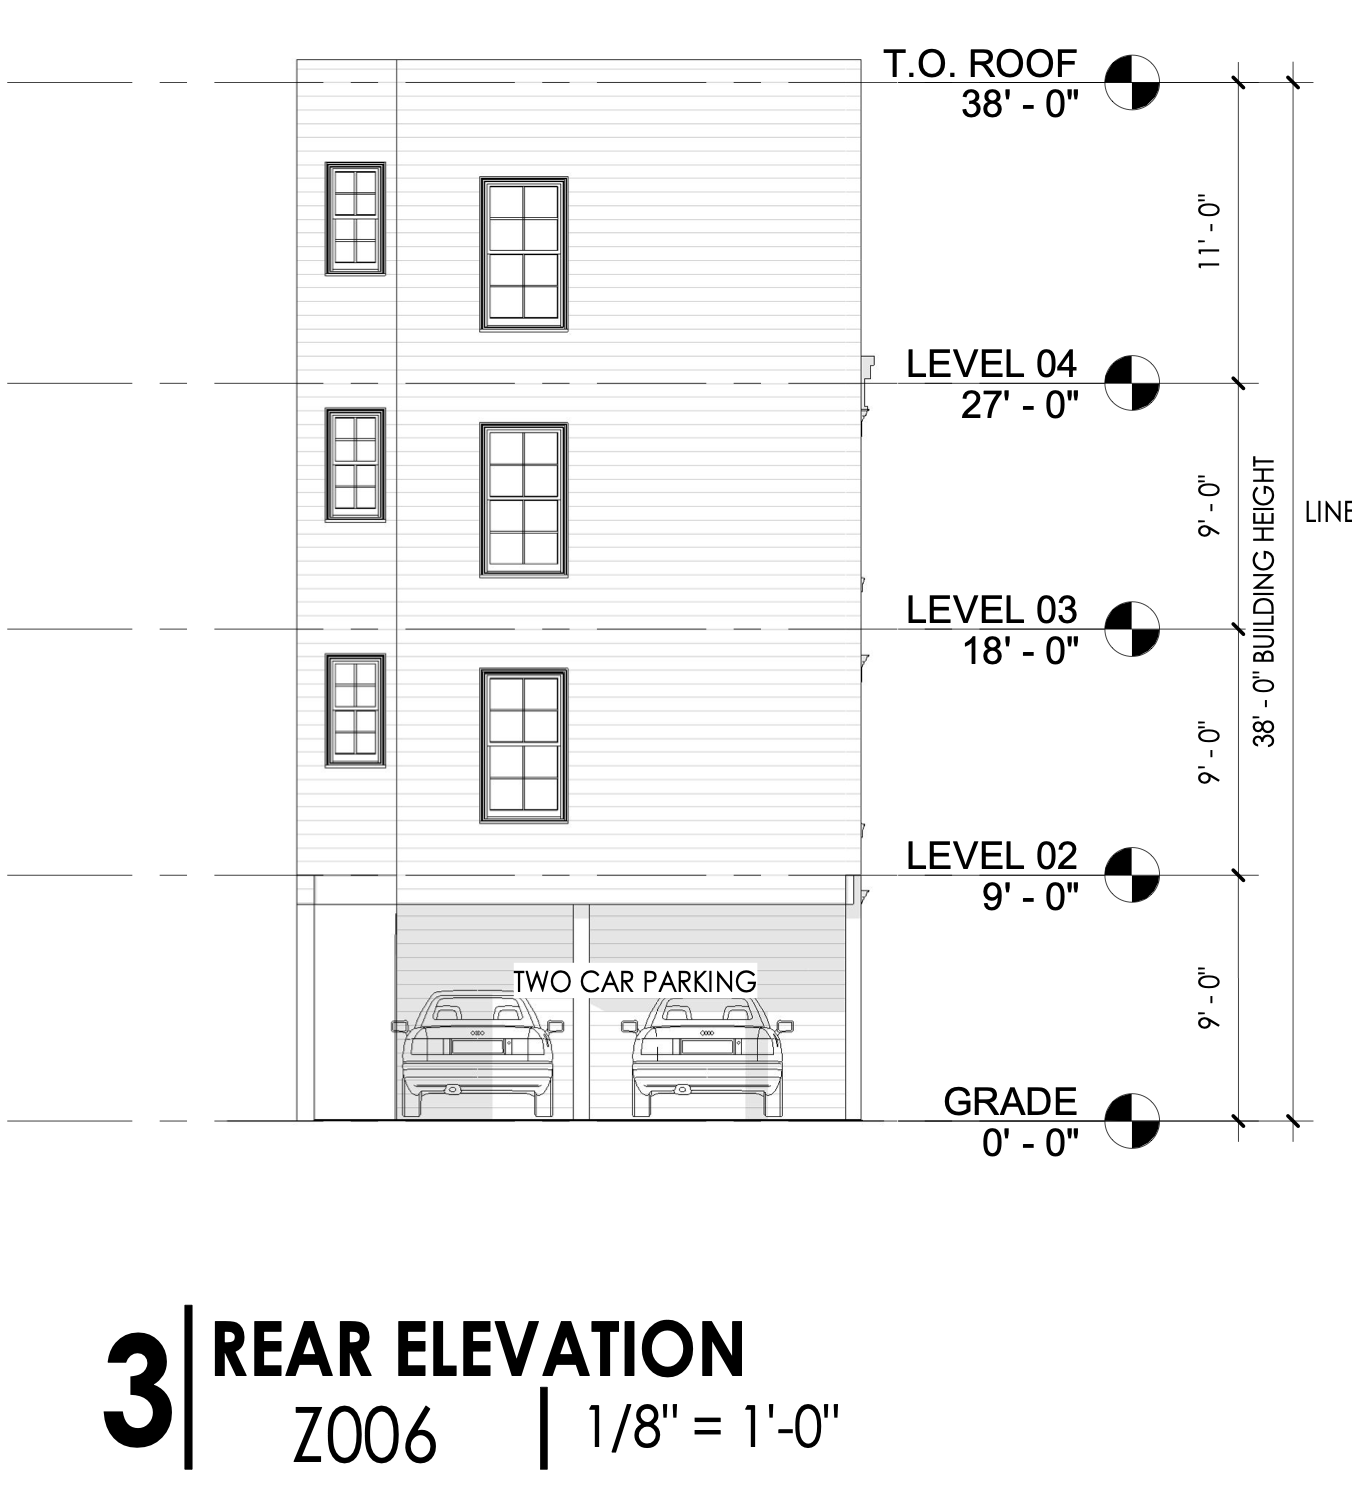
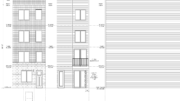
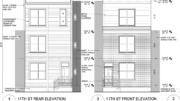
3403 North 19th Street Rear Elevation via KCA Design Associates
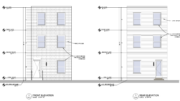
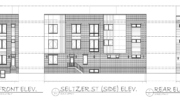
The approved drawings show a narrow building with a street-facing elevation organized around masonry cladding, stacked bay elements, a cornice, and a mansard roof. The front elevation also labels a planter and retaining wall at grade. The rear elevation shows the two-car parking area at the lower level. The zoning section identifies a lobby, utility area, Unit A, and upper-level units. Drawings indicate a 38-foot primary building height, with the second floor elevated at nine feet, the third at 18 feet, and fourth at 27 feet.
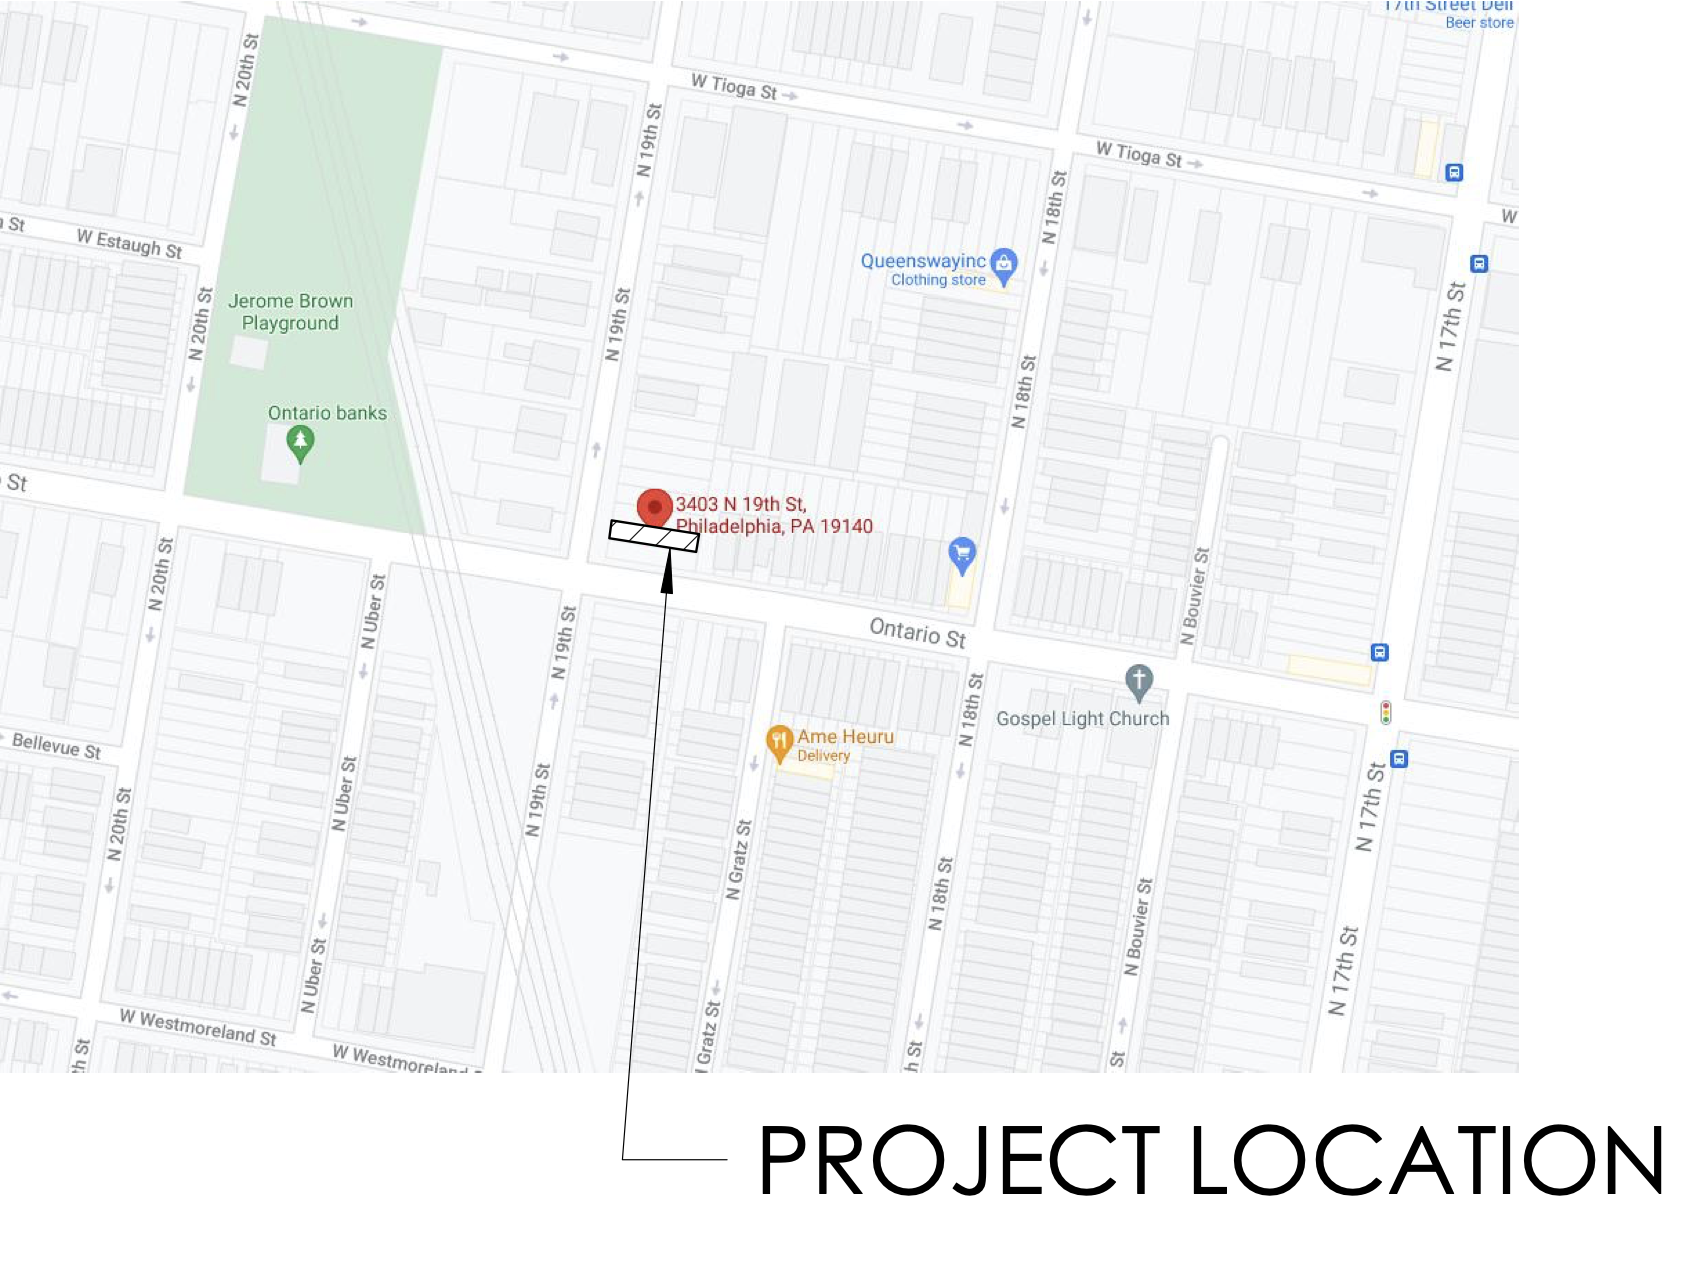
3403 North 19th Street Location via KCA Design Associates
A covered walkway or sidewalk closure will be required within ten feet of the building facade.
Subscribe to YIMBY’s daily e-mail

Follow YIMBYgram for real-time photo updates
Like YIMBY on Facebook
Follow YIMBY’s Twitter for the latest in YIMBYnews
The bay windows are a nice touch that they didn’t have to do.