
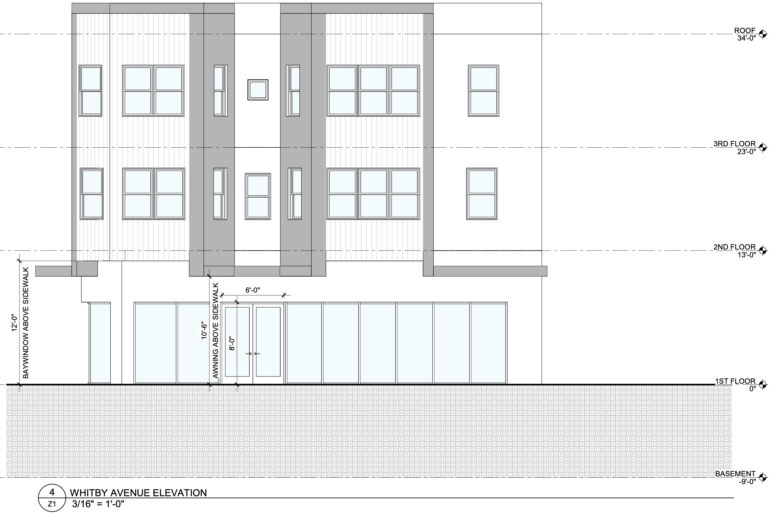
Permits have been issued for the construction of a three-story attached mixed-use building at 5116 Baltimore Avenue in Kingsessing, West Philadelphia. The project will rise at the intersection of Baltimore Avenue and Whitby Avenue and will include vacant commercial space in the cellar and at the ground floor, with three residential units above. The permit approves 4,268 square feet of new construction and lists HYC Architects as responsible for the designs and PHILA Renovation Group as the contractor.
Construction costs are listed at $105,000, with $70,000 allocated to general construction and $35,000 listed for excavation.
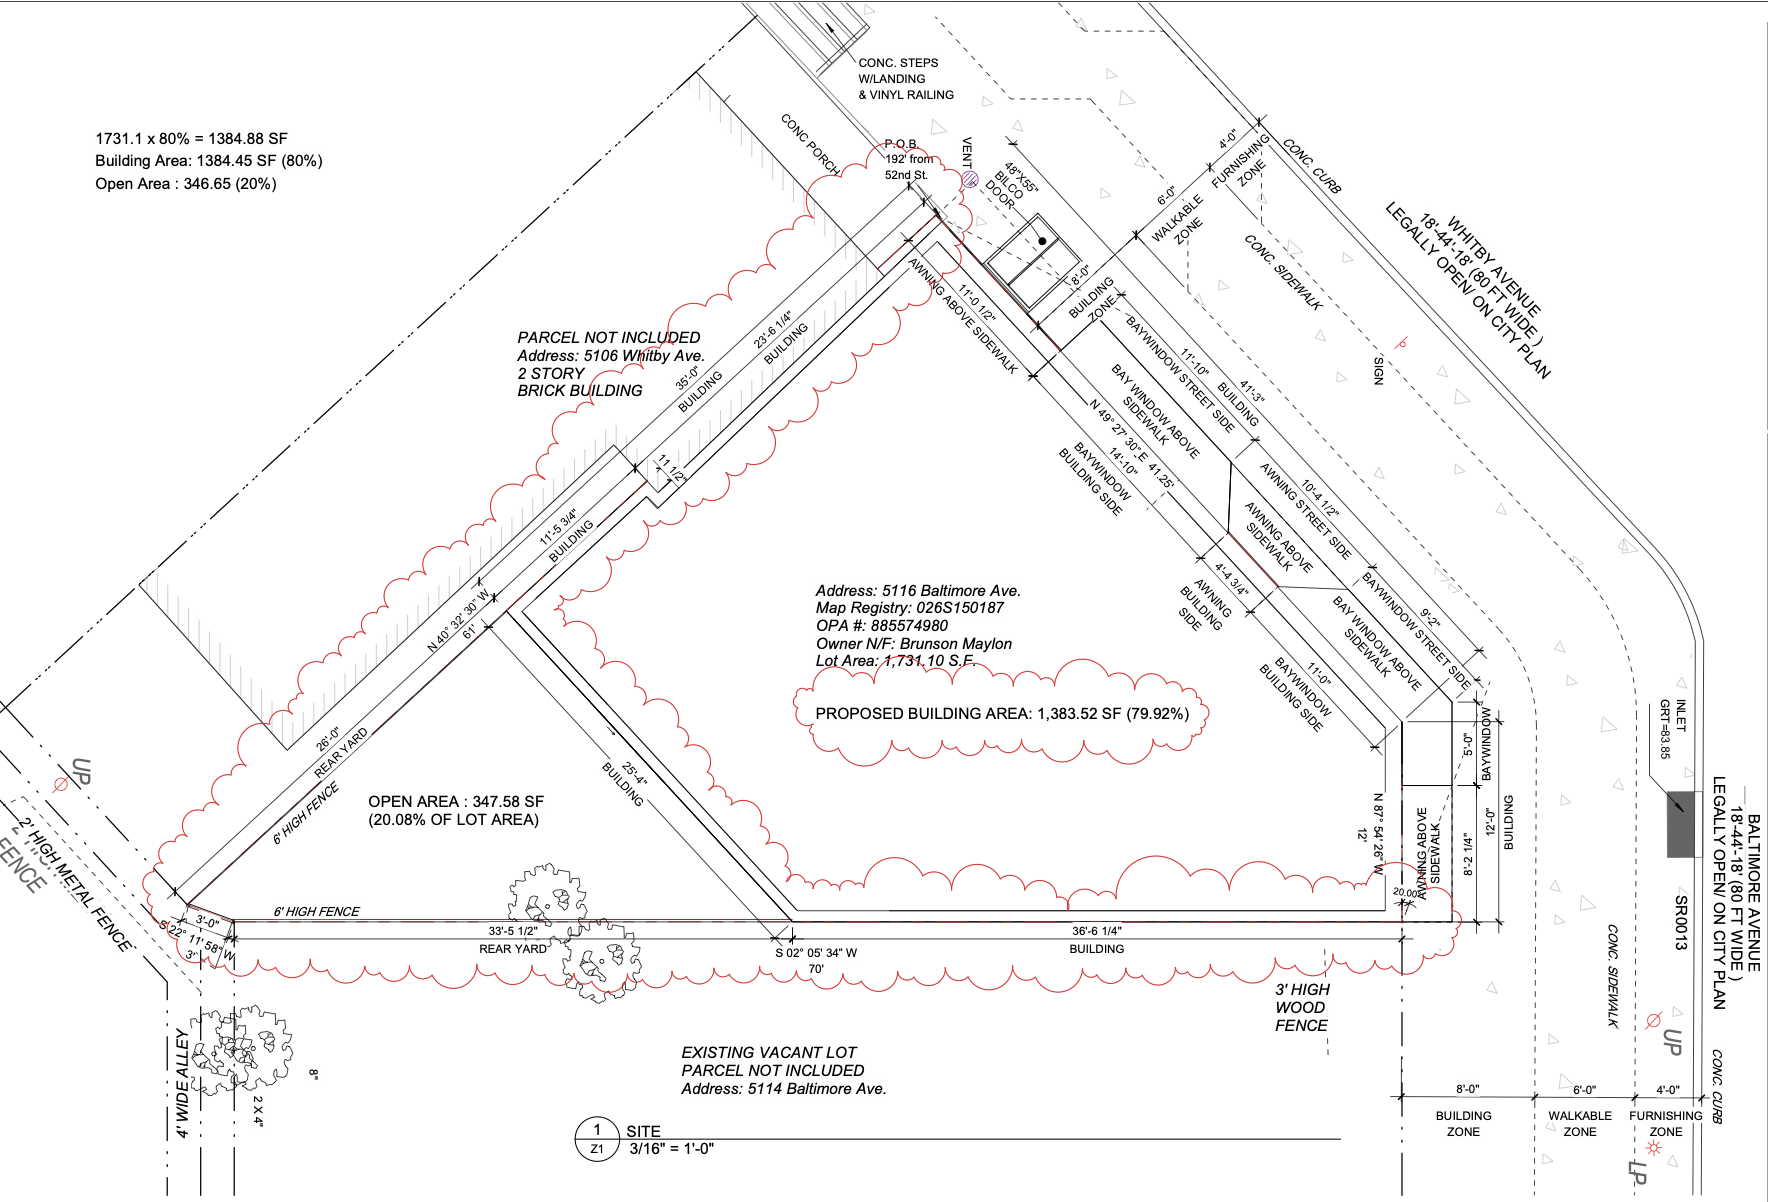
5116 Baltimore Avenue Site Plan via HYC Architects
The project is zoned CMX-2, with a proposed height of 34 feet. The zoning bonus summary notes that no zoning bonus applies to the project. The zoning sheet lists a 1,731-square-foot lot, with a proposed building area of 1,384 square feet, or 79.92 percent lot coverage. The building floor area schedule lists 1,367 square feet at the cellar, 1,367 square feet at the first floor, 1,450 square feet at the second floor, and 1,450 square feet at the third floor. Zoning documents list unit floor areas with Unit 1 specified at 860 square feet, Unit 2 at 900 square feet, and Unit 3 at 900 square feet.
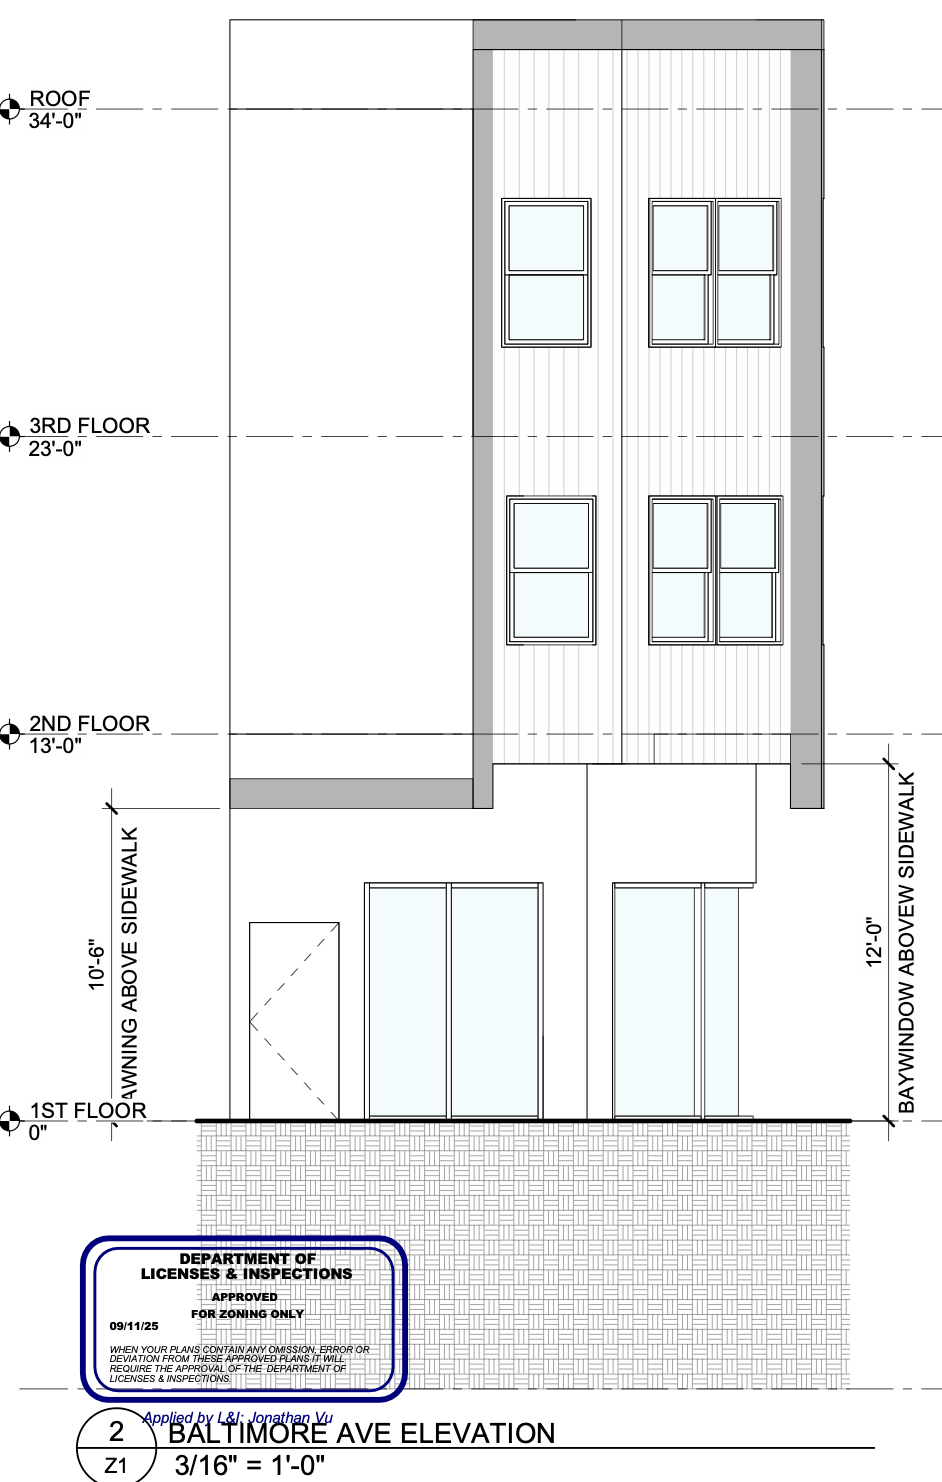
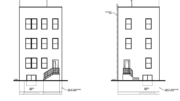
5116 Baltimore Avenue Elevation via HYC Architects
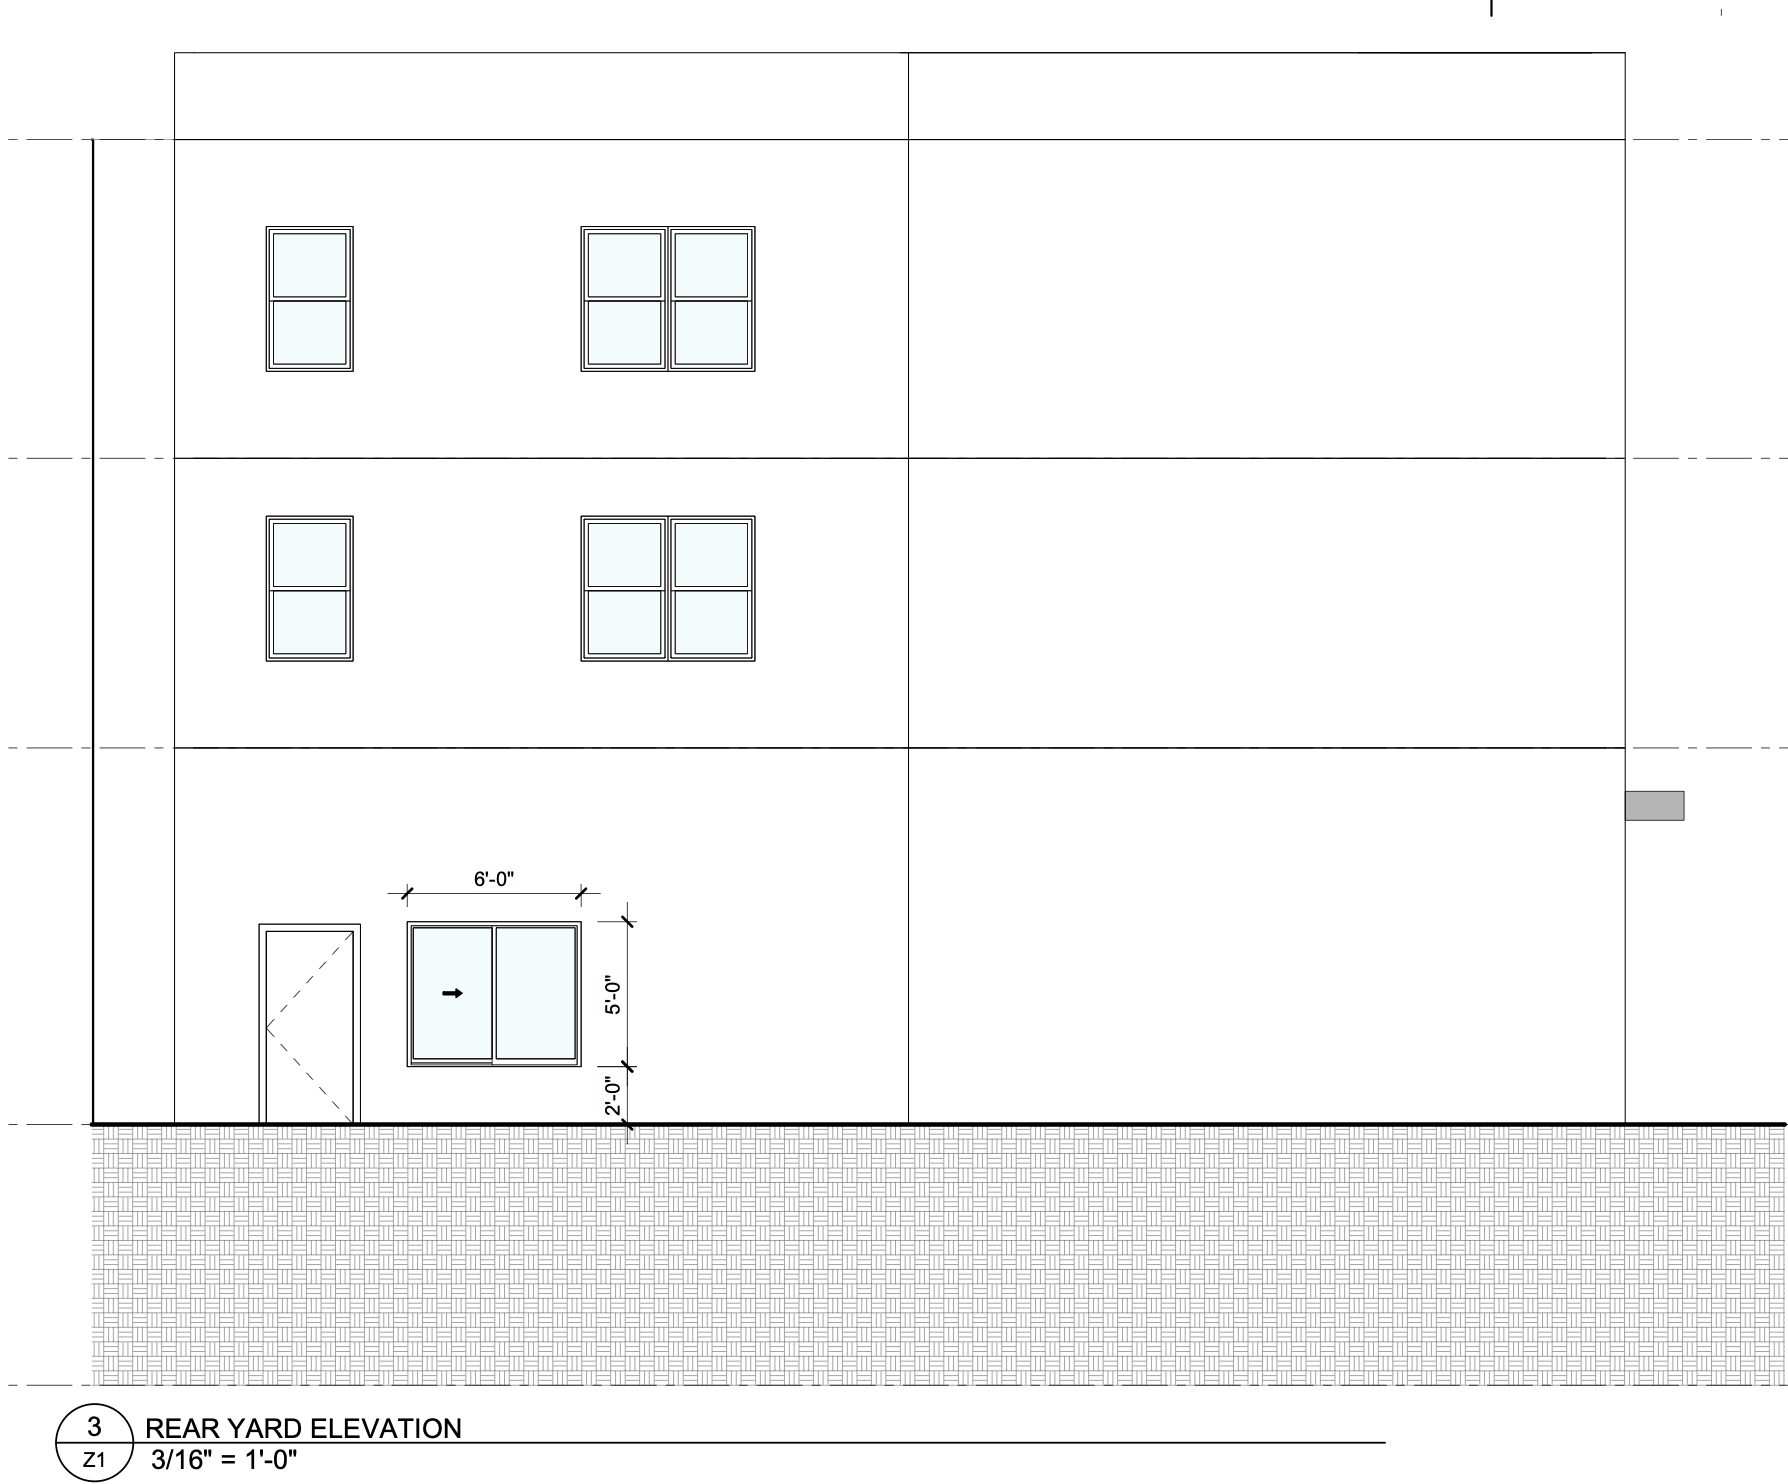
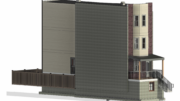
5116 Baltimore Avenue Rear Elevation via HYC Architects
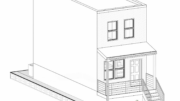
The plans show the building shaped by its triangular corner lot. The Baltimore Avenue elevation shows a three-story frontage with storefront glazing at the ground floor, projecting upper-floor bays, and vertical siding panels between framed windows. The Whitby Avenue elevation extends along the angled side of the site and shows additional ground-floor commercial glazing, and a broader side elevation that reflects the lot geometry. The rear-yard elevation is simpler, with a door and window at grade and paired windows above.
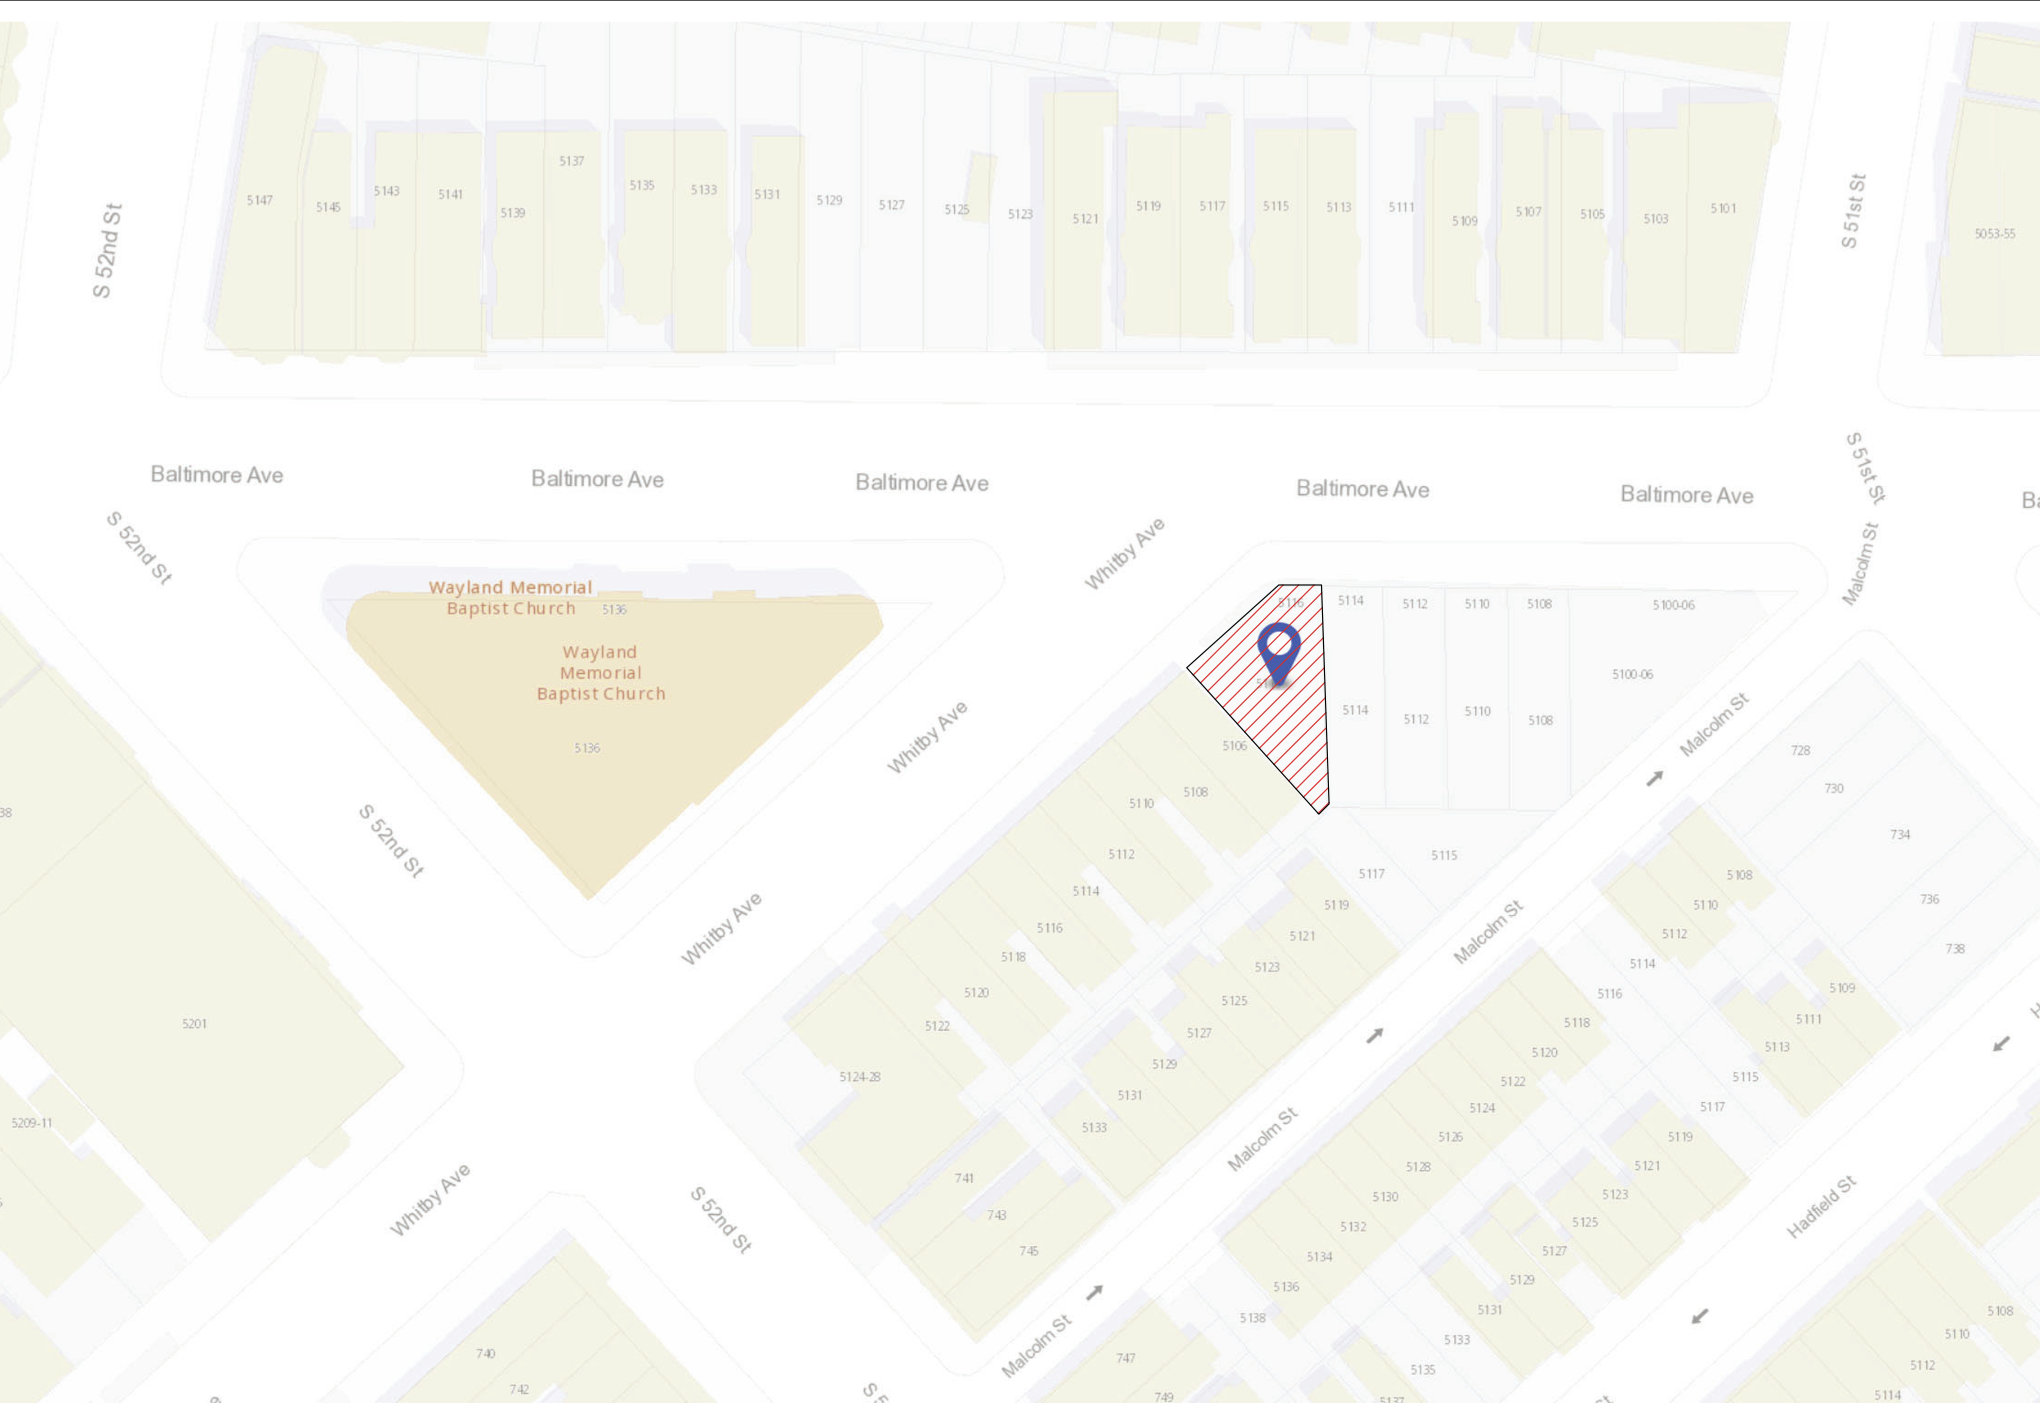
5116 Baltimore Avenue Location via HYC Architects
The structure will be fully sprinklered, with NFPA 13 coverage in the commercial spaces and NFPA 13R coverage in the residential portions. The permit notes that underpinning, excavation of at least five feet, impacts on adjacent property, and separate permits for all other work apply. A covered walkway or sidewalk closure will be required within nine feet of the building facade before construction begins.
Subscribe to YIMBY’s daily e-mail

Follow YIMBYgram for real-time photo updates
Like YIMBY on Facebook
Follow YIMBY’s Twitter for the latest in YIMBYnews
Be the first to comment on "Permits Issued for Three-Story Mixed-Use Building at 5116 Baltimore Avenue in Kingsessing, West Philadelphia"