
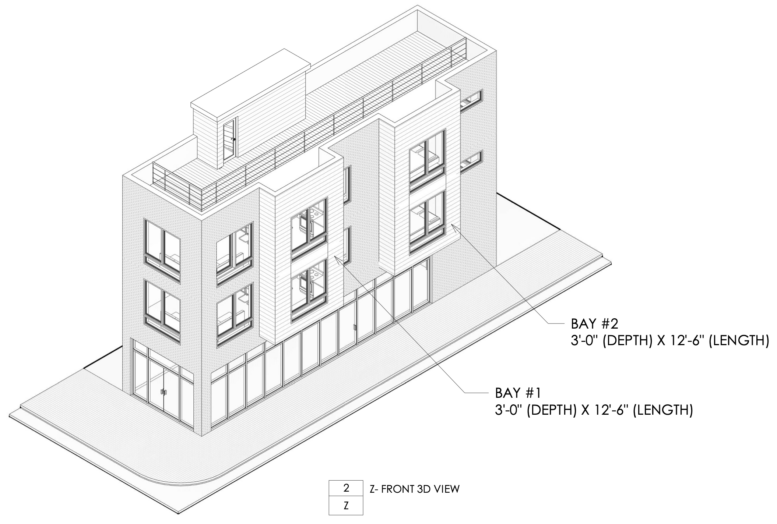
Permits have been issued for the construction of a three-story mixed-use building at 609 West York Street in Hartranft, North Philadelphia. The new structure will span 840 square feet of new construction with vacant commercial space on the ground floor, two residential units, a cellar, and a roof deck with a roof deck access structure. Ping Architects is responsible for the designs and SD General Contractor is listed as the contractor.
Construction costs are specified at $200,000, of which $150,000 allocated to general construction and $50,000 allotted to excavation.
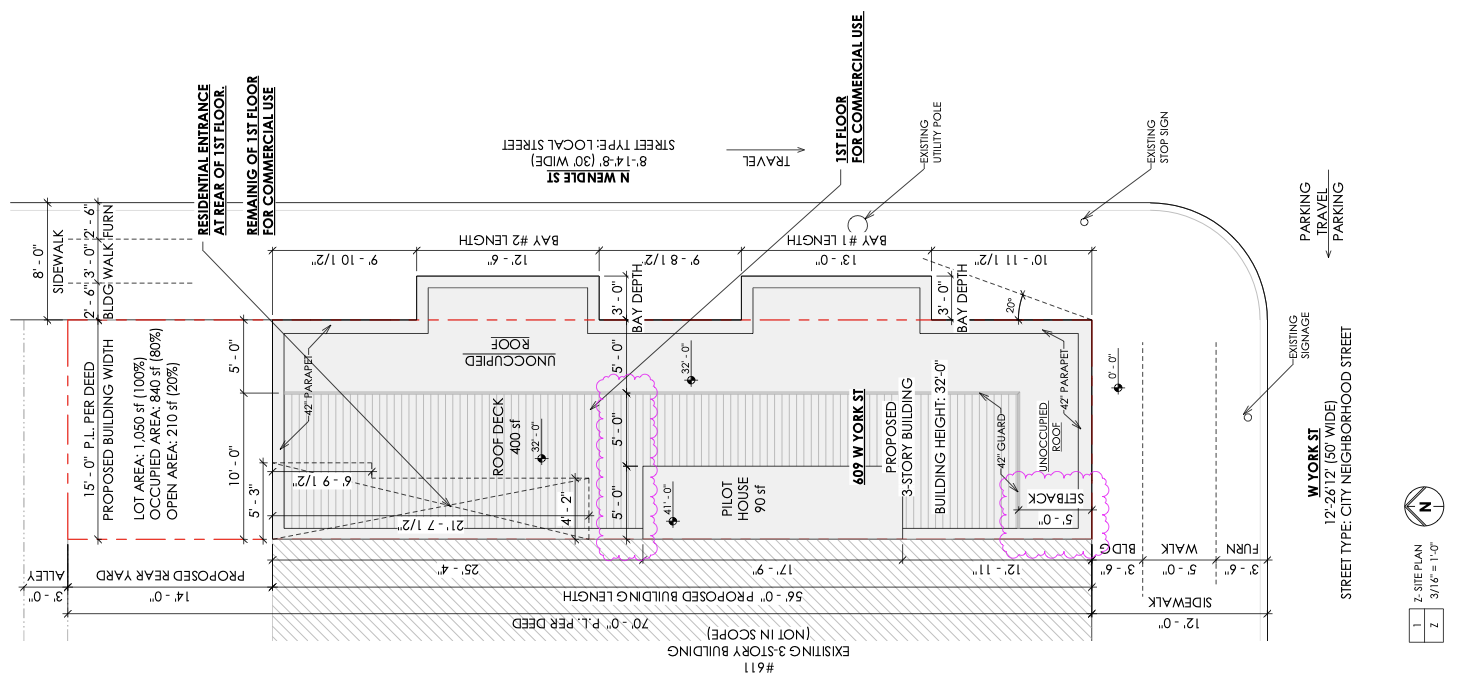
609 West York Street Plan via Ping Architects
The permit lists 840 square feet of earth disturbance notes that underpinning is included and a covered walkway or sidewalk closure will be required within nine feet of the building facade. The structure will be fully sprinklered in accordance with NFPA 13.
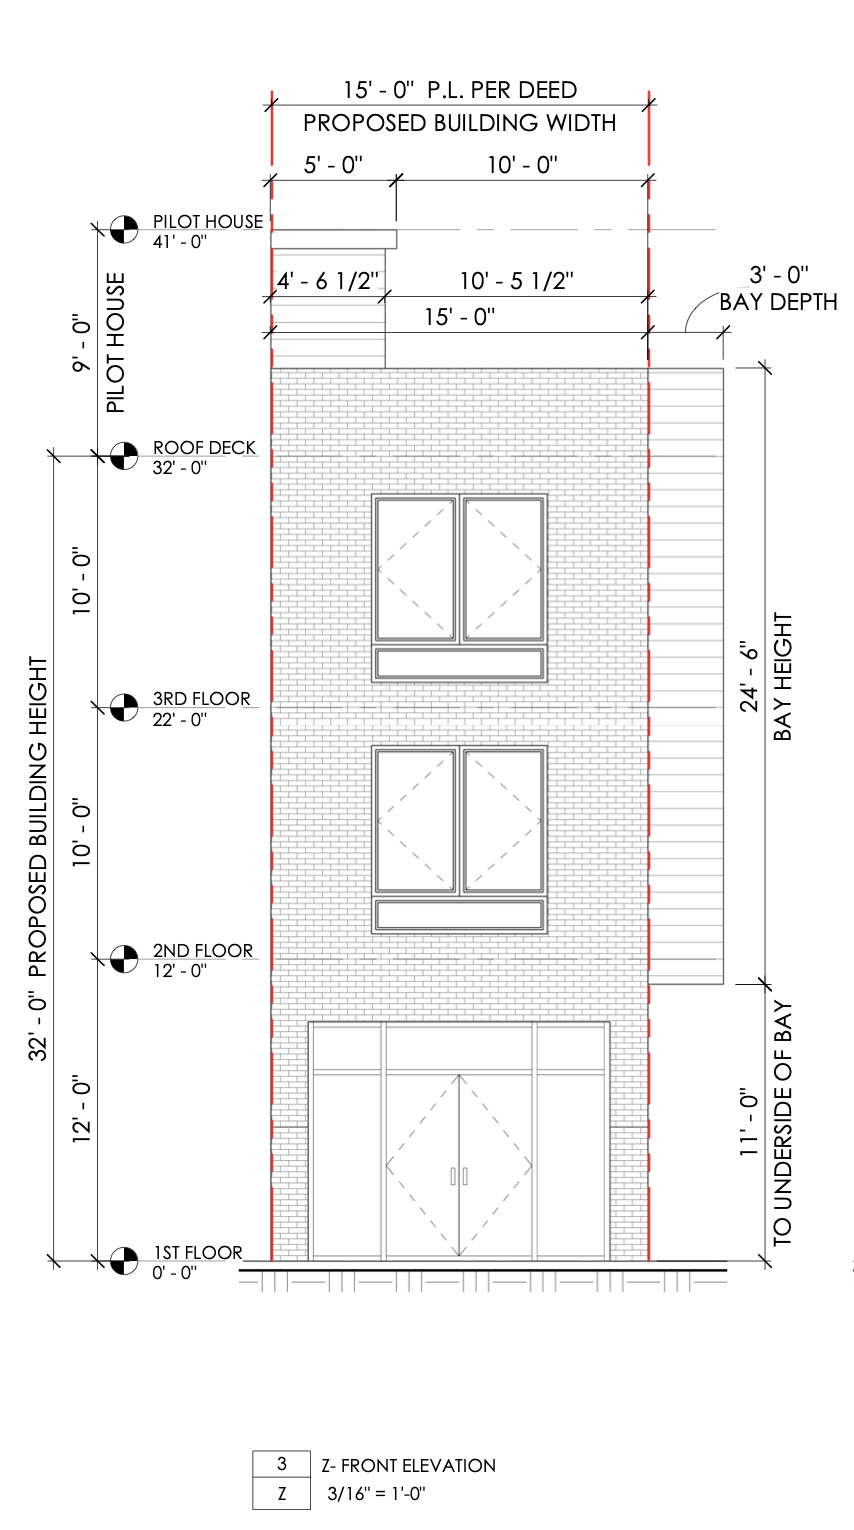
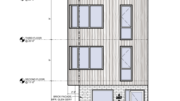
609 West York Street Front Elevation via Ping Architects
Zoning drawings describe the 1,050-square-foot lot as situated in a CMX-2 district. The design will feature 210 square feet of open area, and a 14-foot-deep rear yard.
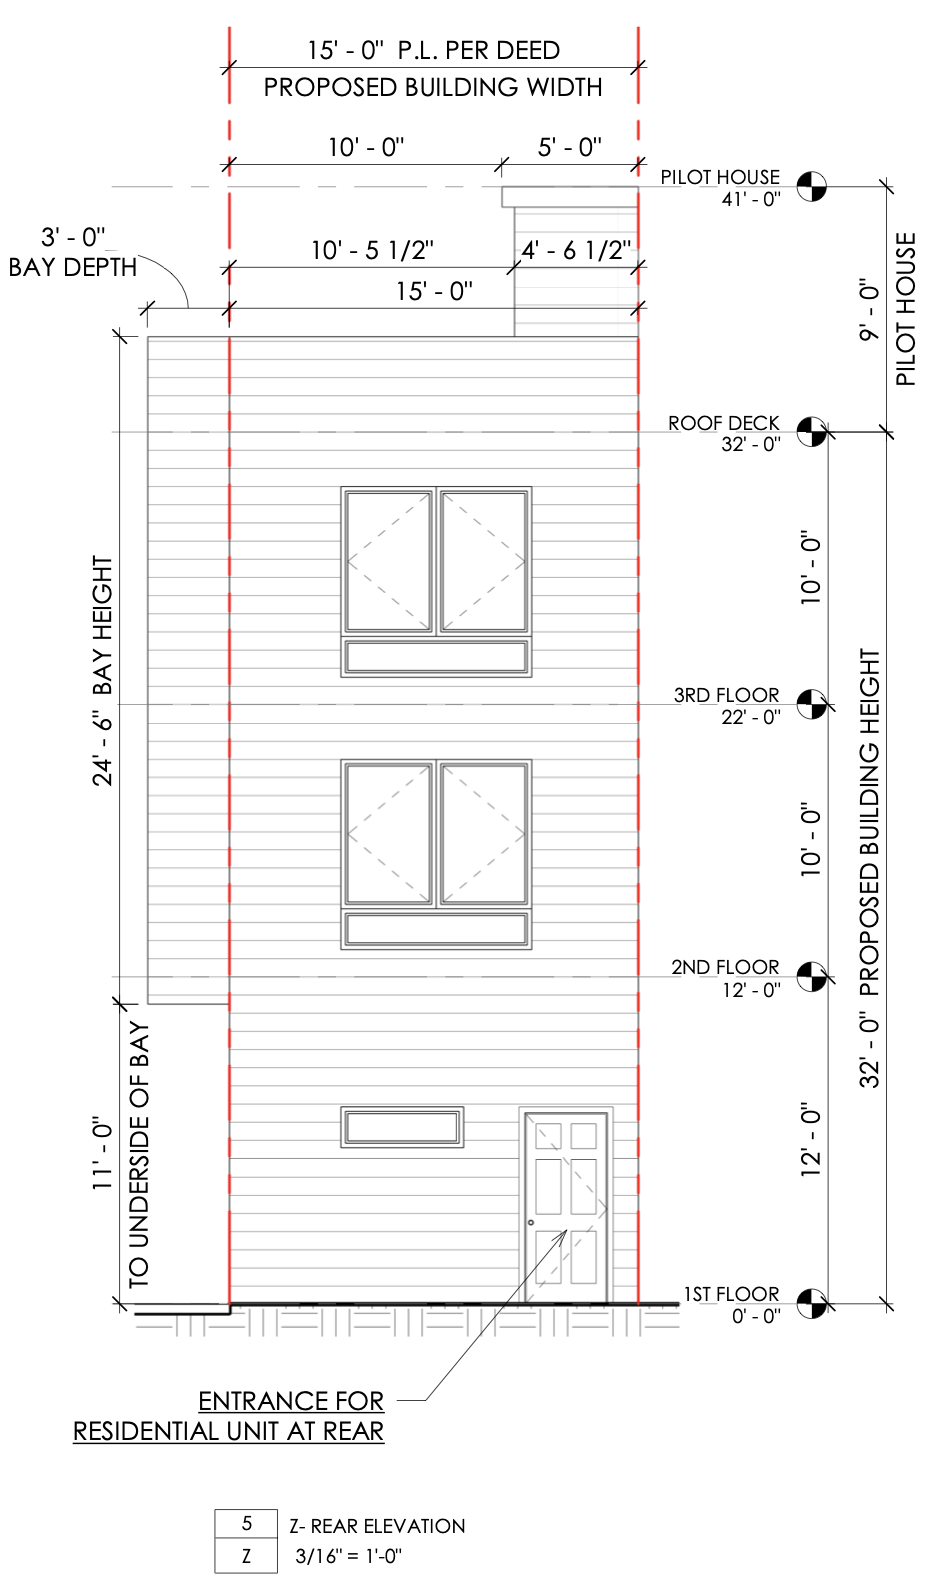
609 West York Street Rear Elevation via Ping Architects
Drawings show a narrow, 15-foot-wide corner building with measuring 56 feet long. The ground floor is shown for commercial use, while a residential entrance placed at the rear. The roof plan displays a 400-square-foot roof deck and a 90-square-foot pilot house. Drawings also show two bay projections facing North Wendle Street, each measuring three feet deep by 12-and-a-half feet long.
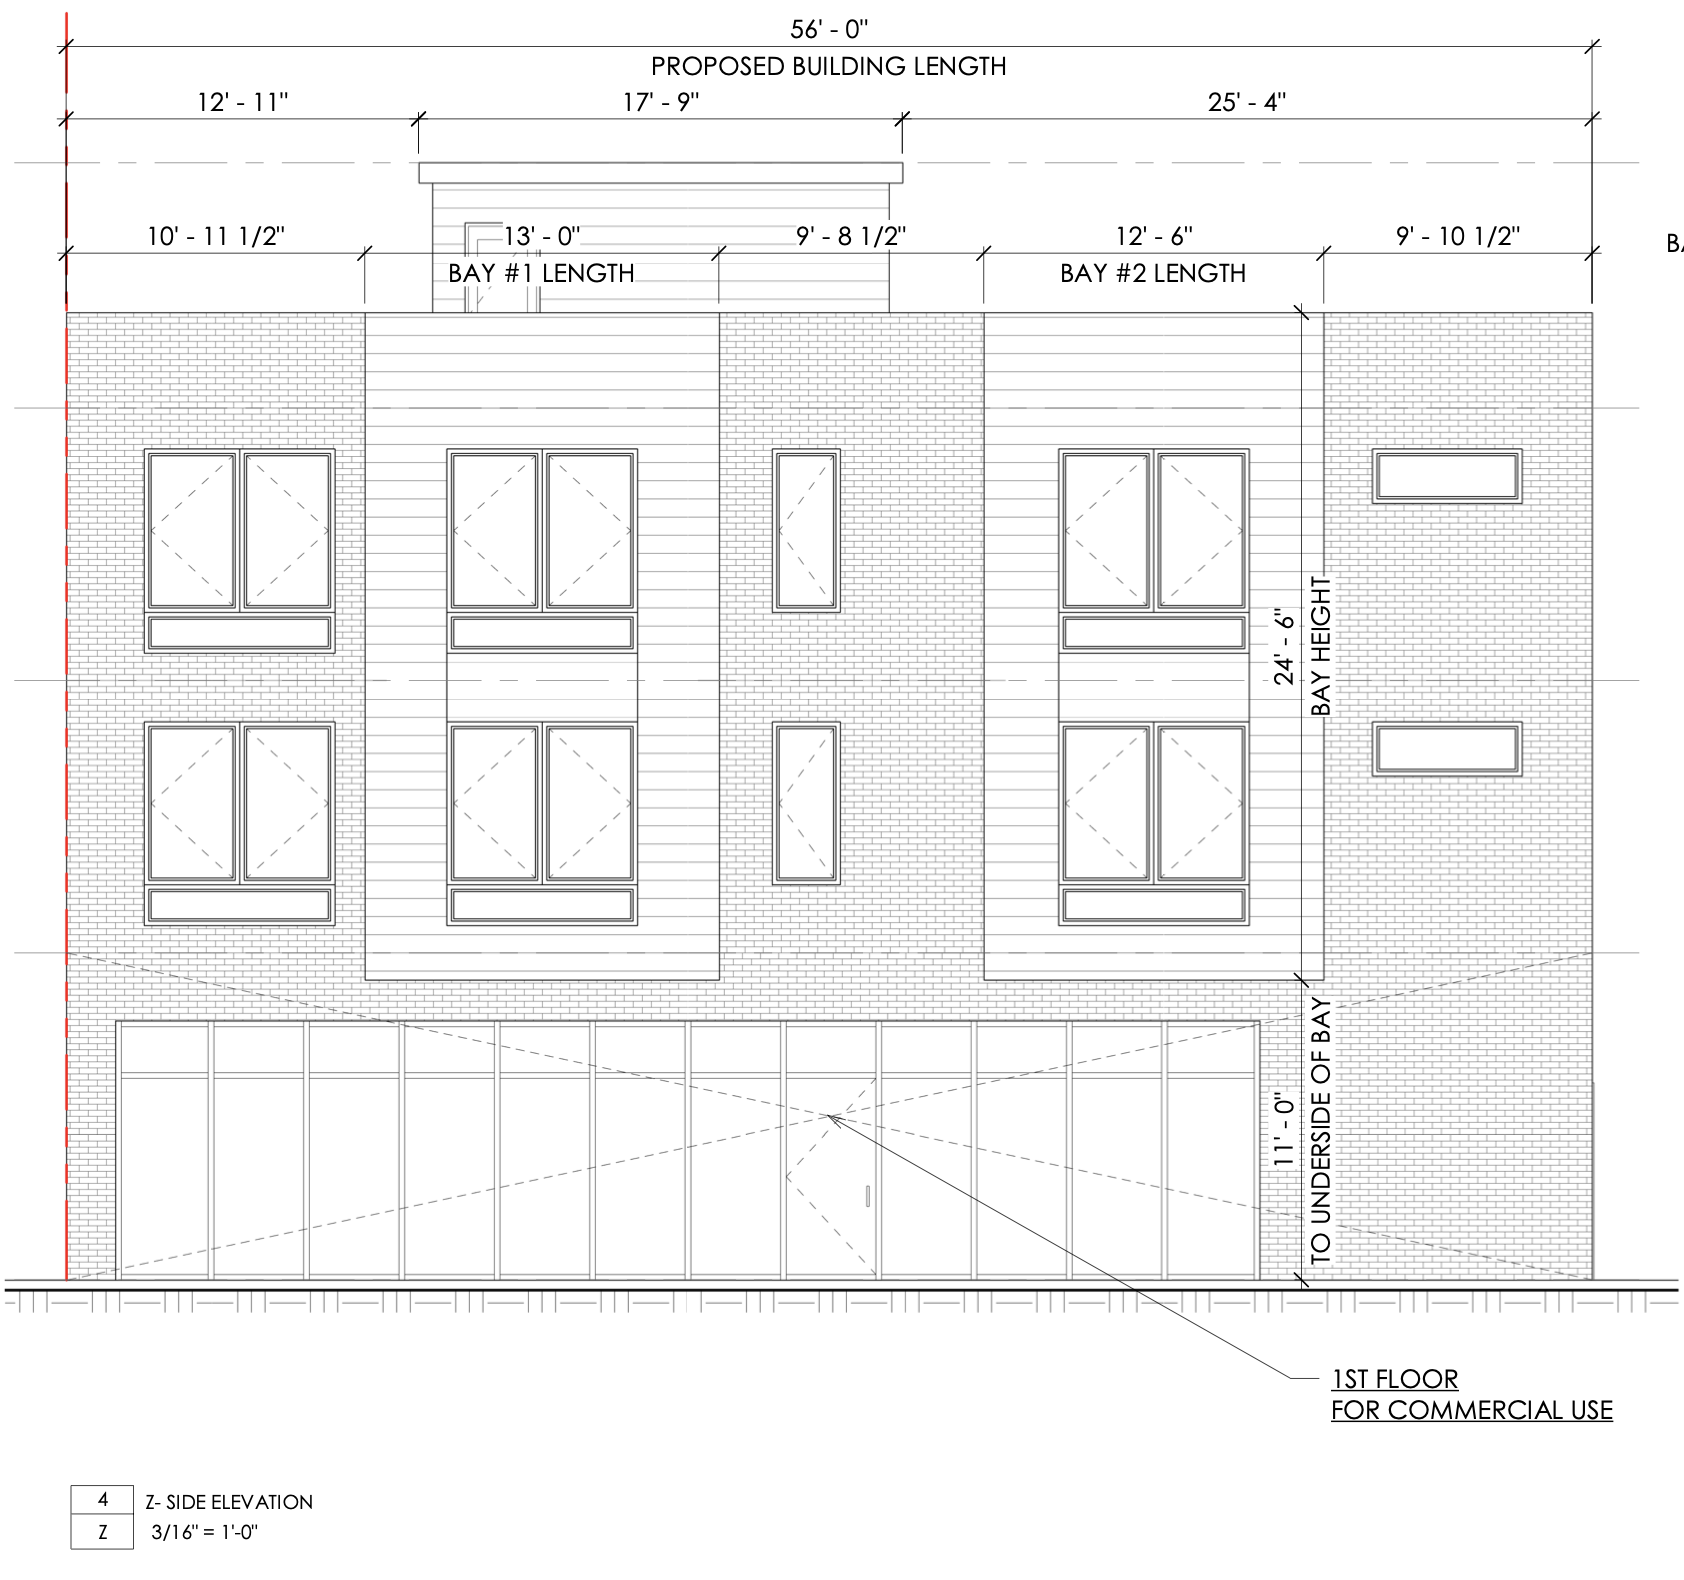
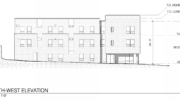
609 West York Street Side Elevation via Ping Architects
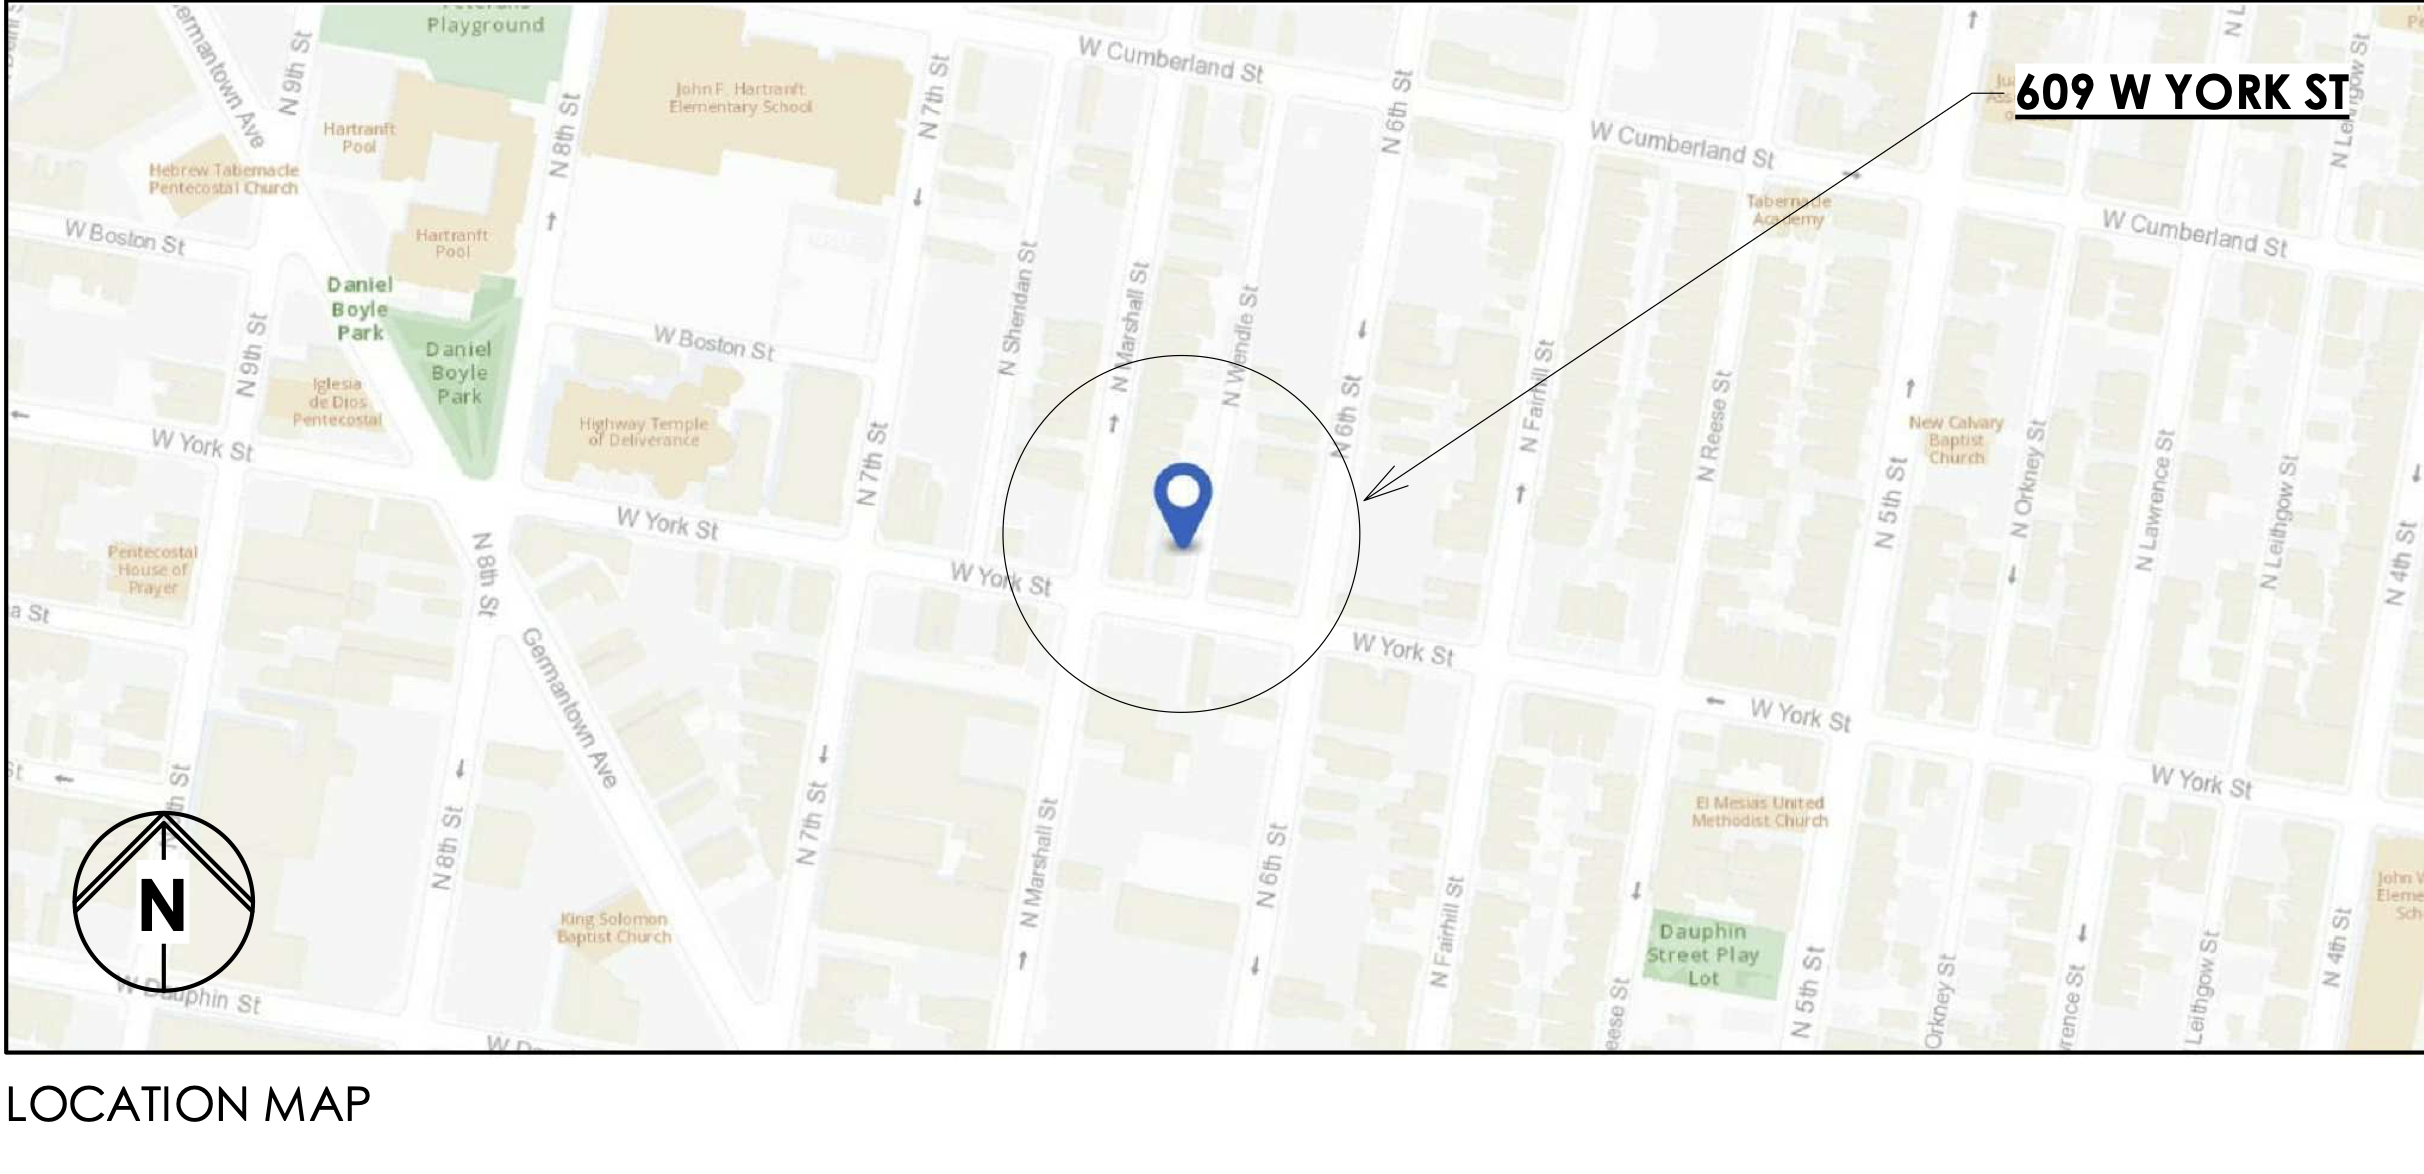
609 West York Street Location via Ping Architects
Elevations show a 32-foot roof deck level, with the pilot house reaching 41 feet in height. The York Street frontage is shown with ground-floor commercial glazing, while the longer side elevation shows two stacked bay projections above the commercial base. The drawings depict a roof deck set behind parapets and a roof access structure positioned near the center of the roof.
Subscribe to YIMBY’s daily e-mail

Follow YIMBYgram for real-time photo updates
Like YIMBY on Facebook
Follow YIMBY’s Twitter for the latest in YIMBYnews
Be the first to comment on "Permits Issued for Mixed-Use Building at 609 West York Street in Hartranft, North Philadelphia"