
Search Results for rowhouse

Order results by date

Permits Issued for Construction of Single-Family Dwelling at 3049 Martha Street in Port Richmond

Construction permits have been issued for a two-story single-family townhouse at 3049 Martha Street in Port Richmond. The structure will replace a portion of an existing parking lot sited on the southeast side of the block between Ann Street and East Clearfield Street. The building’s interior will span 1,410 square feet. The structure’s amenities will feature a basement. The development team consists of BMK Properties as the owner, Marshall Sabatini Architecture as the designer, and Urban Renewal Builders as the contractor.
Read More

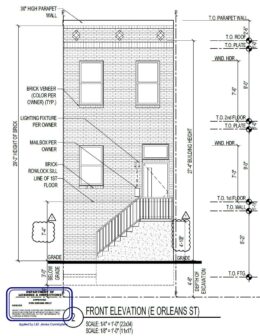
2156 East Orleans Street, Philadelphia. Proposed front building elevation. Credit: Marshall Sabatini Architecture via a zoning permit submitted to the City of Philadelphia.

Permits Issued for Construction of Single-Family Residence at 2156 East Orleans Street in Kensington

The City of Philadelphia planning department has issued permits for the construction of a single-family rowhouse at 2156 East Orleans Street in Port Richmond. The new building will replace a vacant lot on the southwest side of the block between Amber Street and Martha Street. The structure’s interior will span 1,292 square feet. The development team includes the Philadelphia Land Bank as the owner, Marshall Sabatini Architecture as the designer, and Urban Renewal Builders as the contractor.
Read More

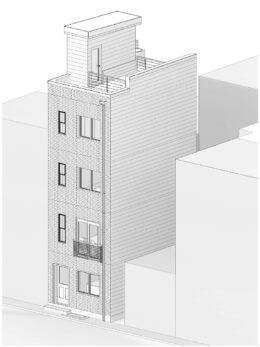
1005 Hall Street, Philadelphia. Proposed building axonometric perspective. Credit: Architect Parallel Architecture Studio via a zoning permit submitted to the City of Philadelphia.

Construction Permits Issued for Single-Family Dwelling at 1005 Hall Street in Bella Vista, South Philadelphia

Construction permits have been issued for a four-story single-family development at 1005 Hall Street in Bella Vista, South Philadelphia. The new building will rise on the north side of the block between South 10th Street and South Clifton Street. The structure will span 1,575 square feet and will feature a roof deck. Permits list Parallel Architecture Studio as the architect, and the G&J Group as the contractor.

Read More

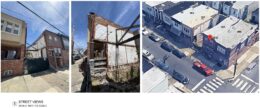
2549 South 3rd Street, Philadelphia. Site conditions prior to redevelopment. Credit: A2 Design Group via a zoning permit submitted to the City of Philadelphia.

Permits Issued for Construction of Single-Family Development at 2549 South 3rd Street in Whitman, South Philadelphia

Construction permits have been issued for a two-story single-family rowhouse at 2549 South 3rd Street in Whitman, South Philadelphia. The development will be constructed upon a currently vacant lot situated on the east side of the block between West Porter Street and West Shunk Street. The proposal will offer 1,070 square feet of interior space and will include a basement. Permits list the A2 Design Group as the architect, and RSG Management as the contractor.

Read More

3047 Martha Street. Front building elevation. Credit: Marshall Sabatini Architecture via the City of Philadelphia

Construction Permits Issued for Single-Family Residence at 3047 Martha Street in Kensington

Permits have been issued for the construction of a three-story single-family residential building at 3047 Martha Street in Port Richmond. The structure will replace a section of an existing parking lot sited on the southeast side of the block between Ann Street and East Clearfield Street. The building will span 1,421 square feet and will include a basement. The project team consists of BMK Properties as the owner, Marshall Sabatini Architecture as the designer, and Urban Renewal Builders as the contractor.

Read More