
Permits have been issued for the construction of a single-family residential building at 1522 South Taylor Street in the Point Breeze neighborhood in South Philadelphia. The property is listed under ownership of 1522 Taylor LLC, with architectural plans prepared by Fusa Designs LLC. Construction is described as new construction of an attached structure on a narrow residential parcel.
Construction costs are listed at $170,000, including $128,000 in general construction, $20,000 for excavation, $8,000 for electrical work, and $7,000 each for mechanical and plumbing work.
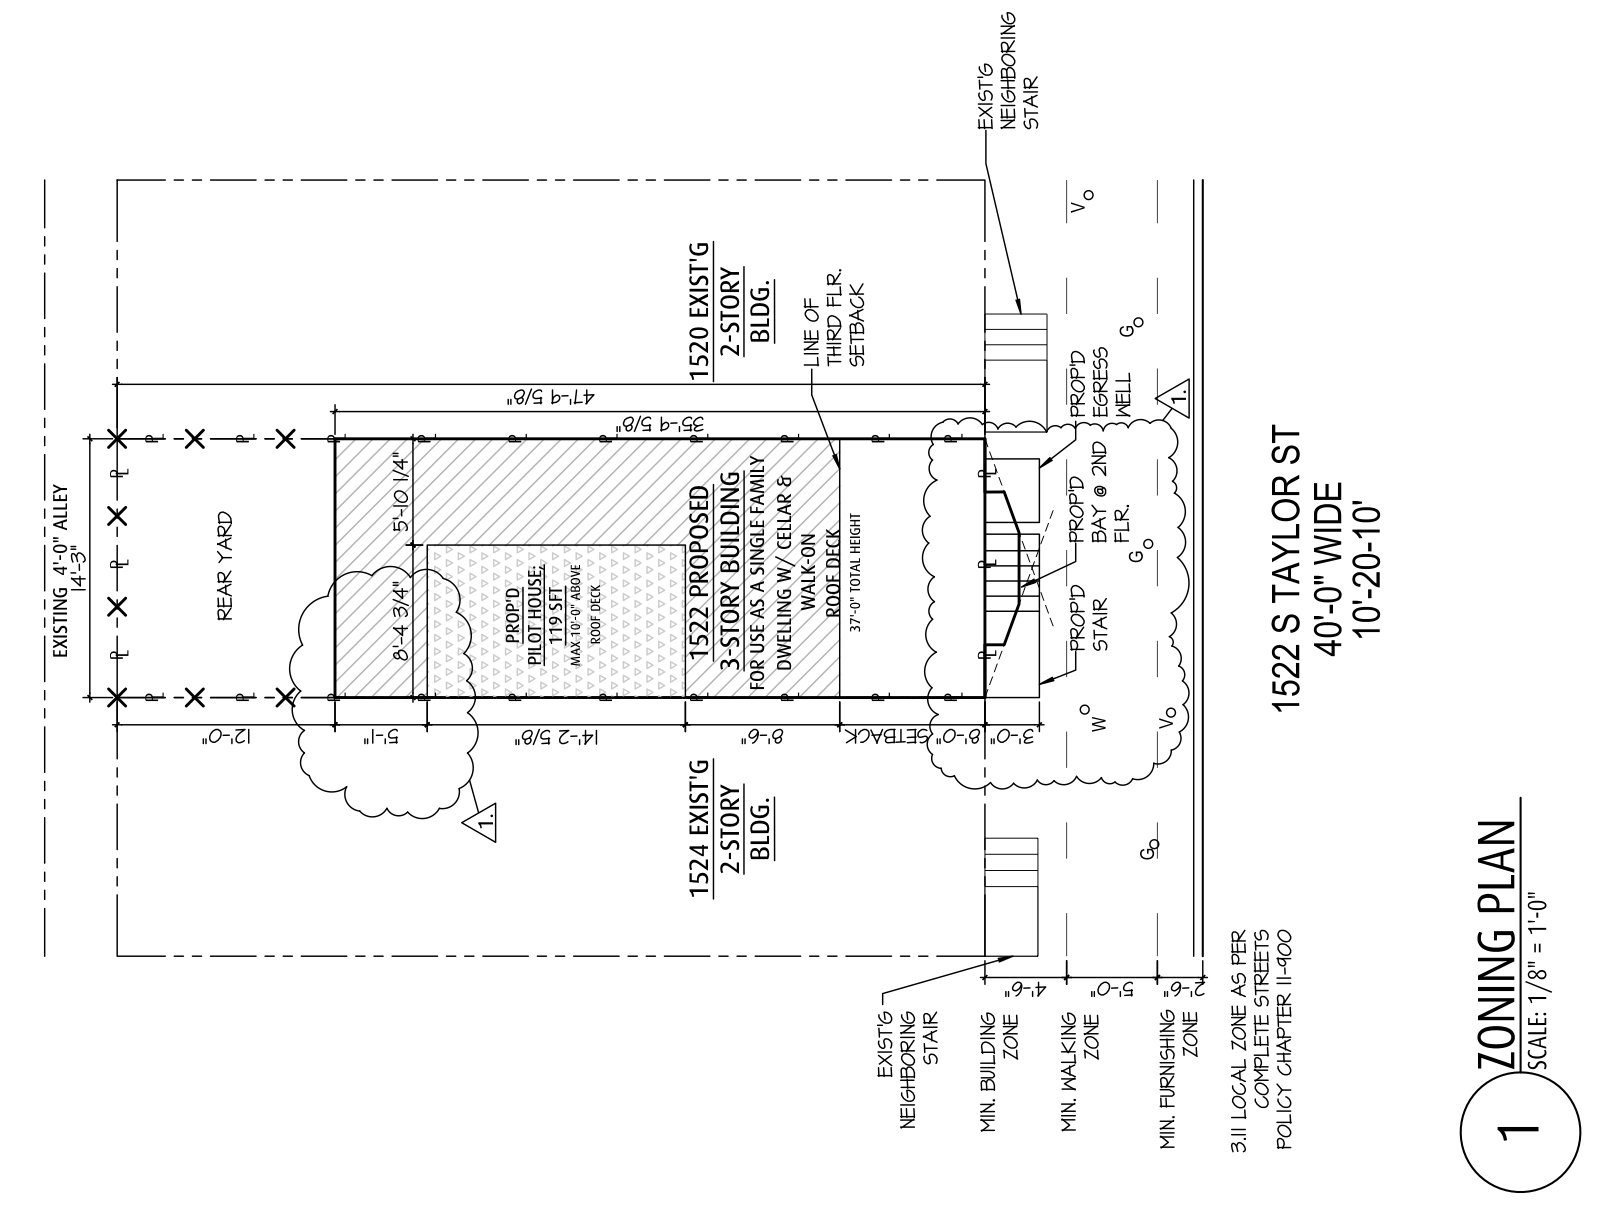
1522 South Taylor Street Plan via Fusa Designs LLC
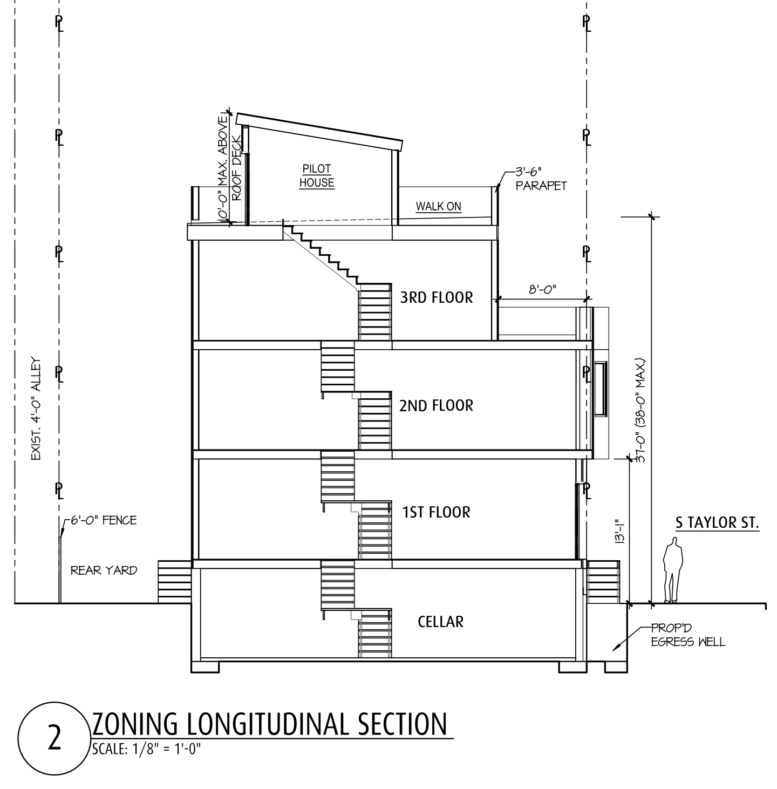
The approved scope of work calls for the erection of a three-story wood-frame building over reinforced concrete foundations, to be used as a single-family dwelling. The structure will include a cellar level and a walk-on roof deck accessed by a pilot house. The building is required to be fully sprinklered in accordance with NFPA 13D standards, with mechanical, electrical, plumbing, and excavation work included under the primary permit.
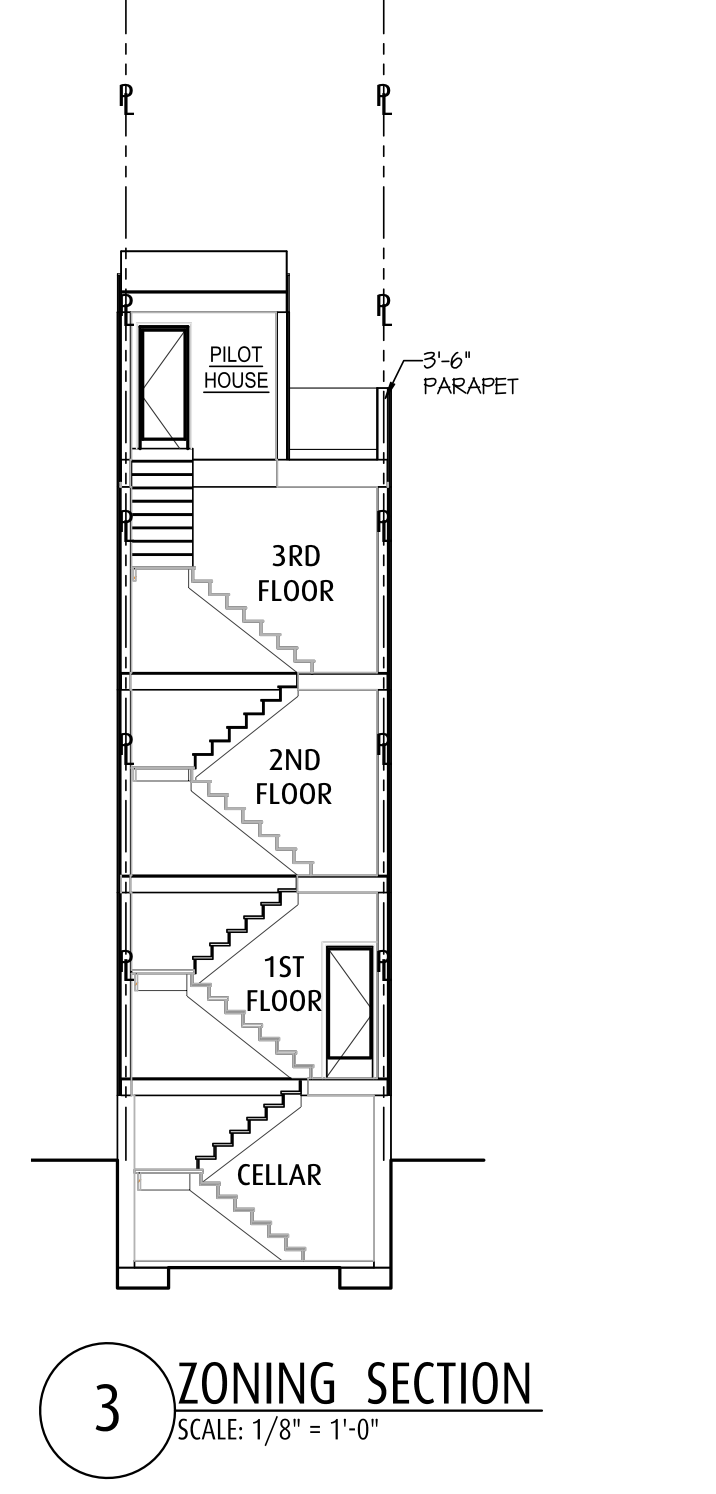
1522 South Taylor Street Section 1 via Fusa Designs LLC
Zoning permits for the site classify the property under RSA-5 (Residential Single-Family Attached), with approval granted for single-family household living. The zoning approval authorizes the construction of an attached building with a roof deck and roof access structure, as shown in the approved plans. The project does not include any multi-family or mixed-use component.
Site plans indicate a total lot area of 681.18 square feet. The proposed building footprint measures 510.18 square feet, accounting for approximately 74.9 percent lot coverage, while 171 square feet, or 25.1 percent, is designated as open space. The rear yard depth is proposed at 12 feet, exceeding the minimum requirement of 9 feet. The structure is designed to rise to a height of 37 feet, below the maximum allowable height of 38 feet.
Drawings depict a vertically stacked layout consisting of a cellar, three above-grade floors, and a roof level. The roof deck is set above the third floor and paired with a pilot house limited to a maximum of 10 feet above the roof surface. Additional elements shown in the plans include a rear yard, perimeter fencing, and a front-facing egress well along South Taylor Street.
The project introduces a new attached residential structure on a block characterized by similar rowhouse development.
Subscribe to YIMBY’s daily e-mail

Follow YIMBYgram for real-time photo updates
Like YIMBY on Facebook
Follow YIMBY’s Twitter for the latest in YIMBYnews
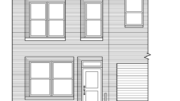
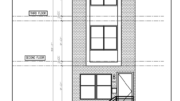
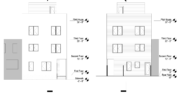
Two helpful but missing data points are total living space square footage and construction cost per square foot. Also absent, although perhaps not publicly accessible, are building elevations.
As early as 2019, the whole block was lined with sidewalk containers with small plants and grasses. In addition to discouraging sidewalk parking, the look is aesthetically transformative.
Cellar: 369 sq ft
1st Fl: 359 sq ft
2nd Fl: 377 sq ft
3rd Fl: 269 sq ft
Total: 1374 sq ft
About five years ago, CKG Architects submitted design drawings for a zoning permit application, including façade and rear elevations. I’m assuming those drawings are still publicly accessible, but I don’t know for certain.
Anyway, sans elevations, I can see that Alex Duller with Fusa Designs shows 20° angles at the street line’s intersections with the party lines, as did Francis Cuthbertson on CKG’s zoning site plan. Those 20° angles are a response to a requirement for projecting bay windows in Section 11-603 of Philadelphia’s Code.