
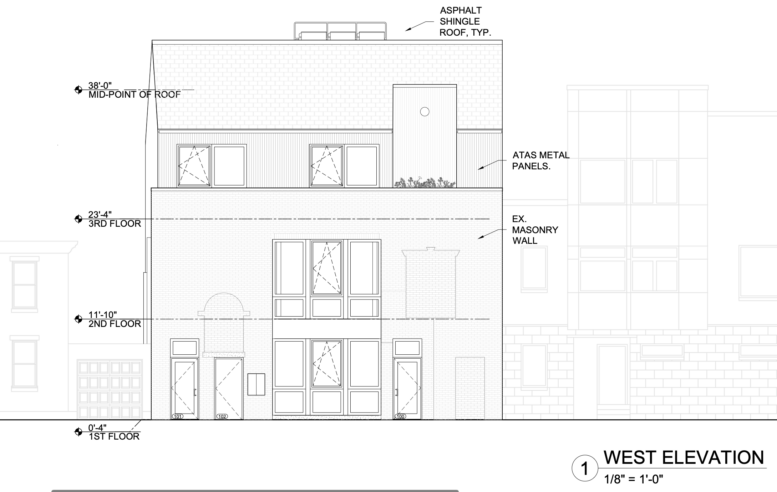
Permits have been issued for a mixed-use reconstruction and expansion project at 1129-31 Earl Street in Fishtown. The resulting three-story building with a mezzanine will encompass 7,440 square feet of construction area, with business and office space on the first and second floors and three dwelling units above. Bellcap Developments LLC is listed as the owner, C2 Architecture is the architect, and Aaron Defiore is listed as the contractor.
Construction costs are listed at $750,000, all of which is allocated to general construction.
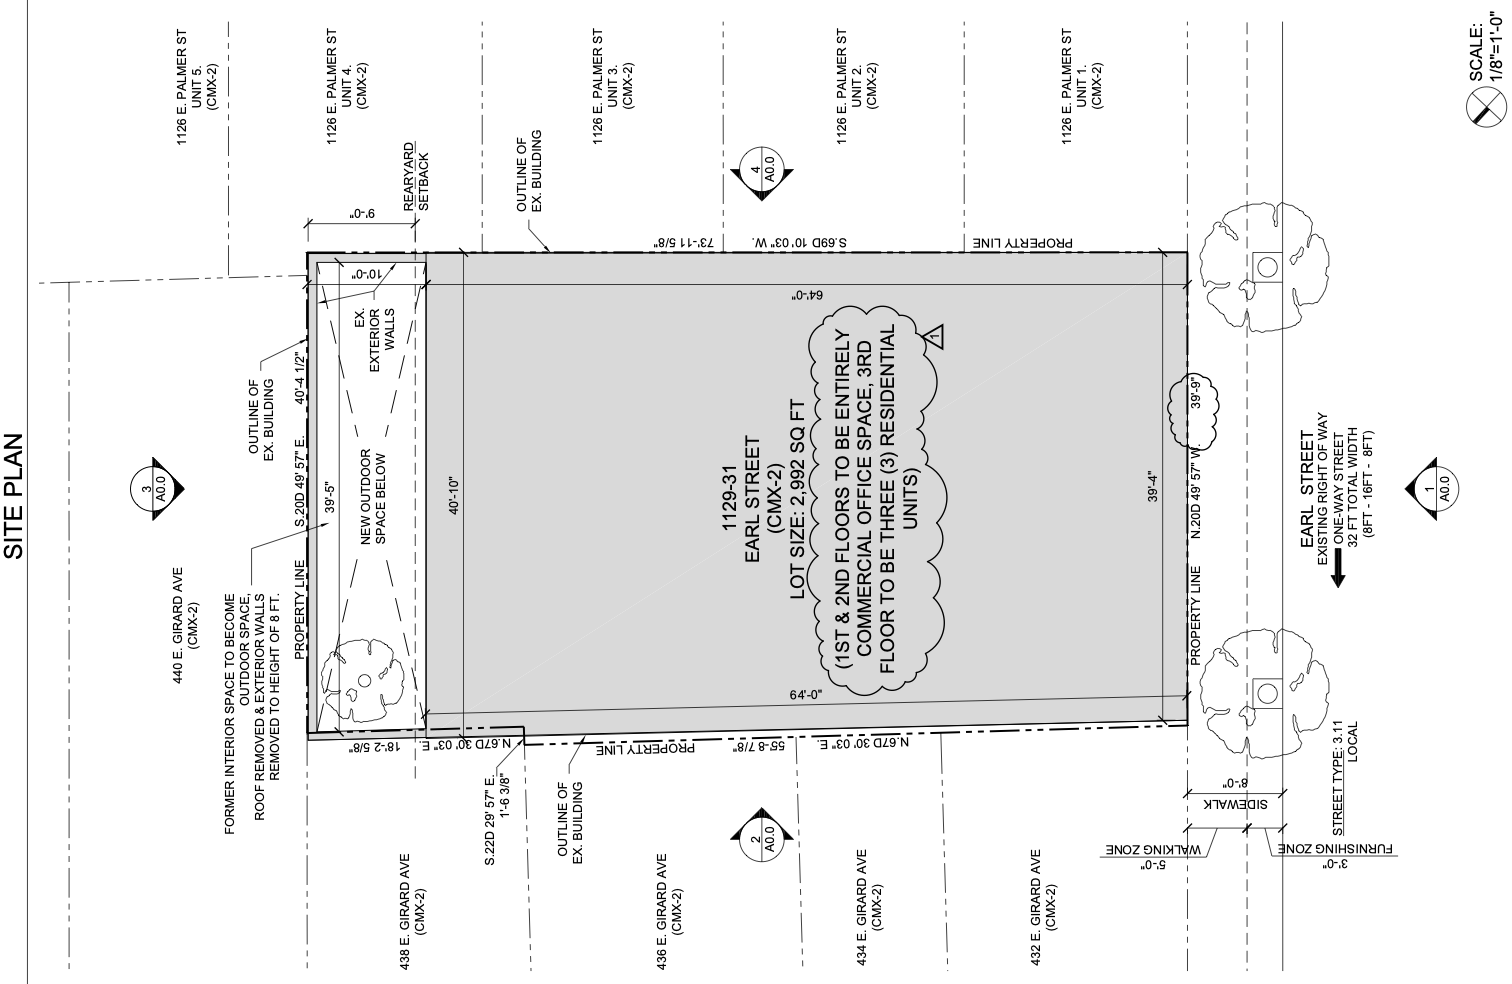
1129-31 Earl Street Site Plan via C2 Architecture
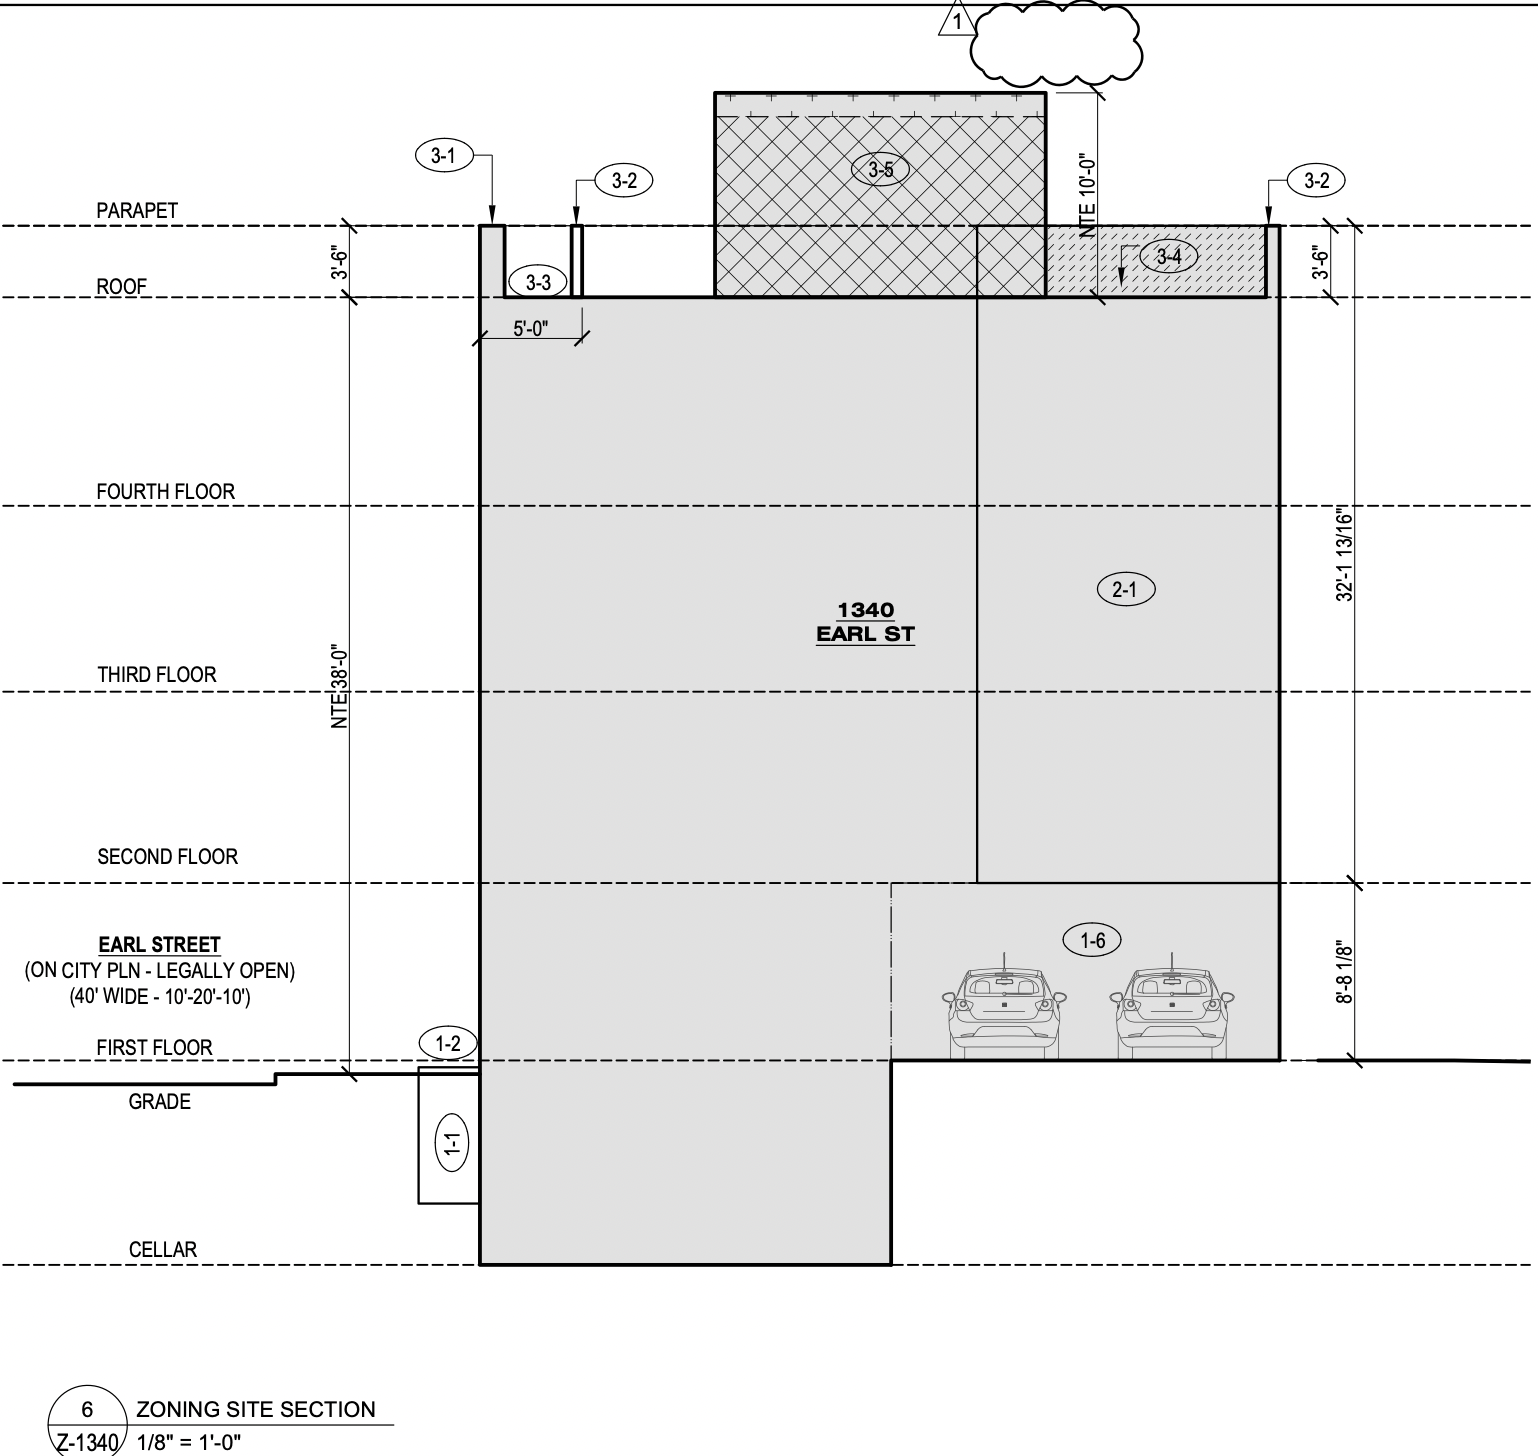
The property is zoned CMX-2 and occupies a 2,992-square-foot lot. The zoning plans describe a one-story addition above the existing second floor and show the occupied portion of the lot decreasing from 2,972 square feet to 2,205 square feet. A 10-foot rear yard will replace the existing nonconforming zero-foot condition, with former interior space at the rear converted into outdoor space. The plans list a maximum and proposed building height of 38 feet.
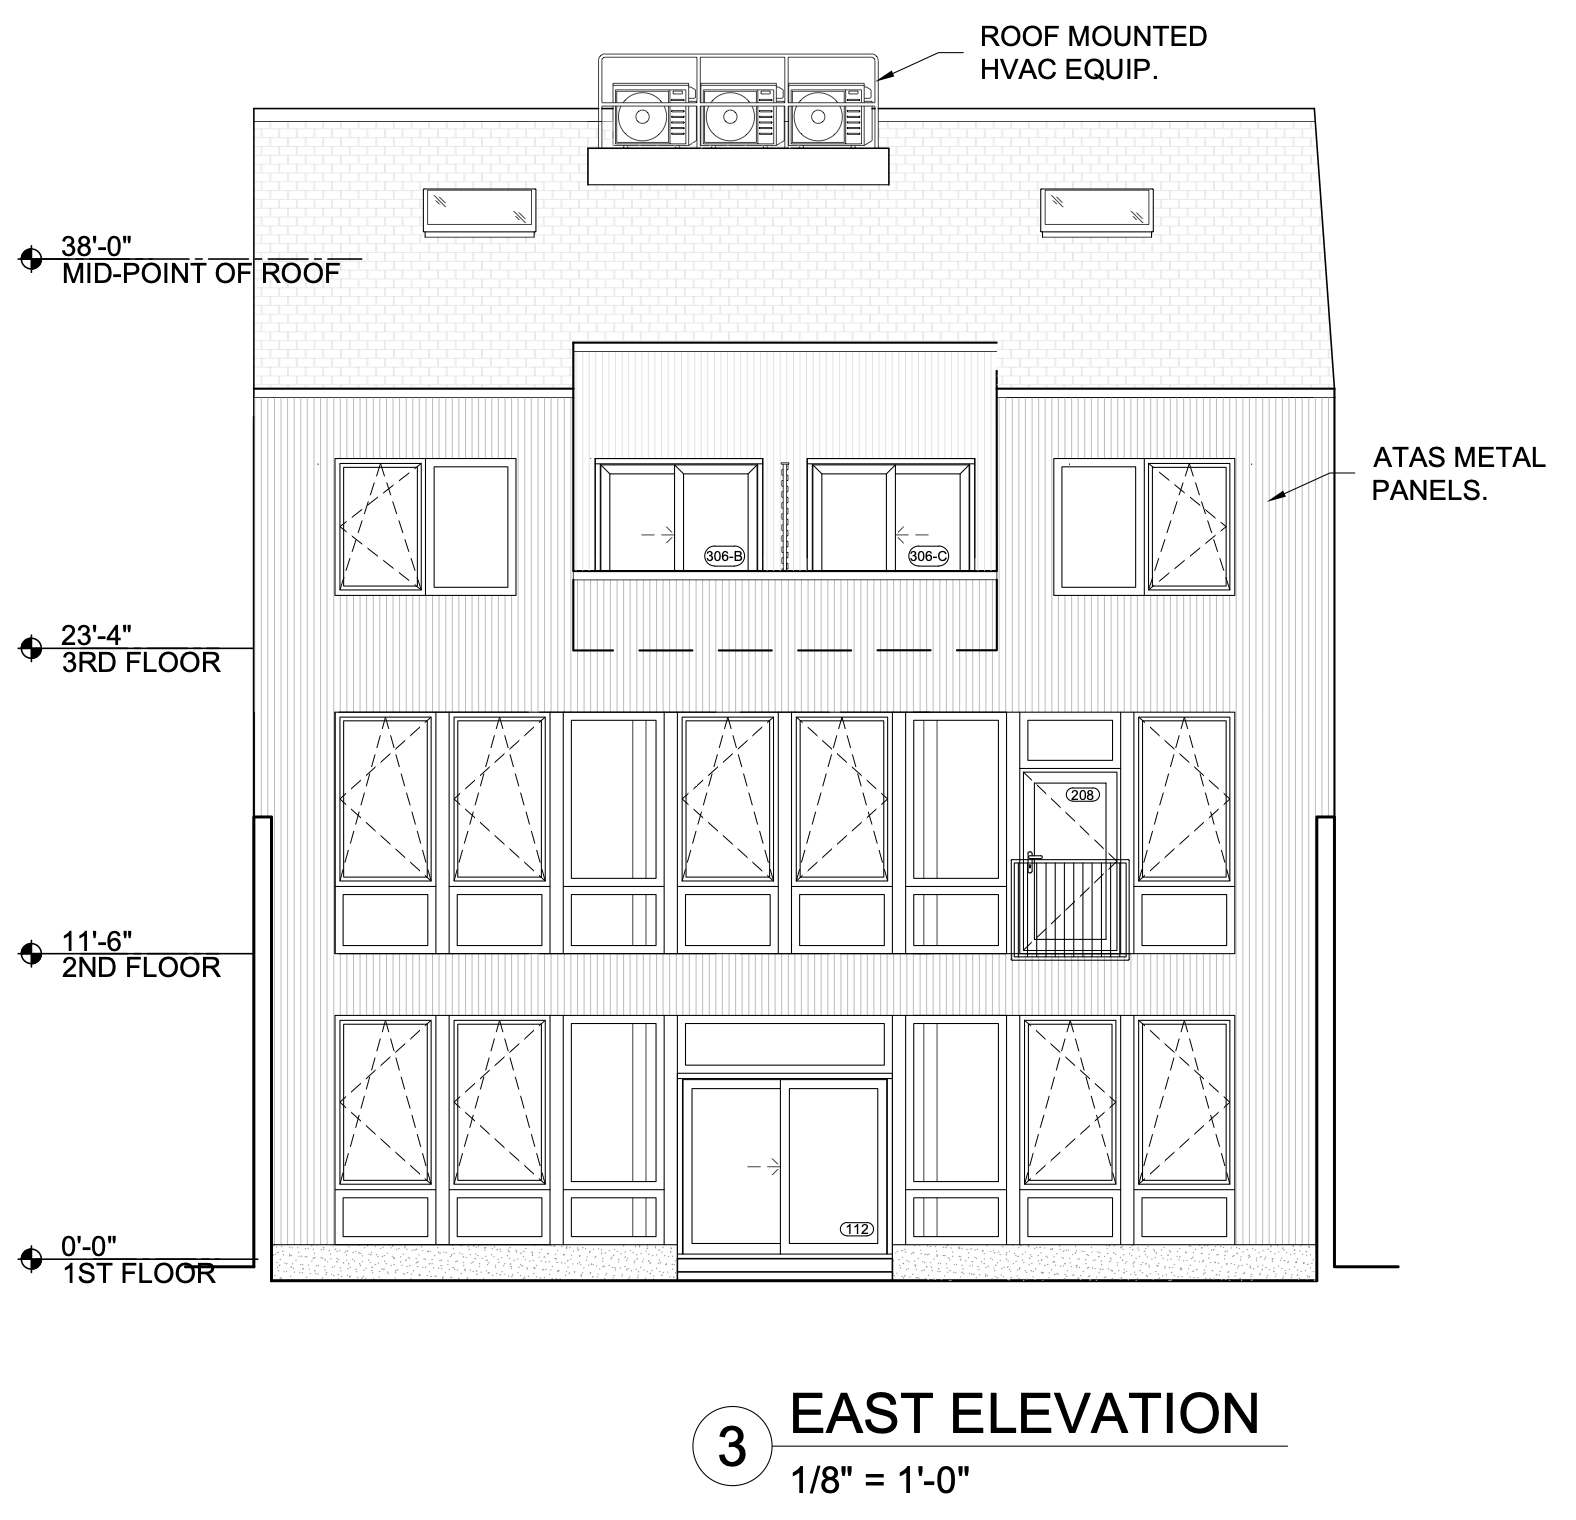
1129-31 Earl Street East Elevation via C2 Architecture
The building permit characterizes the work as reconstruction with an addition and classifies it as new construction because more than two-thirds of the existing joists and exterior walls will be replaced. The approved plans retain portions of the existing building while adding the residential third floor and reshaping the rear of the structure to provide the new outdoor area.
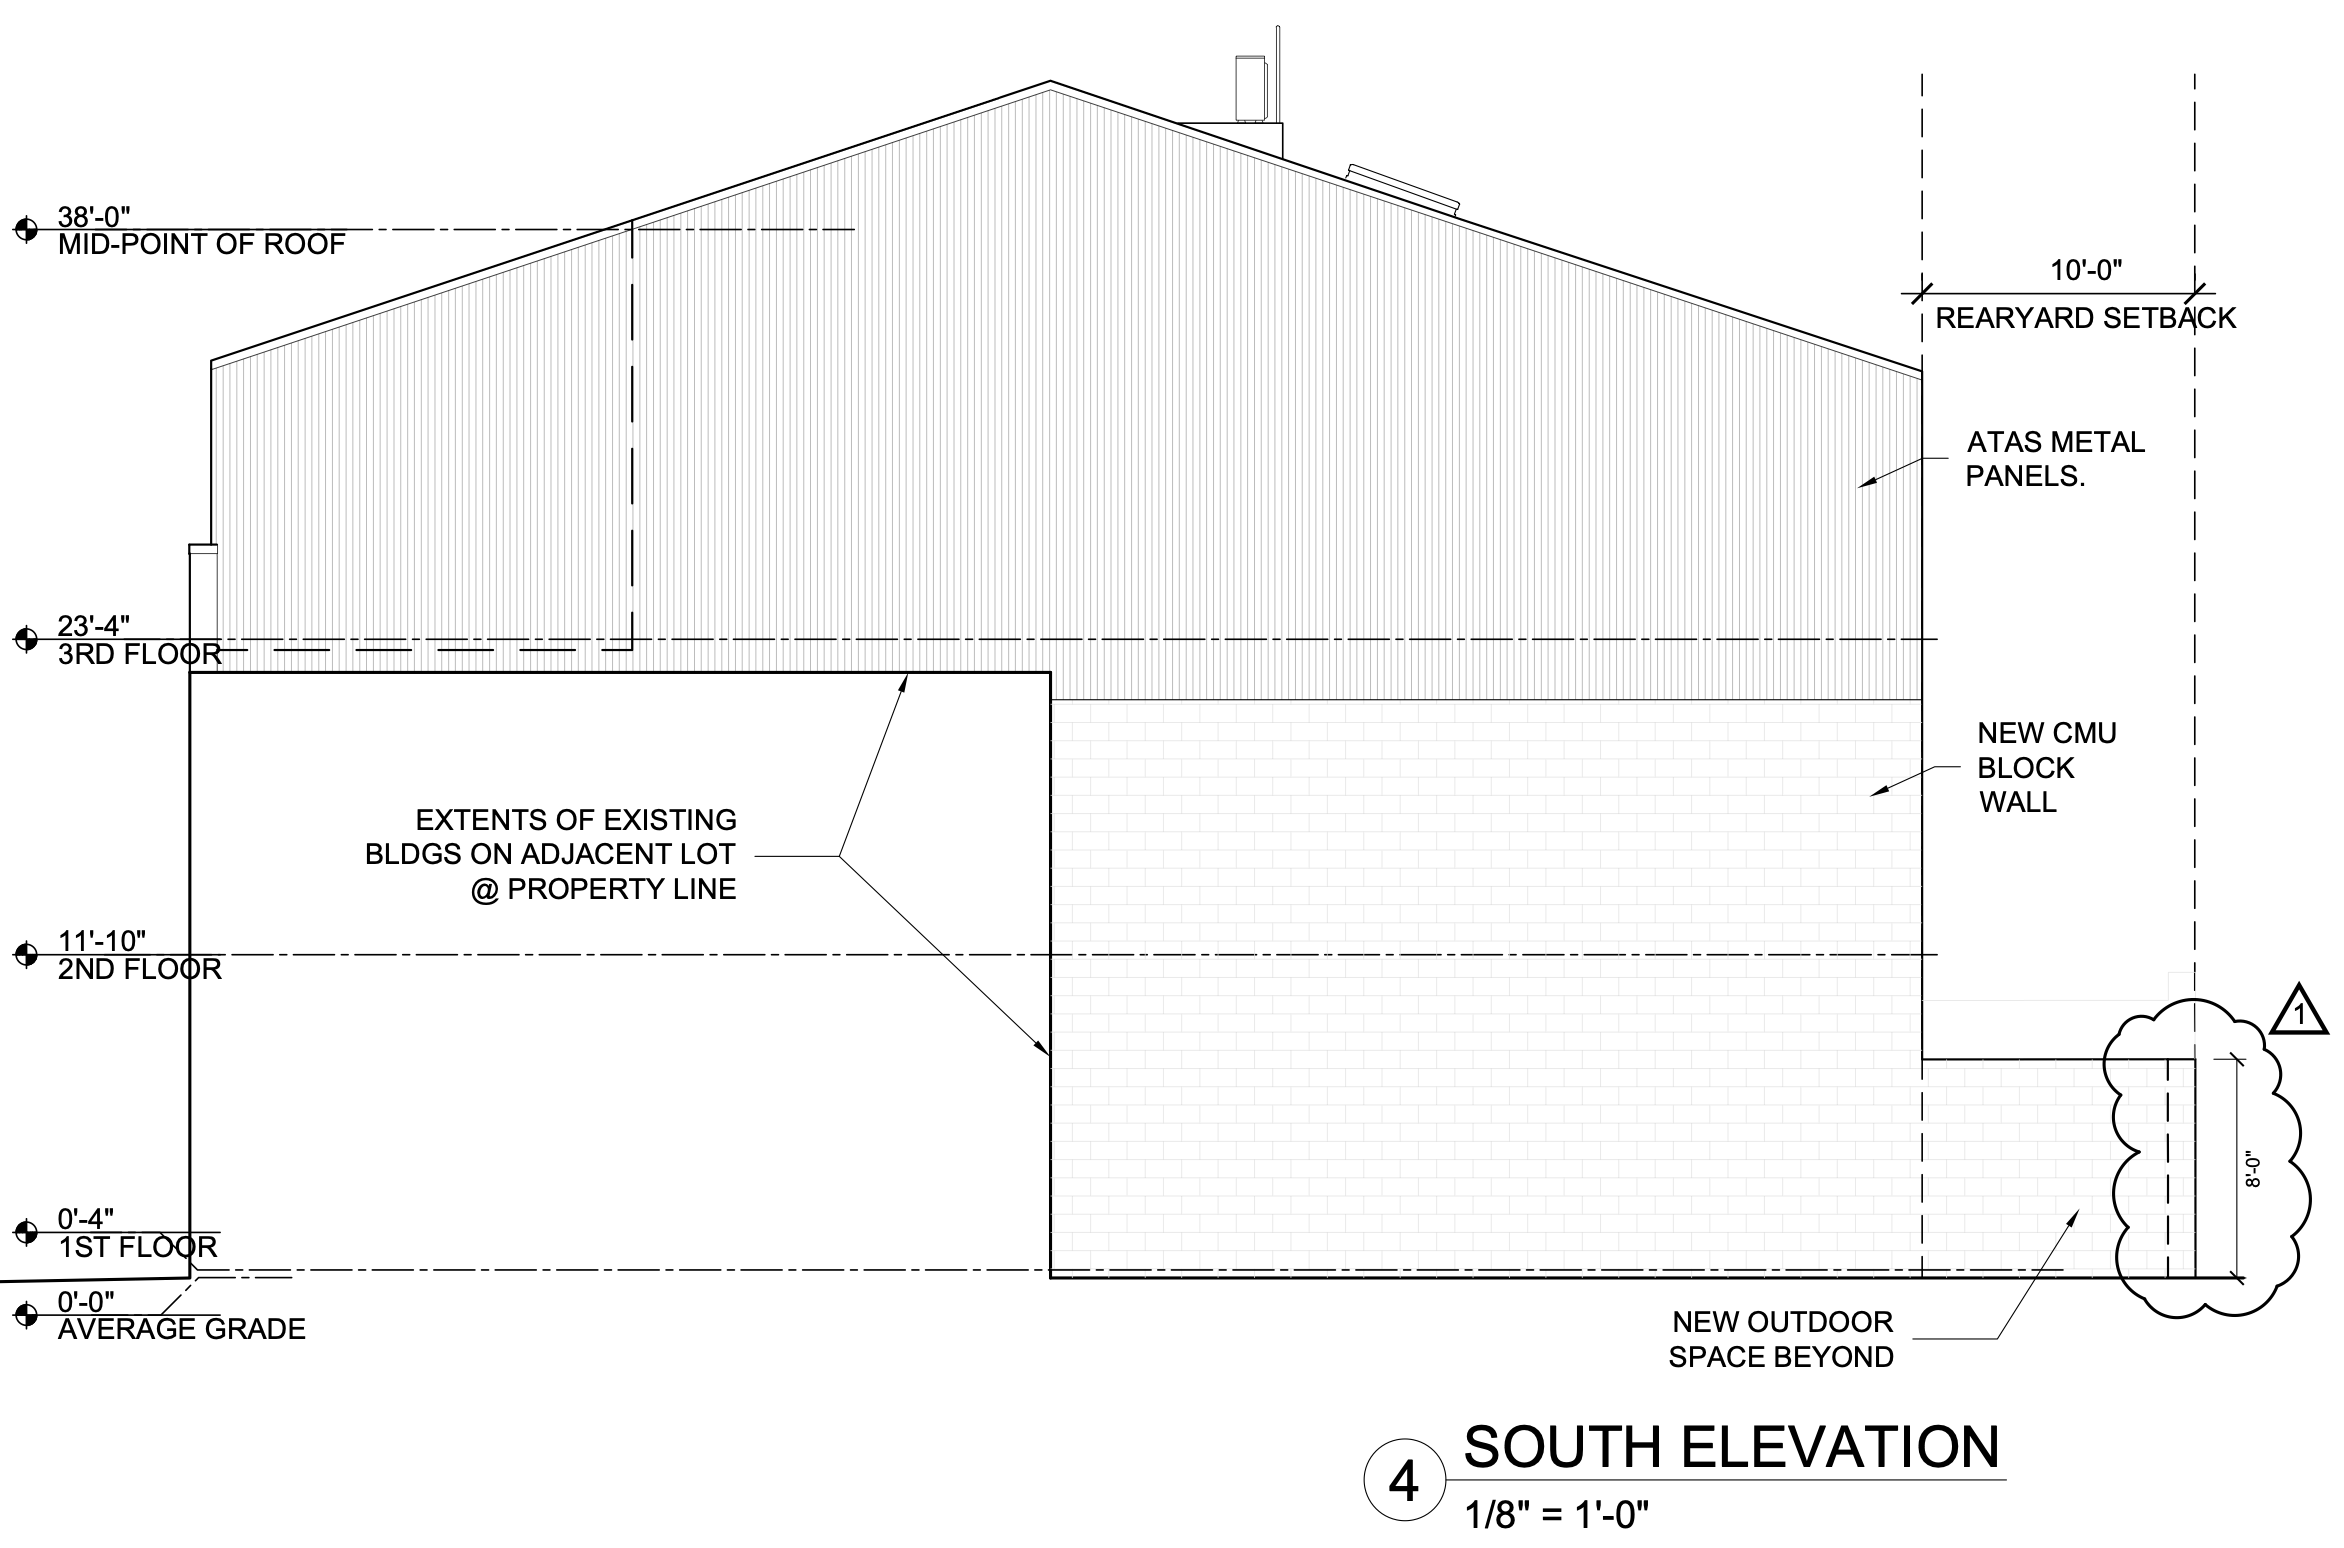
1129-31 Earl Street South Elevation via C2 Architecture
Elevation drawings show the upper addition clad in ATAS metal panels beneath an asphalt-shingle pitched roof, while portions of the existing masonry walls remain at the lower levels. The Earl Street-facing west elevation features multiple large window groupings and separate ground-floor entrances, while the east elevation incorporates additional windows and a recessed section at the upper level. Roof-mounted HVAC equipment is shown above the pitched roof.
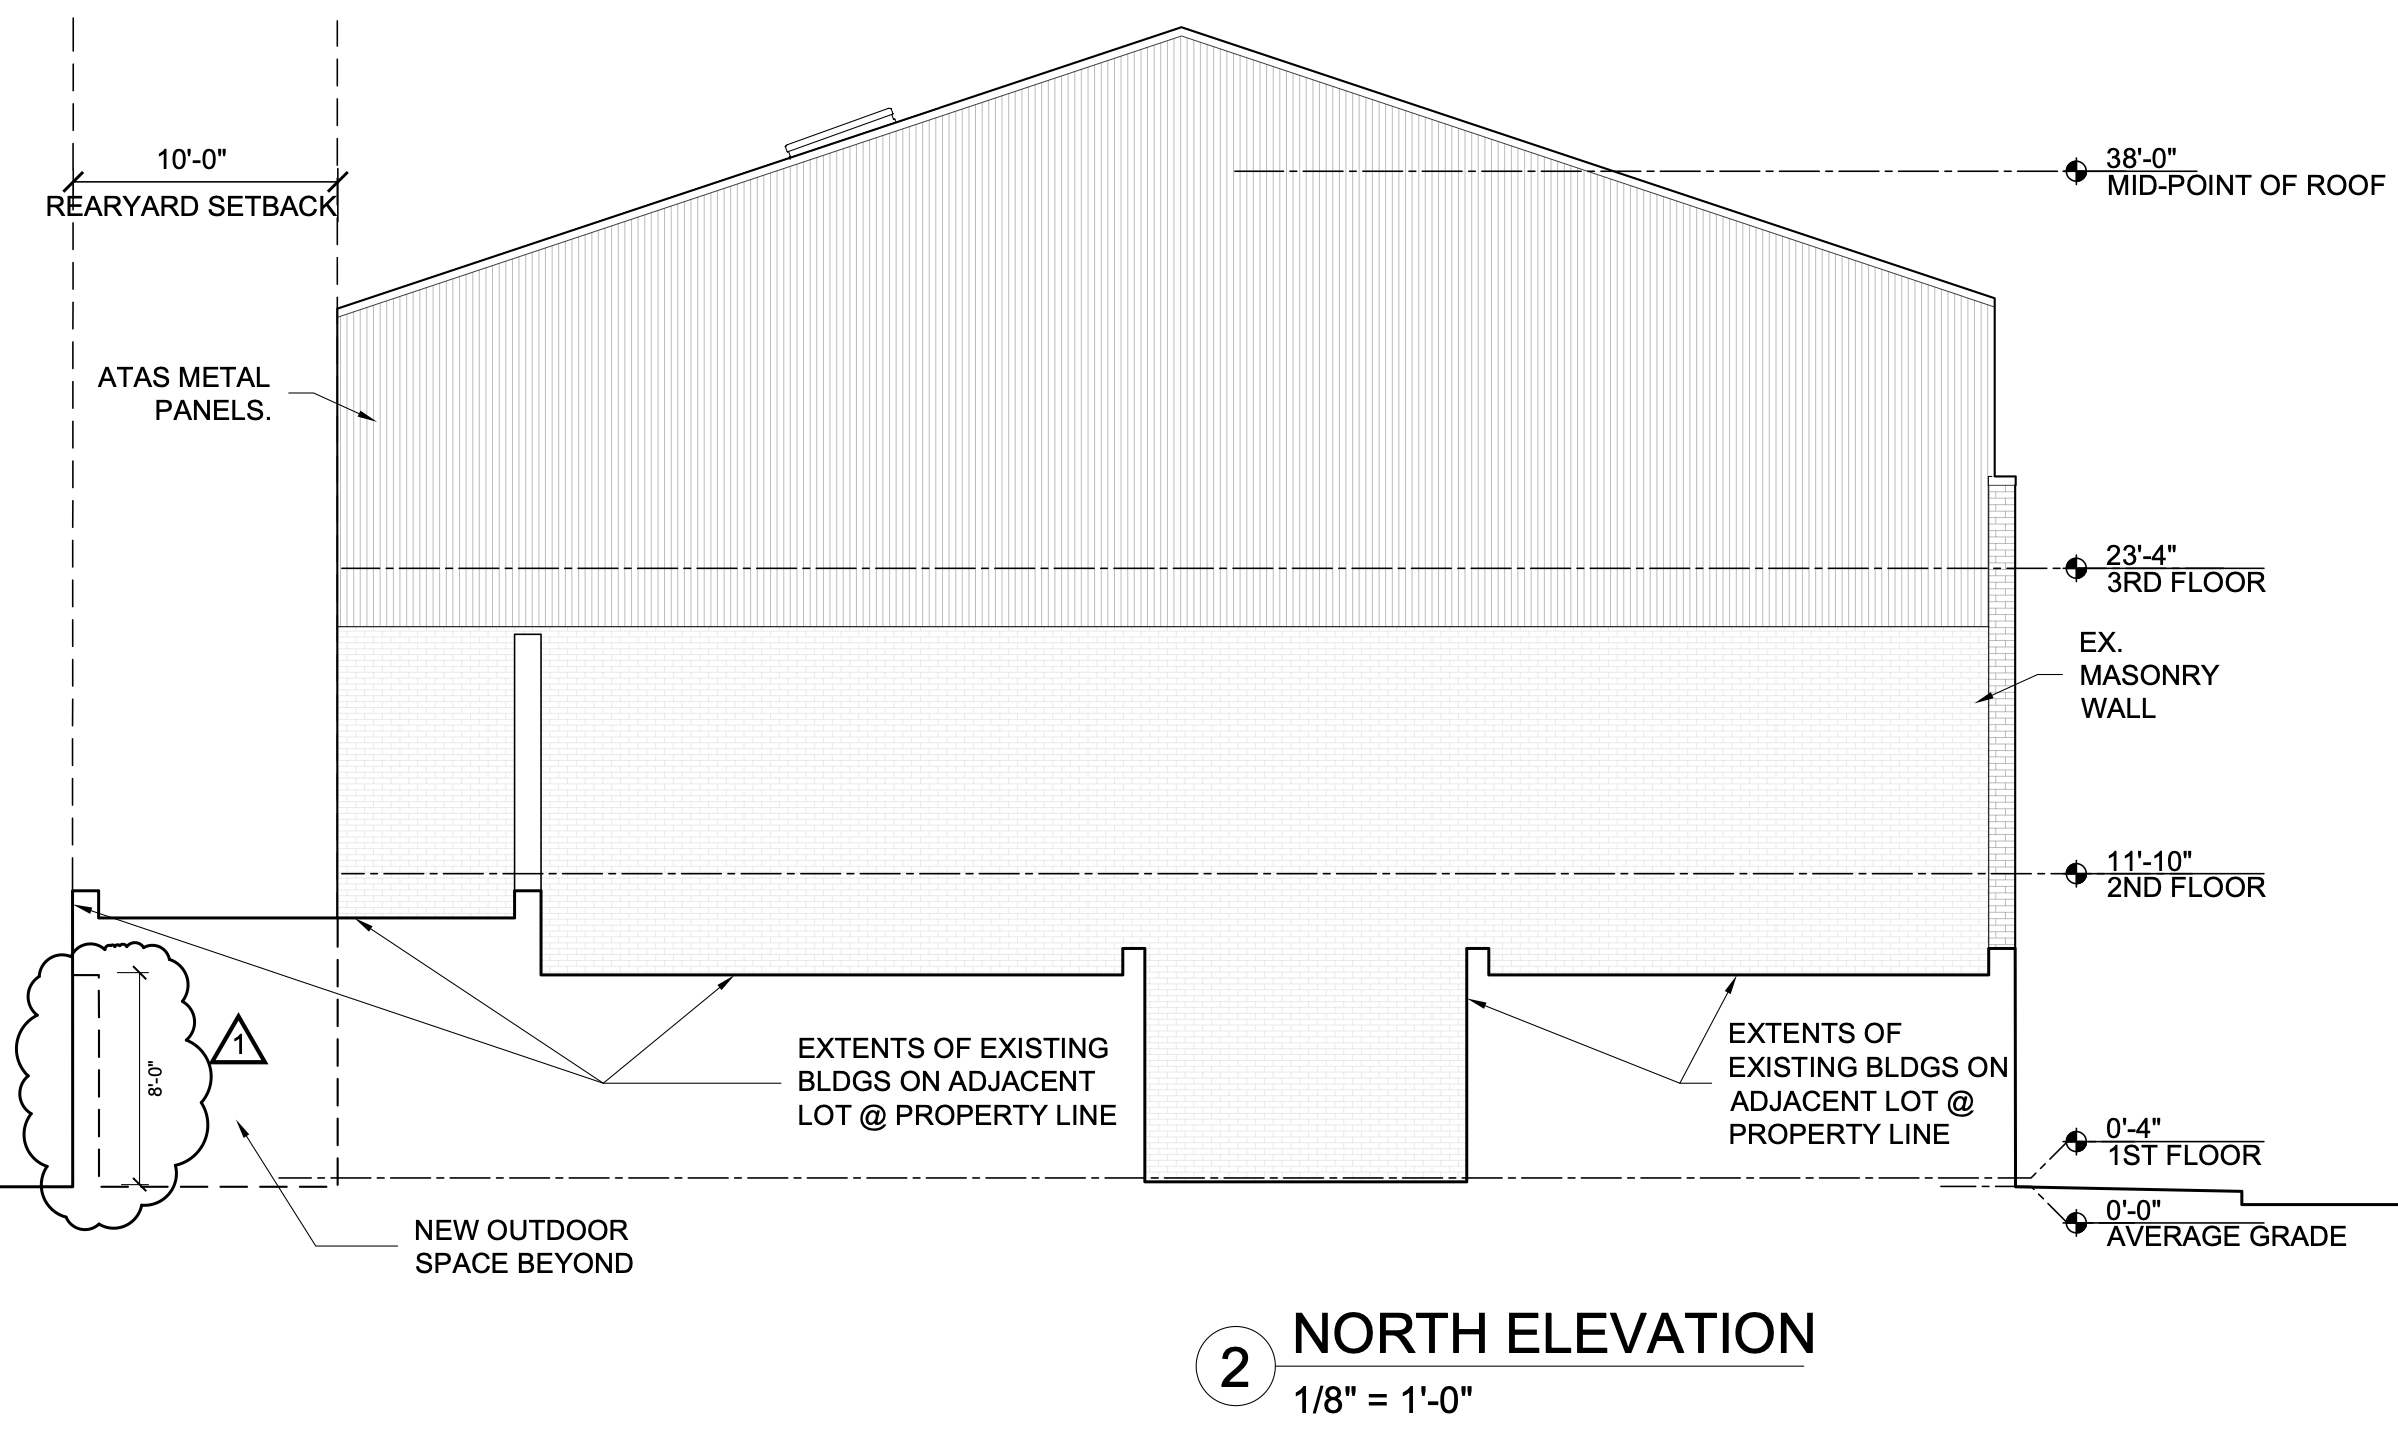
1129-31 Earl Street North Elevation via C2 Architecture
The property is located on Earl Street just north of East Girard Avenue in Fishtown. Front-Girard station on SEPTA’s L and G lines is located nearby, while Routes 5 and 25 also serve the Girard Avenue and Front Street area, providing connections to other parts of Fishtown and Philadelphia.
Subscribe to YIMBY’s daily e-mail

Follow YIMBYgram for real-time photo updates
Like YIMBY on Facebook
Follow YIMBY’s Twitter for the latest in YIMBYnews
With this project, Fishtown grows denser and thus more vibrant.