
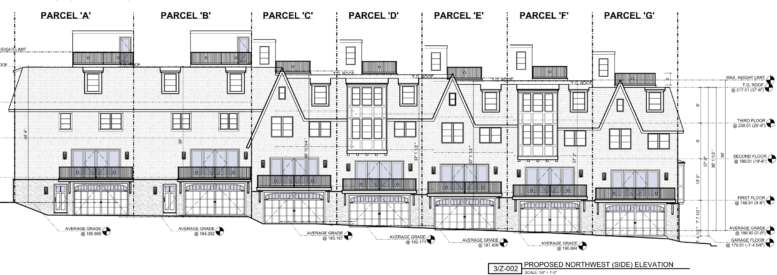
Permits have been issued for the construction of five single-family residences at 3401 Ainslie Street in East Falls, Northwest Philadelphia. The permits cover parcels B, C, E, F, and G within a larger nine-home residential development planned for the site spanning 3401-3407 Ainslie Street. The proposed residences will rise three stories above basements and feature roof decks with roof-deck access structures. CDP Vaux LLC is listed as the owner, Studio C Architecture LLC is the architect, and Aviron General Contracting LLC is the contractor.
Four of the issued permits provide construction cost estimates of $236,000 each, including $200,000 for general construction, $12,000 for mechanical work, $11,000 for plumbing, $10,000 for electrical work, and $3,000 for excavation.
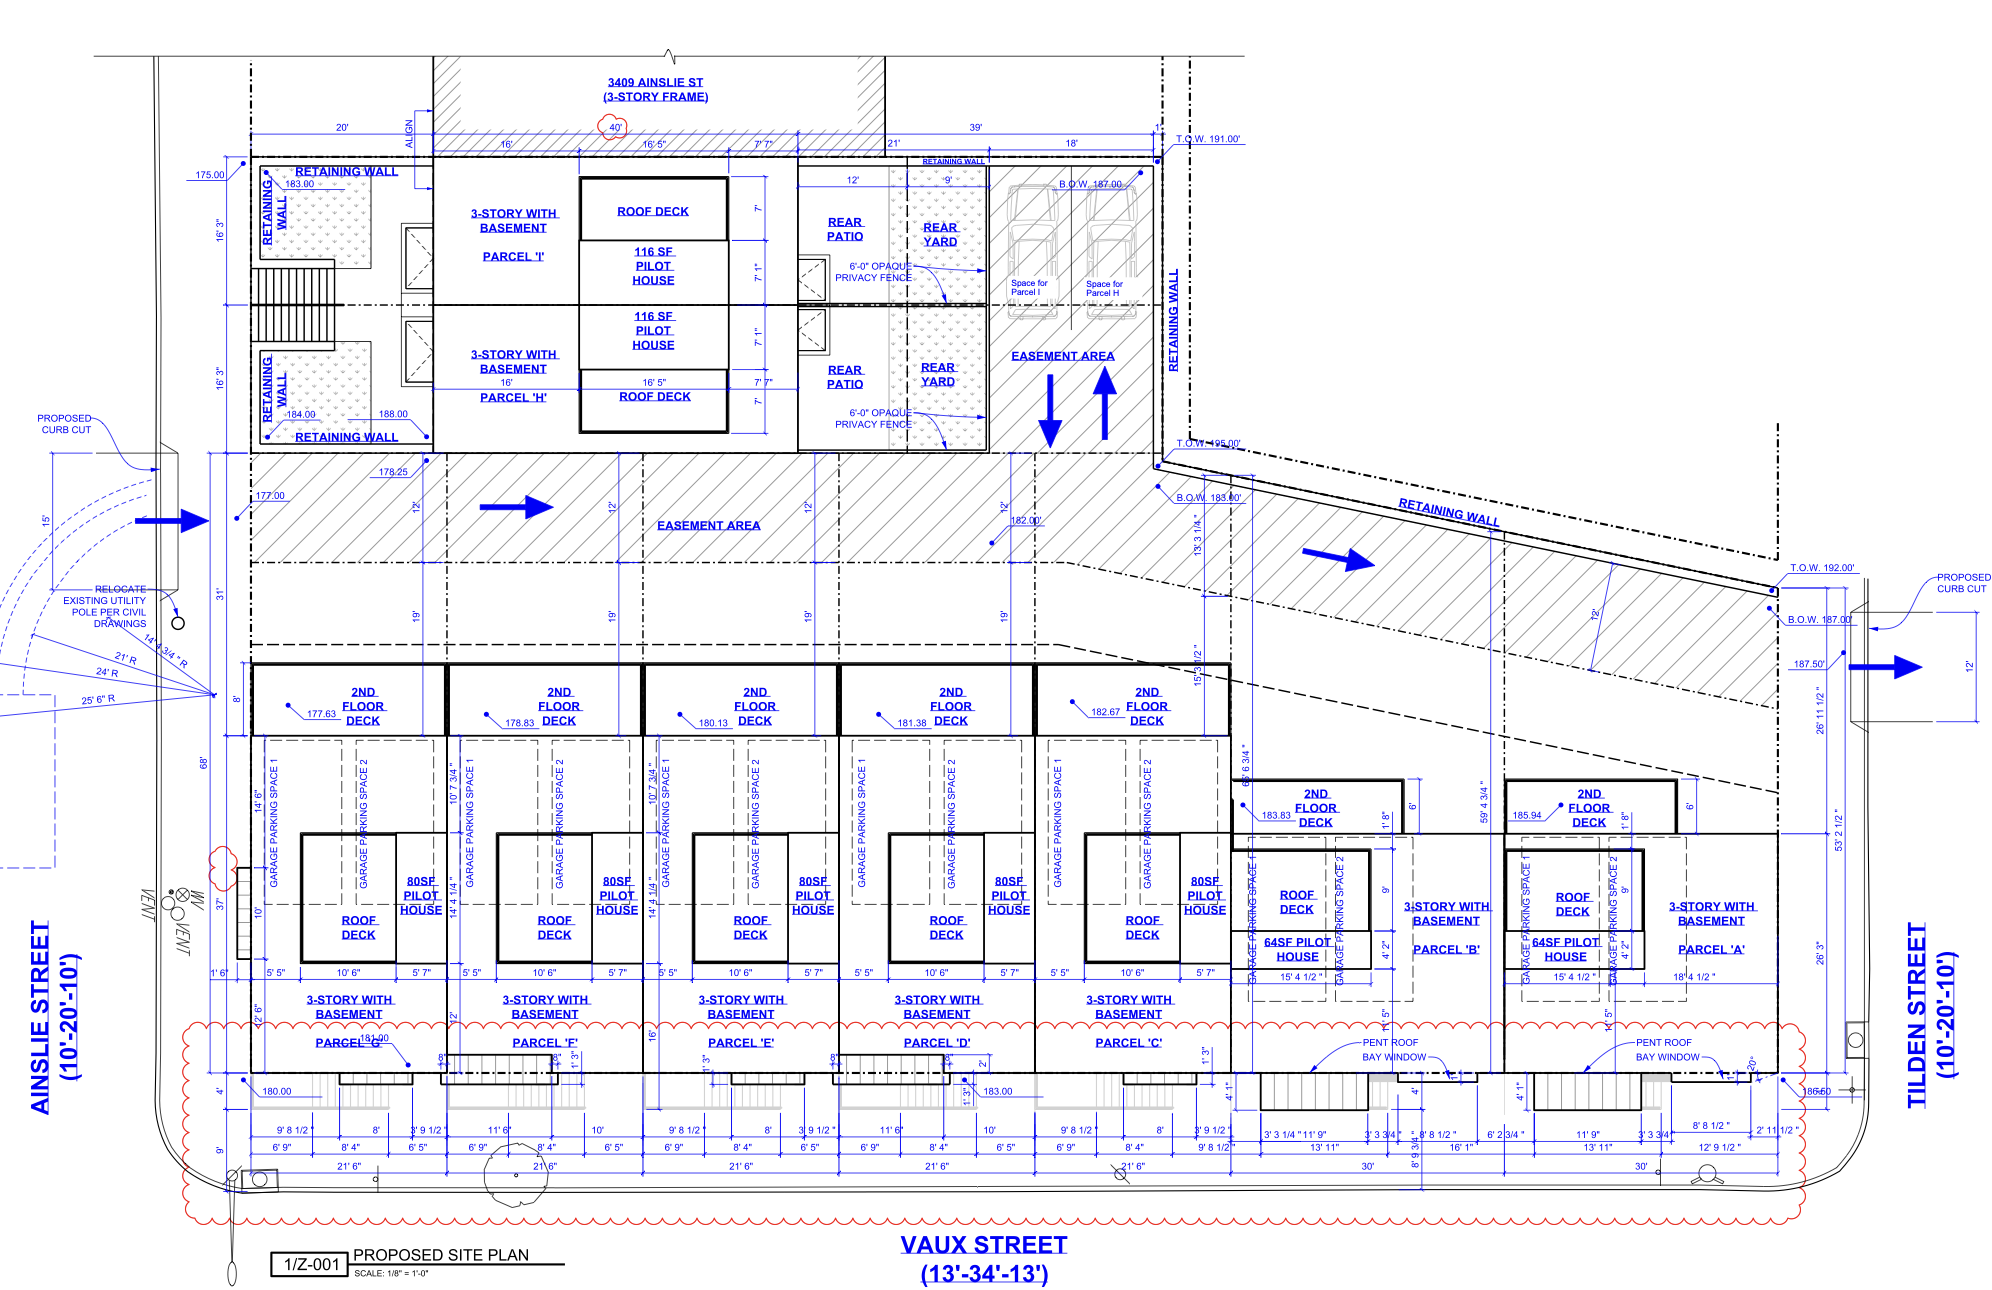
3401 Ainslie Street Plan via Studio C Architecture
The recorded new construction areas for parcels B, C, E, and F range from 2,096 to 2,728 square feet. Zoning drawings place the development within an RSA-5 residential district and depict nine single-family residences arranged across parcels A through I. Seven residences are planned along Vaux Street, while two additional homes are positioned along Ainslie Street. A shared internal access driveway connects Ainslie Street and Tilden Street, providing access to the residential parcels. The site plan also depicts private garages, roof decks, rear patios, and landscaped areas.
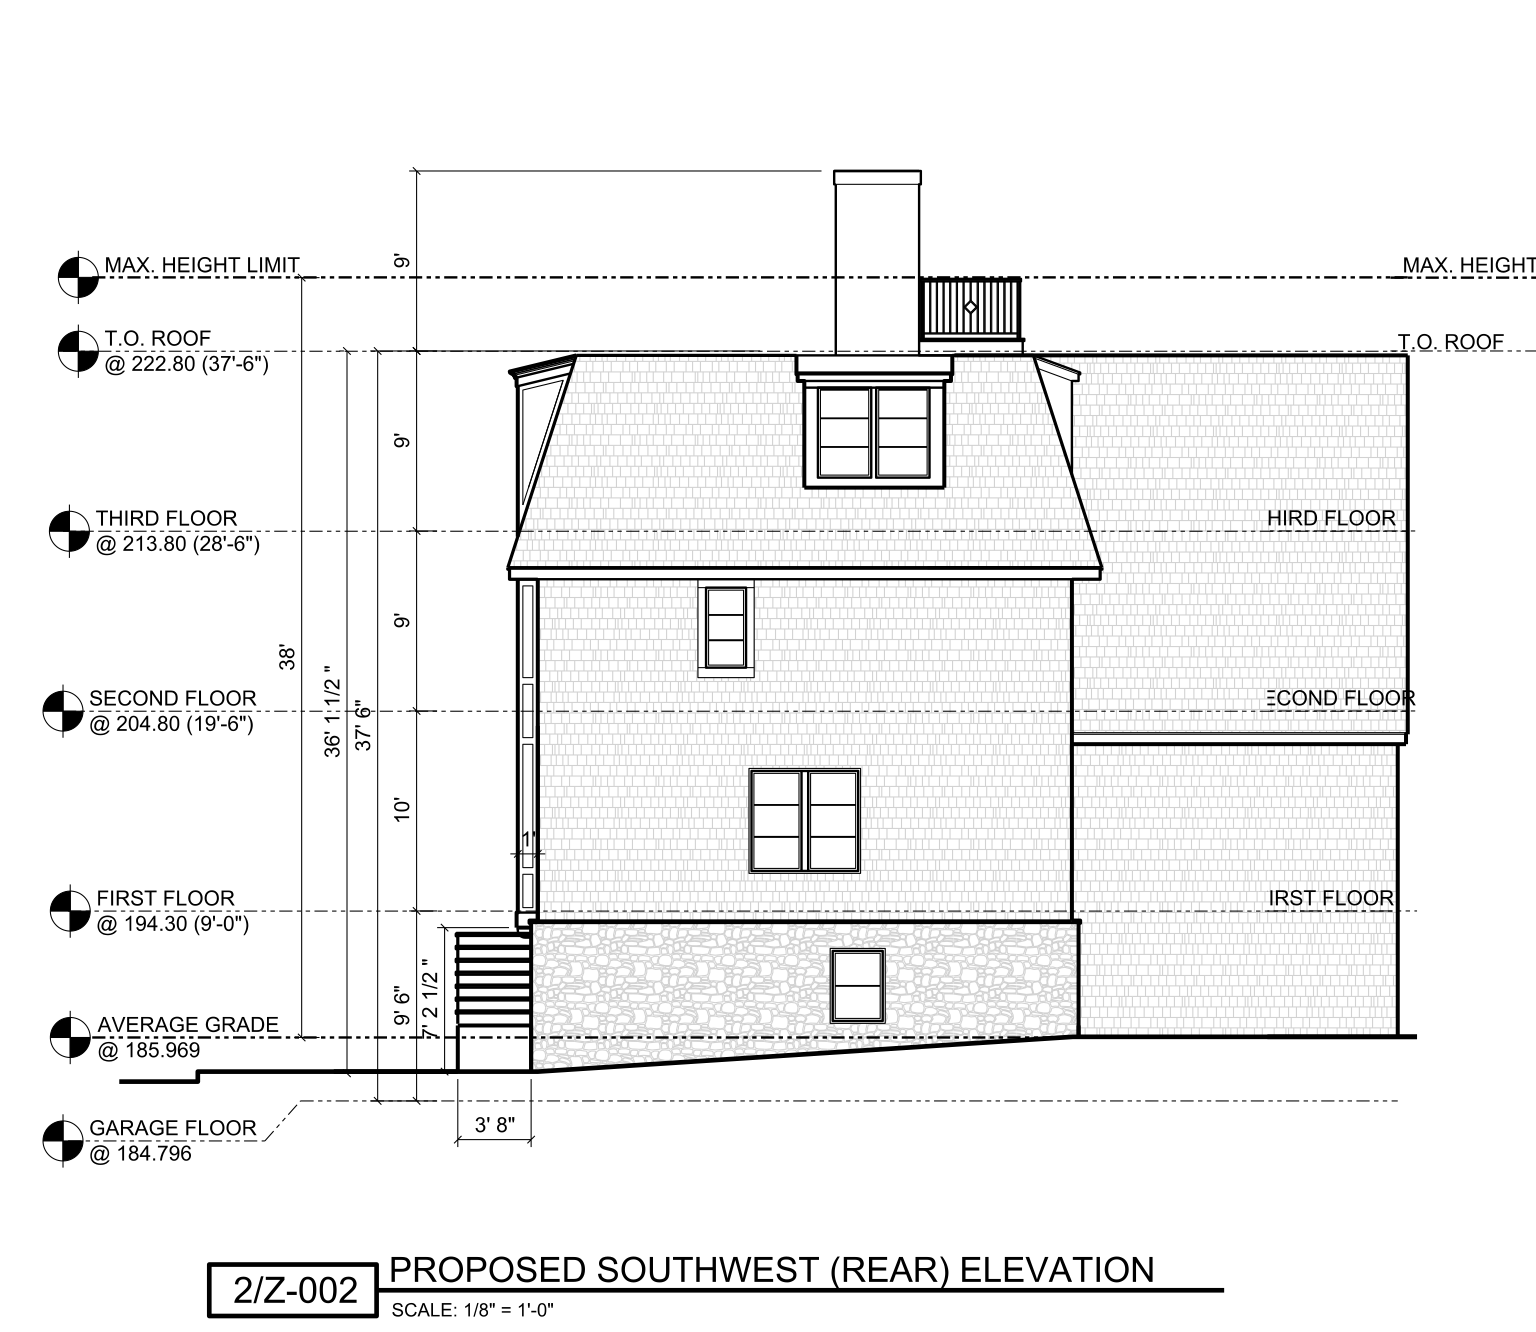
3401 Ainslie Street Southwest Elevation via Studio C Architecture
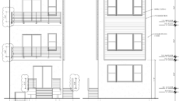
The architectural drawings illustrate a coordinated group of residences with varied façades, pitched roof forms, dormer windows, and decorative gables. The Vaux Street elevation features a combination of arched entrances, projecting window bays, large rectangular windows, and garage entrances at the lower levels. Several residences also feature balconies above their garages, while roof decks and access structures are integrated into the upper portions of the buildings.
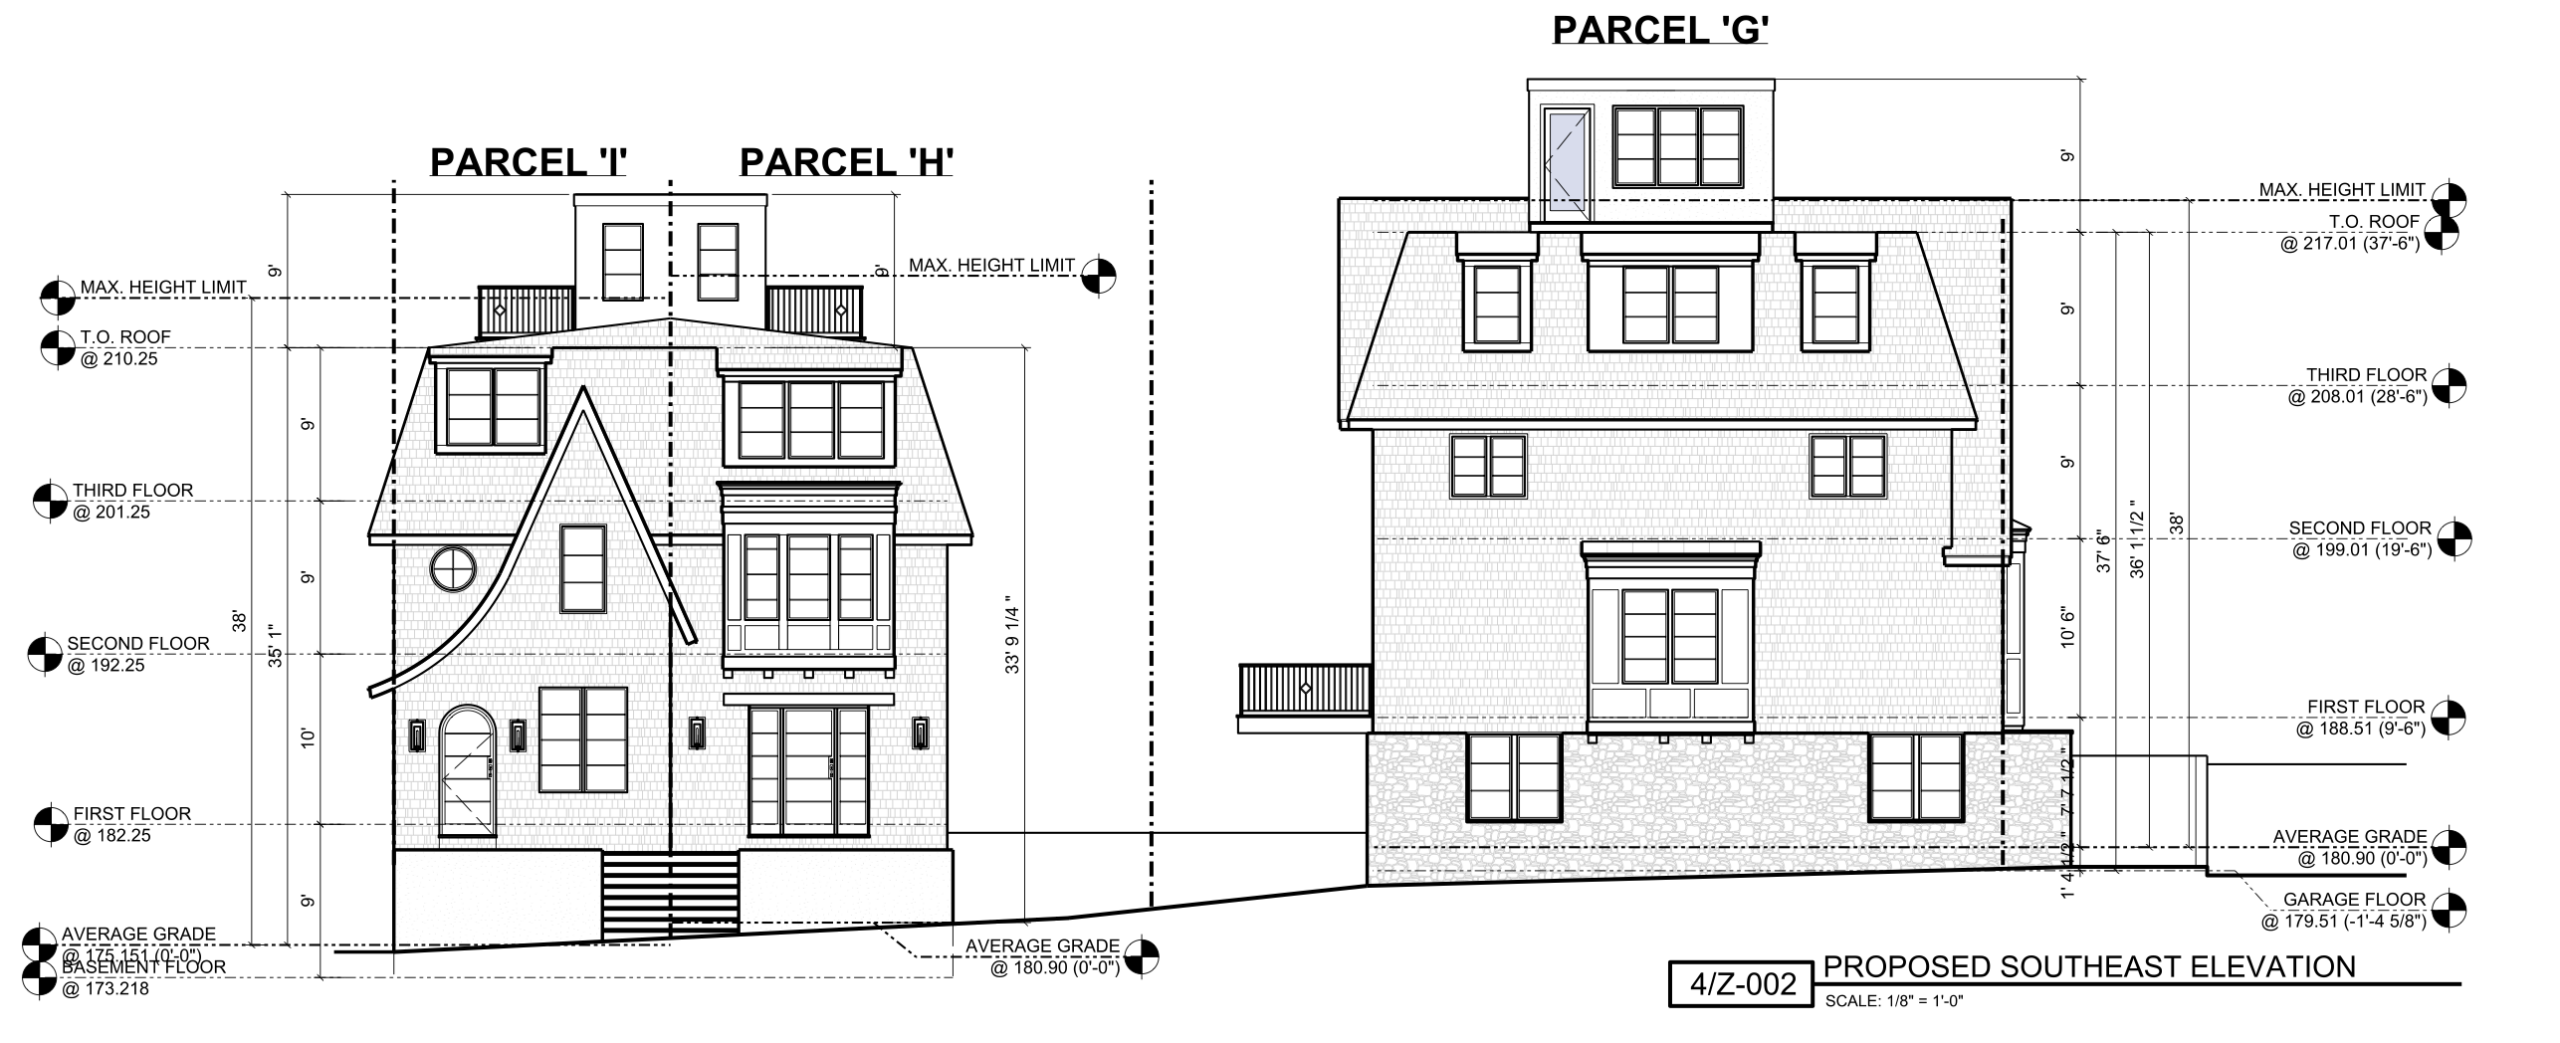
3401 Ainslie Street Southeast Elevation via Studio C Architecture
Zoning plans specify a maximum building height of 38 feet. Proposed heights vary among the nine parcels, with the newly permitted residences generally ranging from approximately 36 to 38 feet. The drawings also show rear outdoor spaces and shared access arrangements designed around the site’s sloping topography.
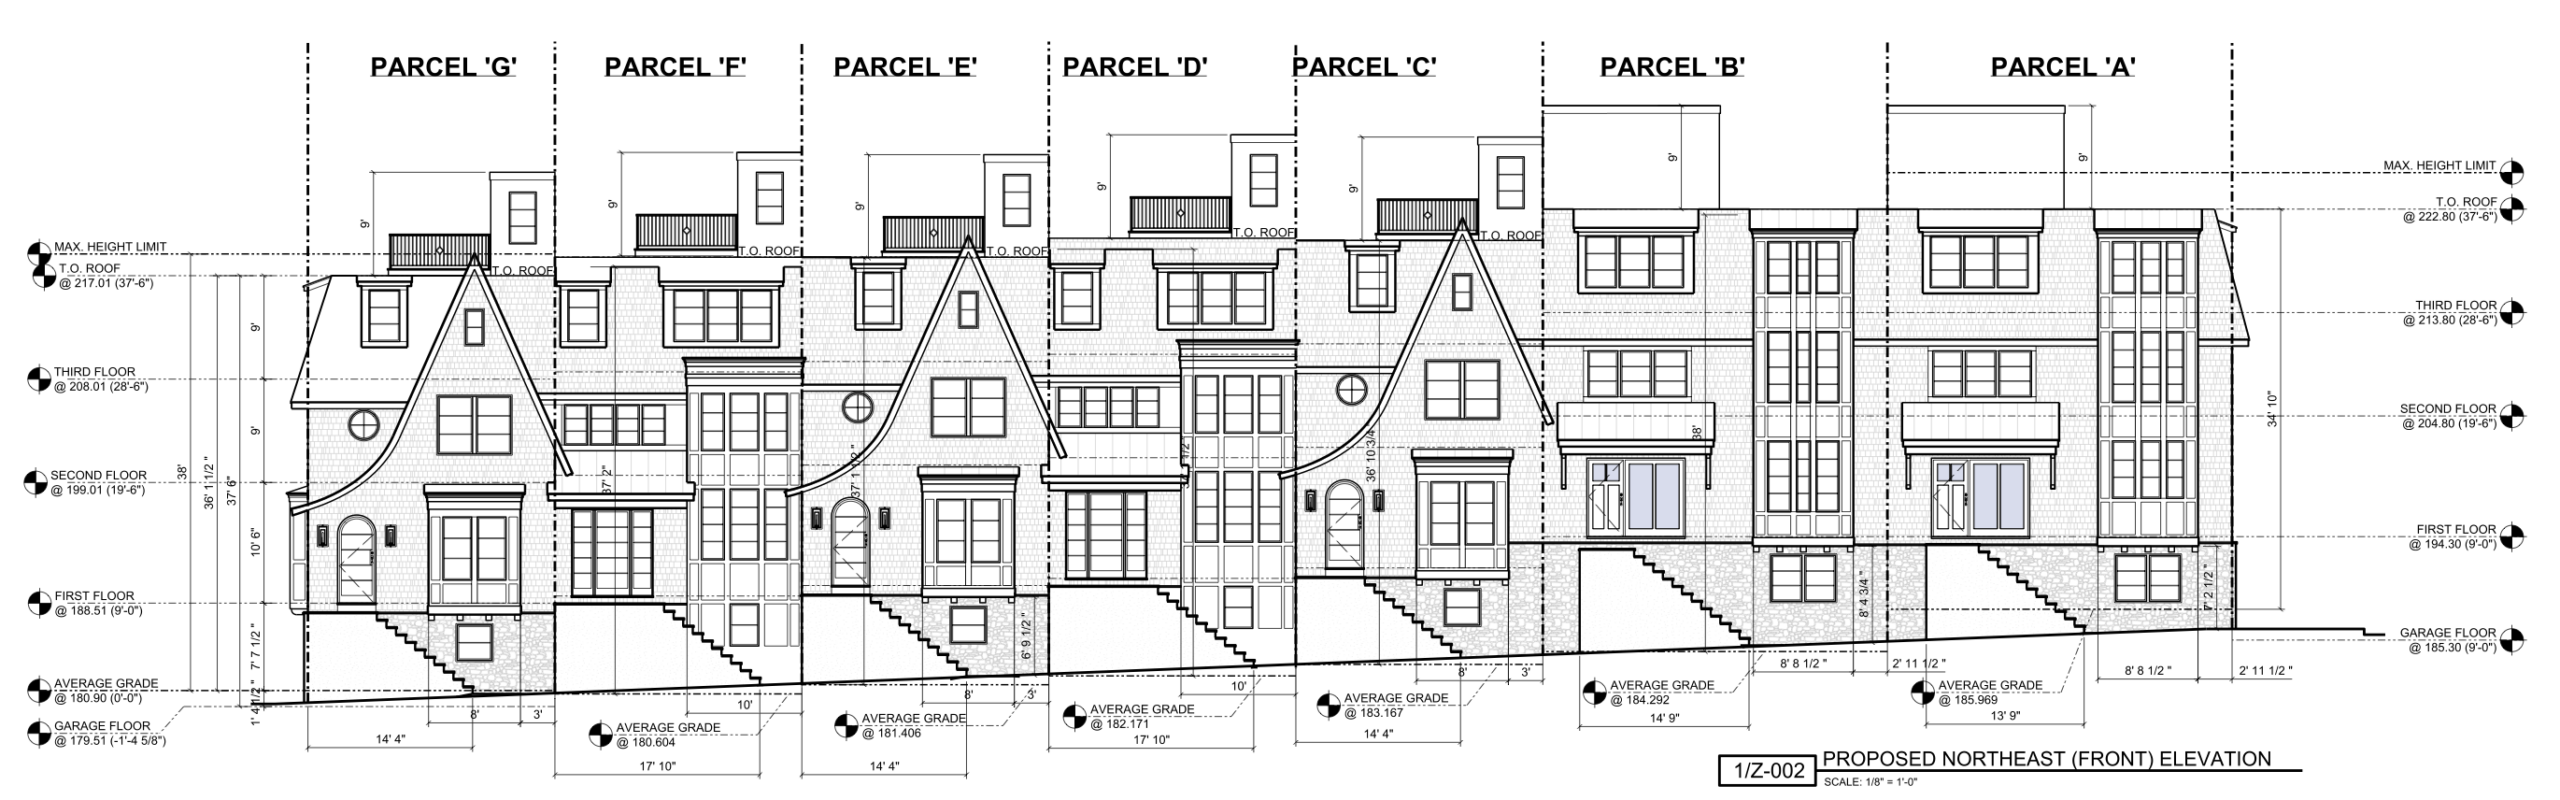
3401 Ainslie Street Northeast Elevation via Studio C Architecture
The development site occupies a block bounded by Ainslie Street, Vaux Street, and Tilden Street. Thomas Jefferson University‘s East Falls campus is situated nearby. SEPTA’s East Falls Regional Rail station, served by the Manayunk/Norristown Line, is also located nearby, while Ridge Avenue provides access to neighborhood restaurants, retail establishments, and other commercial services.
Subscribe to YIMBY’s daily e-mail

Follow YIMBYgram for real-time photo updates
Like YIMBY on Facebook
Follow YIMBY’s Twitter for the latest in YIMBYnews
Love the steeply pitched roofs, gables, arched front entrances, and plentiful windows, including dormer, circular, and even on the pilot houses.
Parcels D, F, and H seem to be missing front doors.
Front doors: For Parcel H, the door is shown with a handle and lock. For Parcels D and F, the front doors are shown, but with no indication of the hinges or latches.
The house which stood at 3401 Ainslie Street has been removed, and the grade on the site has been lowered by about 6 to 12 feet or so. It would make sense to retire the 3401 Ainslie address and to designate Parcels H and I as 3405 and 3407 Ainslie. If any house becomes the new 3401 Ainslie Street, it would be the house on Parcel G. But assigning a Vaux Street address to Parcel G would be better, perhaps 3530 Vaux (and changing Parcels F, E, D, C, B, and A to 3532, 3534, 3536, 3538, 3540, and 3542 Vaux Street).
I like this!
Me too!