
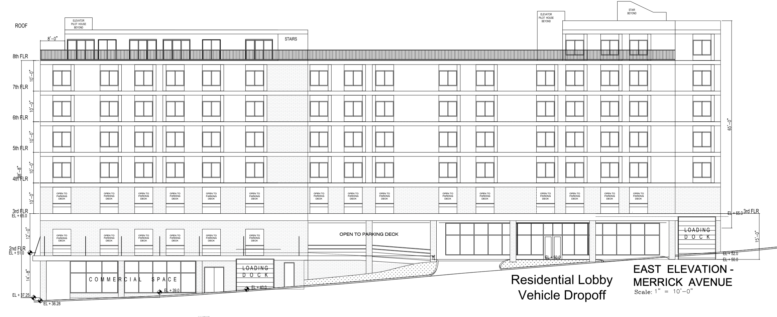
Permits have been issued for the construction of an eight-story mixed-use development at 4401 Ridge Avenue in East Falls, Northwest Philadelphia. The project will contain 257 residential units, ground-floor commercial space, a common roof deck, and an accessory parking garage. The construction permit lists 320,800 square feet of new construction. 4401 Ridge LLC is the developer, Ingram/Sageser Architecture & Planning is the architect, and Babylon Resource Management LLC is the general contractor.
The building permit lists a total construction cost of $15.1 million.
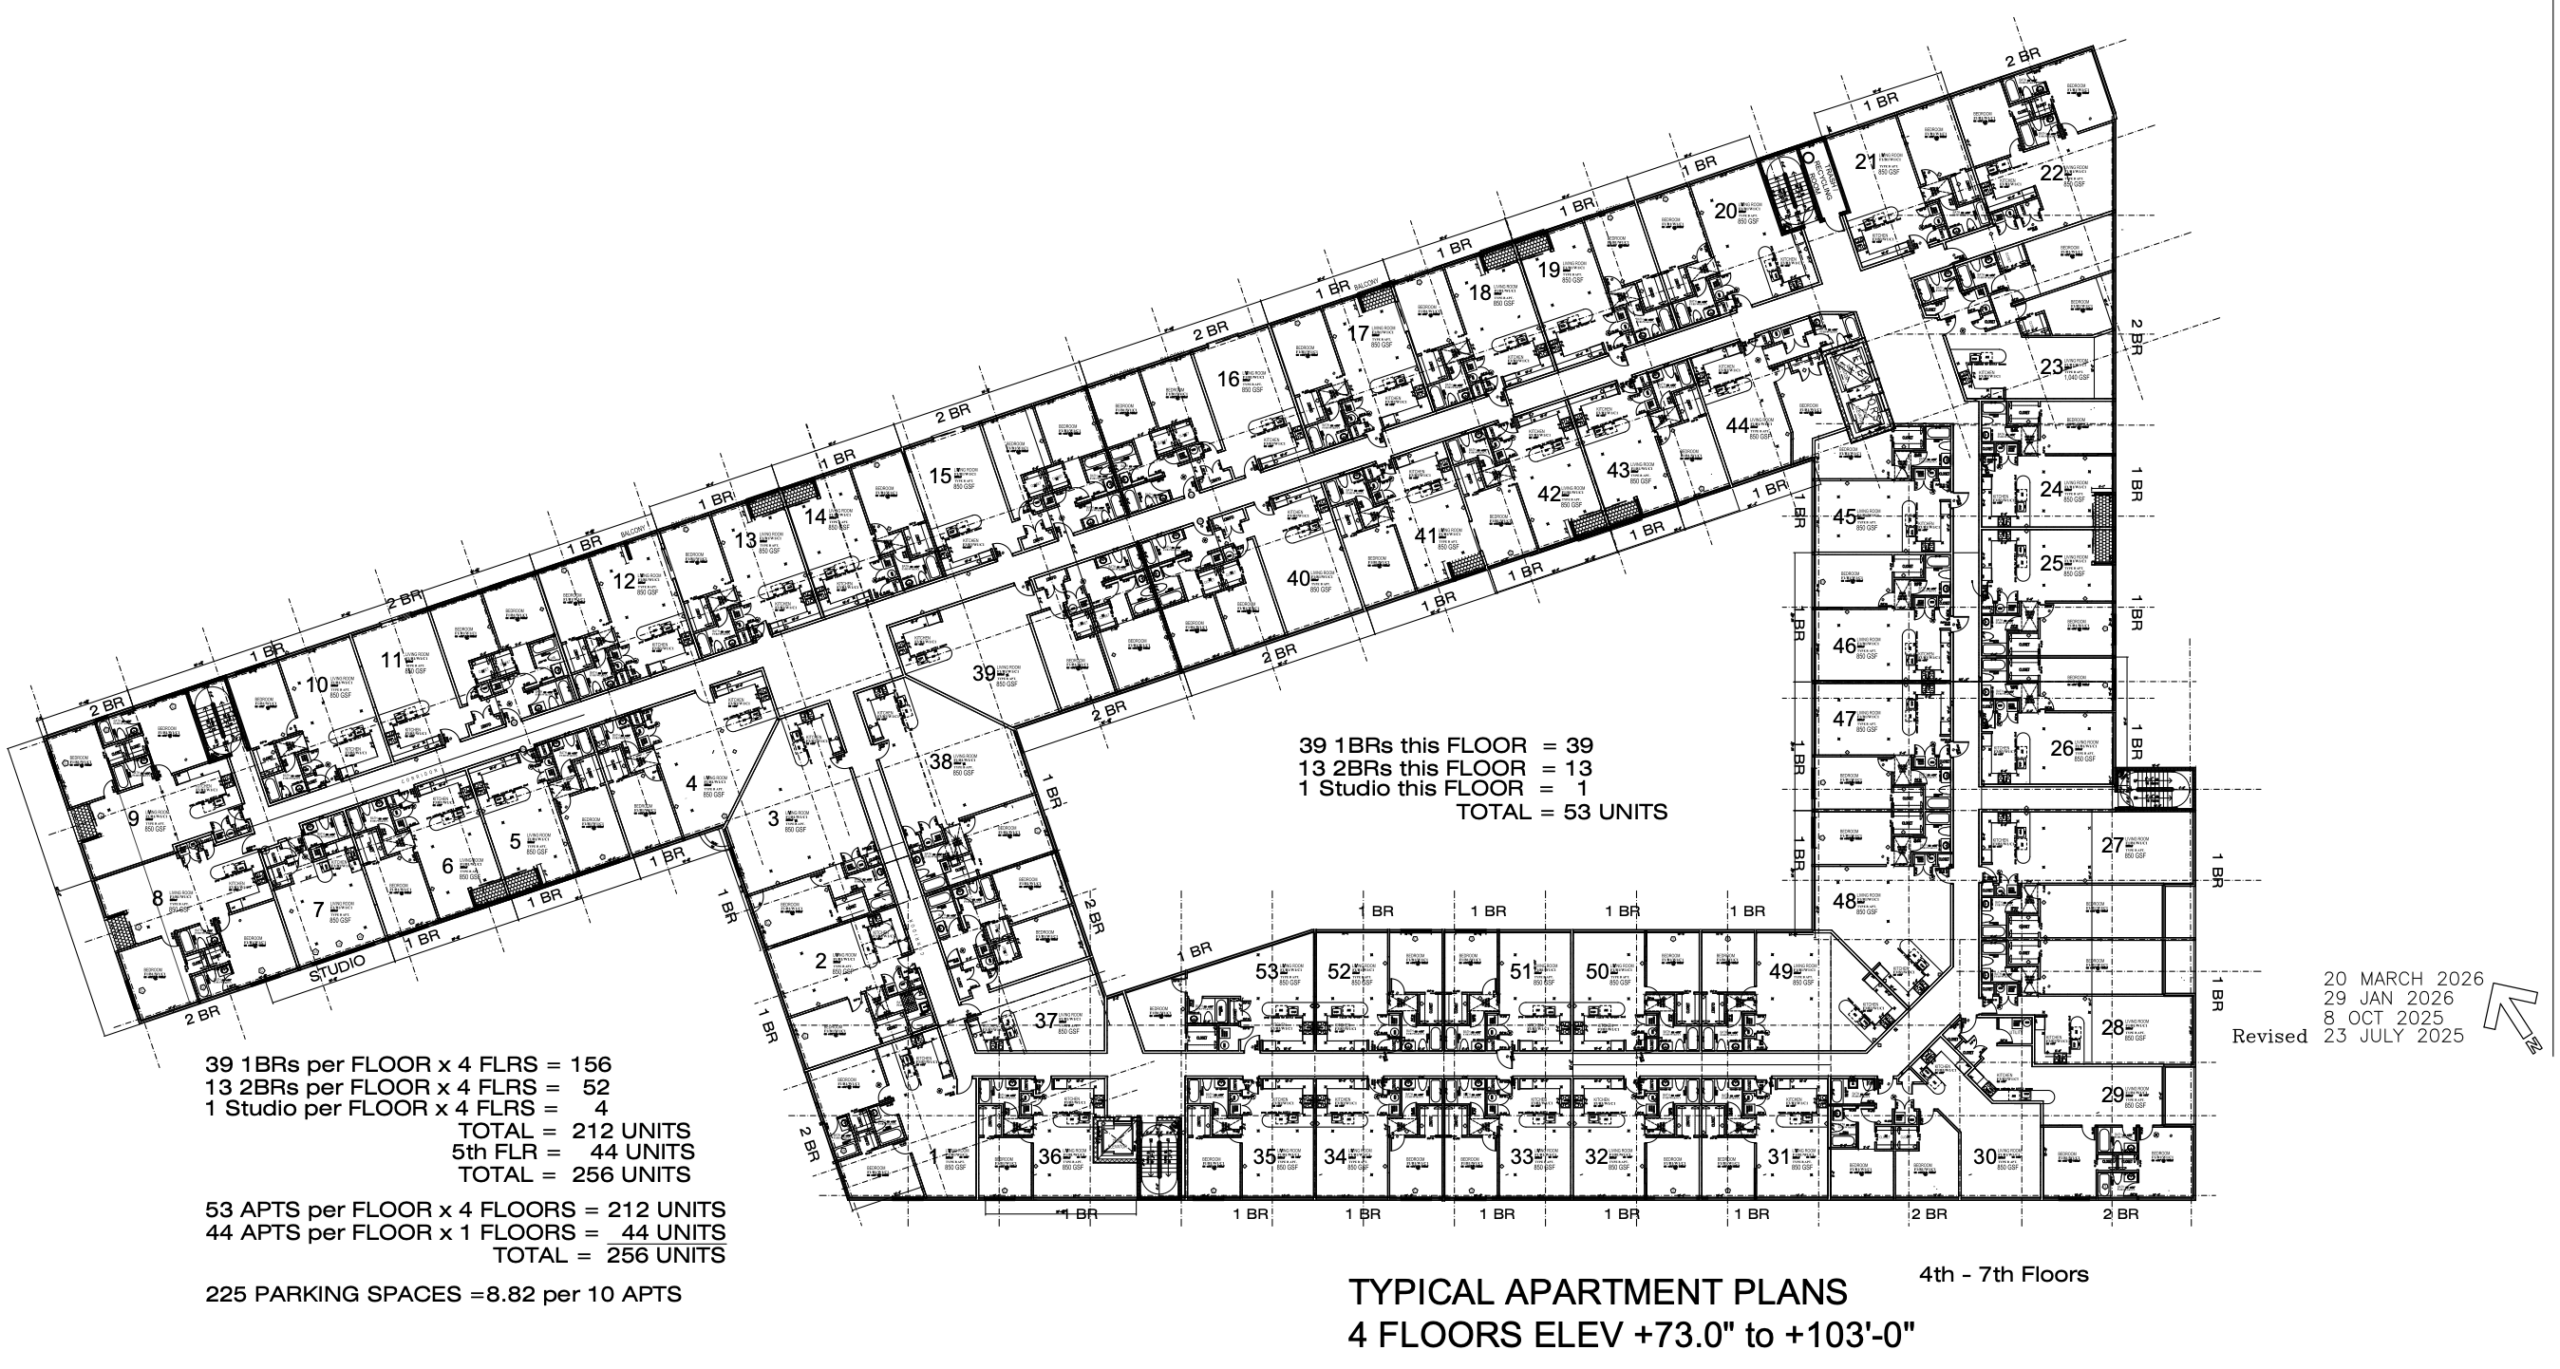
4401 Ridge Avenue Plan via Ingram/Sageser Architecture & Planning
The property is situated within the CMX-3 commercial mixed-use zoning district. According to the approved zoning drawings, the site spans approximately 82,000 square feet, with a proposed building footprint of 49,630 square feet, covering approximately 60.3 percent of the lot. The plans indicate a side yard measuring 13 feet and 11 inches and an average rear yard depth of 27 feet and one inch. The zoning summary lists a building height of 84 feet and eight inches above Ridge Avenue and 73 feet and three inches above average grade.
The building permit’s occupancy schedule identifies 9,550 square feet of mercantile space. The zoning approval provides for 225 accessory vehicle parking spaces, including ten accessible spaces, 12 electric vehicle charging spaces, and 46 compact spaces. Two off-street loading spaces and 96 Class 1A bicycle parking spaces are also included. The plans depict landscaped areas and tree plantings throughout portions of the property.
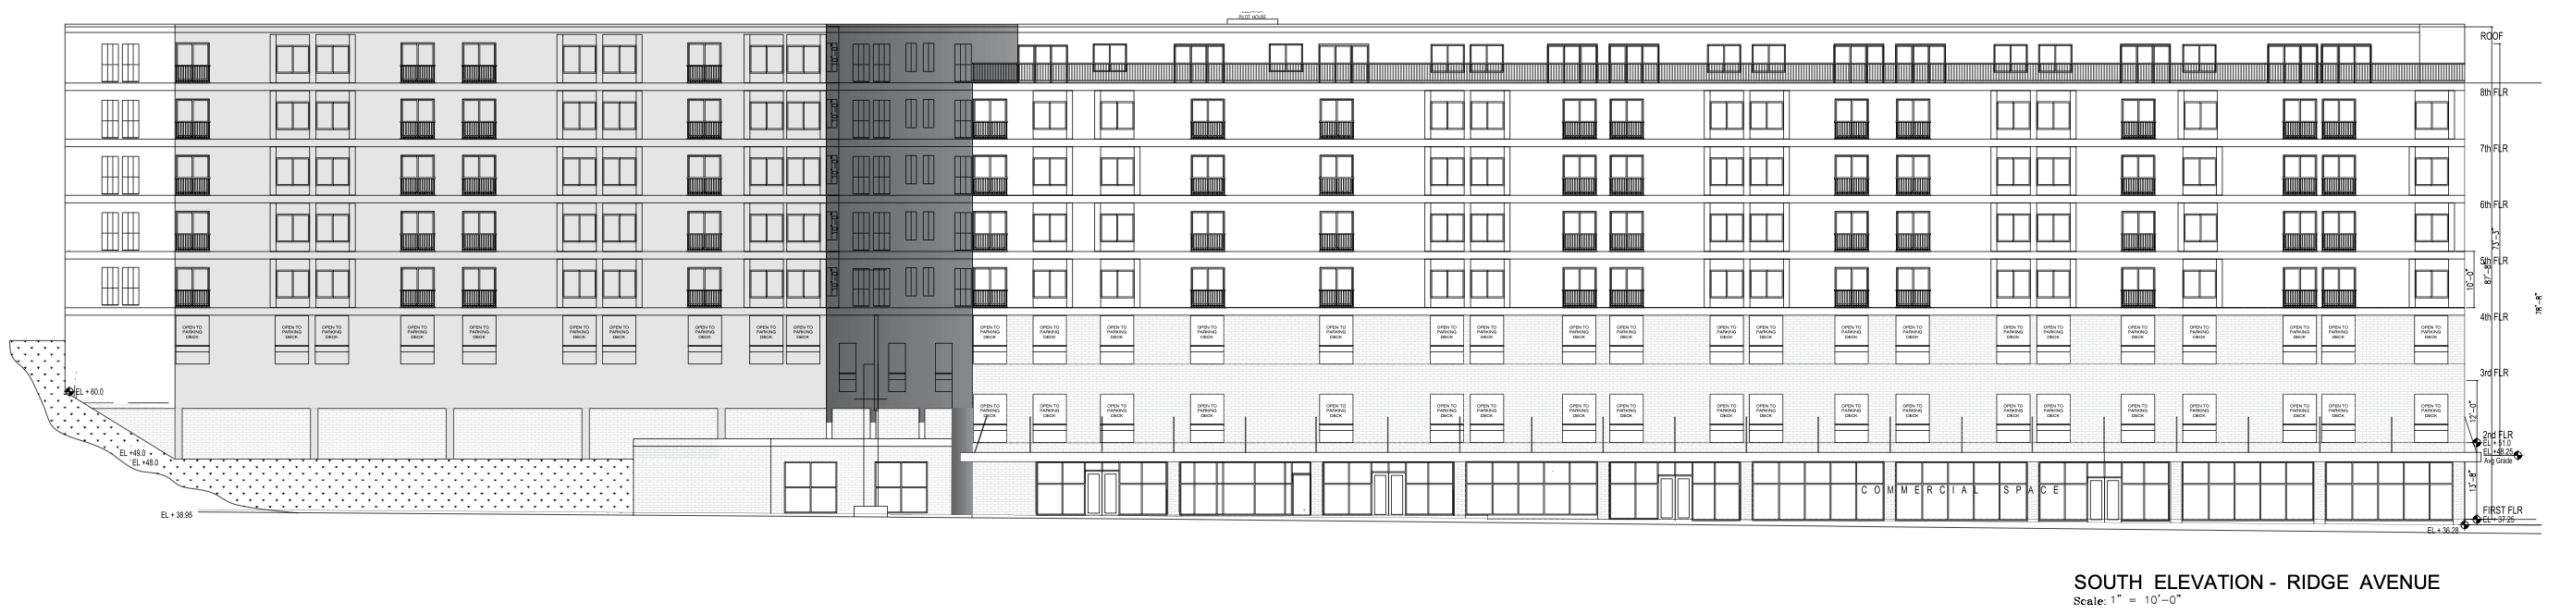
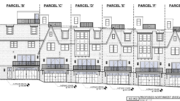
4401 Ridge Avenue South Elevation via Ingram/Sageser Architecture & Planning
Architectural elevations depict an extensive building that follows the sloping terrain between Ridge Avenue and Merrick Road. The Ridge Avenue frontage features commercial space at street level, with residential floors above containing regularly spaced windows and recessed balconies. Along Merrick Road, the plans show a residential lobby, vehicle drop-off area, parking access, and loading facilities. Additional balconies appear along the upper residential floors, while the common roof deck provides outdoor space for residents.
The approved construction plans specify Type IA construction on the first through third floors and Type IIIA construction on the fourth through eighth floors, with horizontal separation between the two construction types.
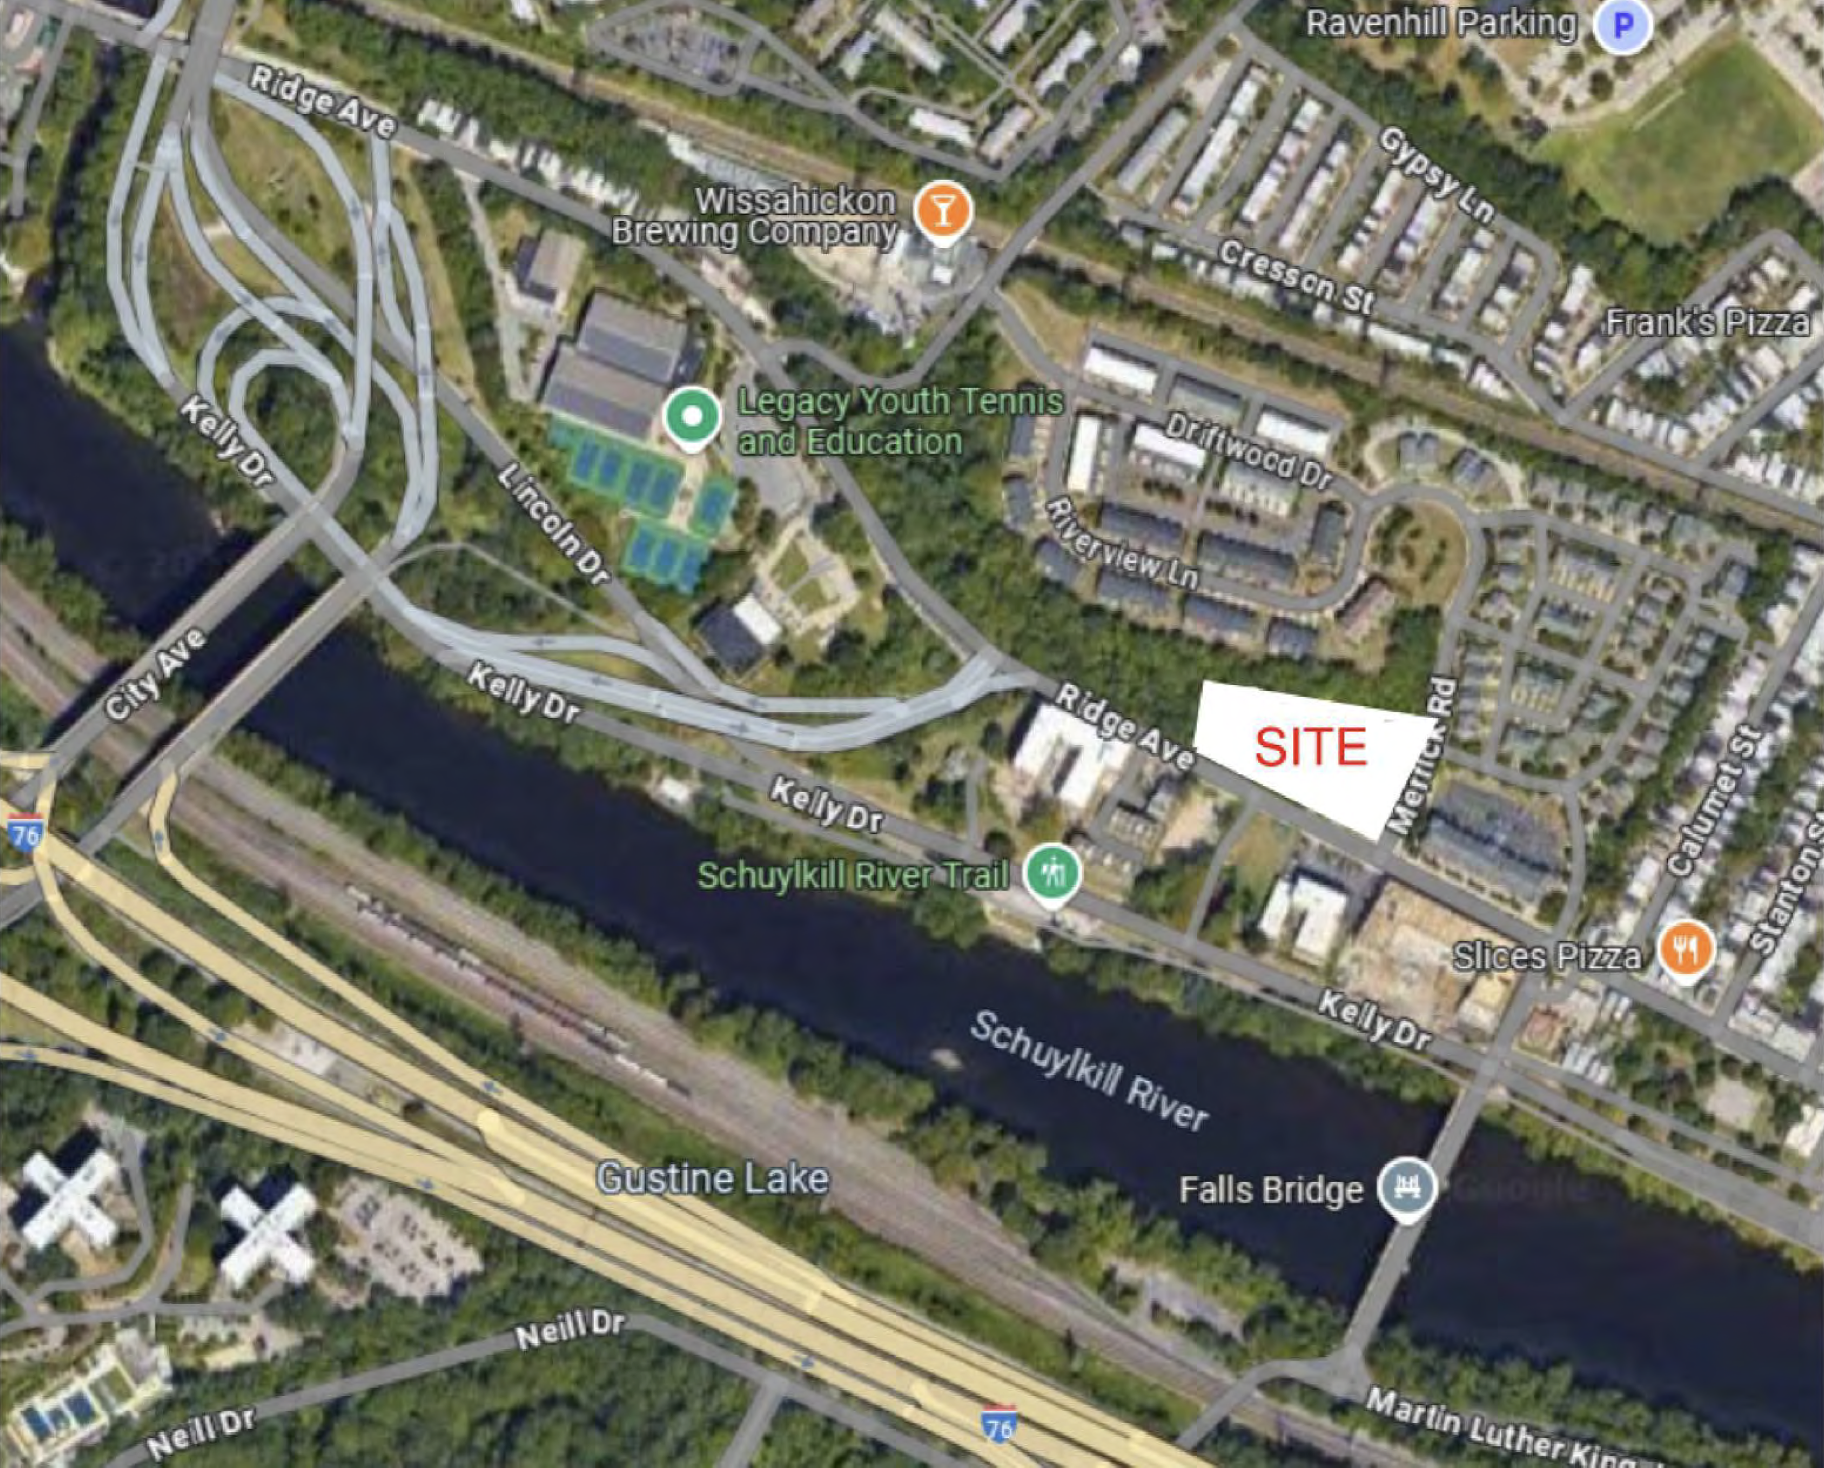
4401 Ridge Avenue Site via Ingram/Sageser Architecture & Planning
The property has been the subject of several earlier development proposals. In May 2024, Philly YIMBY reported that construction had not begun on a previously planned 175-unit mixed-use development designed by Oombra Architects. The newly issued permit authorizes a substantially larger residential program at the same address.
The site is located along Ridge Avenue near Merrick Road and Lincoln Drive, a short distance from Kelly Drive, the Schuylkill River, and the Schuylkill River Trail. The development would introduce additional residential and commercial space along the Ridge Avenue corridor on a property that has been considered for redevelopment for several years.
Subscribe to YIMBY’s daily e-mail

Follow YIMBYgram for real-time photo updates
Like YIMBY on Facebook
Follow YIMBY’s Twitter for the latest in YIMBYnews
Be the first to comment on "Permits Issued for 257-Unit Mixed-Use Development at 4401 Ridge Avenue in East Falls, Northwest Philadelphia"