
Permits have been issued for the construction of a three-story, four-unit apartment building at 1320-22 North Smedley Street in Cecil B. Moore, North Philadelphia. The project will offer 6,397 square feet of new construction as well as a full cellar, balconies and roof decks, and two accessory interior parking spaces, one being van-accessible. Permits list KJO Architecture as responsible for the designs and Kieran Miller as the contractor.
The total construction cost is listed at $575,000, which includes $500,000 for general construction and $75,000 for excavation work.
The property is located within an RSA-5 zoning district. The permit lists and 2,673 square feet of earth disturbance.
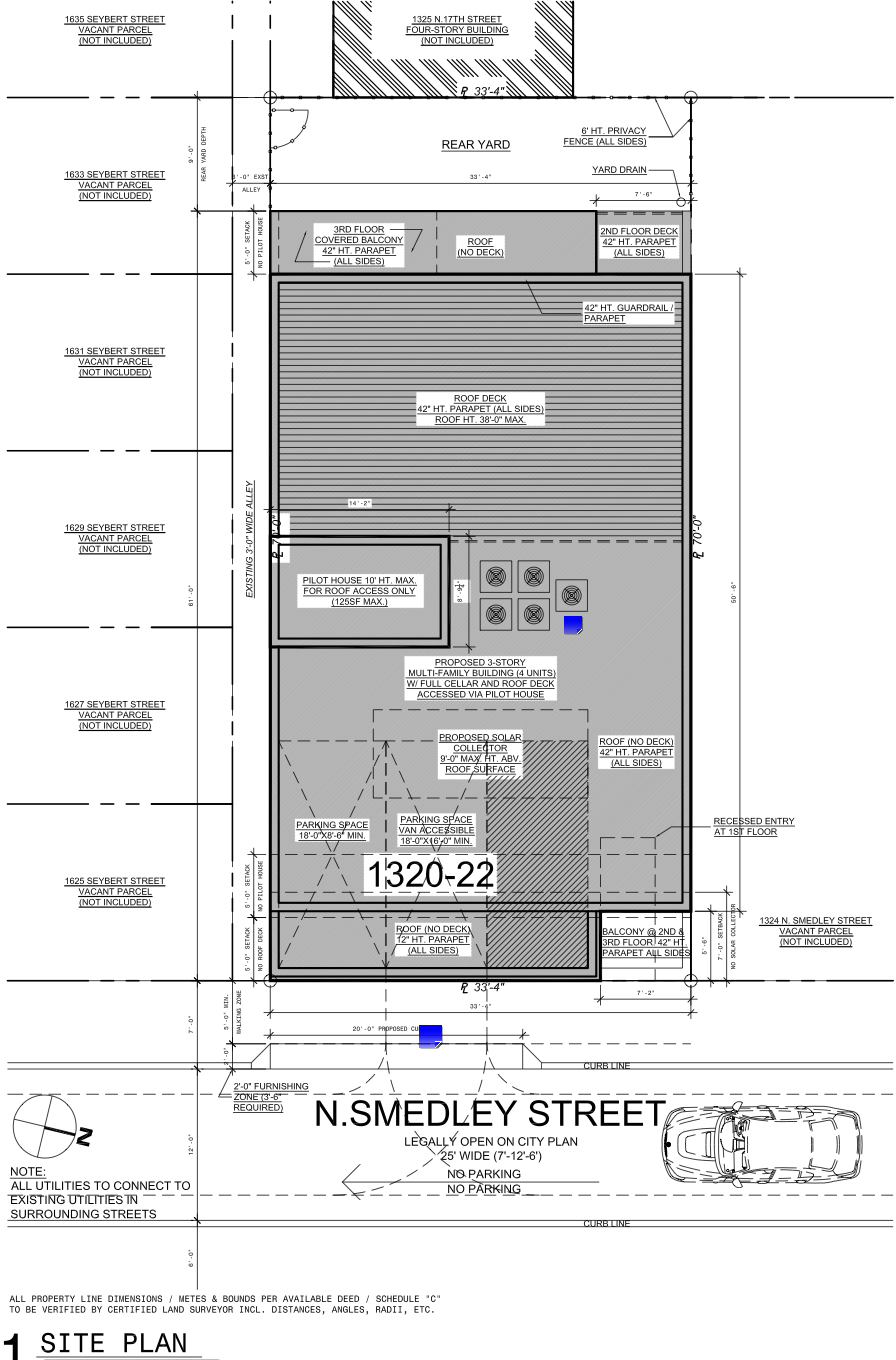
1320-22 Smedley Street Plan via KJO Architecture
The zoning permit approves an attached structure with a roof deck accessed by a pilothouse and interior parking spaces accessed from Smedley Street. The site plan shows the building occupying most of the lot, with a rear yard, a six-foot privacy fence, and a yard drain. The plan also notes a proposed solar collector on the roof surface.
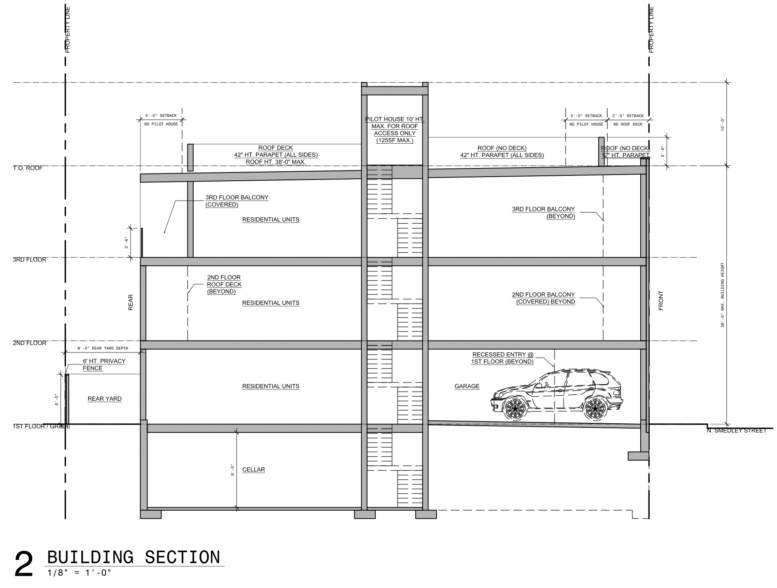
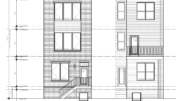
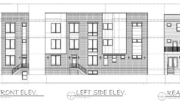
The building section shows a roof deck with a 42-inch parapet, a pilot house rising above the main roof, balconies at the second and third floors, a recessed ground floor entry, and a garage at the front of the building.
The building will be fully sprinklered in accordance with NFPA 13. Separate permits are required for excavation, mechanical, electrical, plumbing, and fire suppression work.
No construction timeline has not been yet.
Subscribe to YIMBY’s daily e-mail

Follow YIMBYgram for real-time photo updates
Like YIMBY on Facebook
Follow YIMBY’s Twitter for the latest in YIMBYnews
Be the first to comment on "Permits Issued for Apartment Building At 1320-22 North Smedley Street In Philadelphia"