
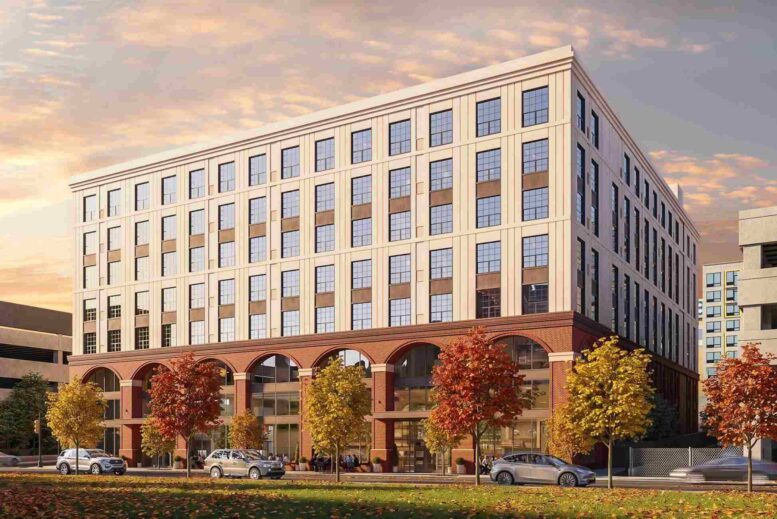
Philly YIMBY recently shared renderings and proposal details for a for an eight-story, 188-unit mixed-use development planned at 1527 Callowhill Street in Franklintown, Lower North Philadelphia, as outlined in a recent submission to the city’s Civic Design Review committee; today we take a closer look at the planned project. The 208,000-square-foot, 95-foot-tall structure (measured from the average ground plane to the top of the roof access pilot house) will rise at the northeast corner of Callowhill Street and North 16th Street and will offer rental apartments, ground-floor retail, a green roof, and parking for 24 cars and 63 bicycles. The project team includes Omega Home Builders as the developer and Designblendz Architecture as the designer.
The project program consists of 133,000 square feet of residential space (which lends an average of 739 square feet per unit), 13,300 square feet of commercial space, and 61,700 square feet reserved for amenities, circulation, and utilities. Two residential and one service elevators will serve the mid-rise structure.
Designblendz, one of Philadelphia’s most prolific architecture firms at the moment, wrought a design that draws inspiration from traditional typologies both in terms of overall massing, vertical partitioning, and design aesthetic. The corner building will rise directly from the sidewalk without setbacks and will be aligned with the established street wall, visually reinforcing the intersection and preserving urban continuity.
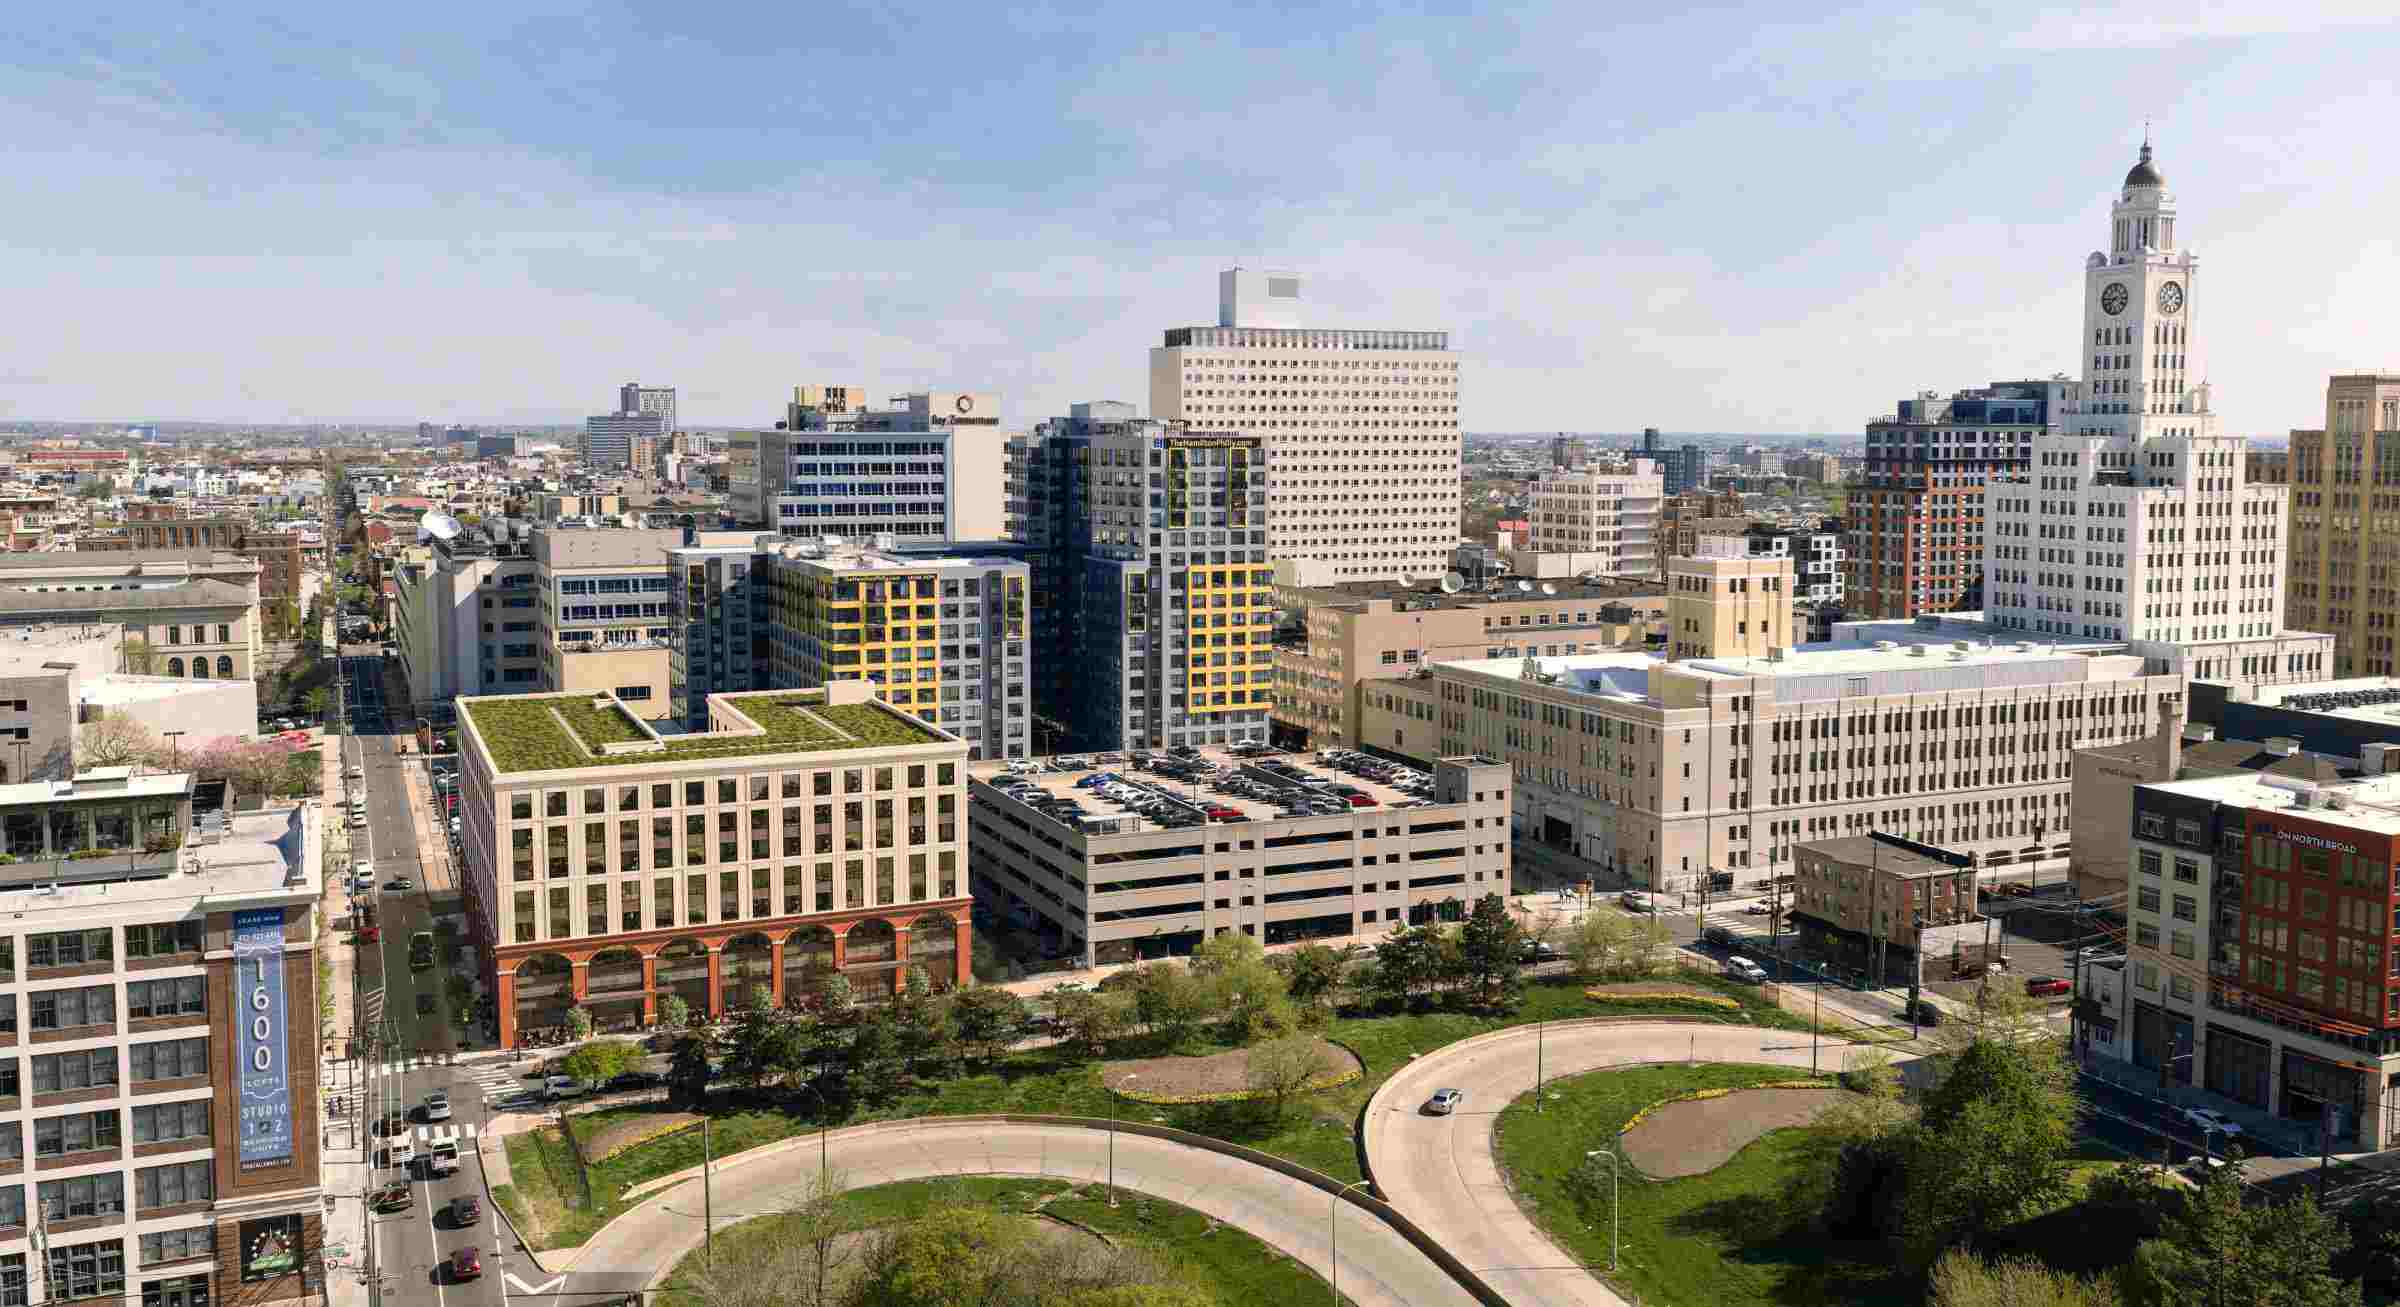
1527 Callowhill Street. Building rendering. Credit: Designblendz Architecture via the Civic Design Review by the Philadelphia City Planning Commission and the Department of Planning and Development.
The new building will replace a parking lot situated adjacent to the west of the sprawling Inquirer Building, home to the Philadelphia Inquirer newspaper upon its opening in 1924; the parking lot where the new building will rise was formerly owned by the publisher itself. The building’s history and distinctive features, particularly its dome-topped clock tower on the Broad Street side of the lot, have earned it a place on the National Register of Historic Places in 1996.
Developer Bart Blatstein purchased the Inquirer campus around 2010; since that time, the building has been converted into the city’s new police headquarters, which opened in 2022. Blatstein sold the parking lot, where 1527 Callowhill is slated to rise, to Omega Home Builders, led by Roman Ovrutsky, in late 2025 for a total of $5.6 million.
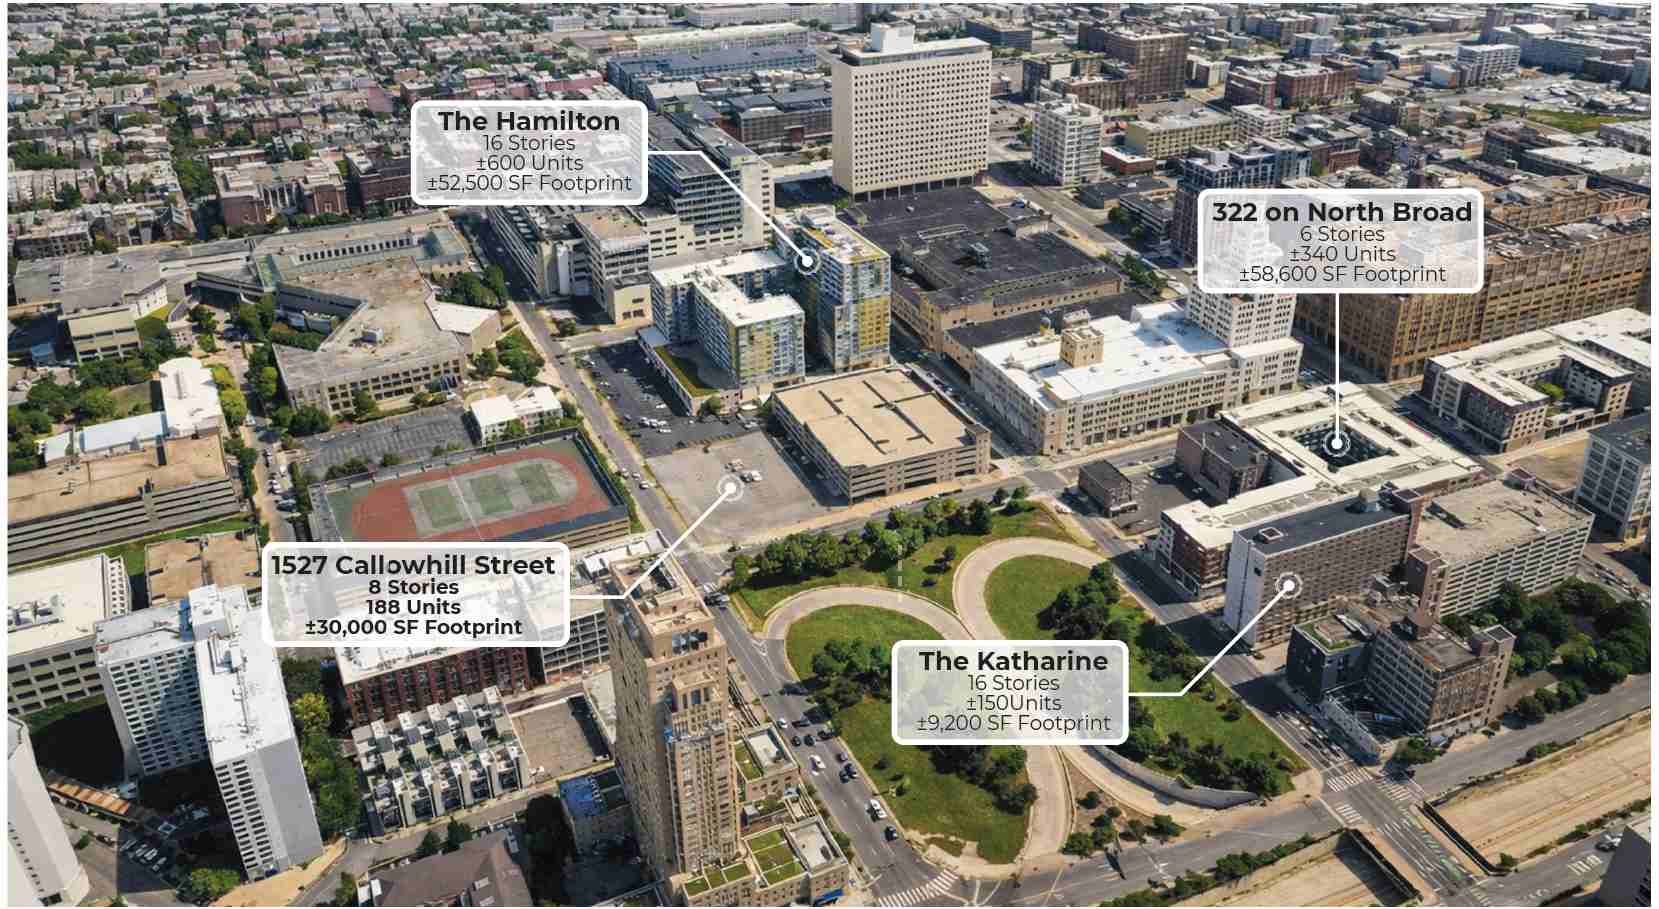
1527 Callowhill Street. Site context aerial image. Credit: Designblendz Architecture via the Civic Design Review by the Philadelphia City Planning Commission and the Department of Planning and Development.
A 30-unit townhouse complex was previously planned by the site, though its replacement by the current mixed-use, 188-unit multi-family apartment building proposal is a definite upgrade given the property’s central location just to the north of Center City proper and ample mass transit service (1527 Callowhill Street sits within a six-minute walk to the northwest of the Race-Vine subway station on the Broad Street line, and a number of bus lines service the area).
The blocky structure will rise around 88 feet to the top of the parapet, a height consistent with the surroundings, although its proximity to the 340-foot-tall building Inquirer Building, which it shares the block with, The Alexander, a 370-foot-tall tower that stands approximately a block away to the southwest, and the nearby Center City skyscraper cluster across the Vine Street Expressway just to the south, would have easily justified a skyscraper proposal at the site if context is taken into consideration.
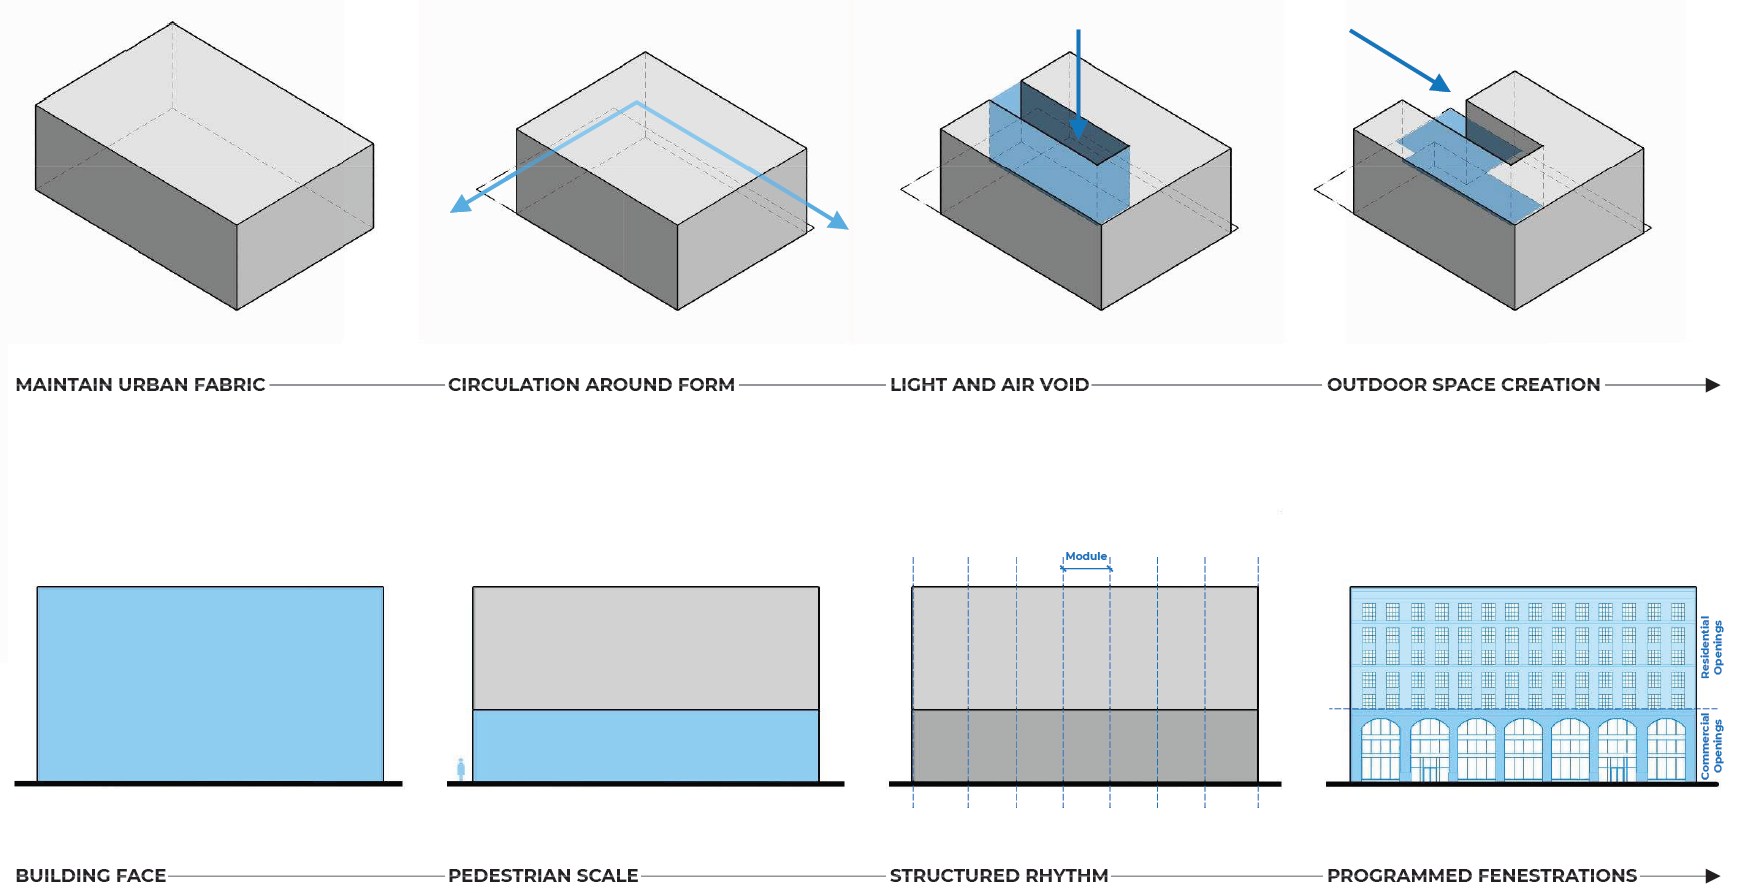
1527 Callowhill Street. Project massing and form diagrams. Credit: Designblendz Architecture via the Civic Design Review by the Philadelphia City Planning Commission and the Department of Planning and Development.
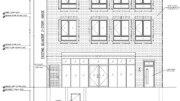
The building exterior is designed in a pared-down traditional style, with an arch-topped masonry base and metal panels on the floors above, colored in an off-white beige tone that is consistent with the surrounding stone-clad and concrete structures. To an extent, the design follows the classic tripartite base-shaft-capital division, although much heavier emphasis is placed on the base, visually extended three stories high via the use of brick, than on the slender parapet at the pinnacle, a minimal yet still much-welcome touch that caps off the composition in a gently refined manner.
Upper-floor windows are paired in a Davisean manner, with dark metal transom panels alternating with horizontal off-white bands. A non-paired configuration at the top floor lends it further distinction as part of the building capital. Gentle vertical grooves add a vertical counterbalance to an otherwise predominantly horizontal composition, lending an otherwise Classically-inspired composition a certain Art Deco flair.
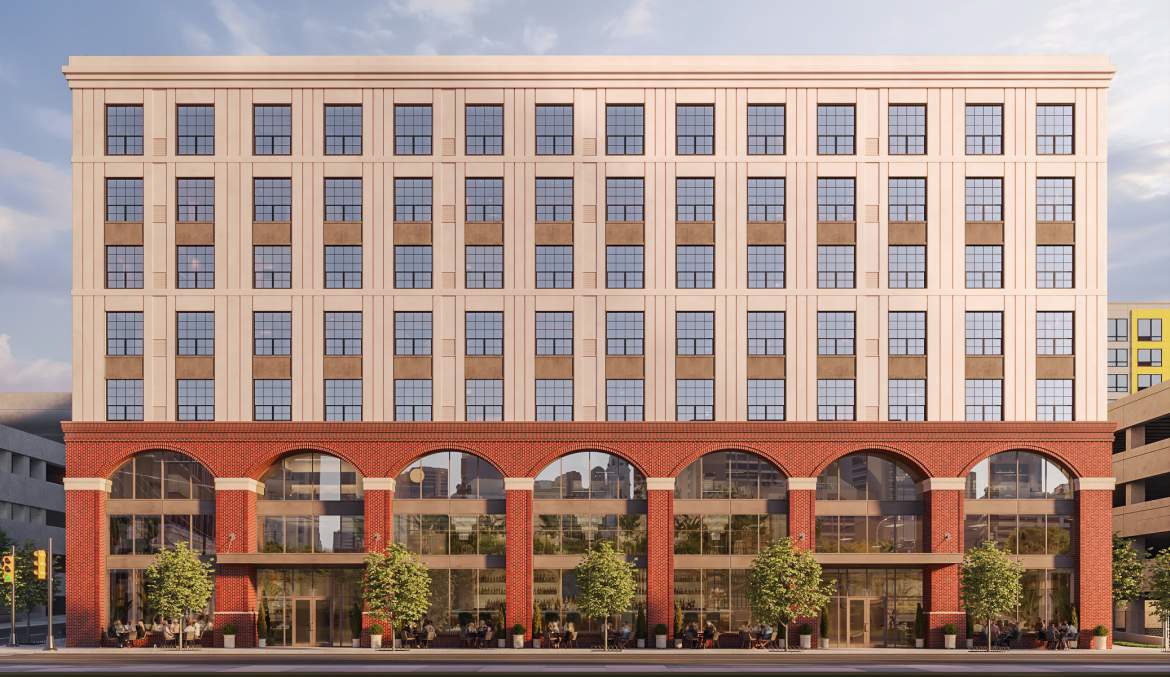
1527 Callowhill Street. Building elevation rendering – commercial entry side. Credit: Designblendz Architecture via the Civic Design Review by the Philadelphia City Planning Commission and the Department of Planning and Development.
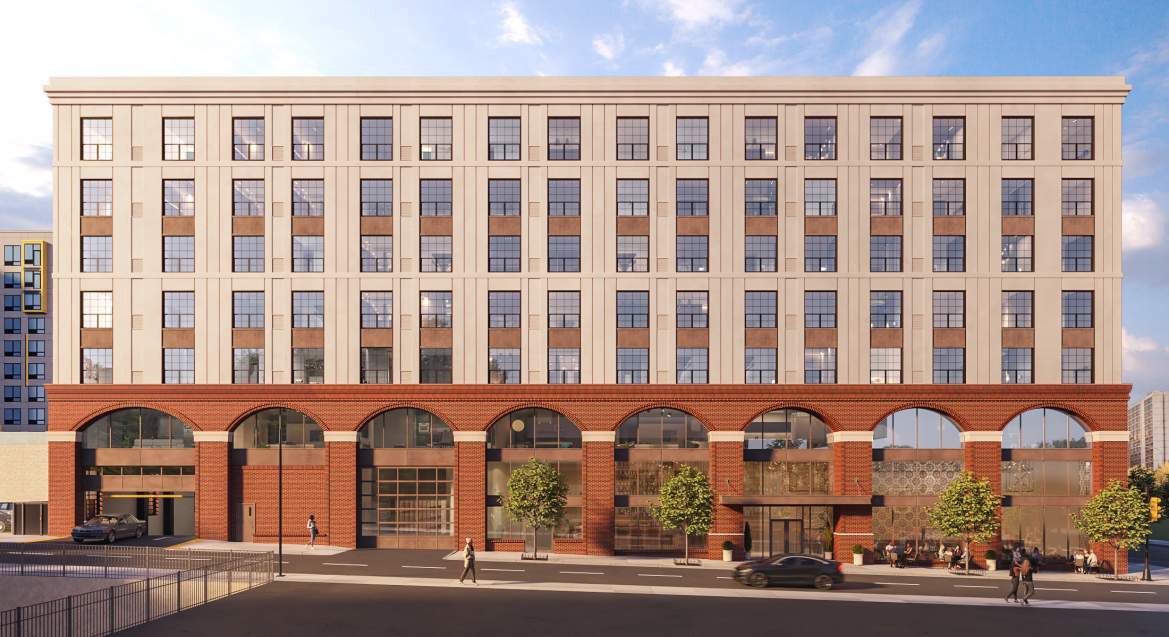
1527 Callowhill Street. Building elevation rendering – residential and vehicular entry side. Credit: Designblendz Architecture via the Civic Design Review by the Philadelphia City Planning Commission and the Department of Planning and Development.
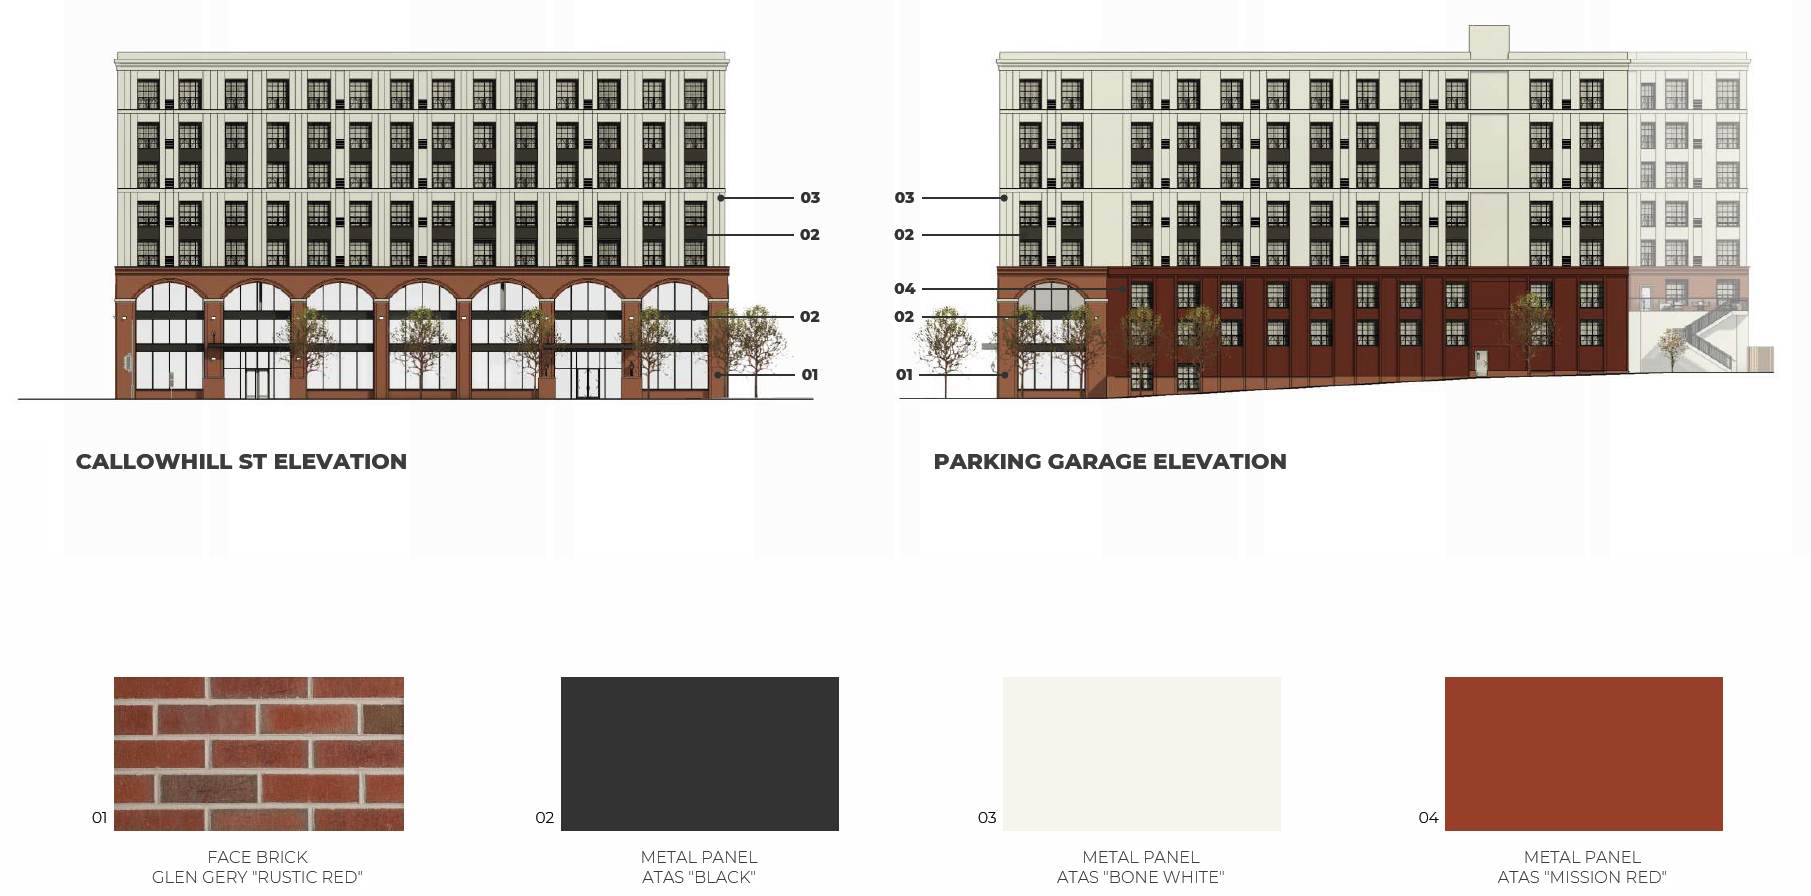
1527 Callowhill Street. Building elevations and material schedule. Credit: Designblendz Architecture via the Civic Design Review by the Philadelphia City Planning Commission and the Department of Planning and Development.
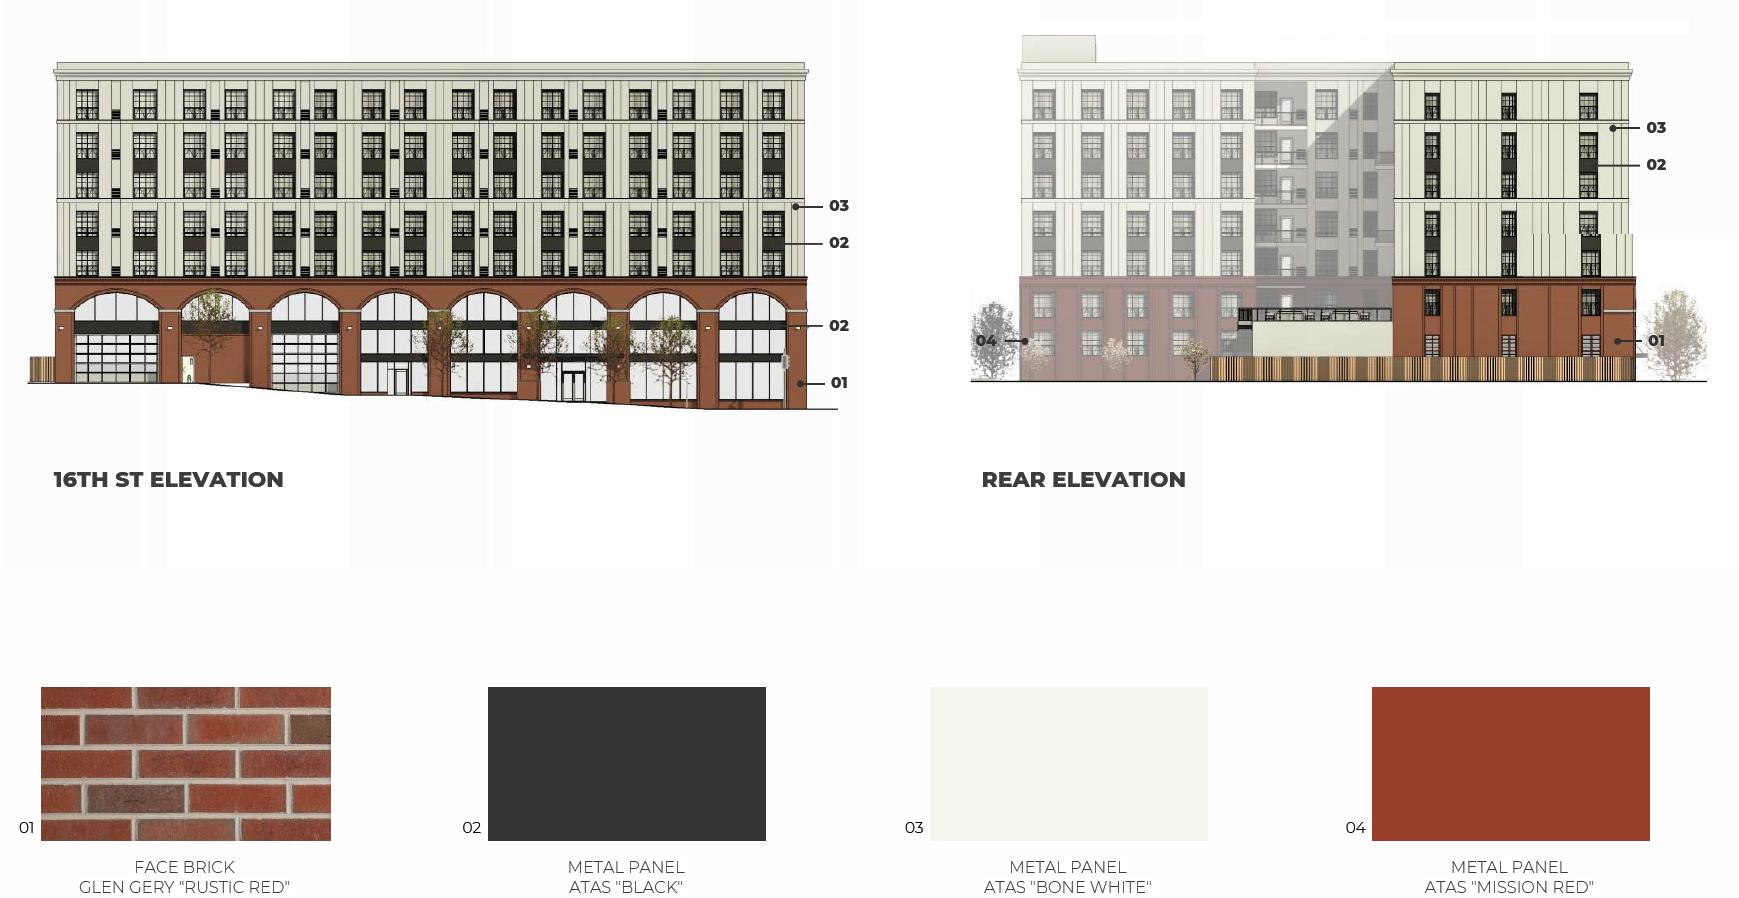
1527 Callowhill Street. Building elevations and material schedule. Credit: Designblendz Architecture via the Civic Design Review by the Philadelphia City Planning Commission and the Department of Planning and Development.
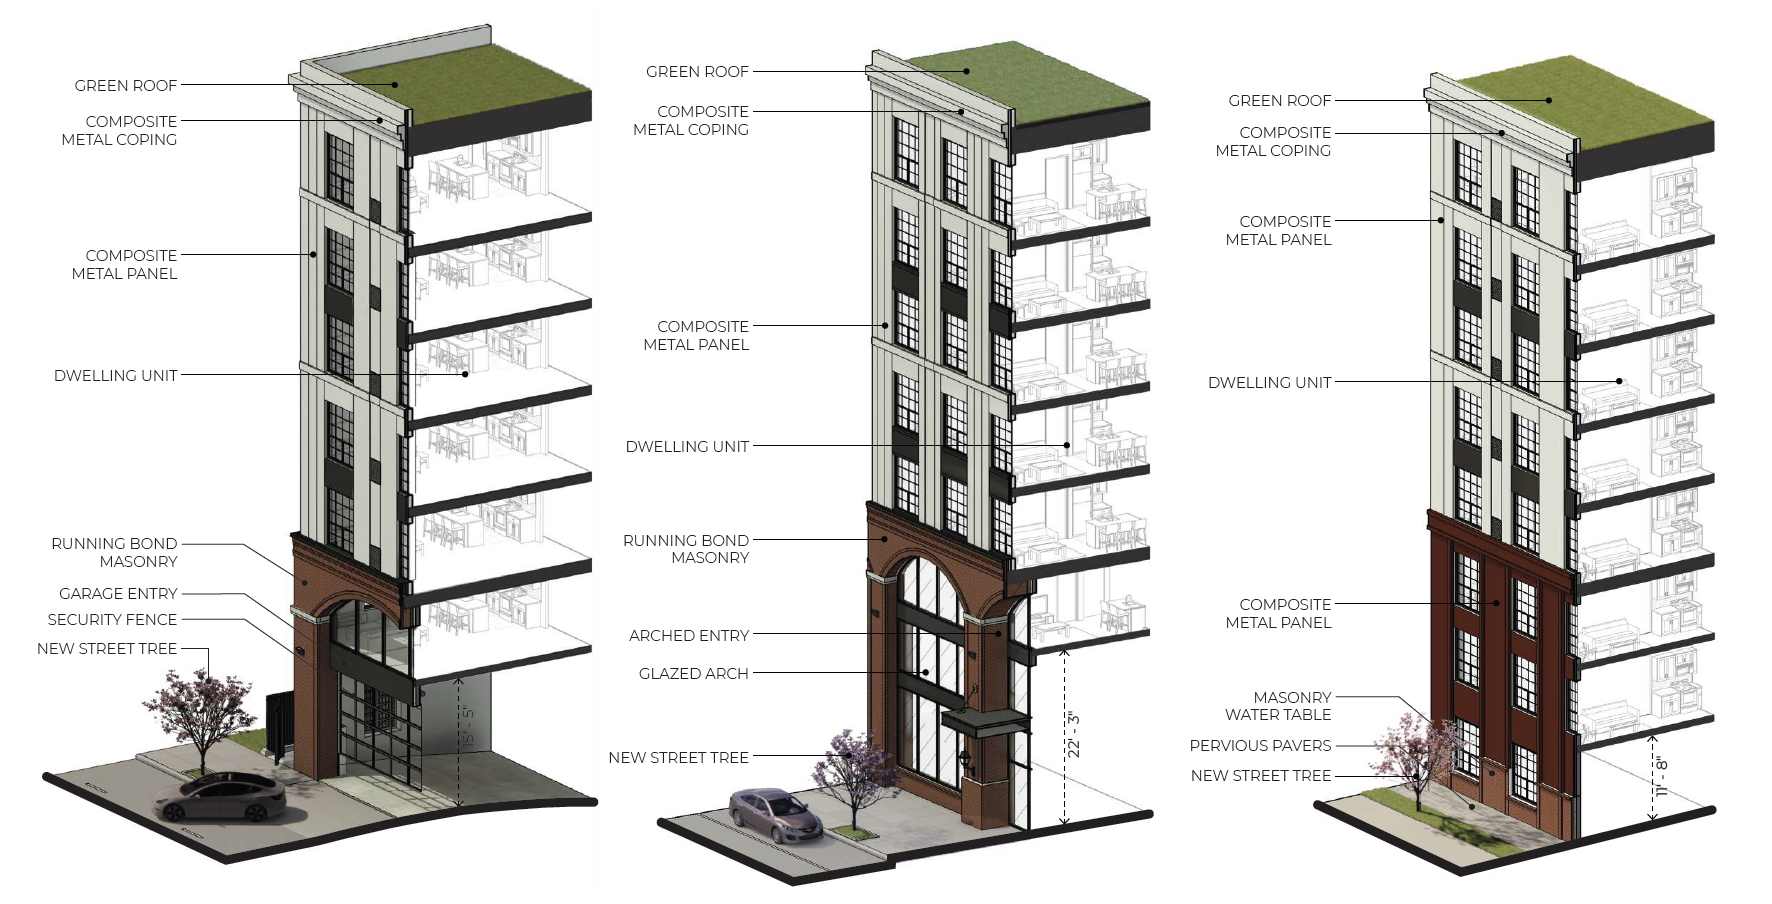
1527 Callowhill Street. Building axonometric section detail. Credit: Designblendz Architecture via the Civic Design Review by the Philadelphia City Planning Commission and the Department of Planning and Development.
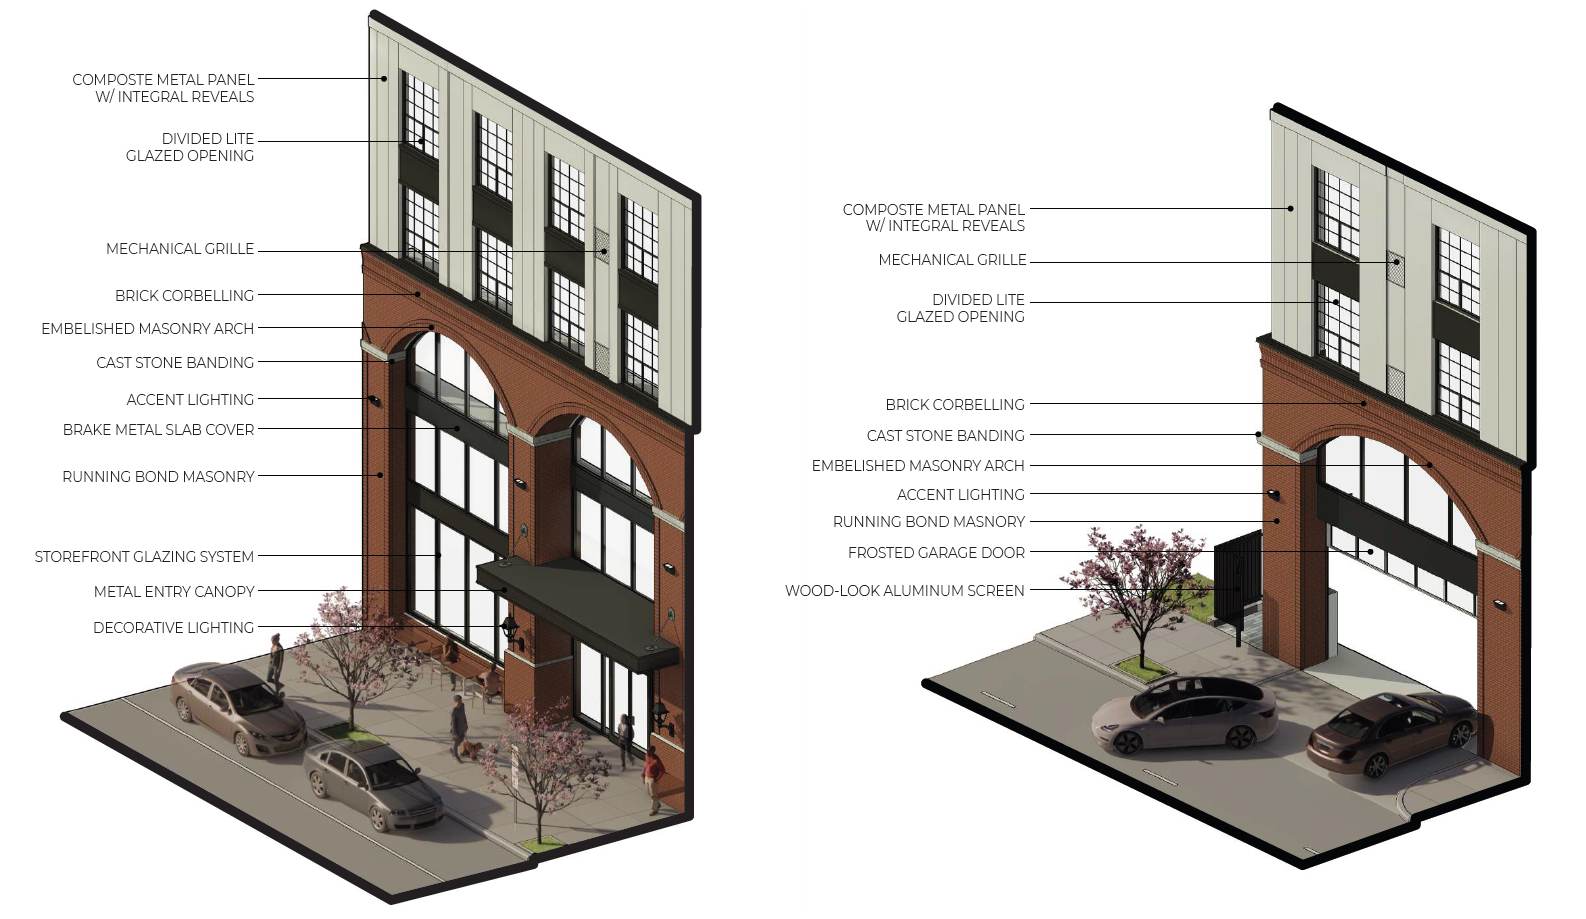
1527 Callowhill Street. Building axonometric section detail. Credit: Designblendz Architecture via the Civic Design Review by the Philadelphia City Planning Commission and the Department of Planning and Development.
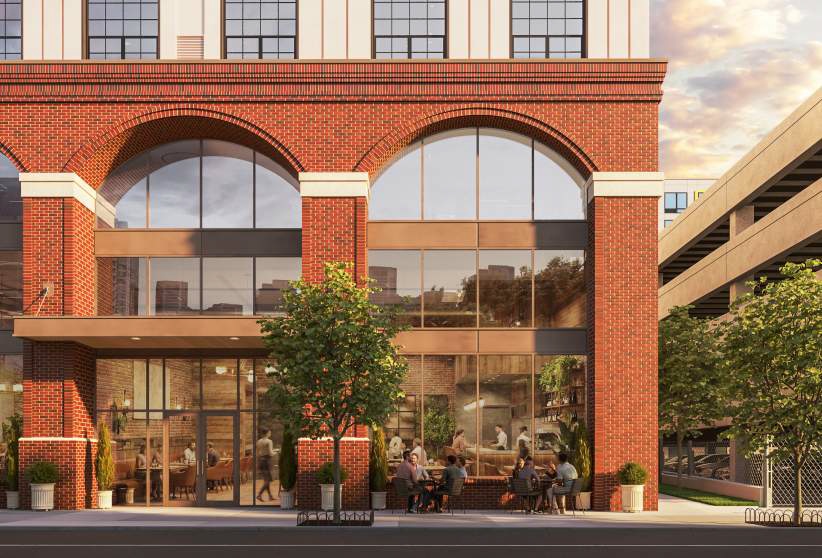
1527 Callowhill Street. Building elevation rendering – commercial entry. Credit: Designblendz Architecture via the Civic Design Review by the Philadelphia City Planning Commission and the Department of Planning and Development.
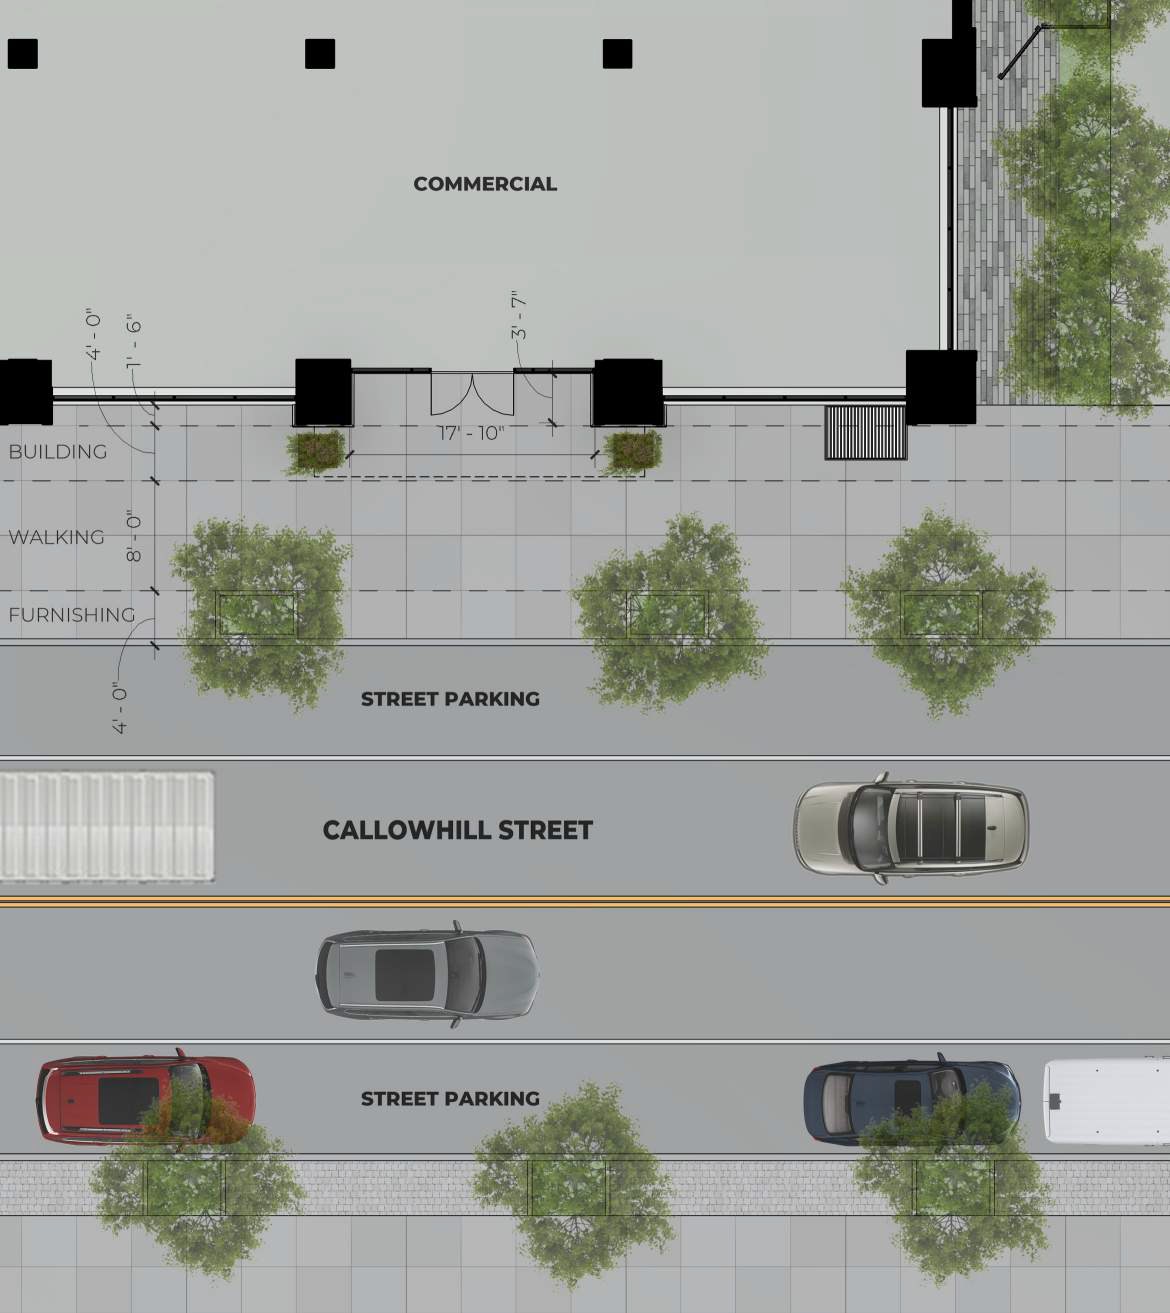
1527 Callowhill Street. Site plan detail – commercial access. Credit: Designblendz Architecture via the Civic Design Review by the Philadelphia City Planning Commission and the Department of Planning and Development.
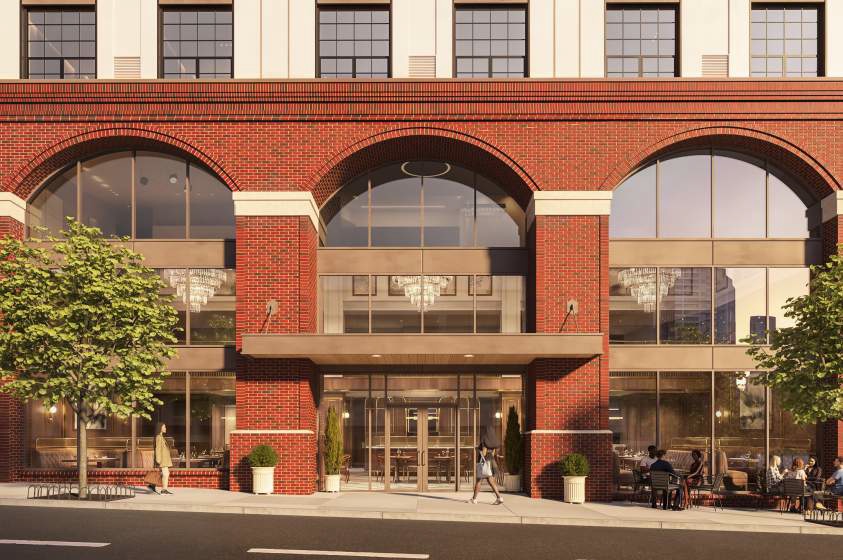
1527 Callowhill Street. Building elevation rendering – residential entry. Credit: Designblendz Architecture via the Civic Design Review by the Philadelphia City Planning Commission and the Department of Planning and Development.
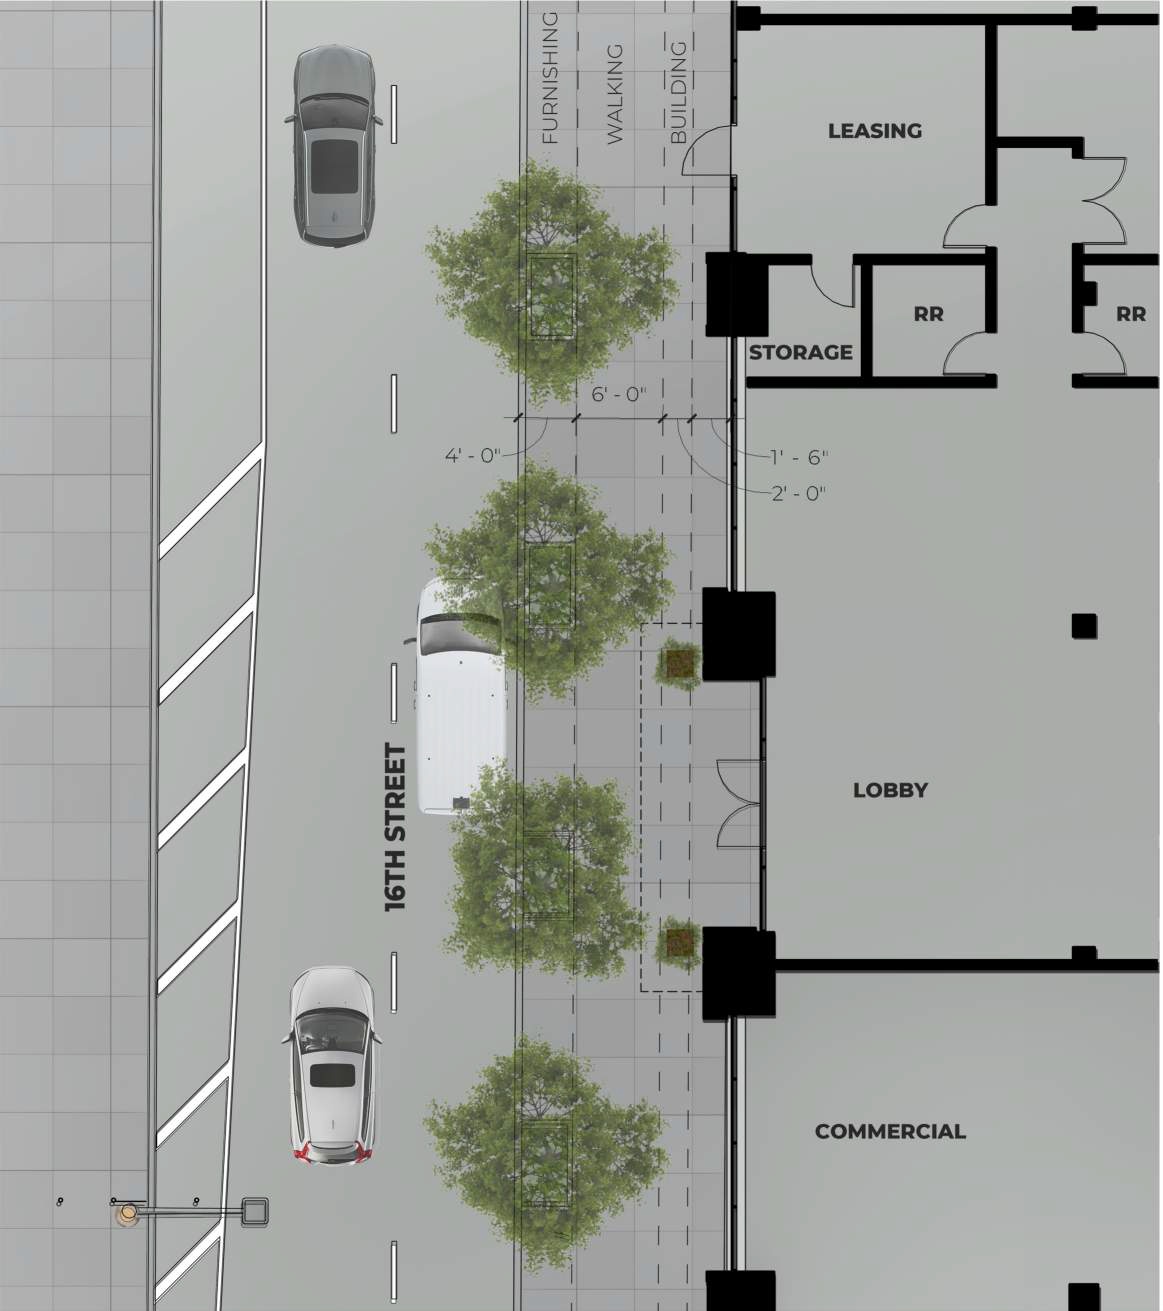
1527 Callowhill Street. Site plan detail – residential access. Credit: Designblendz Architecture via the Civic Design Review by the Philadelphia City Planning Commission and the Department of Planning and Development.
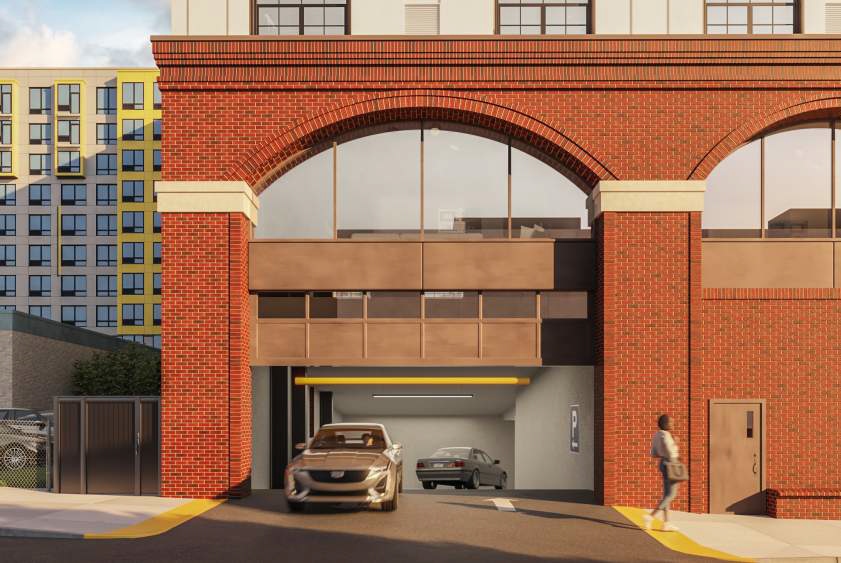
1527 Callowhill Street. Building elevation rendering – vehicular entry. Credit: Designblendz Architecture via the Civic Design Review by the Philadelphia City Planning Commission and the Department of Planning and Development.
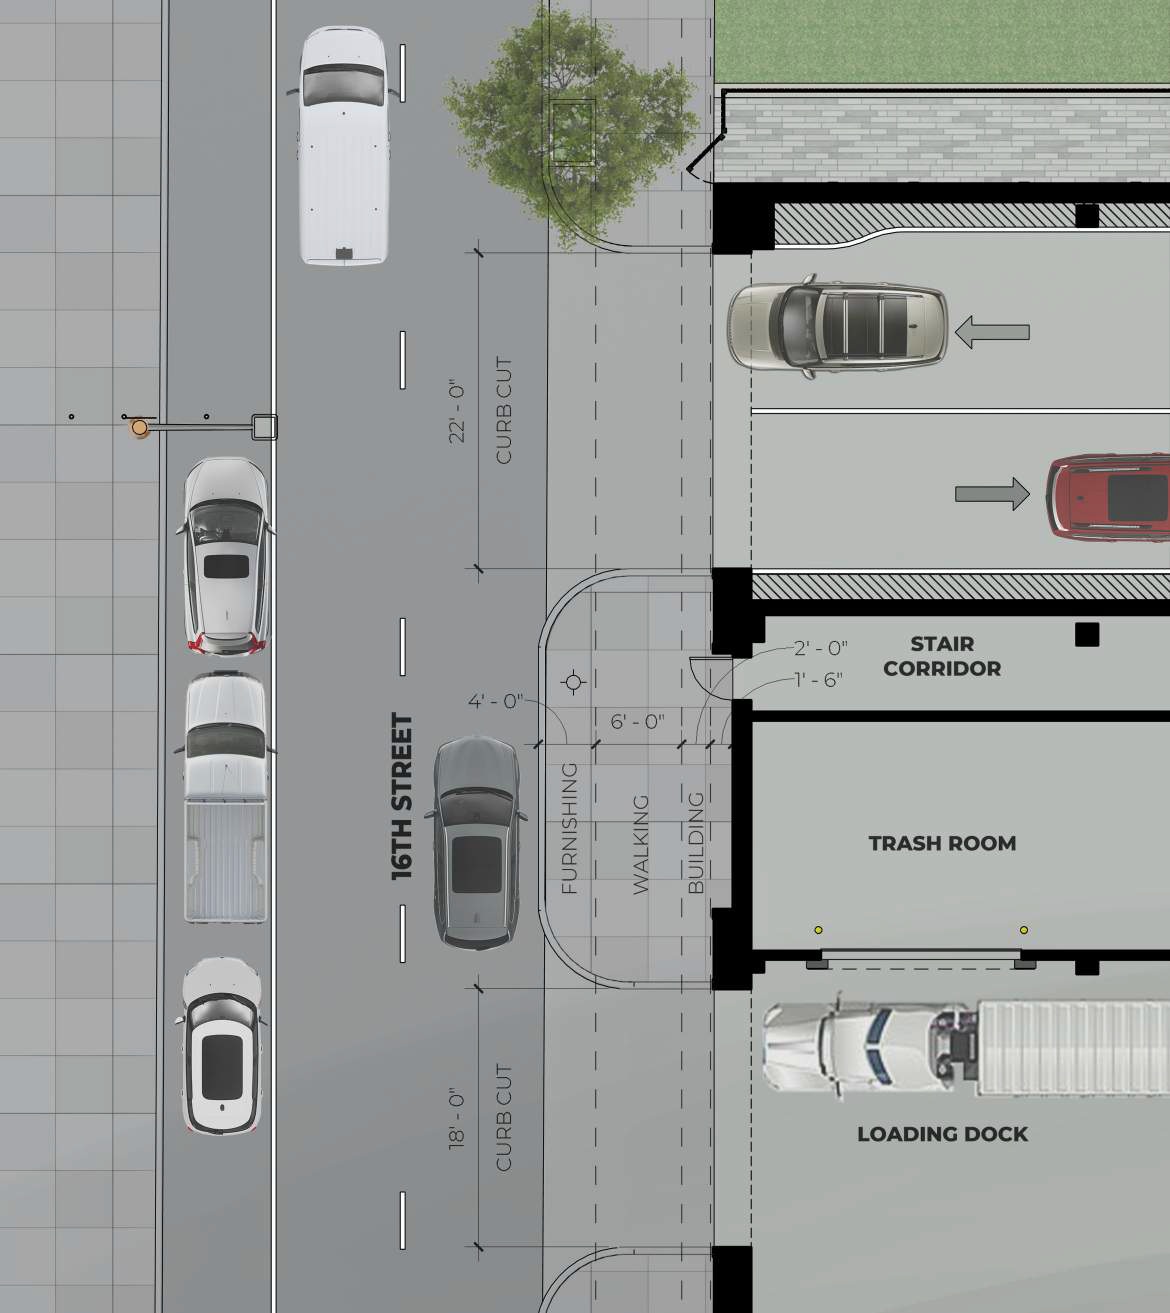
1527 Callowhill Street. Site plan detail – vehicular access. Credit: Designblendz Architecture via the Civic Design Review by the Philadelphia City Planning Commission and the Department of Planning and Development.
Vehicle and bicycle parking will span most of the basement level. Retail frontage will take up roughly half of the first floor, spanning the entirety of the Callowhill Street ground level exposure (where it will boast double-height ceilings) and wrapping around the 16th Street side as well as along the alley to the east of the structure. The two commercial space entrances opening onto Callowhill will allow the space to potentially be split between two separate retail tenants. The residential and garage entrances will open onto North 16th Street on the building’s western side.
Residences, arranged along double-loaded corridors, will span floors two through eight. The unit mix will consist of 111 one-bedroom apartments (which, according to the developer, will feature rental prices from $2,200 and $2,400), 52 two-bedroom units (which with rents starting at $2,800), and seven three-bedrooms, each spanning more than 1,000 square feet, offering two bathrooms, and renting from $3,400. A total of 18 studio units will also be included.
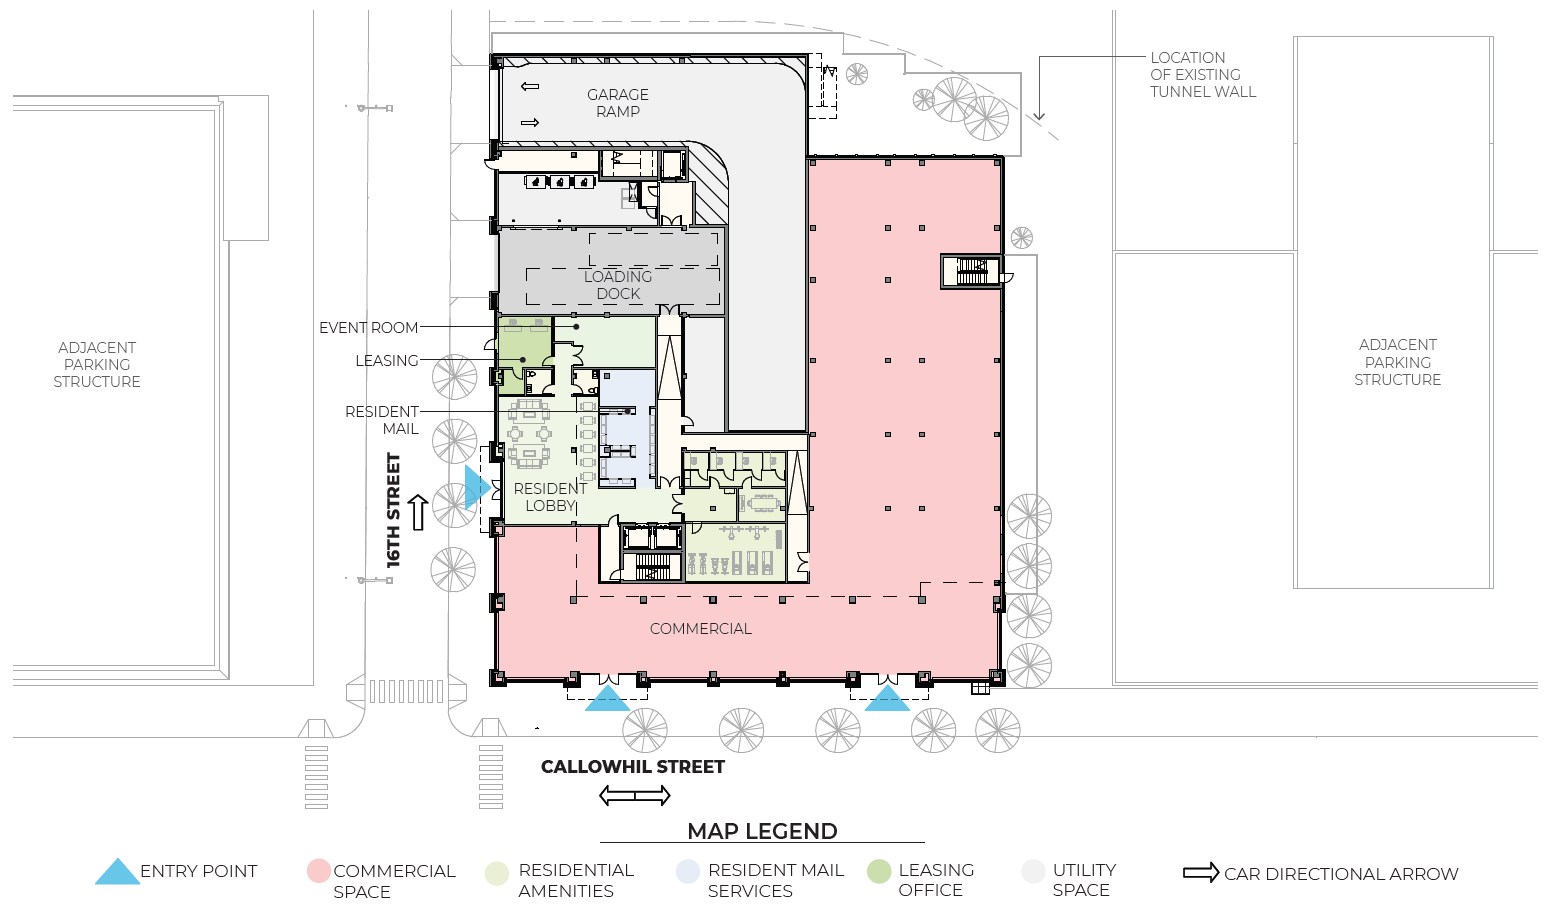
1527 Callowhill Street. Ground floor plan. Credit: Designblendz Architecture via the Civic Design Review by the Philadelphia City Planning Commission and the Department of Planning and Development.
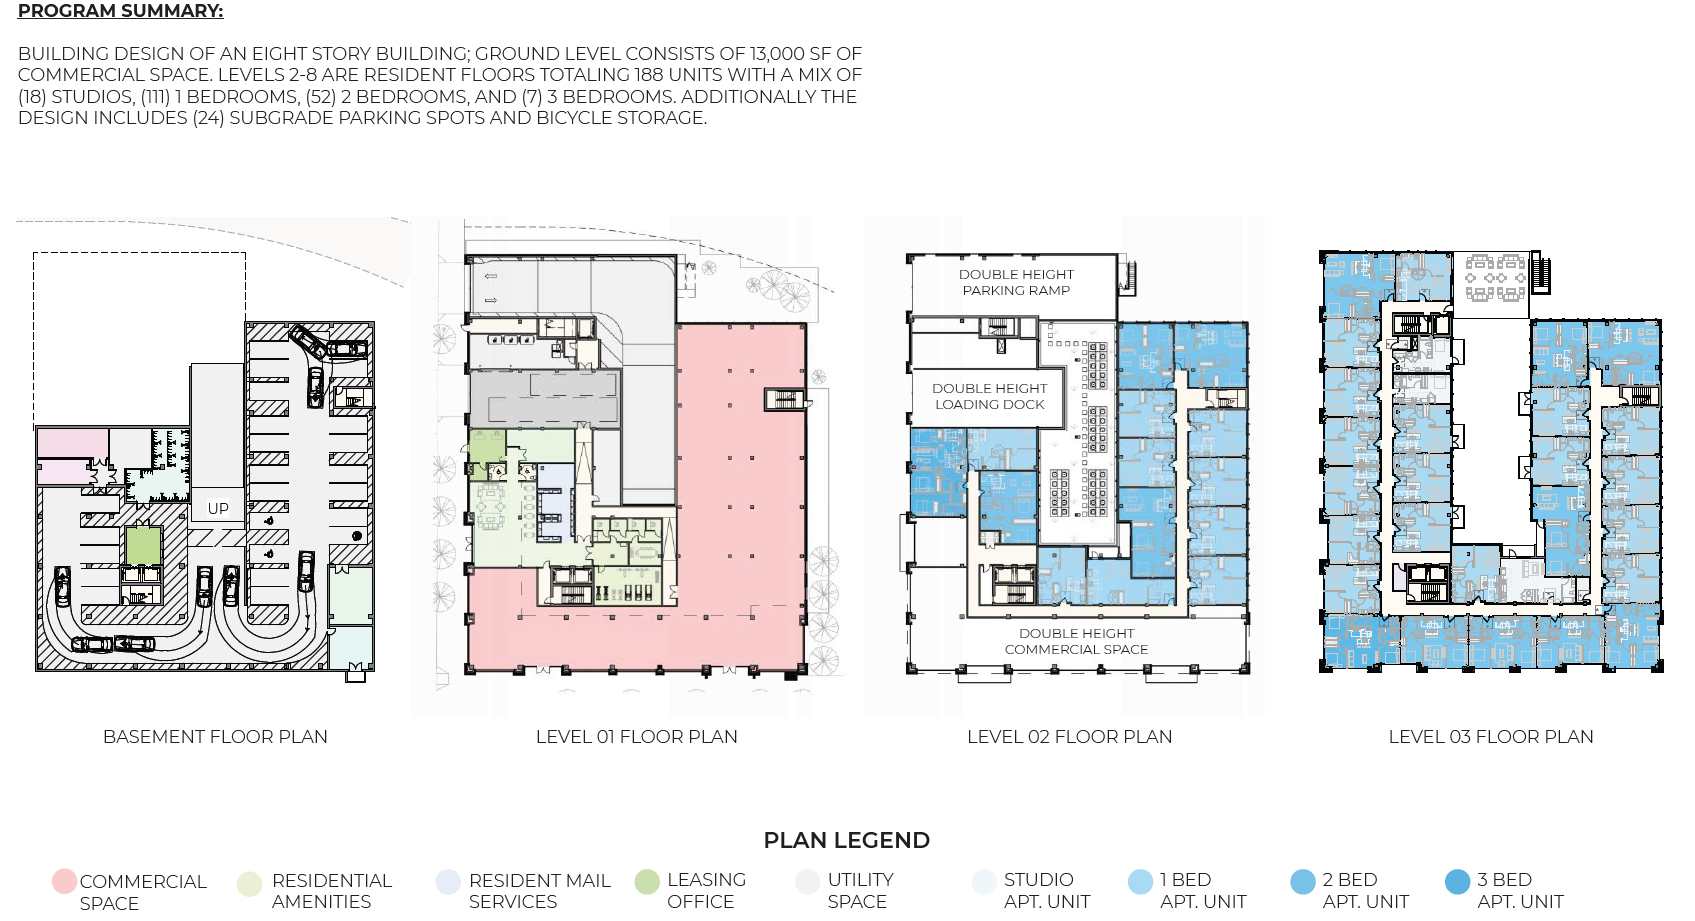
1527 Callowhill Street. Floor plans. Credit: Designblendz Architecture via the Civic Design Review by the Philadelphia City Planning Commission and the Department of Planning and Development.
According to the architects behind the development, the intent was to prioritize larger apartments, in contrast with numerous studio-oriented rental developments that predominate throughout Center City. This approach encourages longer-term resident retention, which, in turn, fosters enduring community formation, in accordance with urban planning adage that has been widely accepted since at least the 1961 publication and subsequent rise to prominence of Jane Jacobs’ legendary Death and Life of Great American Cities book within architect and urban planning circles.
Unfortunately, the development will not offer much in the way of outdoor residential amenities, aside from a 1,200-square-foot deck situated at the second story in the courtyard. A green roof, which will span nearly the entirety of the main building rooftop, will offer all the innate benefits of such a feature for the building and the city as a whole (decreased heat island effect, improved building insulation, rainfall runoff retention, and natural habitat formation), yet none of it will be accessible to building residents.
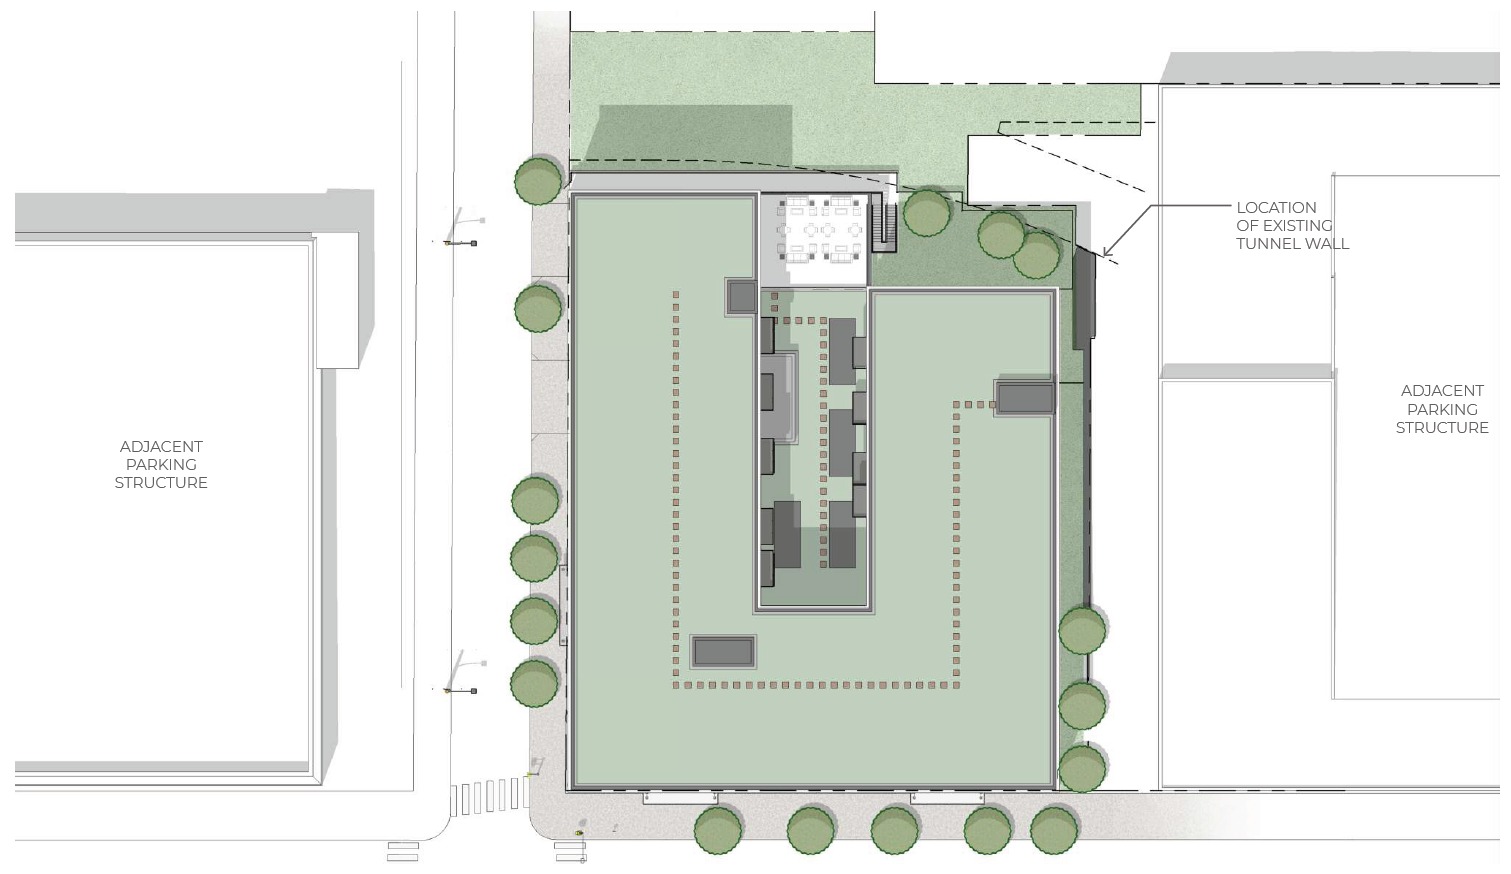
1527 Callowhill Street. Master plan. Credit: Designblendz Architecture via the Civic Design Review by the Philadelphia City Planning Commission and the Department of Planning and Development.
1527 Callowhill Street will rise in something of a transitional area, which, depending on whom you ask, may be referred to as either Franklintown, the Art Museum area, Logan Square, Baldwin Park, or even Fairmount, although the latter is generally considered to be situated somewhat to the north of the location at hand.
Even the general area of the city is somewhat a subject of dispute: the site sits a block north of Vine Street, traditionally considered the dividing line between Center City and North Philadelphia, on the North Philly side of the divide, though recent marketing efforts attempt to describe the location as being in Center City instead (in which case, the site may be ascribed as situated within Logan Square, a distinctly Center City neighborhood).
However, regardless of name the area goes by, it is fast becoming one of the city’s prime development hotspots, with a number of large residential buildings constructed in recent years in the vicinity of lower North Broad Street, and over 1,000 apartment units approved for construction in the area over the course of the past year. As such, we expect to hear move positive development news from the neighborhood in the near future.
Subscribe to YIMBY’s daily e-mail

Follow YIMBYgram for real-time photo updates
Like YIMBY on Facebook
Follow YIMBY’s Twitter for the latest in YIMBYnews
Well done. Lovely building. -Jim
Great project!
The long-term neighbors bristle at the name Franklin Town. The neighborhood in which this is proposed is called Baldwin Park. As the original article states, it is not quite Logan Square and not quite Spring Garden. It is the neighborhood within three blocks of Matthias Baldwin Park. The park was named Franklin Town Park when dedicated in 1991, but the neighbors successfully petitioned to have the name changed in 2011. Many of those petitioners were neighbors who had their homes and businesses demolished for the failed Franklin Town urban renewal project thar was announced in 1971. This issue is discussed on the Friends of Matthias Baldwin Park website. Go to the website and put Franklin Town and Jane Jacobs in the Search box.
Agree with Jim.
It’s fascinating to see Designblendz Architecture’s developing conception of building shape and street wall via the project massing and form diagrams.