Logan Square

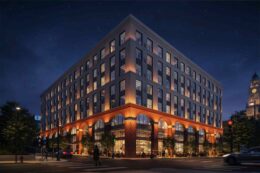

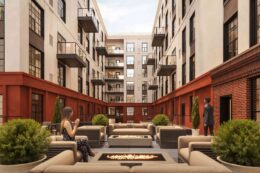
1527 Callowhill Street. Building rendering. Credit: Designblendz Architecture via the Civic Design Review by the Philadelphia City Planning Commission and the Department of Planning and Development.

YIMBY Shares In-Depth Detail on 188-Unit Mixed-Use Development Slated for Construction at 1527 Callowhill Street in Franklintown

Philly YIMBY recently shared renderings and proposal details for a for an eight-story, 188-unit mixed-use development planned at 1527 Callowhill Street in Franklintown, Lower North Philadelphia, as outlined in a recent submission to the city’s Civic Design Review committee; today we take a closer look at the planned project. The 208,000-square-foot, 95-foot-tall structure (measured from the average ground plane to the top of the roof access pilot house) will rise at the northeast corner of Callowhill Street and North 16th Street and will offer rental apartments, ground-floor retail, a green roof, and parking for 24 cars and 63 bicycles. The project team includes Omega Home Builders as the developer and Designblendz Architecture as the designer.

Read More

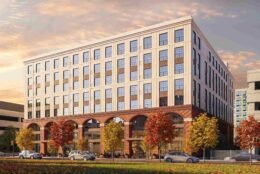
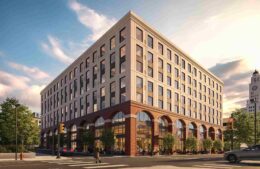
1527 Callowhill Street. Building rendering. Credit: Designblendz Architecture via the Civic Design Review by the Philadelphia City Planning Commission and the Department of Planning and Development.

Renderings Reveal 188-Unit Mixed-Use Building Proposed at 1527 Callowhill Street in Franklintown

A recent submission to Philadelphia’s Civic Design Review committee outlines a proposal for an eight-story, 188-unit mixed-use development planned at 1527 Callowhill Street in Franklintown, Lower North Philadelphia. The new building will replace an existing parking lot situated at the northeast corner of Callowhill Street and North 16th Street. Developed by Omega Home Builders and designed by Designblendz Architecture, the project will span 208,000 square feet, ground-floor retail, parking for 24 cars and 63 bicycles, and a green roof.

Read More



2000 Arch Street. Credit: L2P.

New Renderings Revealed For 2000 Arch Street In Logan Square, Center City

A new design has been unveiled for a large office development proposed at 2000 Arch Street in Logan SquareCenter City. Designed by L2P and developed by the Parkway Corporation, the tower will stand 18 stories and 257 feet tall. Chubb is the key tenant lined up for the 474,193 square foot super structure. A total of 74 parking spaces will be located underneath the building, with four being accessible.

Read More


Riverwalk at 60 North 23rd Street. Credit: PMC Property Group

Exterior Complete at Riverwalk South in Center City West

A recent site visit by Philly YIMBY has captured the completed exterior of Riverwalk South, a 362-foot-tall, 32-story high-rise under construction at 60 North 23rd Street in Center City West. Designed by Gensler and developed by the PMC Property Group, the building stands next to the Schuylkill River and is part of the two-towered Riverwalk complex. The development is part of a new hub of high-rise buildings underway along and near Market Street.

Read More


One Cathedral Square. Credit: Solomon Cordwell Buenz

Construction Complete at One Cathedral Square in Logan Square, Center City

A recent site visit by Philadelphia YIMBY has confirmed that construction work is generally complete at One Cathedral Square, a 244-foot-tall, 23-story condominium at 1701 Race Street in Logan Square, Center City. Designed by Solomon Cordwell Buenz and developed by the Exeter Property Group and the Archdiocese of Philadelphia, with Hunter Roberts Construction Group as the contractor, the building will span 251,779 square feet and feature 273 rental residences, as well as ground-level retail space and landscaping. The construction cost is listed at $86 million.

Read More

Fetching more...