Residential unit count 100 and above

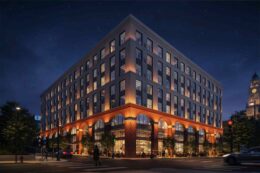
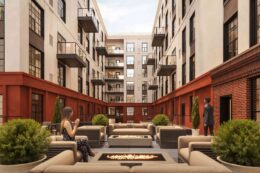
Rendering of 1640-48 North Hancock Street. Credit: HDO Architecture.

Permits Issued for 108-Unit Mixed-Use Building at 1640-48 North Hancock Street in Olde Kensington

Permits have been issued for the construction of a six-story mixed-use building at 1640-48 North Hancock Street in Olde Kensington. The building permit calls for 108 dwelling units, commercial space, and an accessory parking garage. The development will span 122,804 square feet of new construction area. HDO Architecture (aka Harman Deutsch Ohler Architecture) is responsible for the design and Knight Rider Construction is listed as the contractor.

Read More

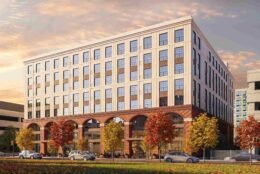
Rendering of The Standard At Philadelphia at 119 South 31st Street. Rendering credit: CUBE 3

YIMBY Looks at Apartment Layouts at The Standard at Philadelphia in University City, West Philadelphia

Last month, Philly YIMBY shared our latest exterior photos of Standard At Philadelphia, a 209-foot-tall, 19-story residential high-rise recently completed at 119 South 31st Street in University CityWest Philadelphia. Designed by CUBE 3 and developed by Landmark Properties, the 362,117-square-foot building rises from a narrow, through-block lot stretching between South 30th and South 31st streets. The Standard offers 280 residential units ranging from studios to six-bedroom apartments geared toward university students and available for rent on a per-person/per-bed basis. Today we look at various unit layouts available within the development.

Read More

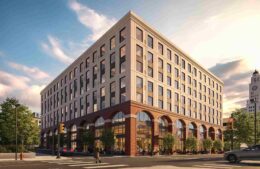

The Mark at 3615 Chestnut Street. Building rendering. Credit: BKV Group

Permits Issued for The Mark at 3615 Chestnut Street in University City, West Philadelphia

Permits have been issued for the construction of a three-story, three-unit rowhouse at 2442 North Marshall Street in North Philadelphia East. The new building will rise from a vacant lot located on the west side of the block between West York Street and West Cumberland Street. Designed by JT Ran Expediting, the structure will span 3,669 square feet (with an average of over 1,200 square feet per apartment) and will feature a basement and a roof deck. Permits list JPL Construction as the contractor and specify a construction cost of $280,000, of which $40,000 is allocated toward construction.

Read More



1625-35 North 5th Street. Site conditions prior to redevelopment. Looking north. Credit: Google Maps

Permits Issued for 200-Unit Mixed-Use Development at 1625-35 North 5th Street in Olde Kensington

Permits have been issued for the construction of a six-story, 200-unit mixed-use development at 1625-35 North 5th Street in Olde Kensington. The new structure will rise from a vacant trapezoidal lot situated on the east side of the block between West Oxford Street and Cecil B. Moore Avenue. Designed by HDO Architecture, the structure will span 133,326 square feet, which, in addition to the abovementioned 200 apartments, will include several thousand square feet of commercial space, over 1,000 square feet of miscellaneous assembly space, artist studios, and parking. Permits list Urban Renewal Builders as the contractor and specify a construction cost of $20.1 million, of which $300,000 is allocated toward excavation.

Read More


Rendering of One Dock Street. Credit: BLT Architects.

One Dock Street Nearly Topped Out in Society Hill, Old City

Topping-out is rapidly approaching at One Dock Street, a 364-foot-tall, 31-story high-rise under construction in the Society Hill section of Old City in Center City. Designed by BLT Architects and developed by LCOR Incorporated, the tower rises near the Delaware River waterfront and close to architect I.M. Pei‘s similarly-scaled Society Hill Towers; upon completion, One Dock Street will stand as the most significant contribution to the local skyline in half a century. The structure will span over 300,000 square feet of interior space and feature 272 rental units. Permits list Hunter Roberts Holdings LLC as the contractor and a construction cost of $66.55 million.

Read More

Fetching more...