Omega Home Builders

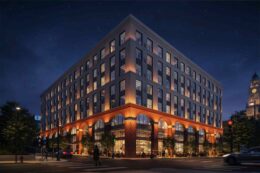
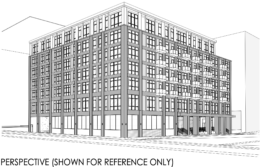
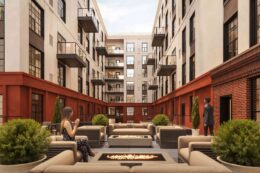
1527 Callowhill Street. Building rendering. Credit: Designblendz Architecture via the Civic Design Review by the Philadelphia City Planning Commission and the Department of Planning and Development.

YIMBY Shares In-Depth Detail on 188-Unit Mixed-Use Development Slated for Construction at 1527 Callowhill Street in Franklintown

Philly YIMBY recently shared renderings and proposal details for a for an eight-story, 188-unit mixed-use development planned at 1527 Callowhill Street in Franklintown, Lower North Philadelphia, as outlined in a recent submission to the city’s Civic Design Review committee; today we take a closer look at the planned project. The 208,000-square-foot, 95-foot-tall structure (measured from the average ground plane to the top of the roof access pilot house) will rise at the northeast corner of Callowhill Street and North 16th Street and will offer rental apartments, ground-floor retail, a green roof, and parking for 24 cars and 63 bicycles. The project team includes Omega Home Builders as the developer and Designblendz Architecture as the designer.

Read More

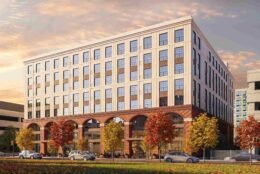
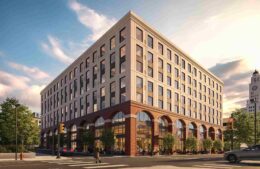
1527 Callowhill Street. Building rendering. Credit: Designblendz Architecture via the Civic Design Review by the Philadelphia City Planning Commission and the Department of Planning and Development.

Renderings Reveal 188-Unit Mixed-Use Building Proposed at 1527 Callowhill Street in Franklintown

A recent submission to Philadelphia’s Civic Design Review committee outlines a proposal for an eight-story, 188-unit mixed-use development planned at 1527 Callowhill Street in Franklintown, Lower North Philadelphia. The new building will replace an existing parking lot situated at the northeast corner of Callowhill Street and North 16th Street. Developed by Omega Home Builders and designed by Designblendz Architecture, the project will span 208,000 square feet, ground-floor retail, parking for 24 cars and 63 bicycles, and a green roof.

Read More

1832 Germantown Avenue

Permit Issued for 89-Unit Mixed-Use Building at 1832-46 Germantown Avenue in North Philadelphia East

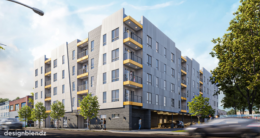
A construction permit has been issued for a five-story mixed-use development at 1832-46 Germantown Avenue in North Philadelphia East. The project site spans a large assembled parcel along Germantown Avenue near Cecil B. Moore Avenue. The development is being carried out by MCG Germantown LLC. Design work is led by Designblendz Architecture LLP, with Omega Home Builders listed as the general contractor.

Read More

500 North Christopher Columbus Boulevard

Permits Issued for Seven-Story Building at 500 North Christopher Columbus Boulevard in Northern Liberties

Permits have been issued for a seven-story residential development proposed at 500 North Christopher Columbus Boulevard in Northern Liberties, replacing a surface parking area along the Delaware River waterfront. The project, also known by its alternate address of 501 North Front Street, will deliver 97 apartment units in a by-right construction permitted under the site’s CMX-4 zoning designation. According to permit filings, the total construction cost is estimated at $10.35 million, with $10 million allocated to general building construction and $350,000 dedicated to excavation.

Read More

3615 Sears Street. Credit: Here’s The Plan.

Permits Issued For 3615 Sears Street In Forgotten Bottom, South Philadelphia





Permits have been issued for the construction of a multi-family development at 3615 Sears Street in Forgotten BottomSouth Philadelphia. The new building will rise three stories tall, with 11 residential units inside. A pilot house will be located at the top of the structure, used for maintenance access as plans do not include a roof deck. In total, the structure is slated to bring 12,000 square feet of new space online. Here’s The Plan is the firm handling the design work, with Omega Home Builders taking on the contracting portion of the project.

Read More

Fetching more...