
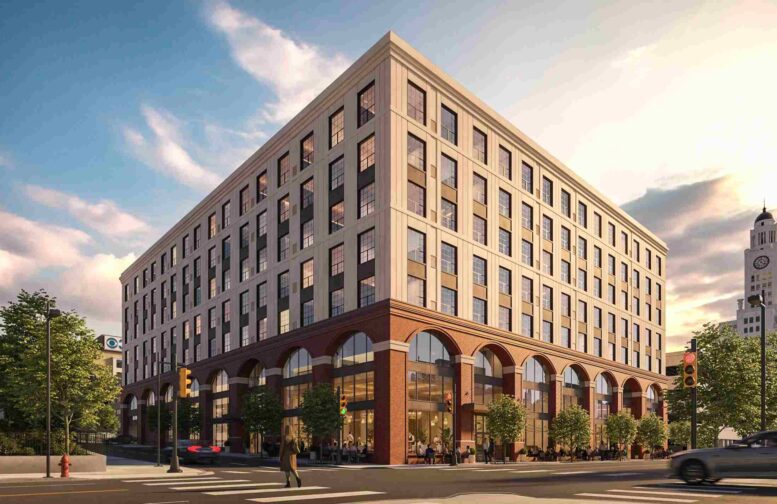
A recent submission to Philadelphia’s Civic Design Review committee outlines a proposal for an eight-story, 188-unit mixed-use development planned at 1527 Callowhill Street in Franklintown, Lower North Philadelphia. The new building will replace an existing parking lot situated at the northeast corner of Callowhill Street and North 16th Street. Developed by Omega Home Builders and designed by Designblendz Architecture, the project will span 208,000 square feet, ground-floor retail, parking for 24 cars and 63 bicycles, and a green roof.
The new building, also known under its full address of 1527-47 Callowhill Street, is slated to rise upon a 40,767-square-foot lot that sits just to the west of the former Inquirer Building, a sprawling structure with an iconic high-rise clock tower centerpiece, which has served as the city’s police headquarters since 2022.
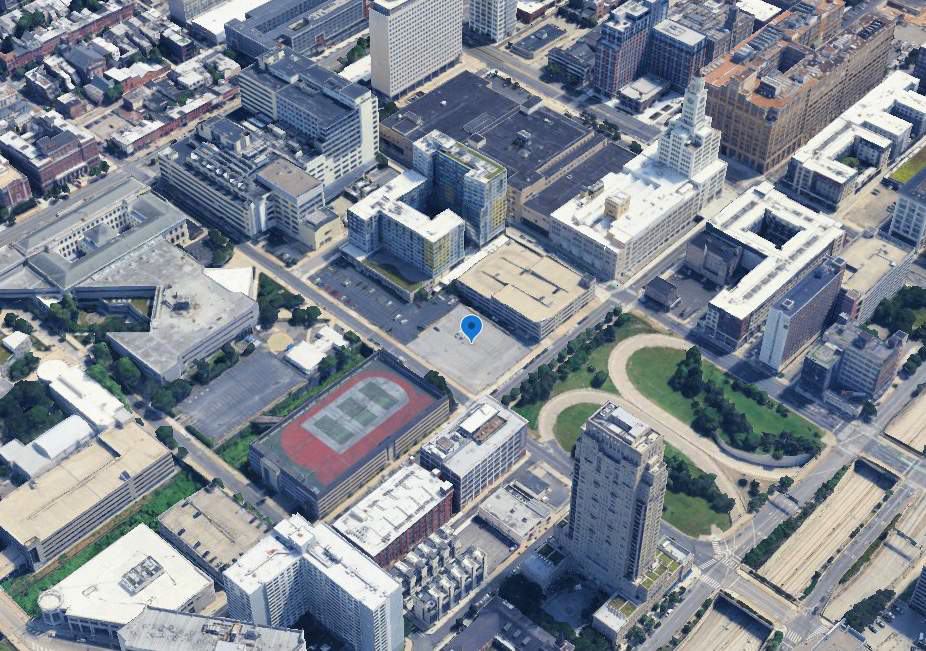
1527 Callowhill Street. Building location aerial. Credit: Designblendz Architecture via the Civic Design Review by the Philadelphia City Planning Commission and the Department of Planning and Development.
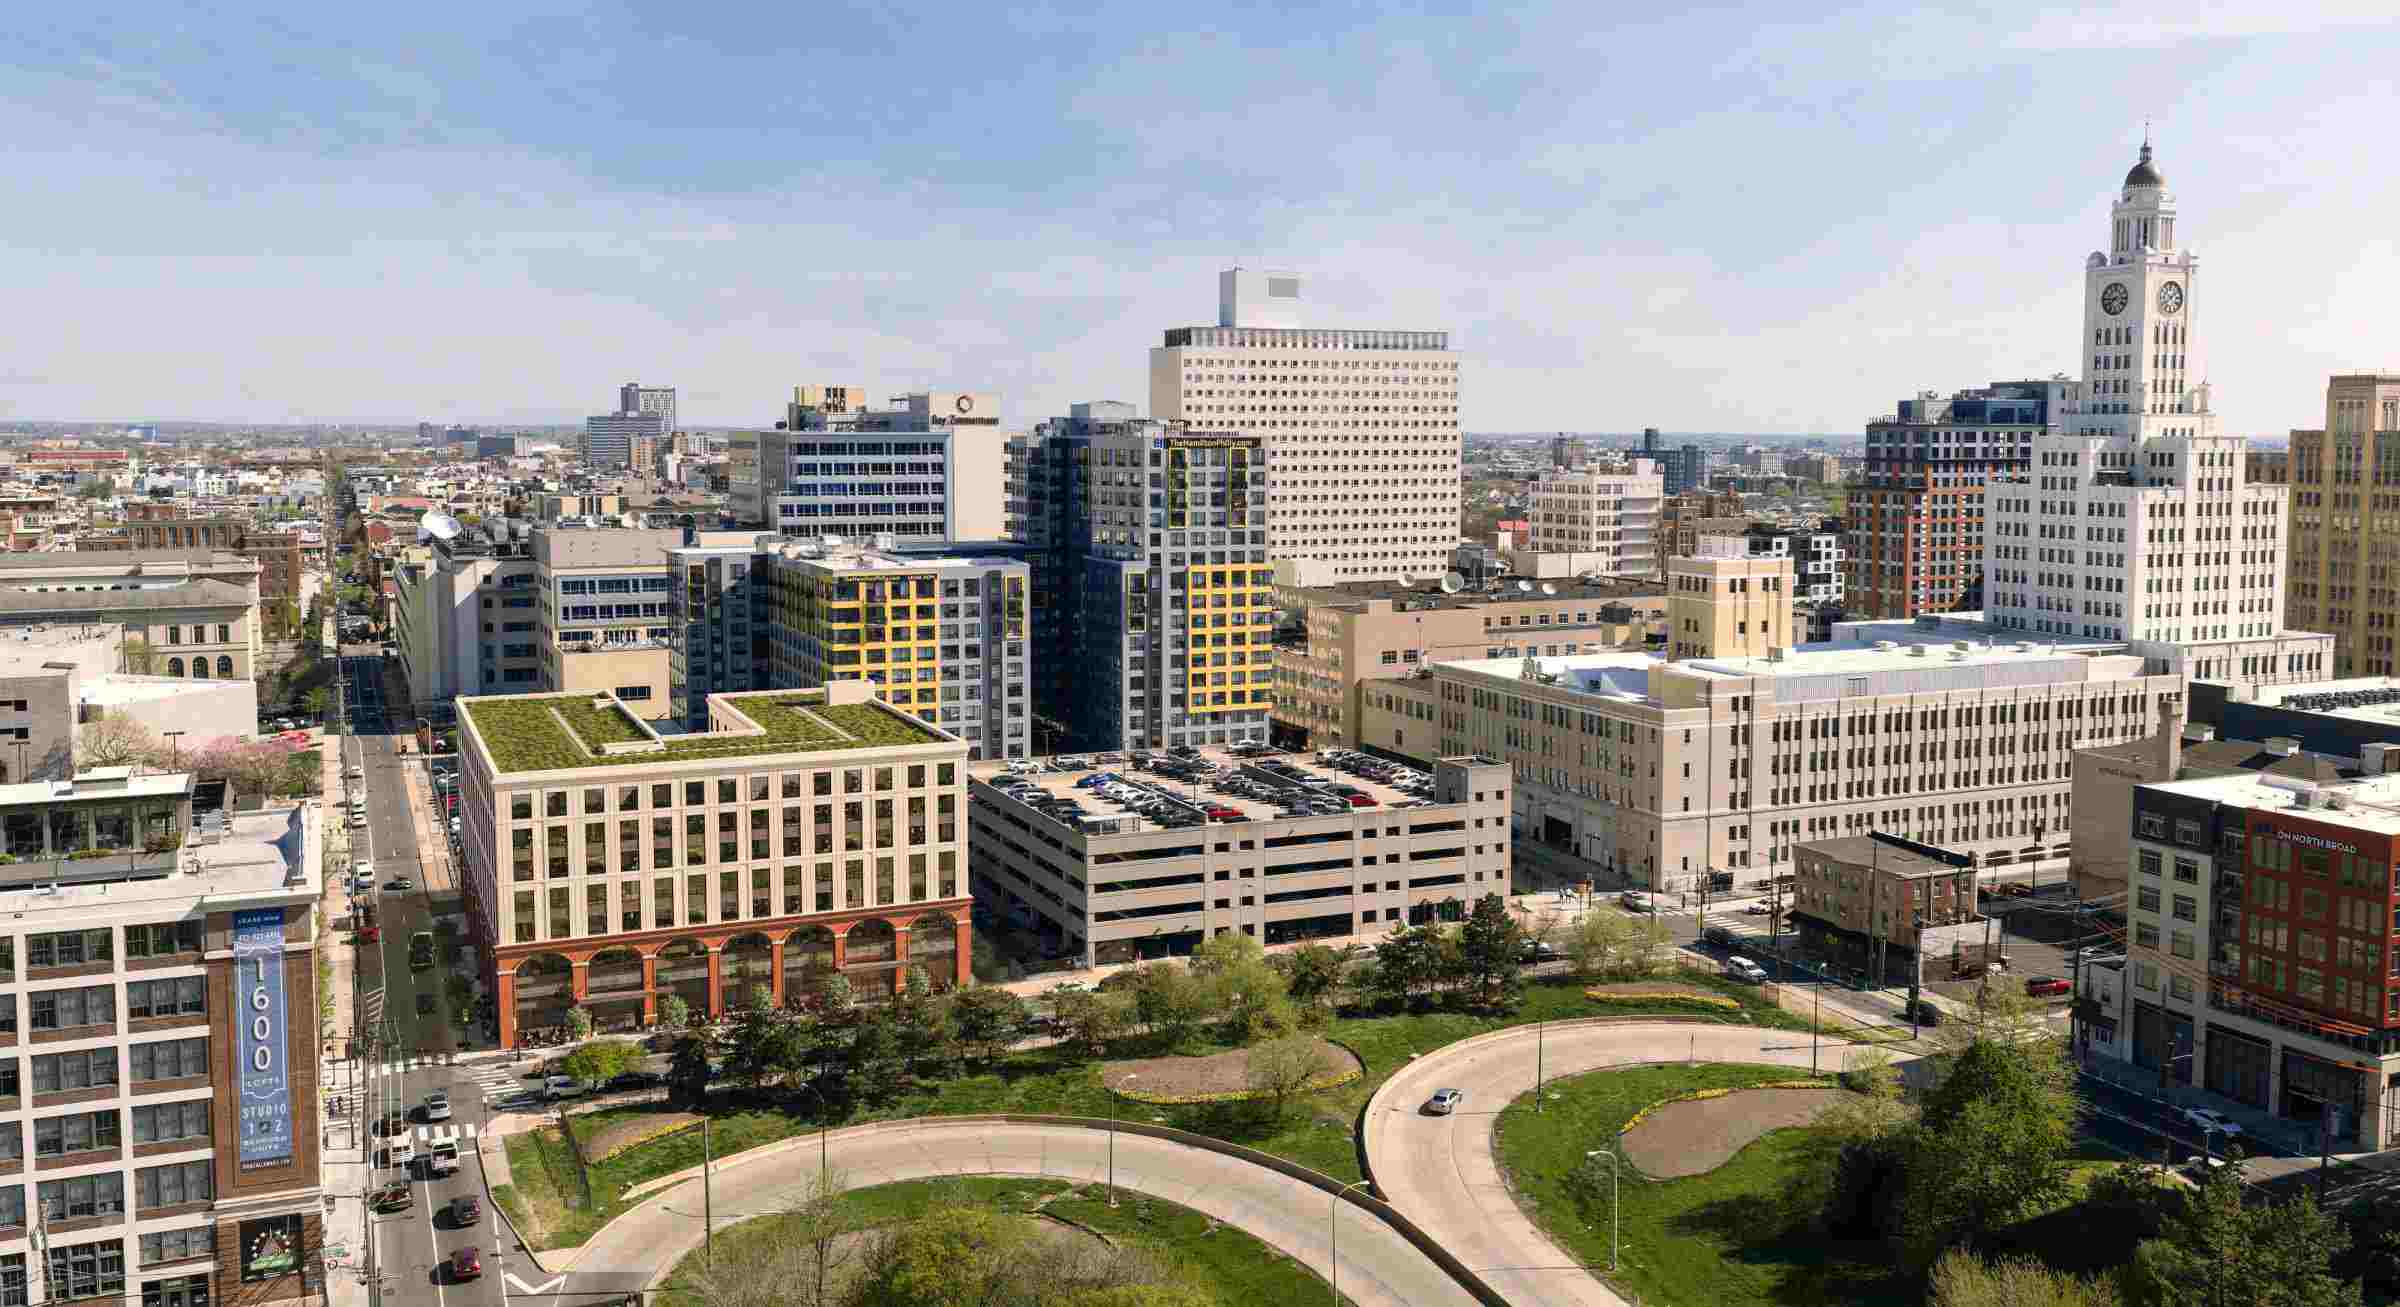
1527 Callowhill Street. Building rendering. Credit: Designblendz Architecture via the Civic Design Review by the Philadelphia City Planning Commission and the Department of Planning and Development.
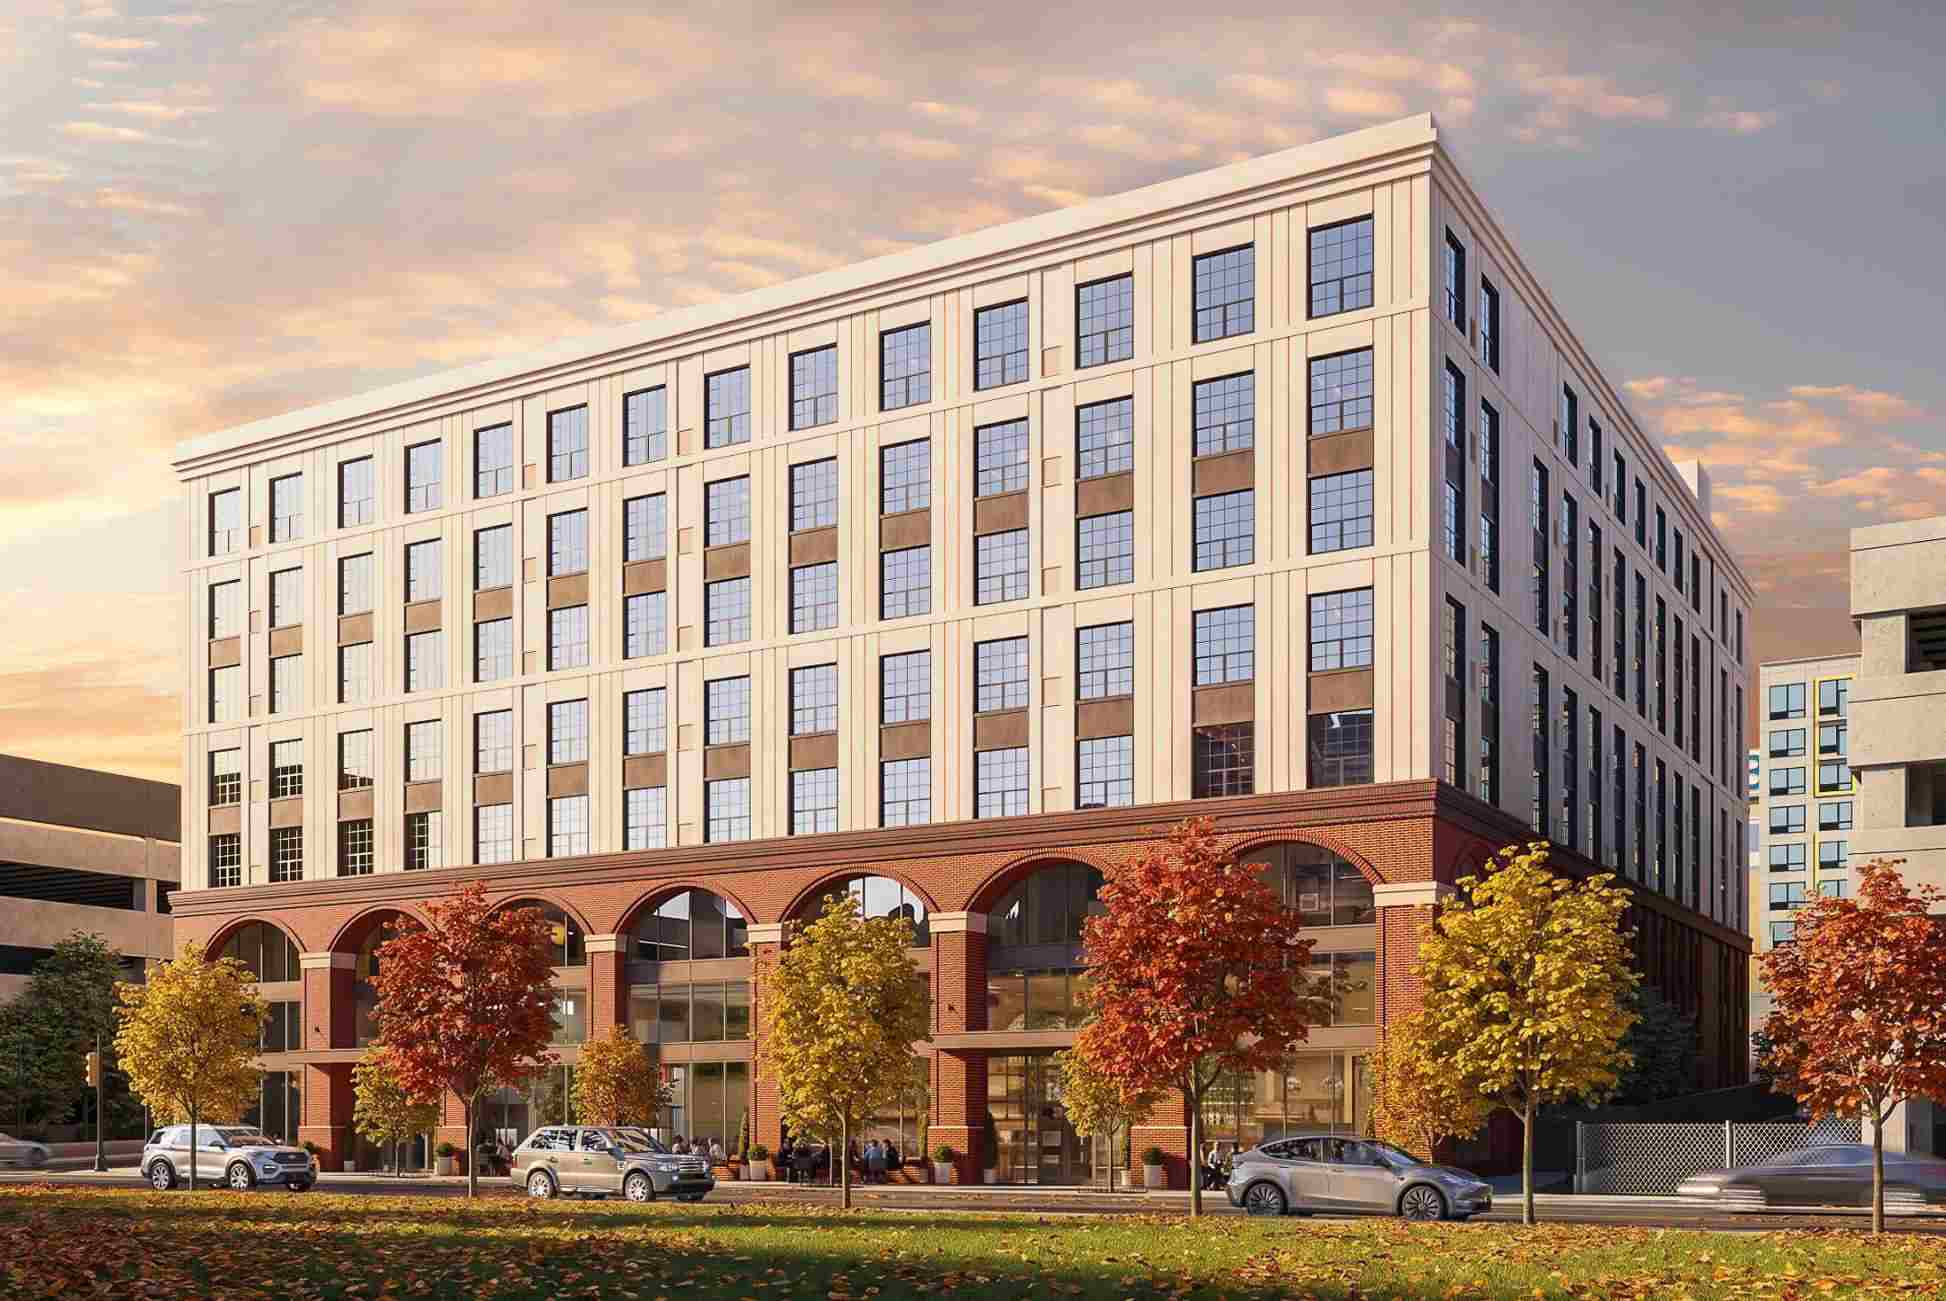
1527 Callowhill Street. Building rendering. Credit: Designblendz Architecture via the Civic Design Review by the Philadelphia City Planning Commission and the Department of Planning and Development.
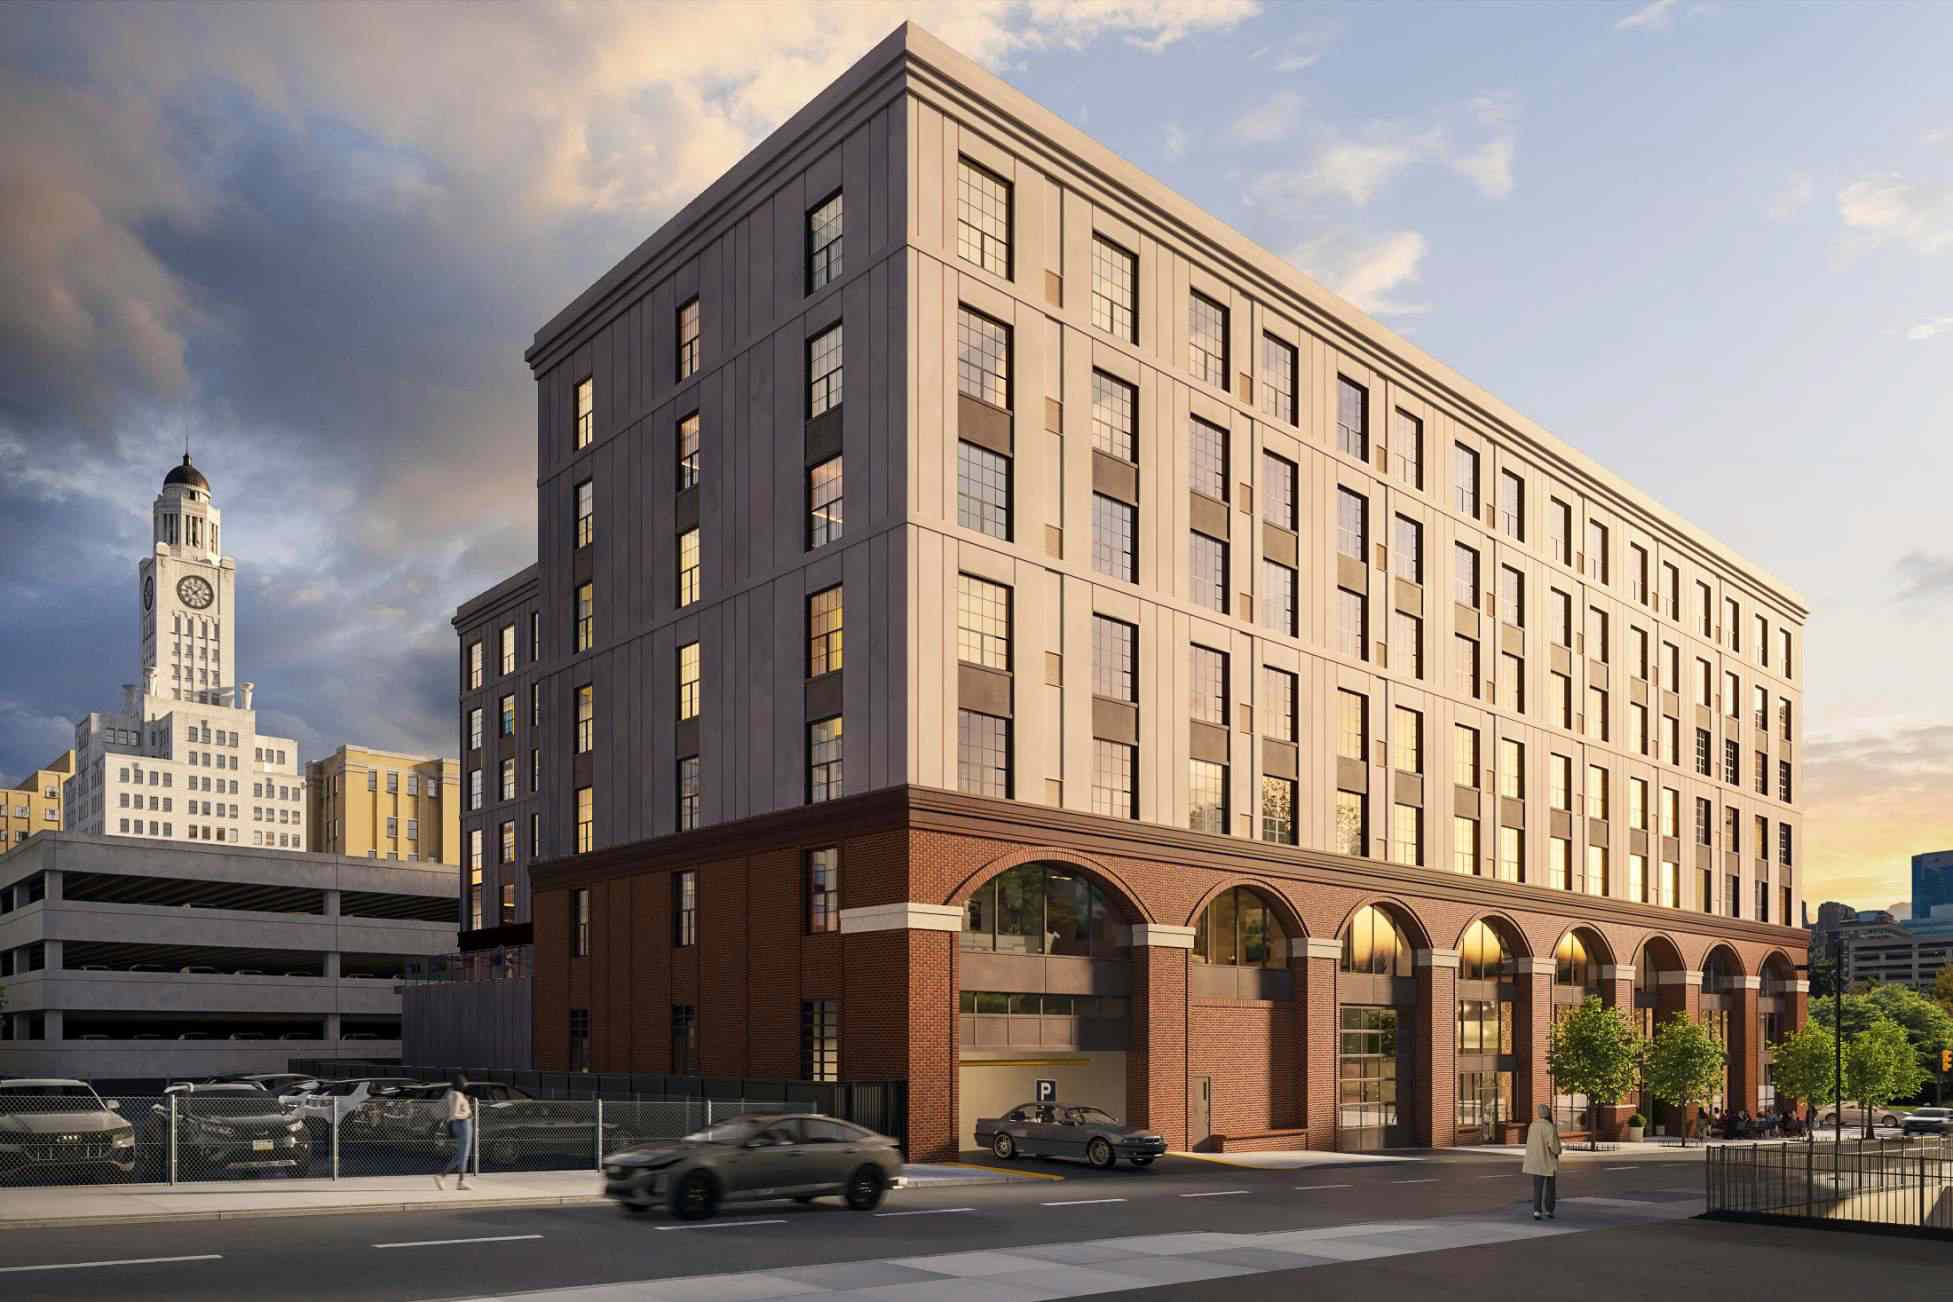
1527 Callowhill Street. Building rendering. Credit: Designblendz Architecture via the Civic Design Review by the Philadelphia City Planning Commission and the Department of Planning and Development.
The development sits two long blocks west of North Broad Street and one long block north of the Vine Street Expressway, just to the north of Center City proper. This somewhat transitional area is centrally located yet is somewhat difficult to define due to its peripheral adjacency to several prominent neighborhoods, and may thus be alternately described as being situated in Franklintown, the Art Museum area, Logan Square, or even Fairmount.
But regardless of the name the district goes by, the transit-proximate neighborhood (the Race-Vine subway station on the Broad Street line, one stop north of the city’s focal point at City Hall, is situated within a six-minute walk to the southeast of the proposal site) has seen ample new high-density development in recent years and is well-primed for an even brighter future ahead.
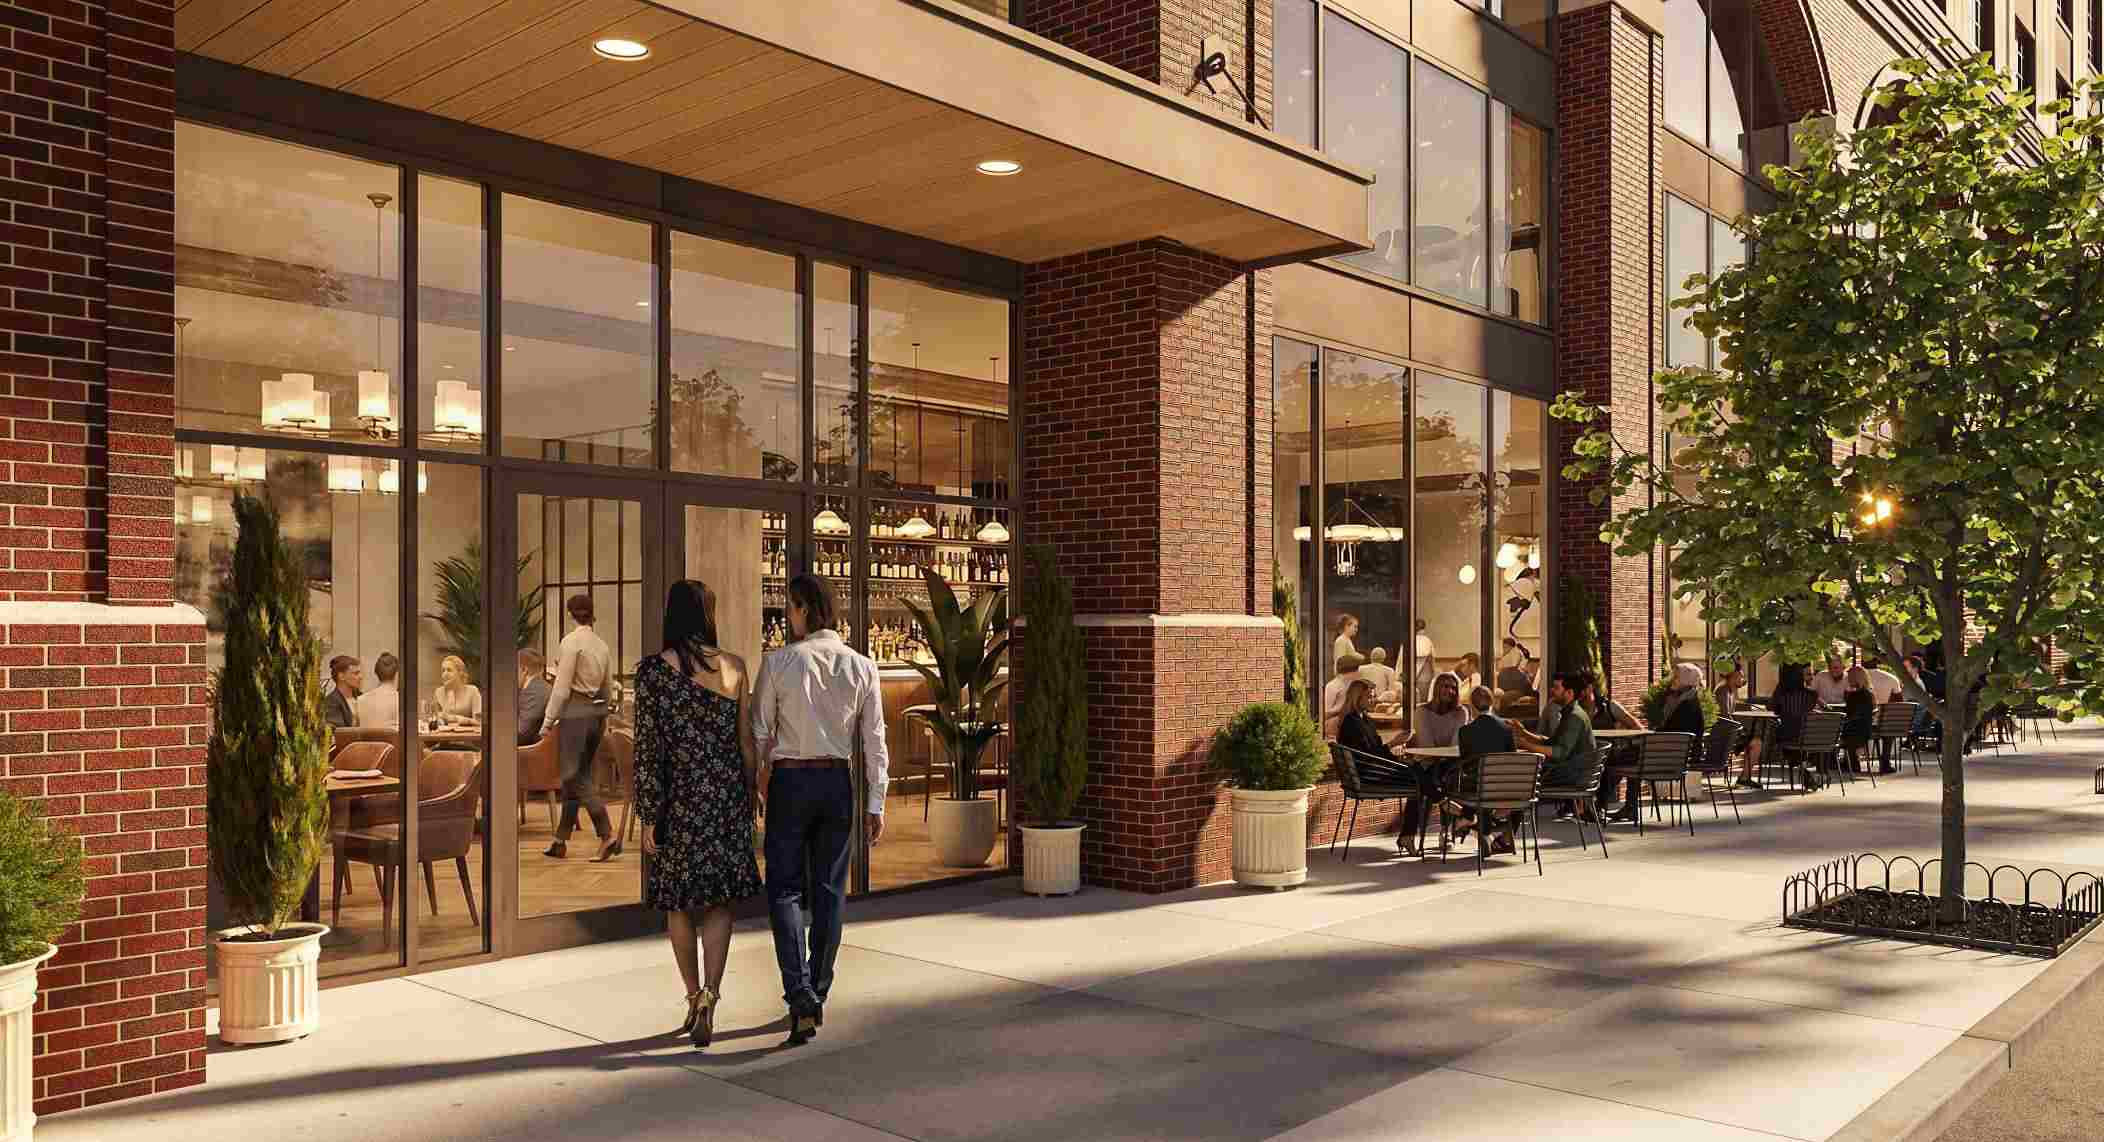
1527 Callowhill Street. Building elevation rendering – commercial entry. Credit: Designblendz Architecture via the Civic Design Review by the Philadelphia City Planning Commission and the Department of Planning and Development.
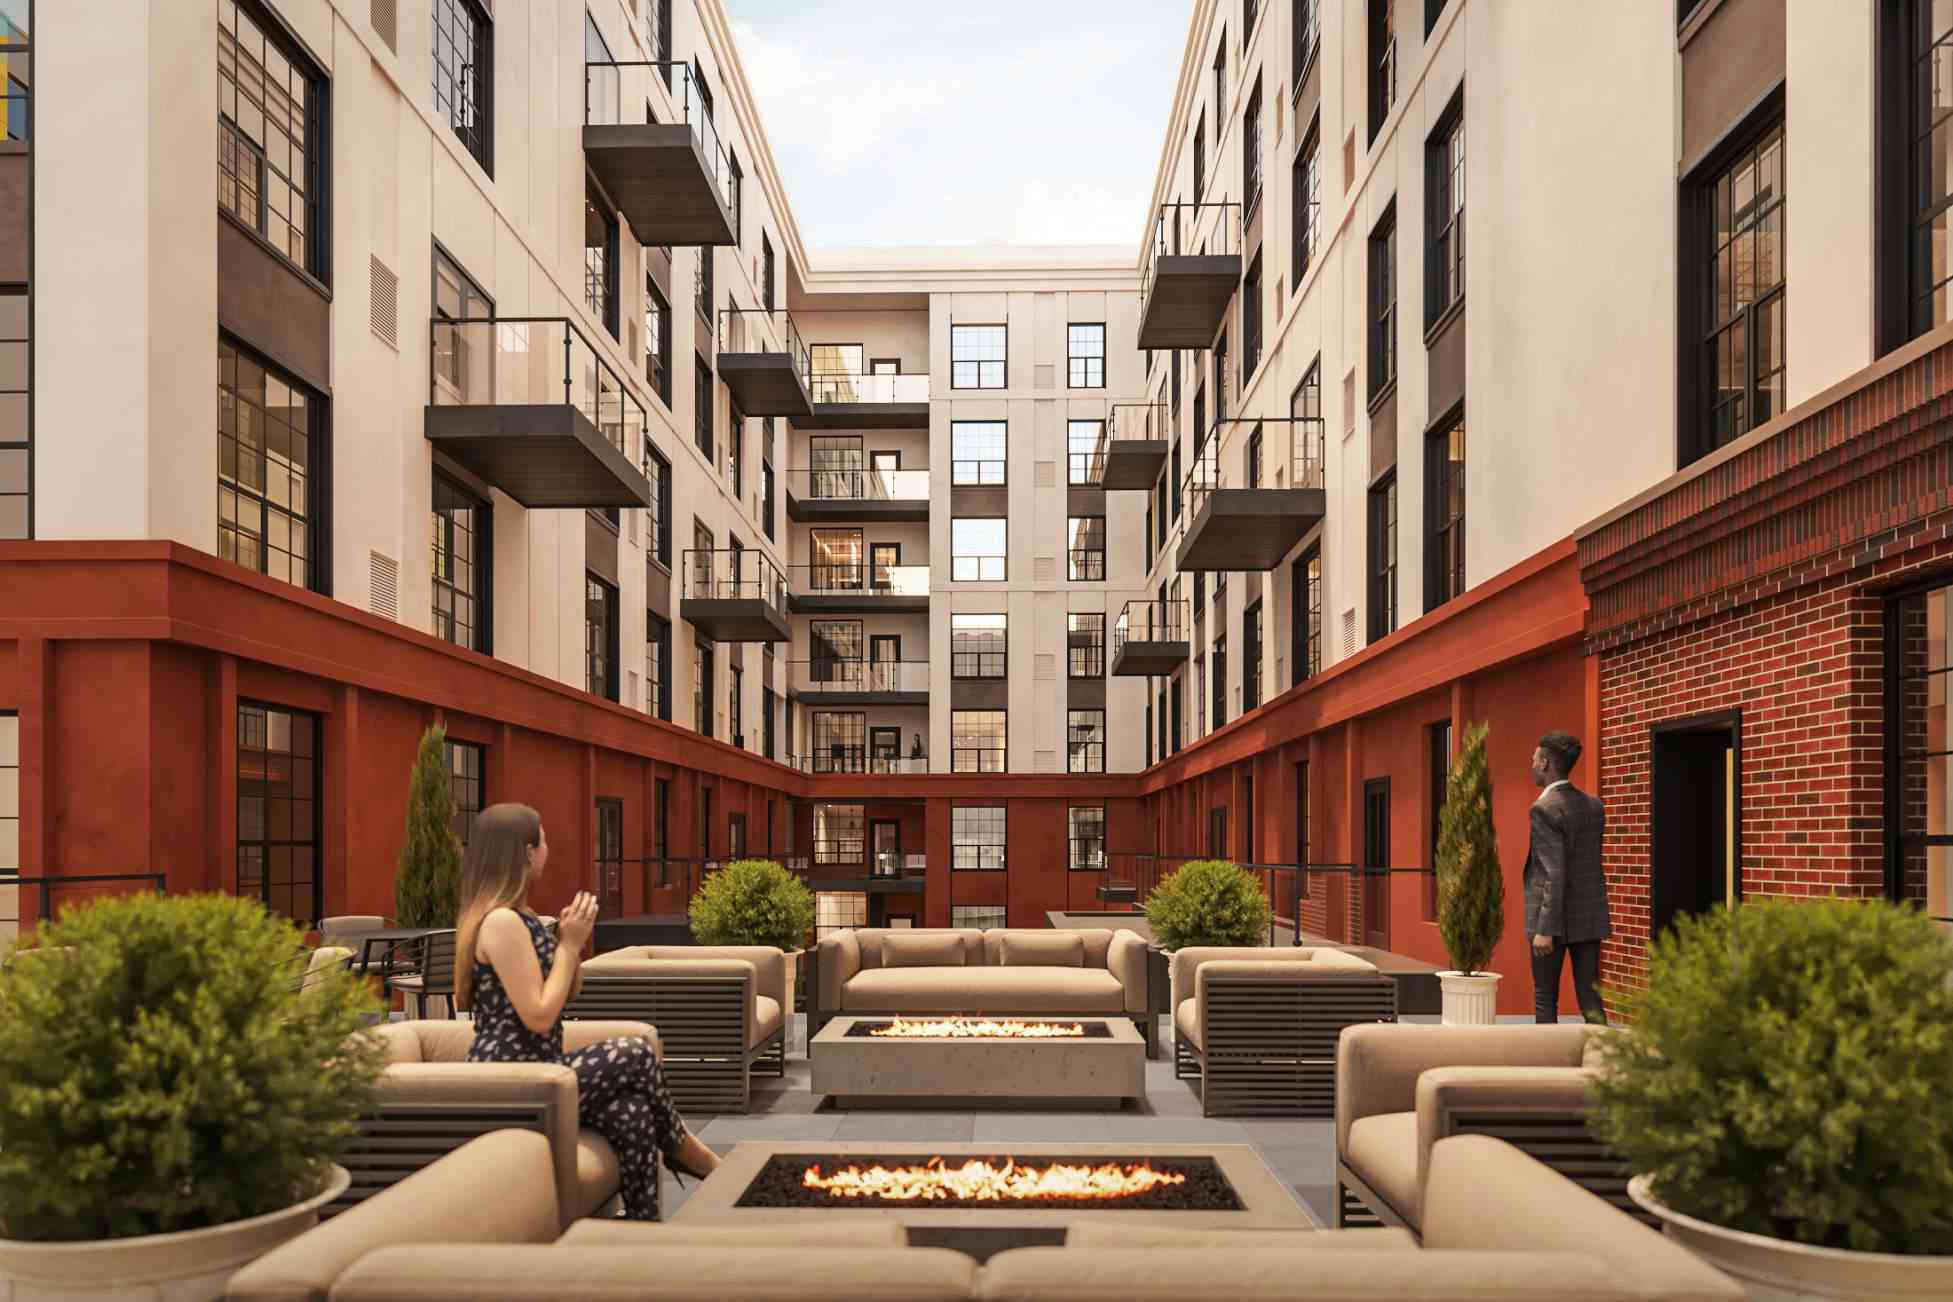
1527 Callowhill Street. Courtyard rendering. Credit: Designblendz Architecture via the Civic Design Review by the Philadelphia City Planning Commission and the Department of Planning and Development.
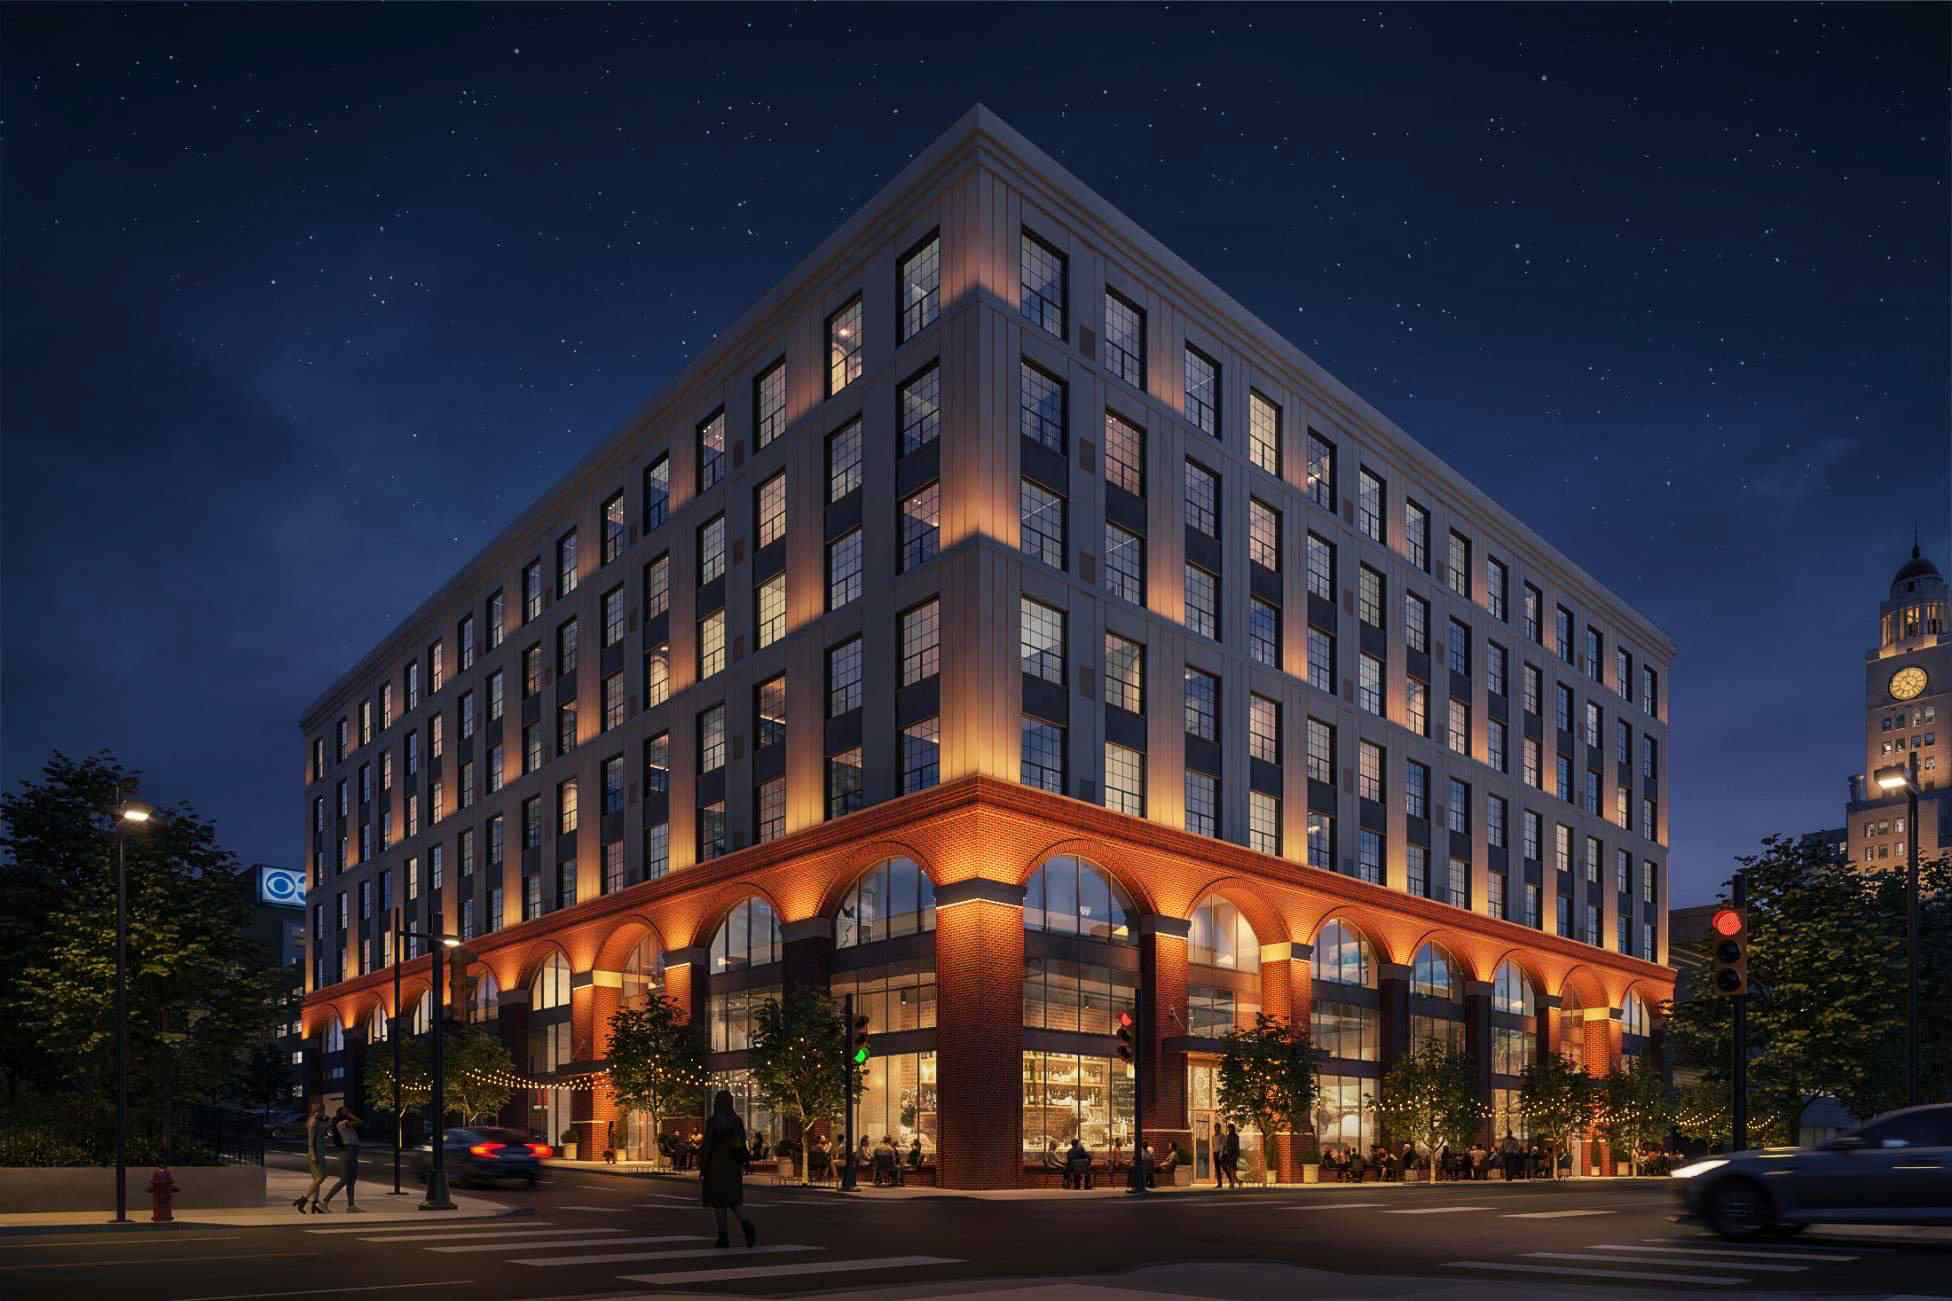
1527 Callowhill Street. Nighttime building rendering. Credit: Designblendz Architecture via the Civic Design Review by the Philadelphia City Planning Commission and the Department of Planning and Development.
Subscribe to YIMBY’s daily e-mail

Follow YIMBYgram for real-time photo updates
Like YIMBY on Facebook
Follow YIMBY’s Twitter for the latest in YIMBYnews
Looks gorgeous!
Too bad it’s only a squatty 8 storey. It should’ve been a taller thinner tower considering it’s the northern part of downtown.
Air and light will be maintained with a massing that is more consistent with its surroundings. Not sure why some readers have a fixation with tall buildings. Maybe Freud would have an explanation. 🙂 -Jim
Tall buildings allow to stack a large volume of much-needed housing onto a smaller plot of land, thus freeing up more of the ground plane either for open space or for low-rise development. By the virtue of the economies of scale, dense high-rise construction is also the most environmentally-friendly, least resource-consuming form of housing. Finally, a tower would not be out of place at the site considering that there is a 340-foot-tall building on this very block (the Inquirer Building) and another 370-foot-tall tower (The Alexander) just a block or so away, to say nothing of the Center City skyline across the Vine Street Expressway just to the south.
These are some of the reasons why we support high-rise development, but if you read “tall building” and your mind immediately goes into, well, Freudian directions (you’re the one that brought the topic up), then it’s a reflection of your personal thoughts, not of the person you were replying to.
The courtyard rendering shows a woman with high heels and a man in a suit. The dress code must be strict.
They are going to build 188 units with commercial and only have 24 parking spaces? That does not sound right. What will women do when they cant find a parking spot especially at night?
Yep, that’s the number of parking spaces planned for the development. “What will women do when they cant find a parking spot especially at night?” – the same thing as anyone else, use the ample nearby mass transit options or some other means of getting home. If street safety is your concern, then you may take solace in the fact that the proposal is slated to rise on the same block as the city’s police headquarters.
The neighborhood in which this is proposed is called Baldwin Park. As the original article states, it is not quite Logan Square and not quite Spring Garden. It is the neighborhood within three blocks of Matthias Baldwin Park. The park was named Franklin Town Park when dedicated in 1991, but the neighbors successfully petitioned to have the name changed in 2011. Many of those petitioners were neighbors who had their homes and businesses demolished for the failed Franklin Town urban renewal project thar was announced in 1971.
Now, if they only plant all of the trees they put on the plan….
Why wouldn’t they?
What do you do if you need to have your car while visiting or living there?
Get one of the spots that are available in the building garage, or figure out your own parking situation (third-party garage, street parking etc.) like any other driver.